204 Main Street, West Elgin, Ontario N0L 2P0

Listed for:
$450,000
4 beds
2 baths
Listed 23 days ago
House for rent: 204 Main Street, West Elgin, Ontario N0L 2P0

View all 23 photos

About

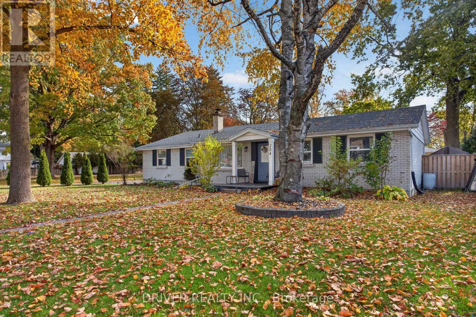
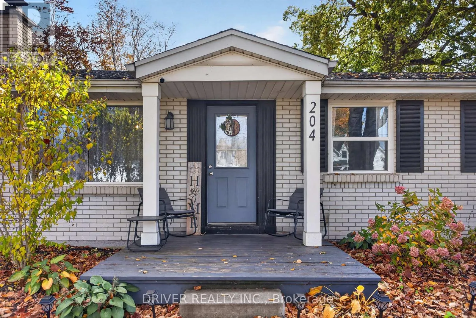
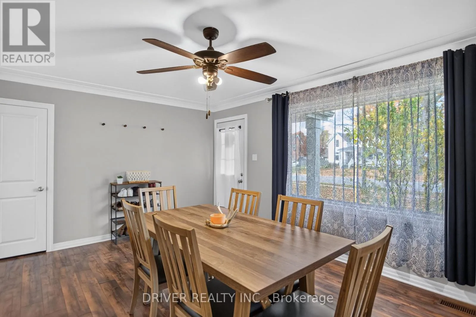
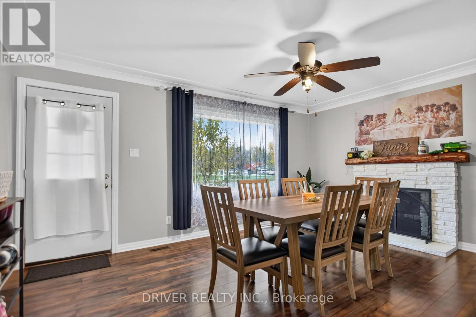
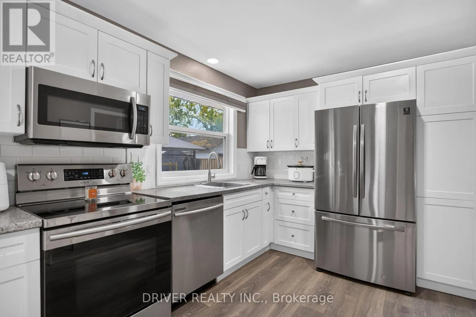
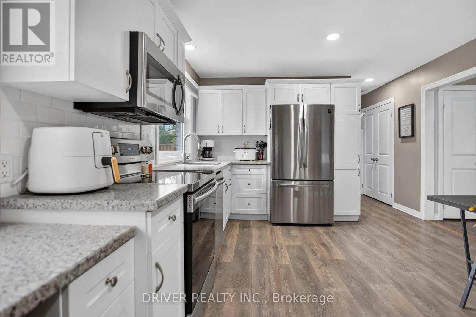
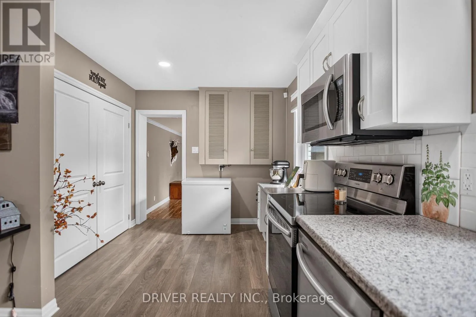
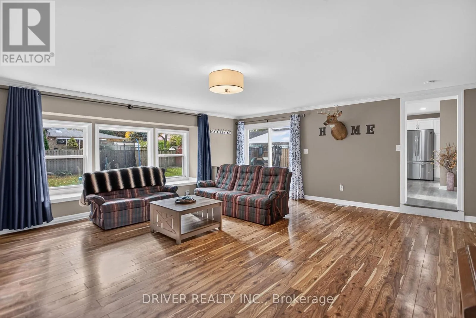
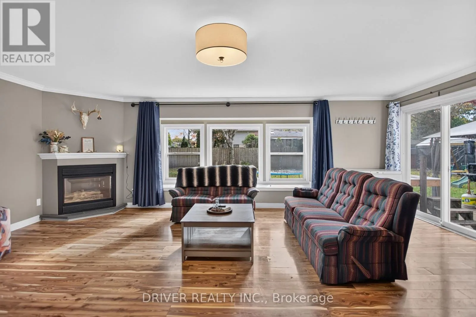
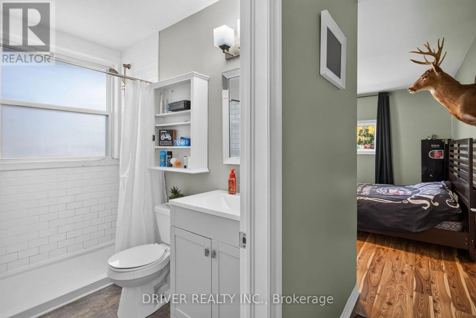
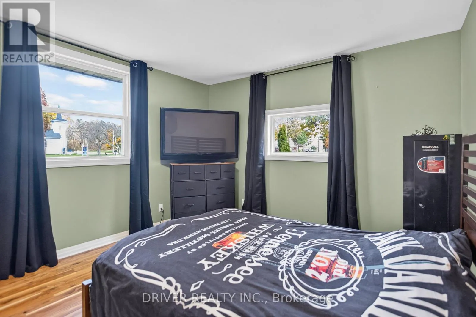
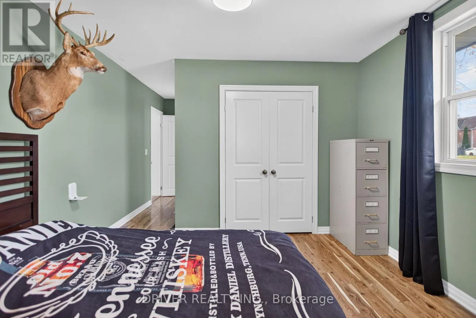
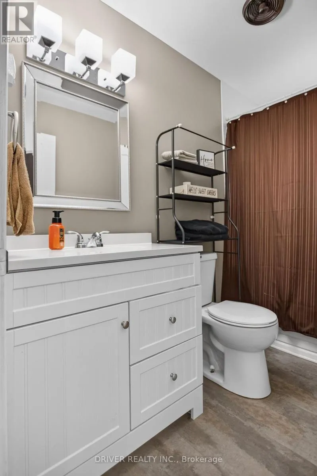
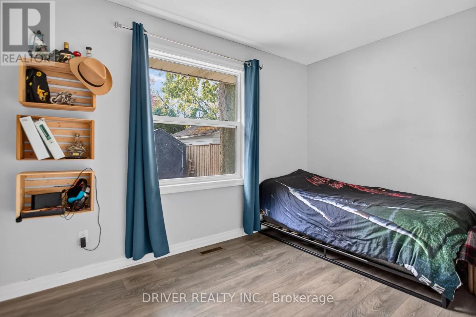
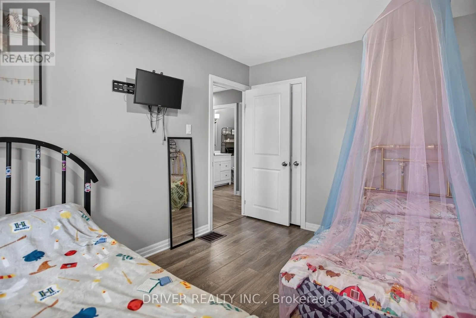
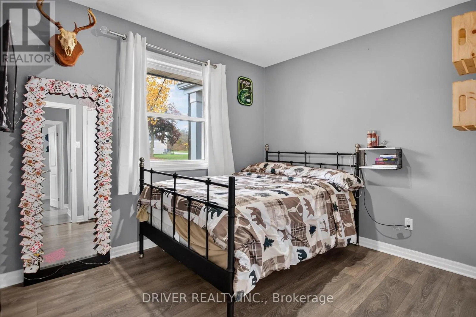
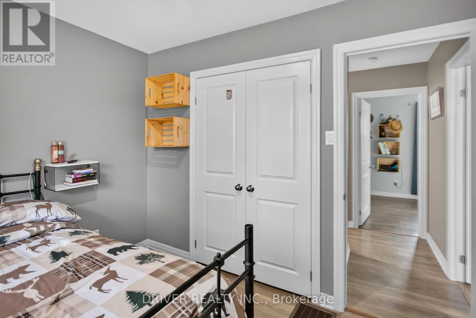
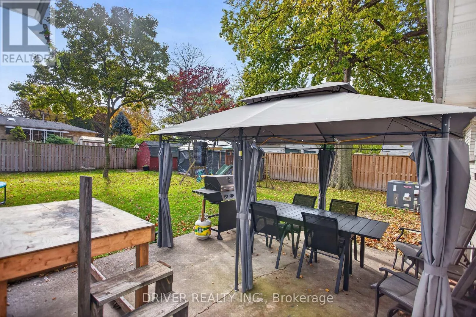
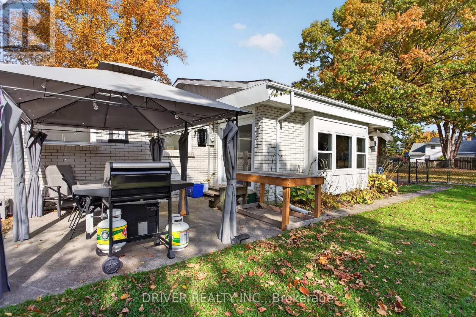
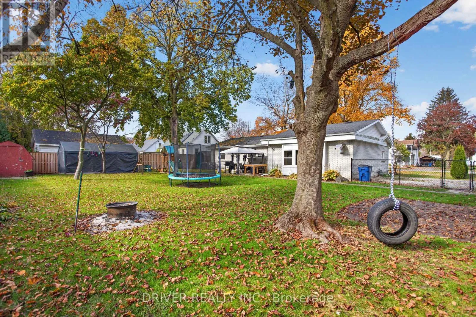
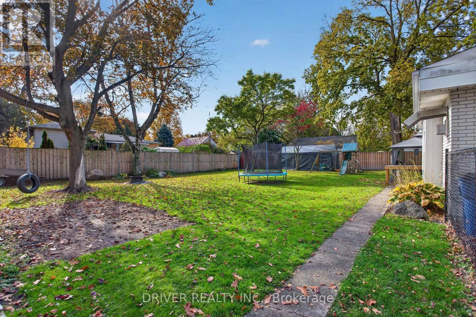
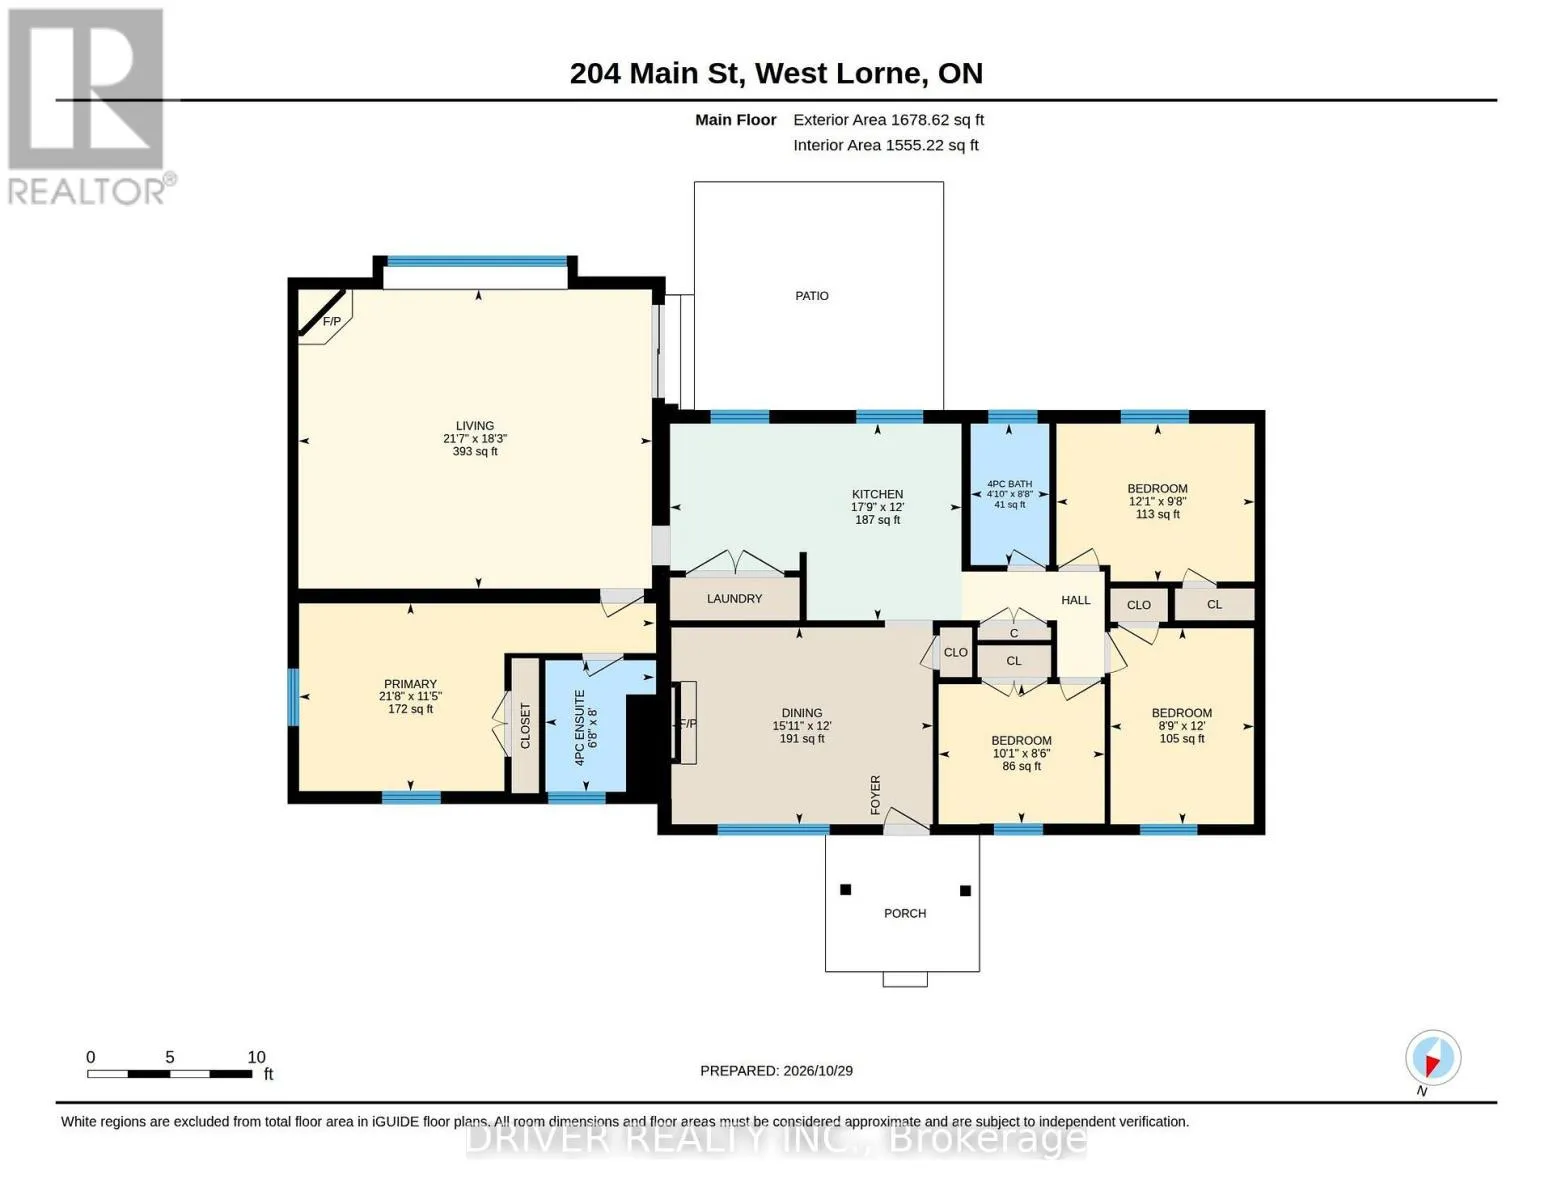
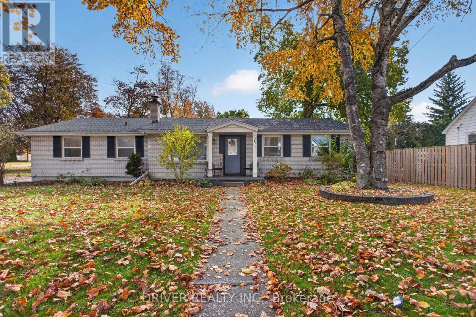
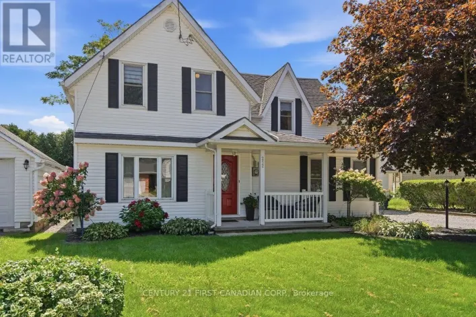
Cross Streets: MORDEN AND MAIN ST. ** Directions: 401 west to graham rd. to main st. Welcome home to easy one-floor living in this spacious 4-bedroom brick bungalow, perfectly situated on a spacious, fully fenced lot. Whether you are a growing family needing room to breath or looking to downsize without sacrificing space, this beautifully laid out property offers the perfect blend of comfort, functionality, and commuter convenience. Enjoy a warm, cozy front living room perfect for quiet evenings, alongside a massive main-floor family room drenched in natural light complete with gas fireplace with direct patio door access seamlessly connecting your indoor living to the outdoors. The secluded primary bedroom serves as your personal escape, complete with its own private ensuite bathroom. Three additional bright and well-sized bedrooms offer plenty of space for family, guests, or a dedicated home office, all serviced by a full 4-piece main bathroom. Nestled in a peaceful neighborhood yet built for connectivity, you are located a mere 5 minutes from the 401 highway. Enjoy an effortless daily commute while remaining just minutes away from local schools, parks, shopping, and dining.Don't miss out on this opportunity to own a this lovely home, that checks every single box. Schedule your private viewing today! (id:27476)

Property Highlights

MLS® Number
X14127092
Type
Single Family
Community Name
West Lorne
Ownership Type
Freehold
Land Size
90.5 x 134.3 FT
Parking Space Total
3

Building

Building Type
House
Storeys
1.00
Square Footage
1500 - 2000 sqft
Bathrooms Total
2
Bedrooms Above Ground
4
Bedrooms Total
4
Amenities
Fireplace(s) Marina, Park, Place of Worship, Schools
Exterior Finish
Brick
Fireplace Present
Yes
Basement Type
Crawl space
Basement Features
Building Heating Type
Forced air
Heating Fuel
Natural gas
Building Cooling Type
Central air conditioning

Utilities

Water
Municipal water
Utility Sewer
Sanitary sewer

Room Layout

Living room
Main level
5.21 m x 3.81 m
Kitchen
Main level
5.65 m x 3.63 m
Family room
Main level
6.6 m x 5.43 m
Primary Bedroom
Main level
3.92 m x 3.5 m
Bathroom
Main level
2.5 m x 2.5 m
Bedroom 2
Main level
3.13 m x 3.81 m
Bedroom 3
Main level
2.77 m x 3.61 m
Bedroom 4
Main level
3.13 m x 3.81 m
Bathroom
Main level
2.5 m x 2.5 m

Location

Learn more about this property
Listing provided by:
DRIVER REALTY INC.
MLS® number:
X14127092
Agent:
Jenny Mcmullin
*Indicates required field
Name is required
Email is required
Please enter a valid phone number (e.g., 416-111-1111).