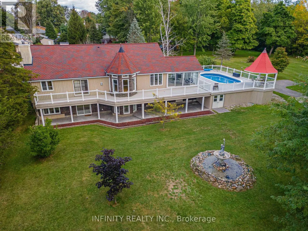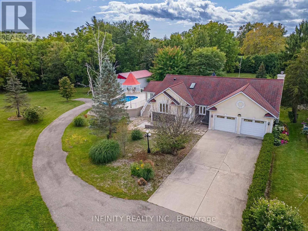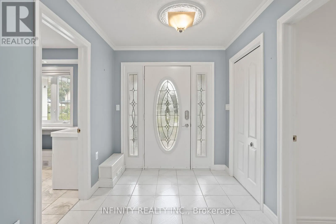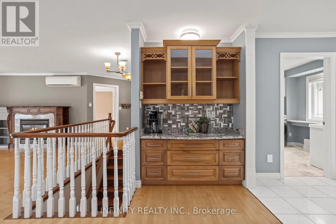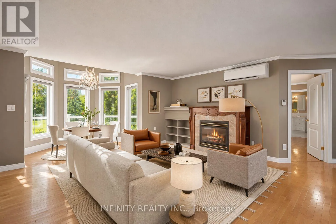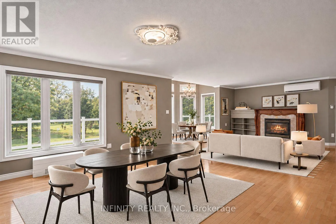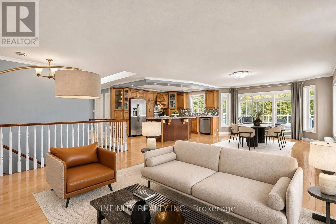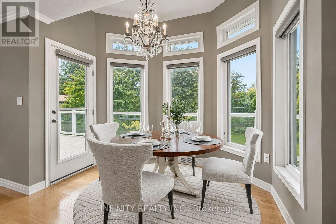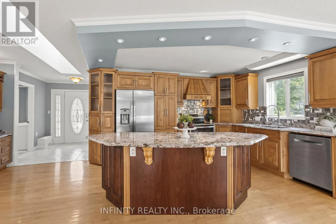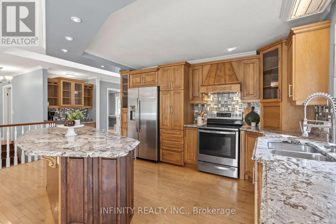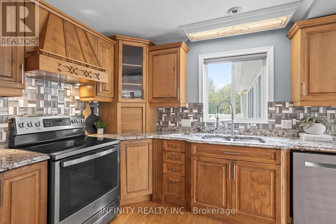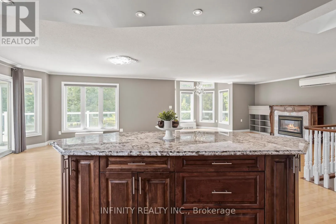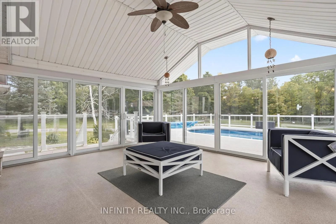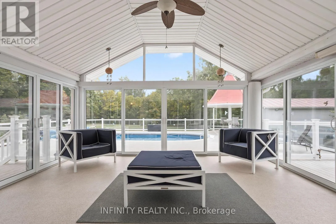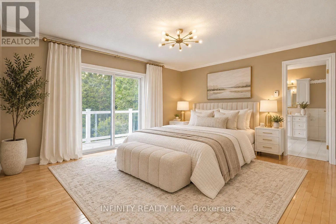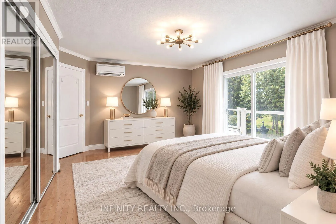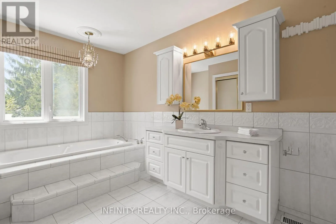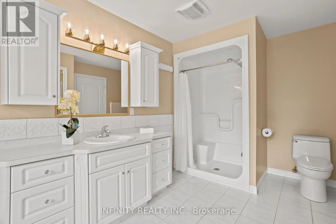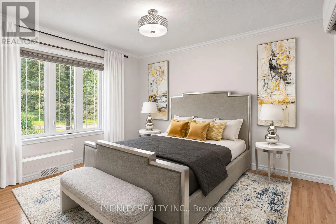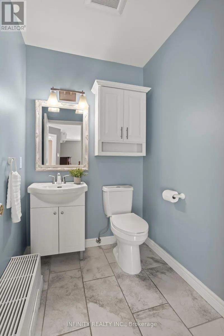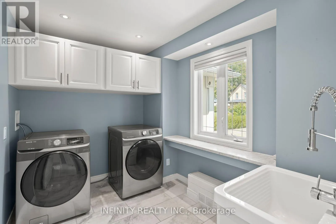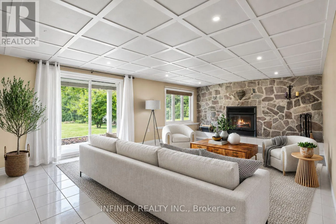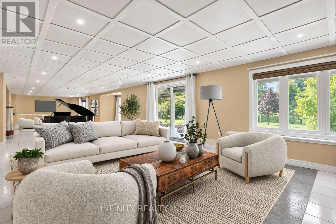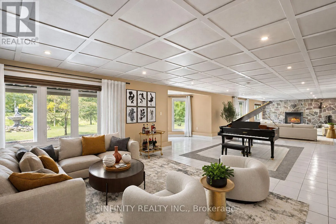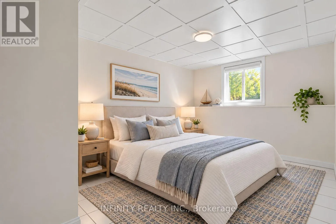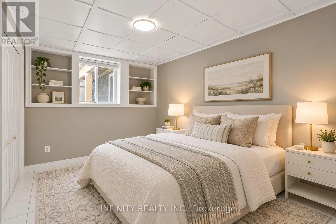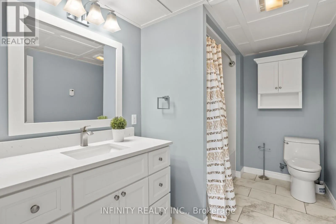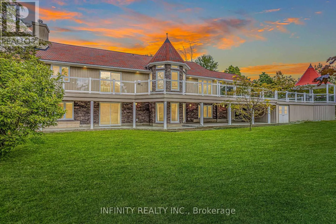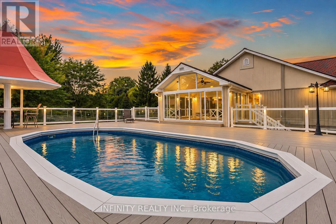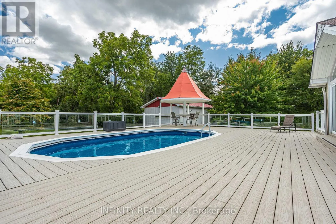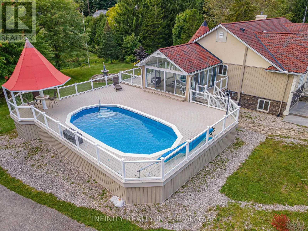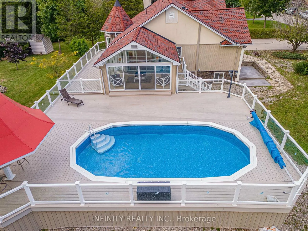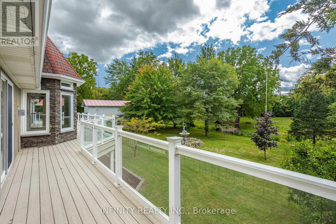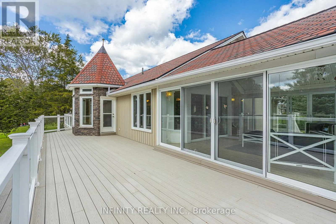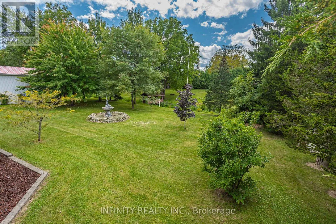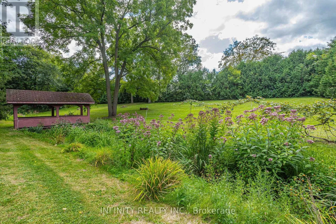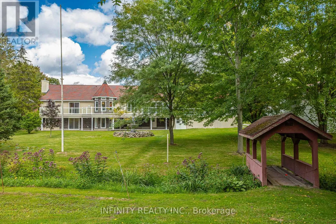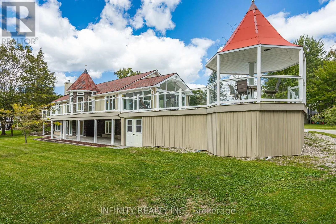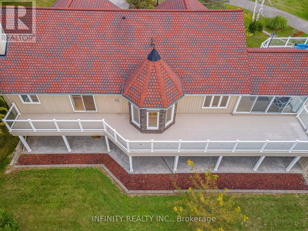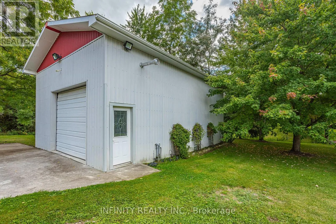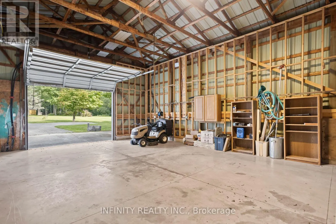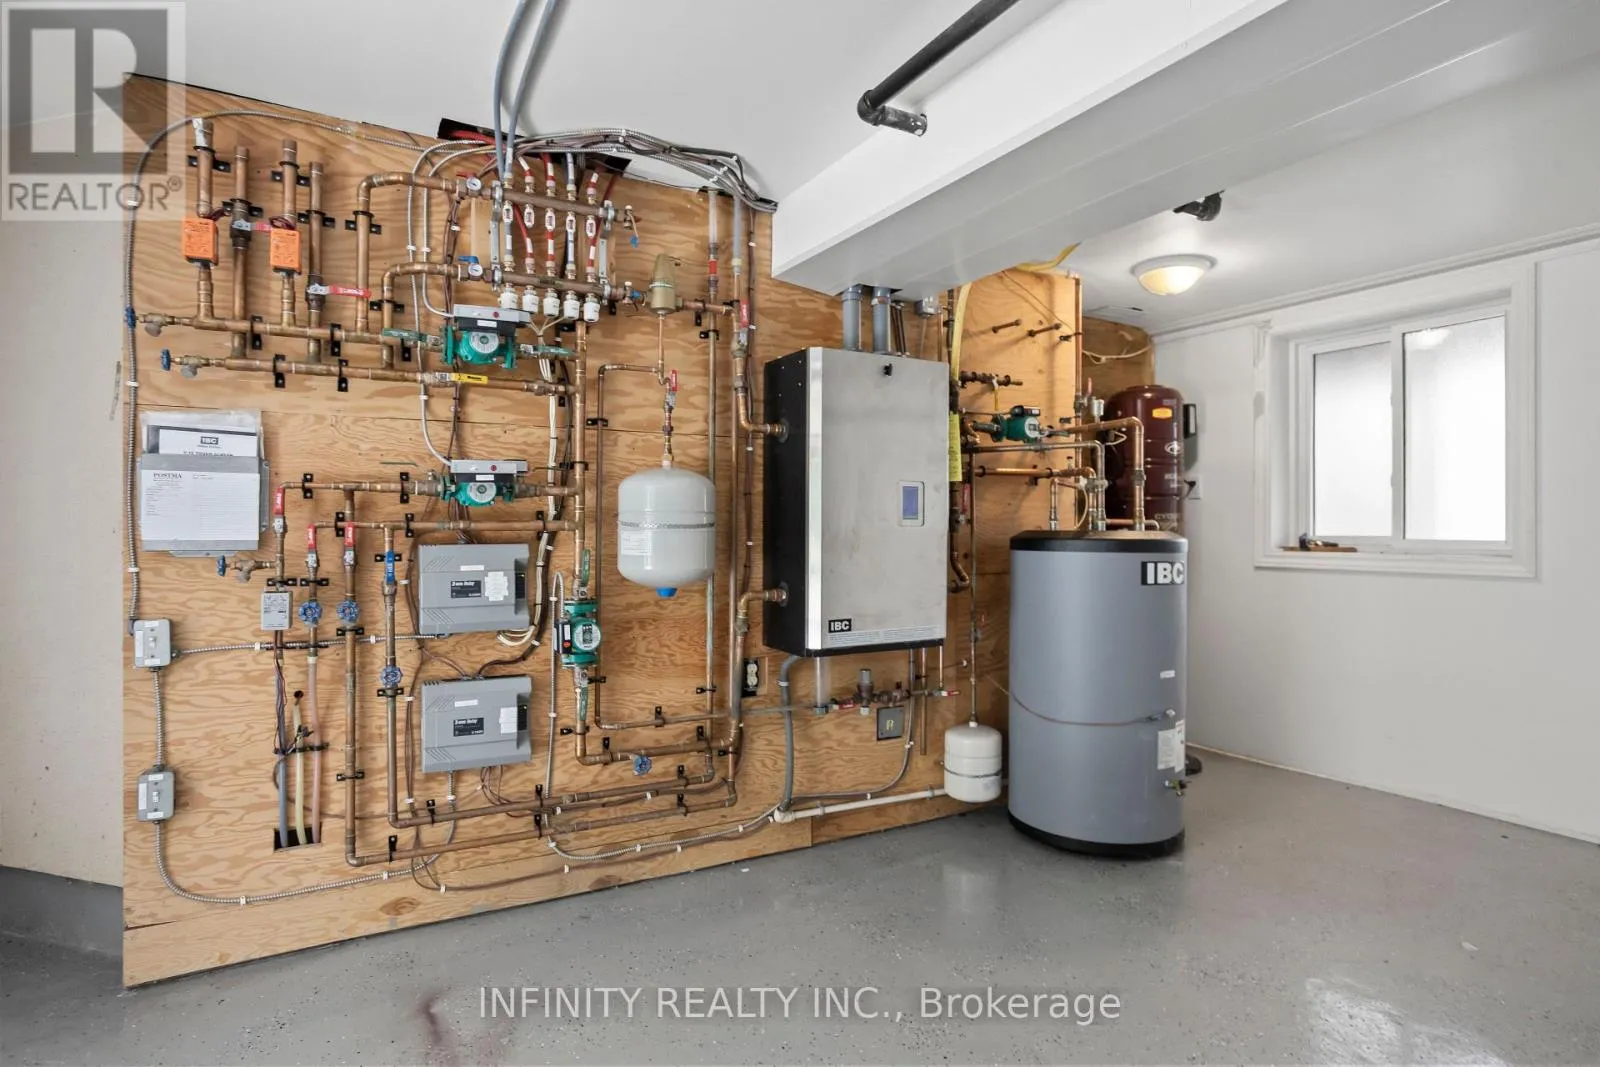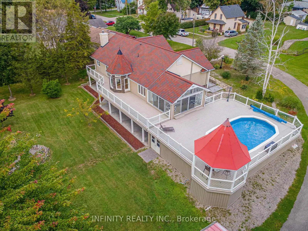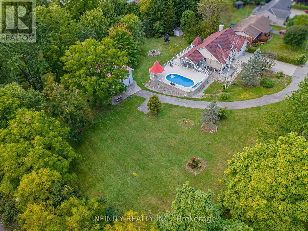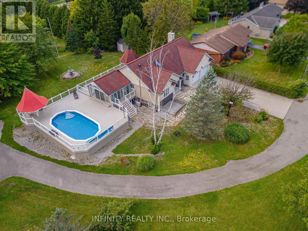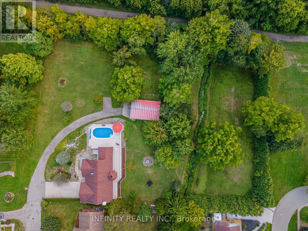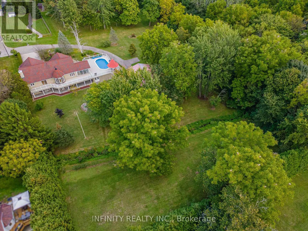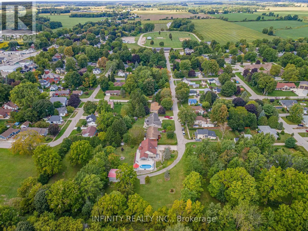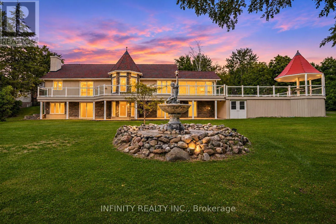
Cross Streets: Third St & Powell St. ** Directions: 401 to Furnival Rd. turn left onto Queen St/Queens Line , turn right onto Third St., go to the end of Third St. The home is the last home on the west side of Third. Welcome to your own piece of paradise! Set on an impressive 0.812 acre property this one-of-a-kind 4 Bed 3 Bath sprawling Ranch with walkout offers an exceptional blend of space, privacy & style. Surrounded by mature trees, picturesque natural scenery, a sparking pool, wraparound deck, a creek along the back of the property & endless green space, it's the ultimate retreat & a place where you can slow down & truly enjoy the outdoors. The main floor is bright & inviting, with abundant windows, a cozy fireplace & a kitchen w/ granite countertops. The spacious 17' x 16' all-season sunroom overlooks the sparkling pool and backyard, offering the perfect spot to unwind. 2 bedrooms include a spacious primary with a 4pc ensuite, plus the convenience of main floor laundry & 2pc bath.The fully finished lower level with walkout offers large windows, wood-burning fireplace, 2 additional bedrooms, 4pc bath & ample storage. Step outside and discover the lifestyle this property has to offer! Enjoy extensive wraparound composite decking & a large above-ground pool, perfect for summer entertaining & relaxing. A backyard fountain adds another peaceful spot to unwind, while the expansive lawn, mature trees & natural creek create a beautiful sense of privacy & space. A second driveway leads to an impressive 36' x 24' detached workshop, ideal for hobbyists, car enthusiasts, equipment or extra storage. With ample parking for vehicles, boats, trailers & recreational toys, there's room for it all!Located on the edge of Rodney, just off Highway 401 at Furnival Rd, this property offers the best of both worlds, a peaceful country setting with small-town conveniences nearby. Enjoy scenic walking trails, approx 10 minutes from Port Glasgow & Lake Erie shoreline, with boating, fishing & beach days to enjoy. Short distance to London. Some images are virtually staged. A rare opportunity to enjoy the space, privacy and lifestyle you've been dreaming of! (id:27476)