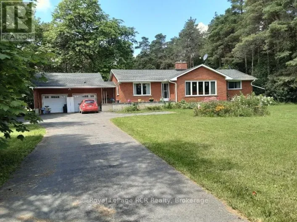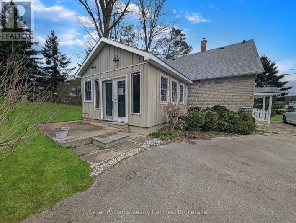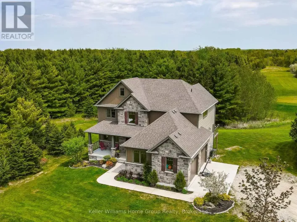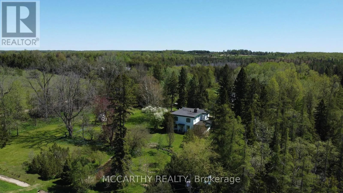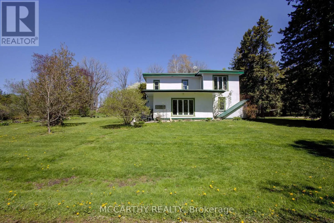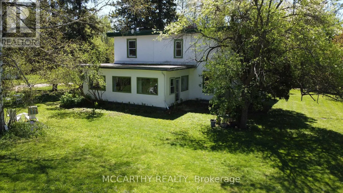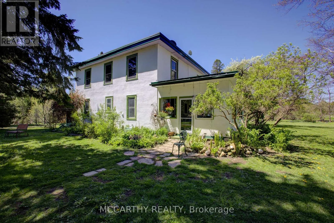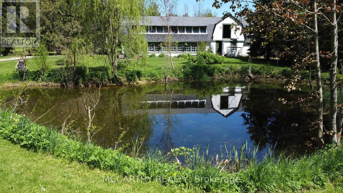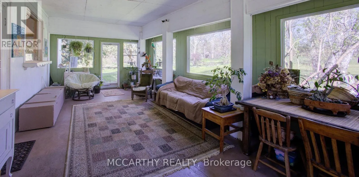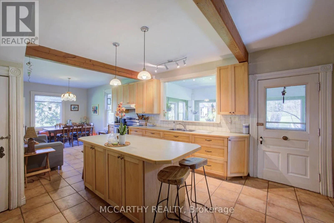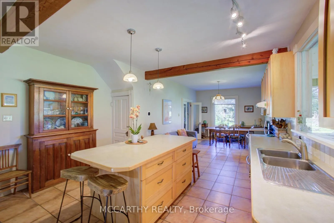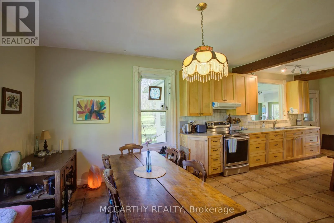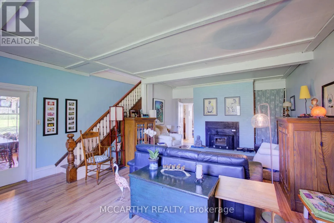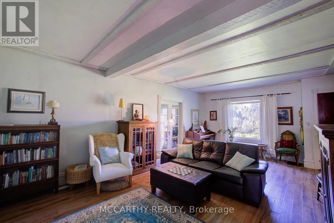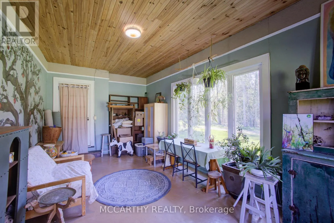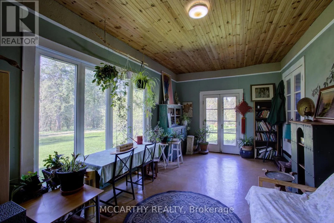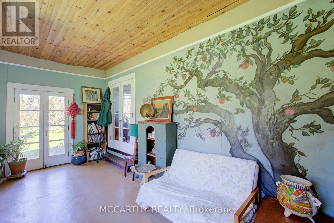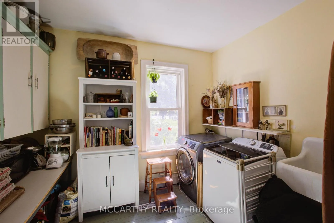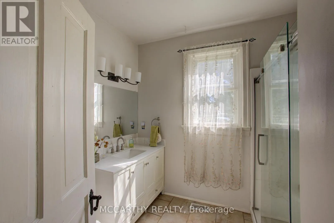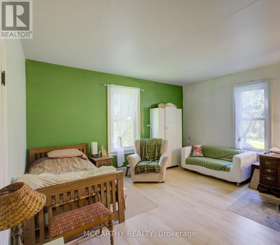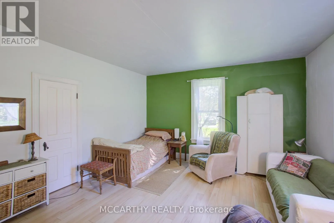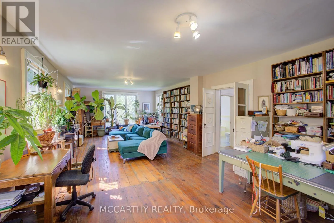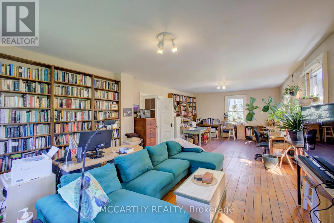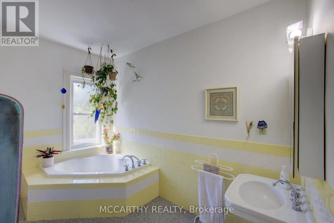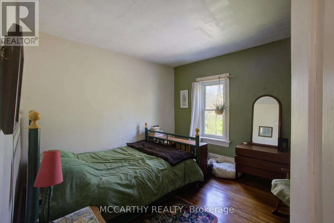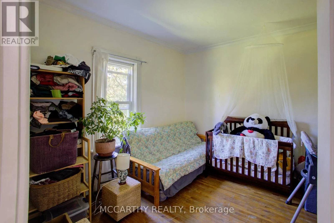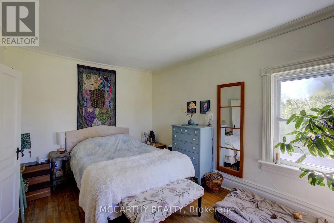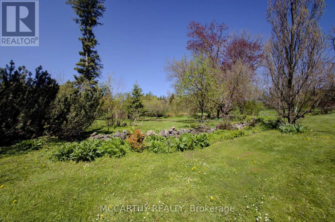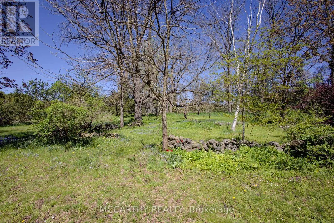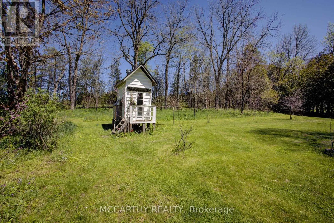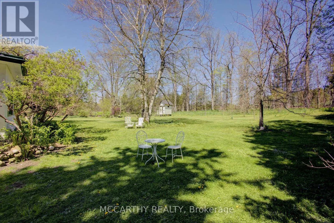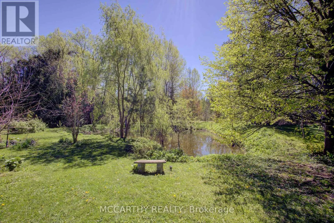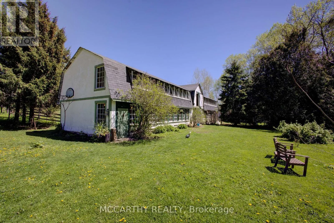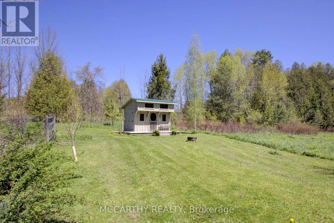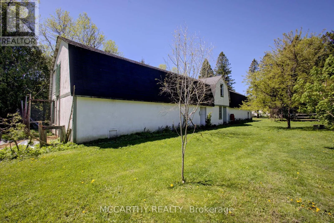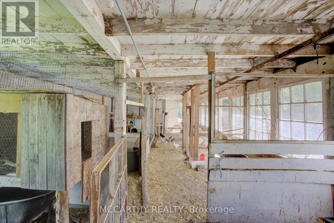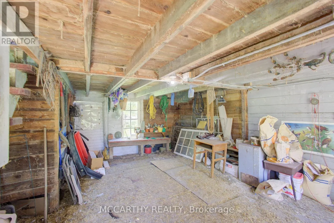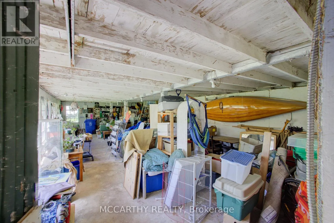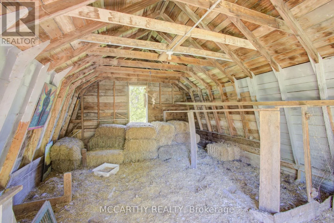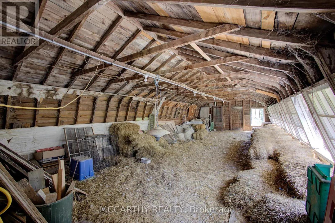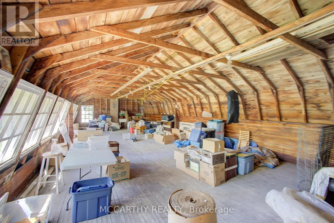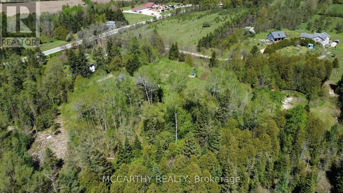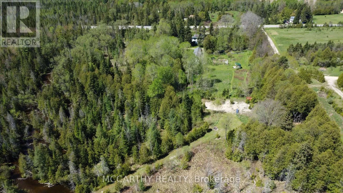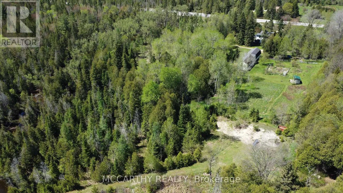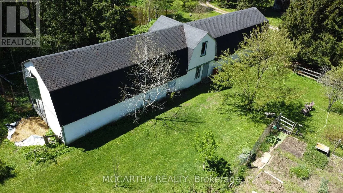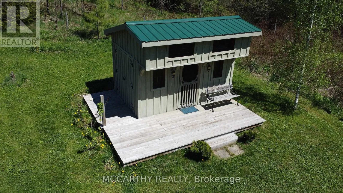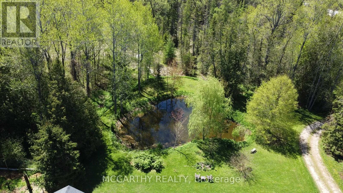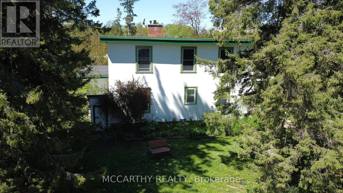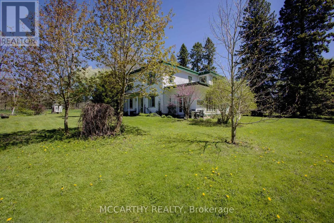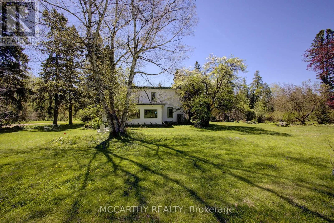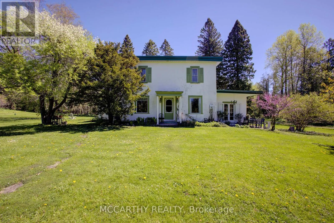
Cross Streets: Highway 6 and Glenelg Holland Townline. ** Directions: Head North On Highway 6, Destination On Your Right. Escape to the peace and beauty of country living with this character-filled farmhouse set on 8 private acres. Offering 5 bedrooms and 2 bathrooms, this spacious home blends historic charm with thoughtful updates throughout. The main floor features a bedroom, convenient laundry area, 4-piece bathroom, large sunroom, and an inviting porch perfect for relaxing and enjoying the surrounding nature.Upstairs you'll find 4 additional bedrooms, including a massive primary bedroom measuring approximately 15 x 35 feet, along with a 3-piece bathroom. Recent improvements including updated windows, heat pump (2023), and exterior painting (2024) providing added comfort and efficiency while preserving the home's timeless character.Outside, this property is truly a nature lover's dream. Enjoy the peaceful pond, the Styx River flowing through the property, perennial gardens, large fenced garden, outdoor sauna, and cozy bunkie for guests or extra space. The approximately 20 x 120 ft barn/workshop offers incredible versatility with dedicated areas for workshops, greenhouse space, hay storage, and animals.Whether you're dreaming of a hobby farm, multigenerational living, or simply a quieter lifestyle surrounded by nature, this unique property offers endless opportunity to slow down and enjoy country life. (id:27476)