523 Mill Street, West Grey, Ontario N0G 2M0

Listed for:
$399,900
2 beds
2 baths
Listed 40 days ago
House for rent: 523 Mill Street, West Grey, Ontario N0G 2M0

View all 50 photos

About

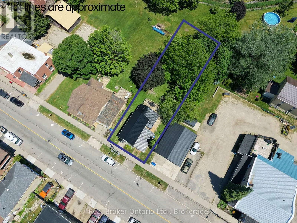
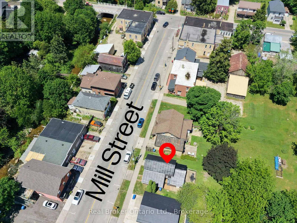
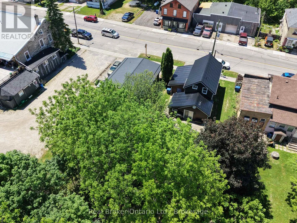
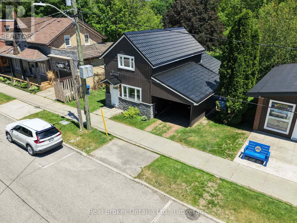
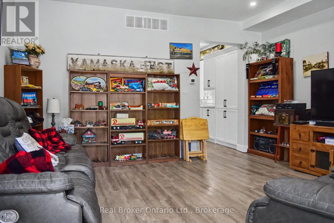
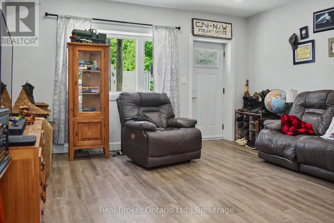
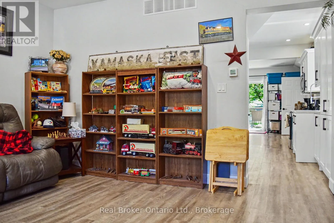
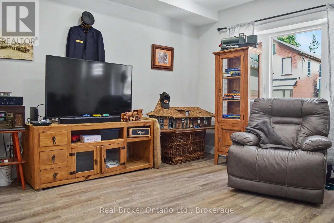
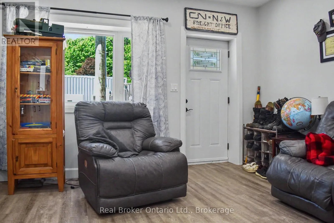
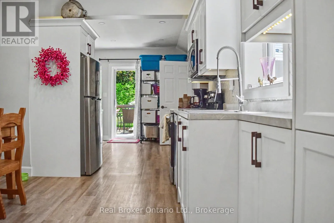
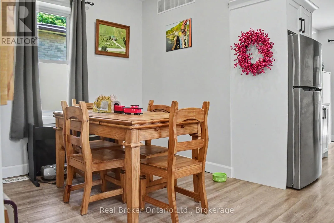
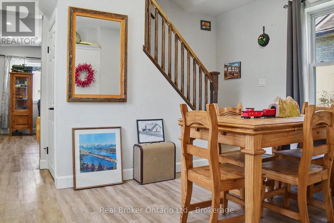
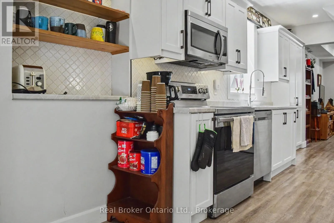
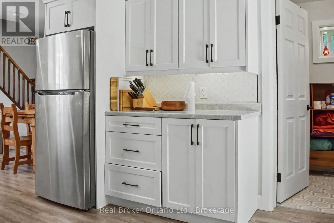
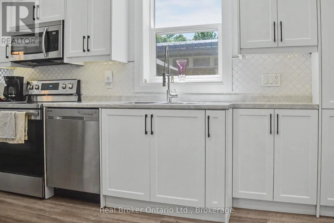
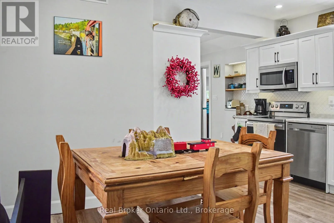
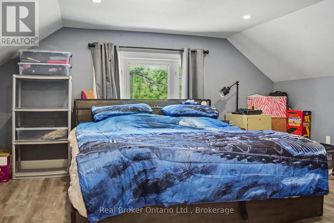
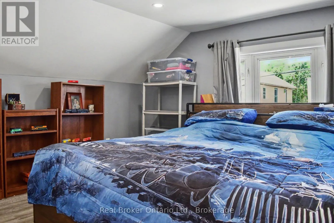
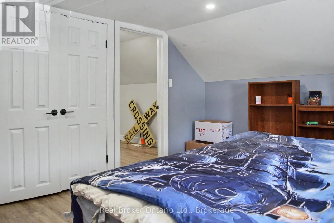
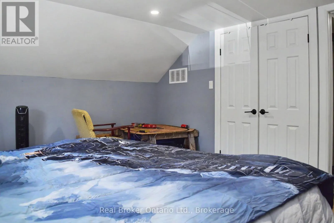
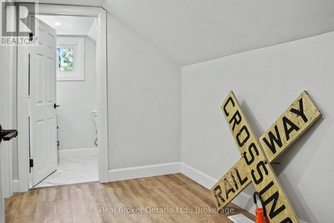
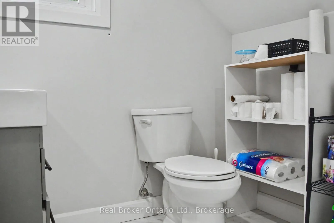
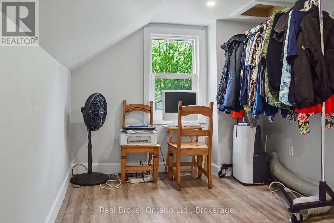
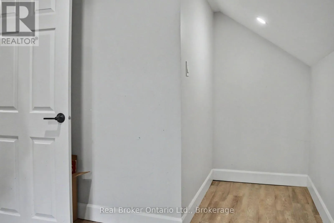
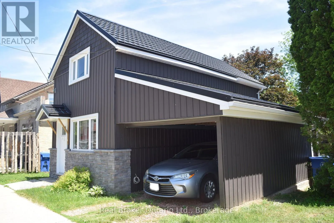
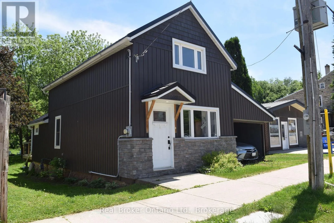
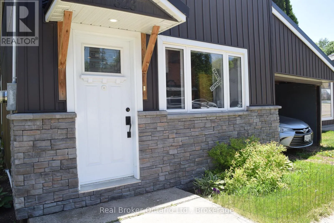
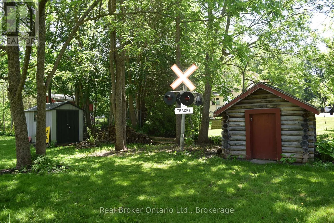
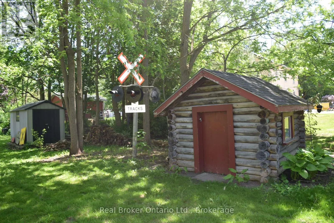
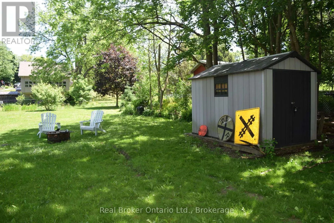
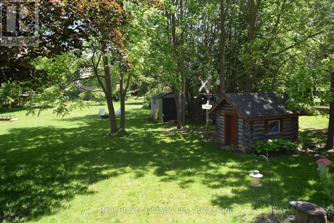
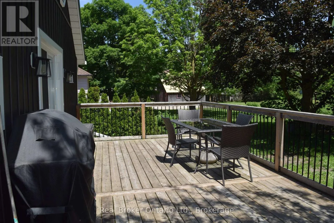
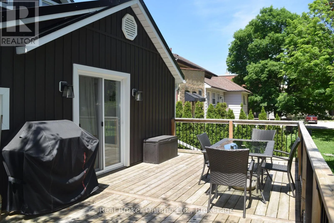
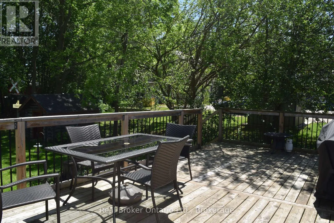
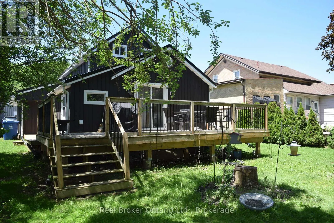
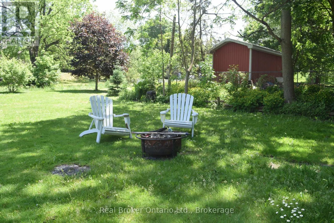
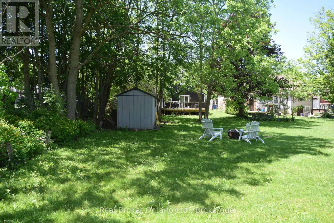
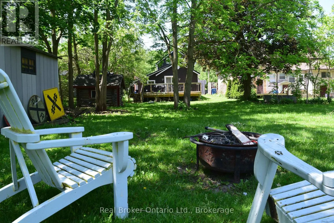
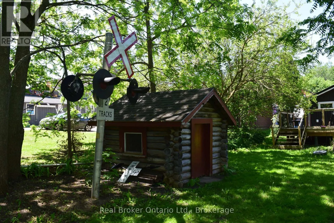
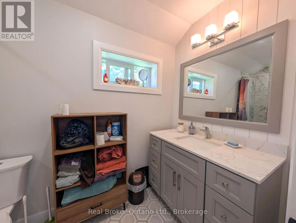
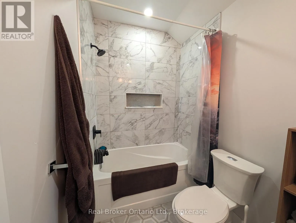
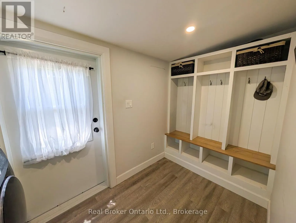
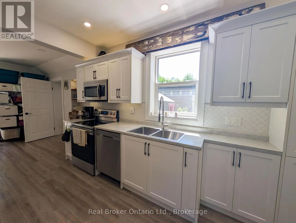
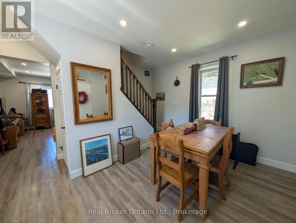
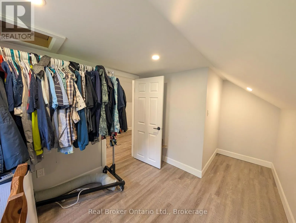
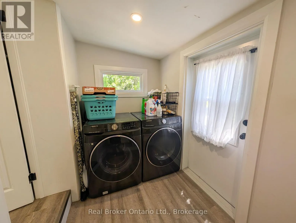
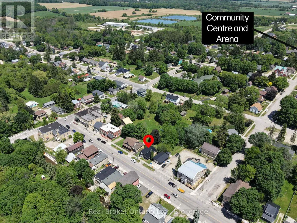
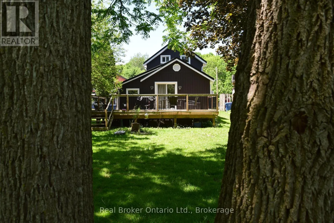
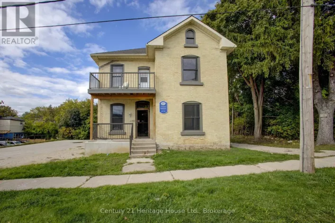
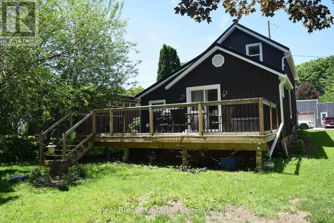
Queen St & Mill St BRAND NEW black metal roof installed in May 2026! If you've been dreaming of small-town charm with walkable convenience, this renovated 2-bedroom home in the heart of Neustadt deserves a look. Located right in one of Grey County's most picturesque historic villages, you're just steps from local shops, restaurants, cafés, and the village brewery. Inside, the home offers a bright and functional layout with a spacious living room, eat-in kitchen, pantry/laundry area, and a full 4-piece bathroom on the main floor. Upstairs you'll find two bedrooms, a convenient 2-piece bath, and a bonus landing that's perfect for a home office, reading nook, or creative space. Outside is where this property really shines. The large deck and generous backyard create the perfect setting for summer BBQs, evening drinks, or simply unwinding after a long day. Whether you're a first-time buyer, downsizer, investor, or someone looking to embrace a slower pace of life, this property offers exceptional value in a welcoming community. (id:27476)

Property Highlights

MLS® Number
X13429966
Type
Single Family
Community Name
West Grey
Ownership Type
Freehold
Land Size
40.6 x 174 FT
Parking Space Total
1

Building

Building Type
House
Storeys
1.50
Square Footage
1100 - 1500 sqft
Bathrooms Total
2
Bedrooms Above Ground
2
Bedrooms Total
2
Exterior Finish
Vinyl siding, Brick Veneer
Fireplace Present
No
Basement Type
Partial, Crawl space, N/A (Unfinished)
Basement Features
Building Heating Type
Forced air
Heating Fuel
Natural gas
Building Cooling Type
None

Utilities

Water
Municipal water
Utility Sewer
Sanitary sewer

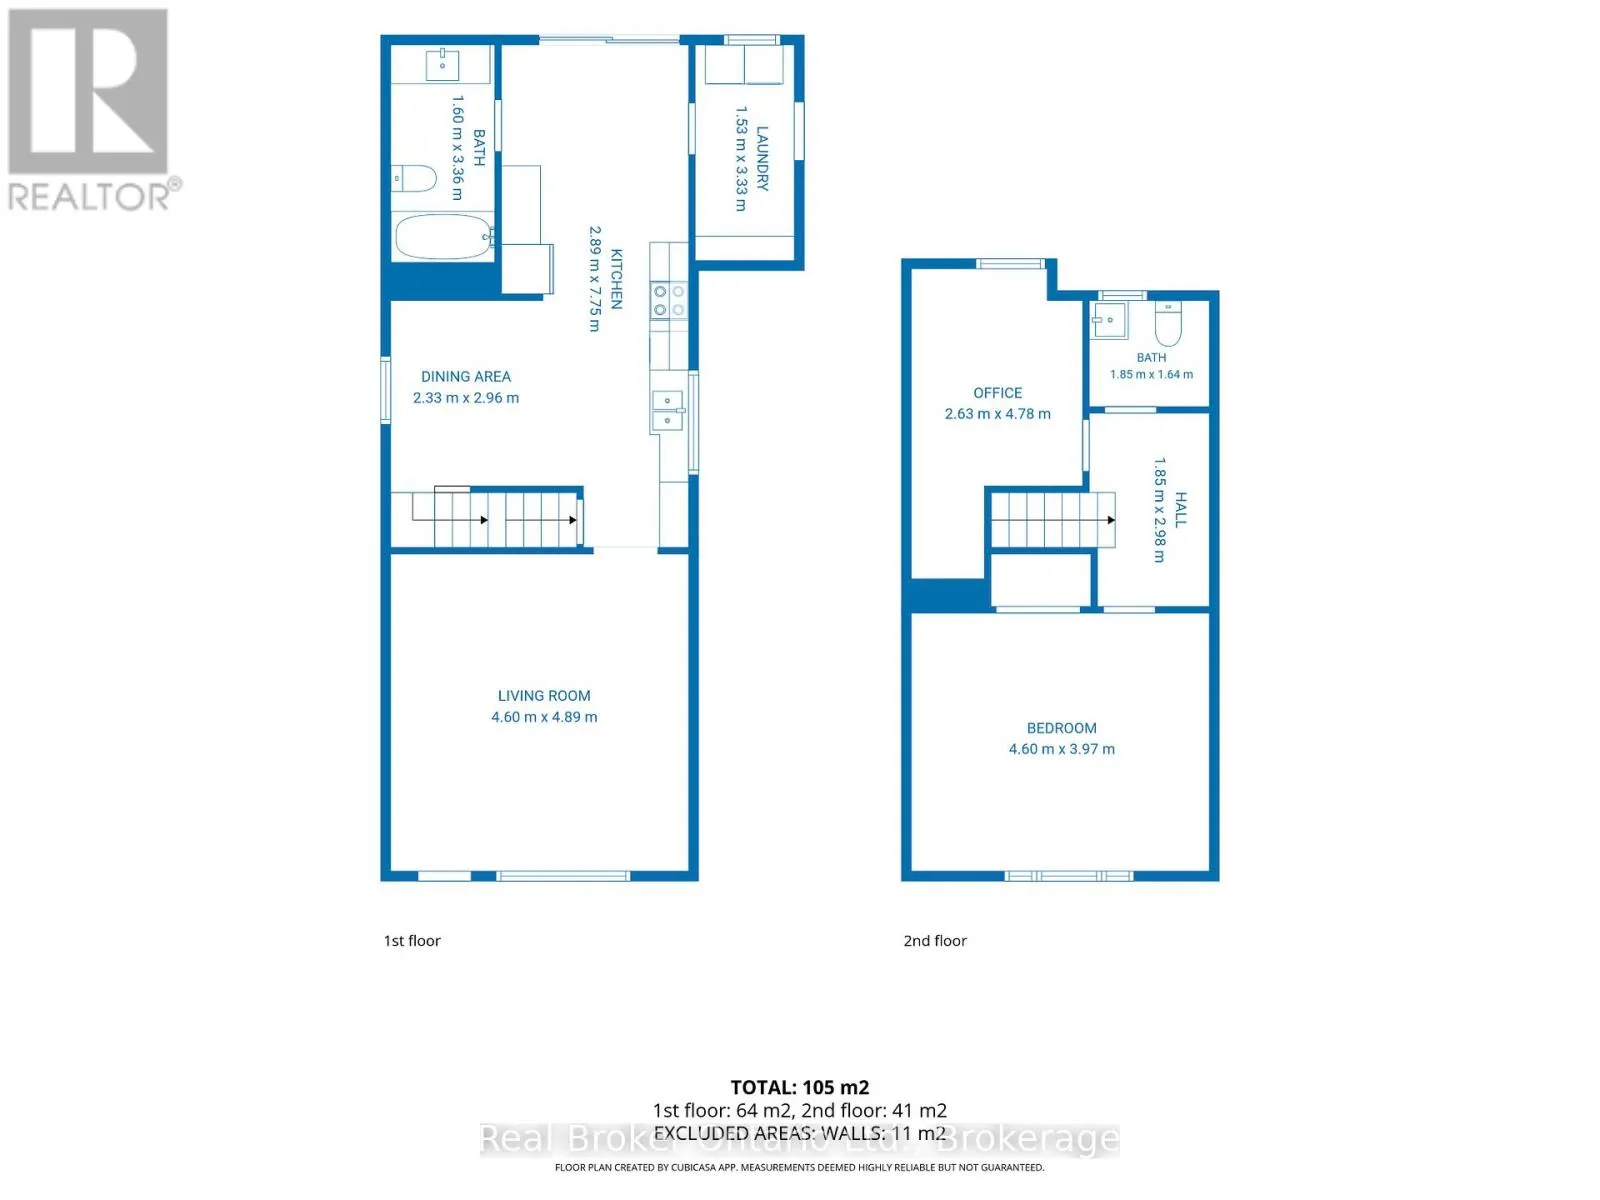
Room Layout

Living room
Main level
4.5 m x 4.3 m
Kitchen
Main level
4.4 m x 2.8 m
Pantry
Main level
2.7 m x 3.6 m
Laundry room
Main level
1.6 m x 3.4 m
Bathroom
Main level
3.3 m x 1.2 m
Bedroom
Upper Level
4.6 m x 3.7 m
Bedroom 2
Upper Level
2.6 m x 4 m
Bathroom
Upper Level
1.6 m x 2 m
Other
Upper Level
3 m x 1.9 m

Location

Learn more about this property
Listing provided by:
Real Broker Ontario Ltd.
MLS® number:
X13429966
Agent:
Austin Kachmarski
*Indicates required field
Name is required
Email is required
Please enter a valid phone number (e.g., 416-111-1111).