159 Jackson Street W, West Grey, Ontario N0G 1R0

Listed for:
$379,900
4 beds
2 baths
Listed 29 days ago
House for rent: 159 Jackson Street W, West Grey, Ontario N0G 1R0

View all 28 photos

About

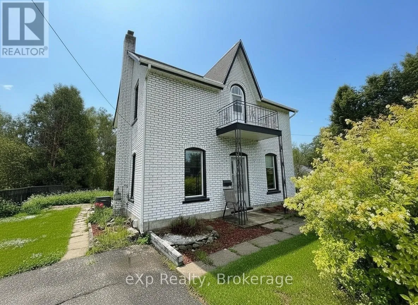
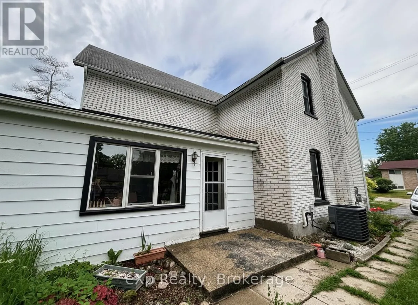
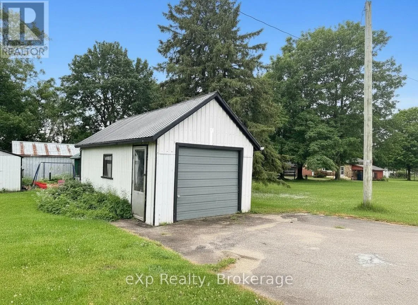
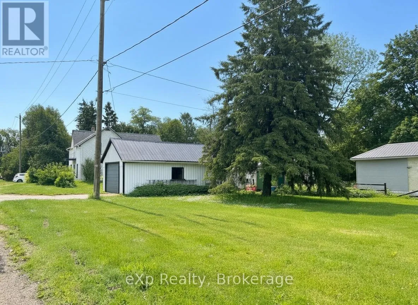
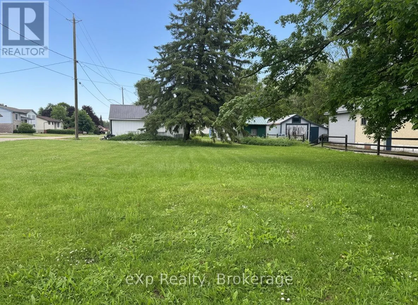
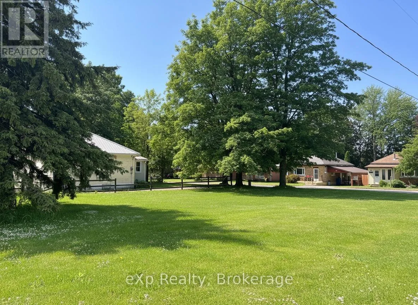
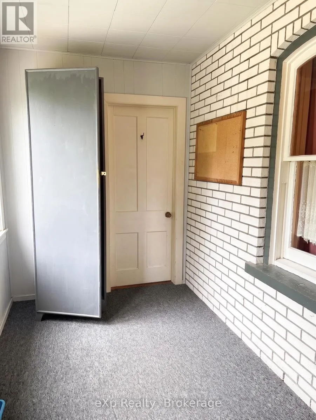
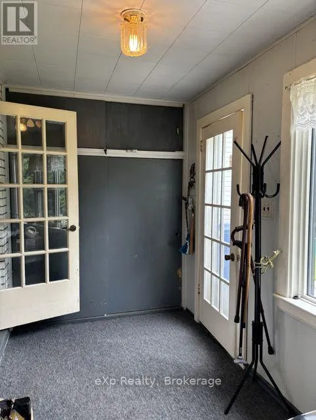
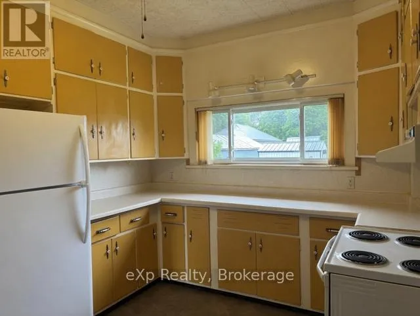
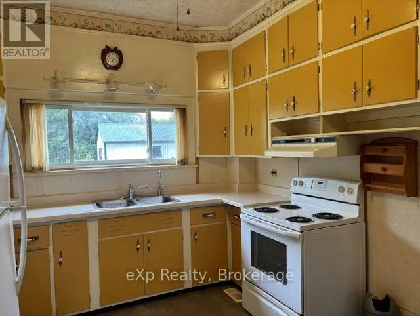
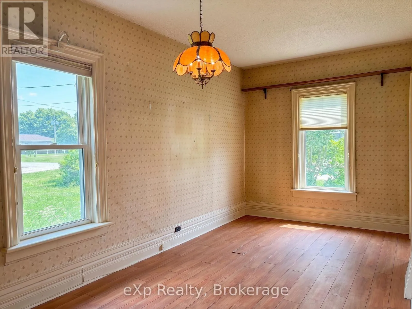
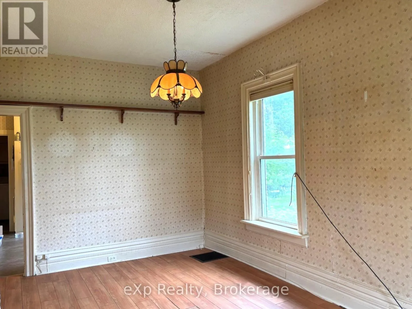
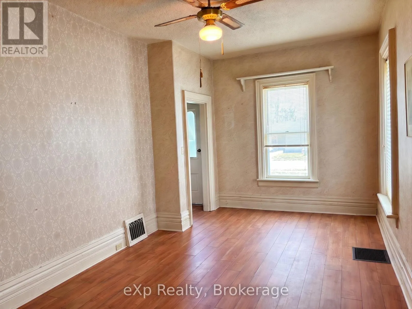
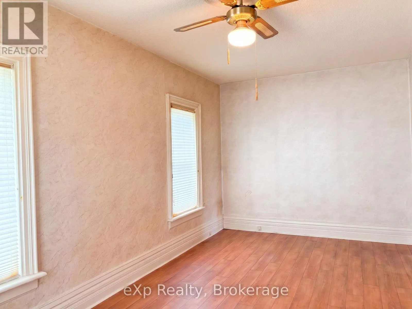
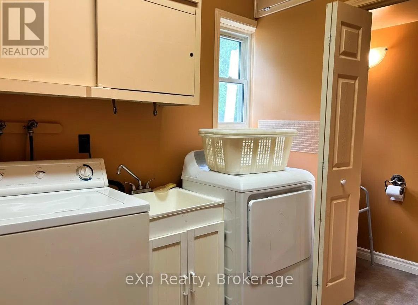
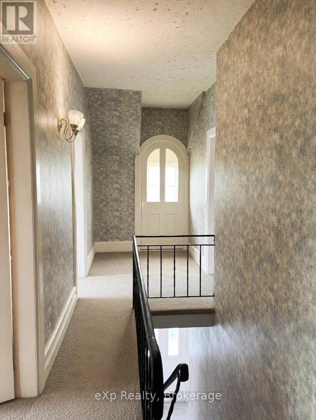
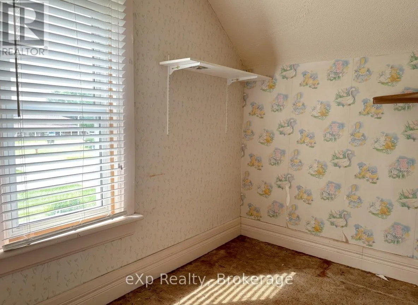
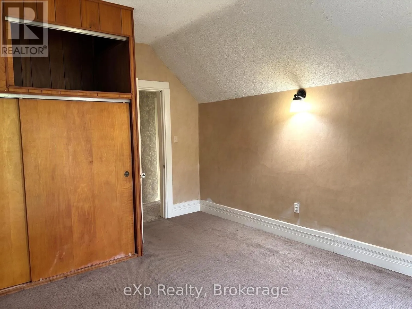
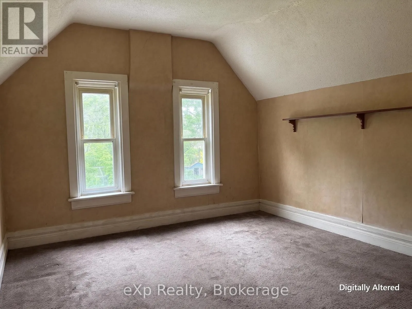
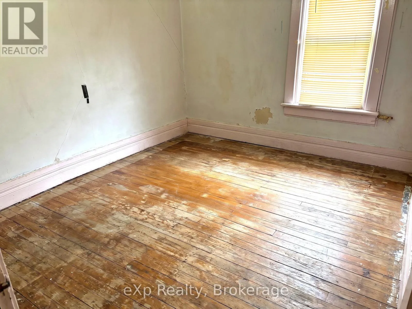
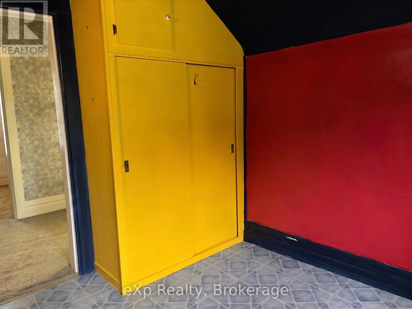
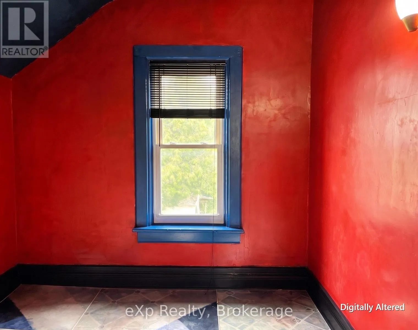
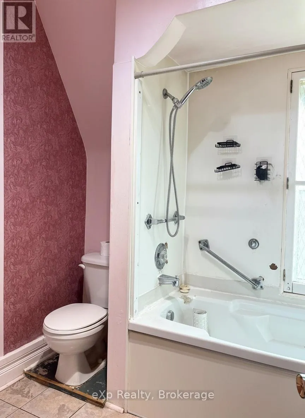
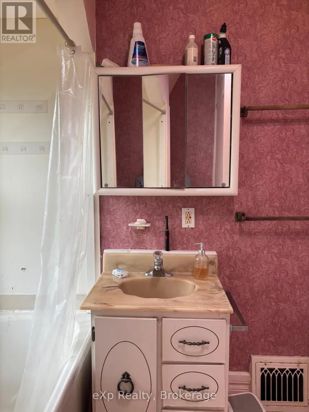
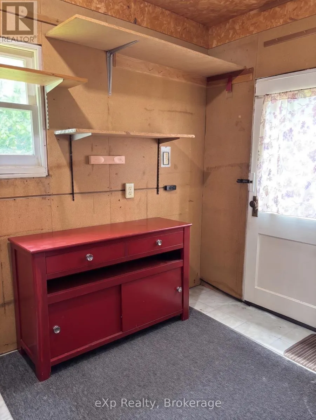
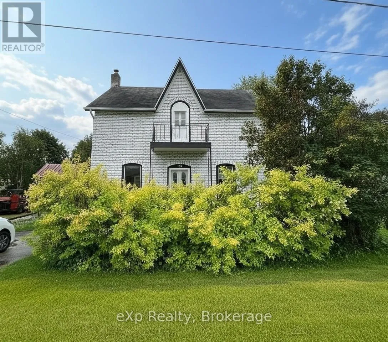
Cross Streets: Jackson St W & William St. ** Directions: 159 Jackson St W. Opportunity awaits with this 1.5-storey home offering four bedrooms, 1.5 baths, and a prime corner-lot location in one of the area's desirable neighborhoods. Situated on an impressive 51' x 213.5' lot, this property presents a variety of possibilities for homeowners, investors, and renovators alike. Whether you're looking to create your forever home, renovate and resell, add to your investment portfolio or explore the potential for a future severance and an in-town building lot (subject to municipal approvals), this property deserves your attention. Additional features include convenient main-floor laundry, a detached single-car garage, two storage sheds, and a gas furnace with central air conditioning, both believed to have been updated in 2016/2017. with its generous lot size, flexible potential, and sought-after location, this is a property with plenty of upside for the right buyer. (id:27476)

Property Highlights

MLS® Number
X13494108
Type
Single Family
Community Name
West Grey
Ownership Type
Freehold
Land Size
51 x 213.5 FT
Parking Space Total
2

Building

Building Type
House
Storeys
1.50
Square Footage
1500 - 2000 sqft
Bathrooms Total
2
Bedrooms Above Ground
4
Bedrooms Total
4
Amenities
Hospital, Park, Schools
Exterior Finish
Brick, Brick Facing
Fireplace Present
No
Basement Type
Full (Unfinished)
Basement Features
Building Heating Type
Forced air
Heating Fuel
Natural gas
Building Cooling Type
Central air conditioning, Air exchanger

Utilities

Water
Municipal water
Utility Sewer
Sanitary sewer

Room Layout

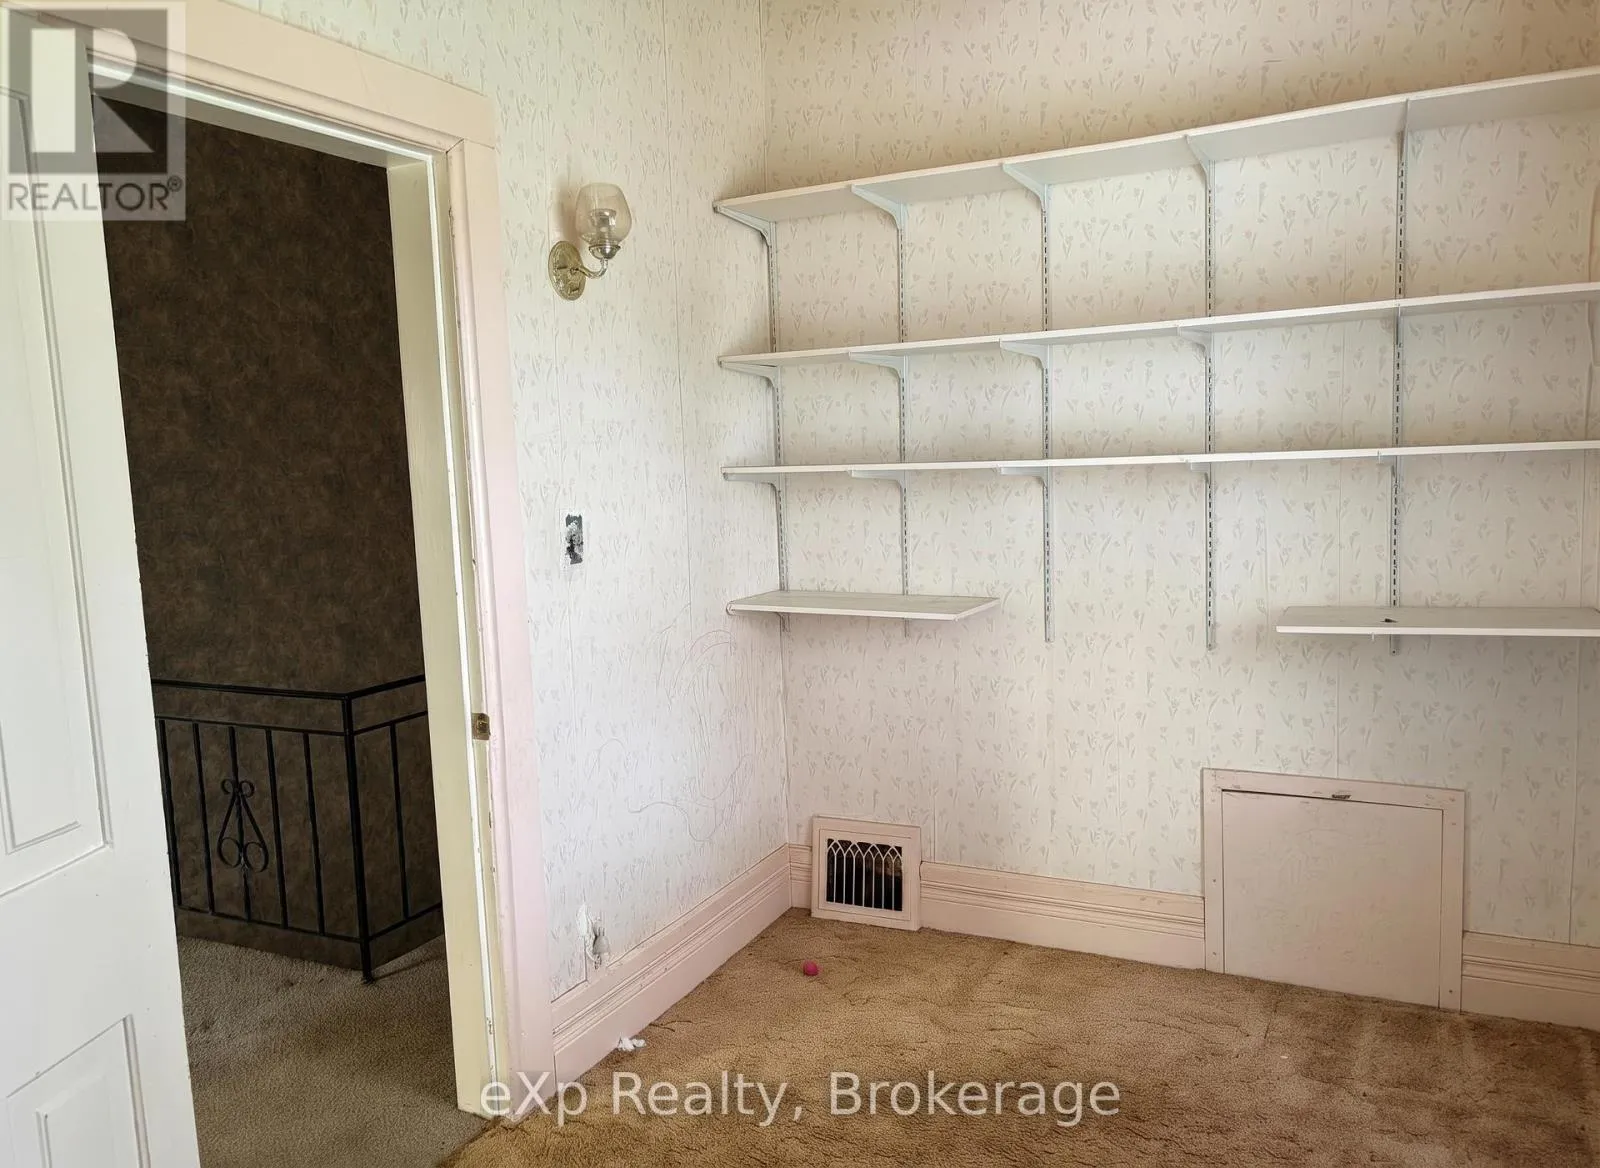
Bedroom
Second level
2.9 m x 2.6 m
Bedroom
Second level
2.1 m x 3.6 m
Bedroom
Second level
3.1 m x 3.3 m
Bedroom
Second level
3.7 m x 3.7 m
Bathroom
Second level
2.1 m x 2.3 m
Foyer
Main level
1.9 m x 4 m
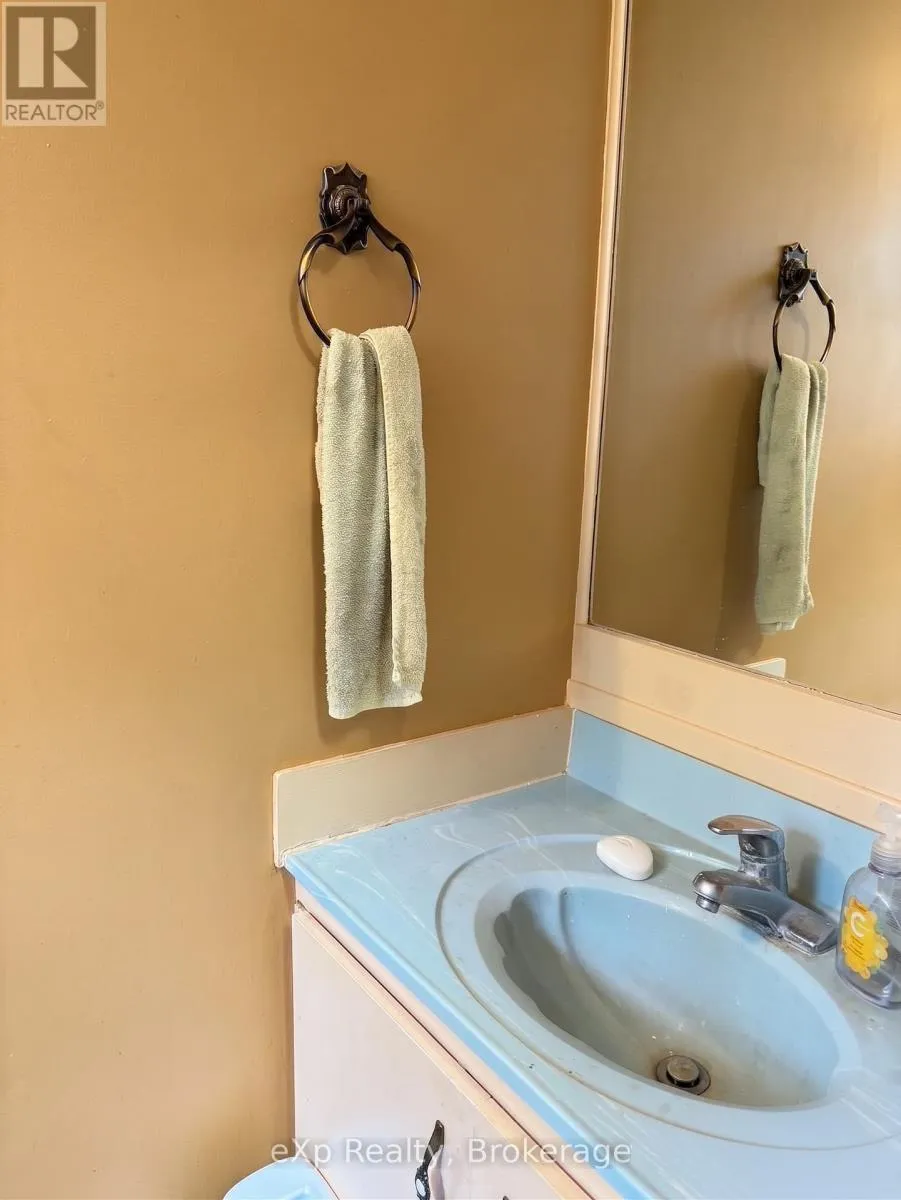
Bathroom
Main level
0.8 m x 2 m
Other
Main level
2.1 m x 3.7 m
Laundry room
Main level
2.1 m x 2.7 m
Kitchen
Main level
3.7 m x 3.1 m
Living room
Main level
3.1 m x 6.1 m
Dining room
Main level
2.7 m x 5.5 m

Location

Learn more about this property
Listing provided by:
eXp Realty
MLS® number:
X13494108
Agent:
Nicole Schnurr
*Indicates required field
Name is required
Email is required
Please enter a valid phone number (e.g., 416-111-1111).