341553 Concession 2 Ndr Concession, West Grey, Ontario N4N 3B9

Listed for:
$2,800
4 beds
2 baths
Listed 49 days ago
House for rent: 341553 Concession 2 Ndr Concession, West Grey, Ontario N4N 3B9

View all 29 photos

About

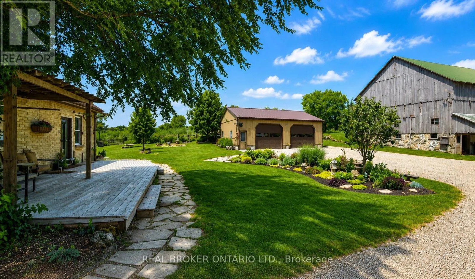
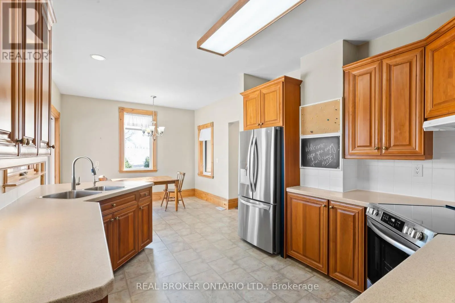
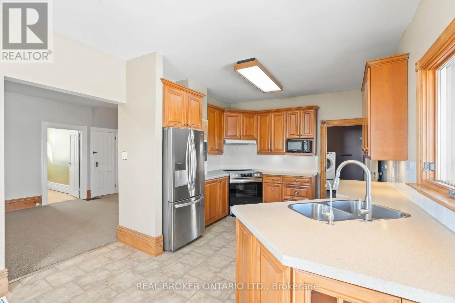
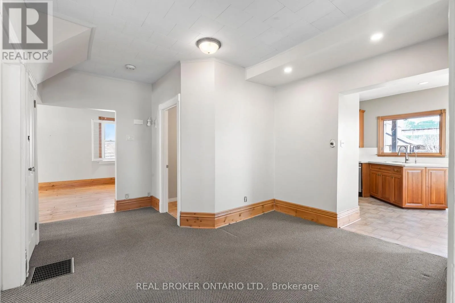
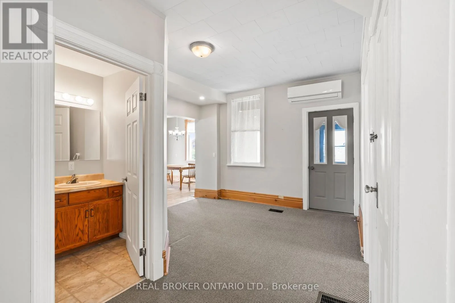
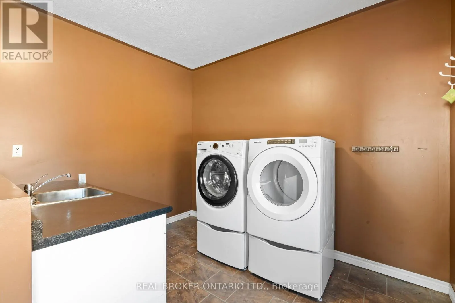
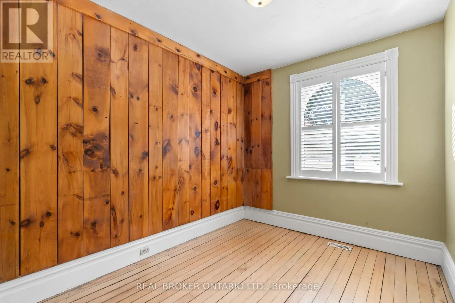
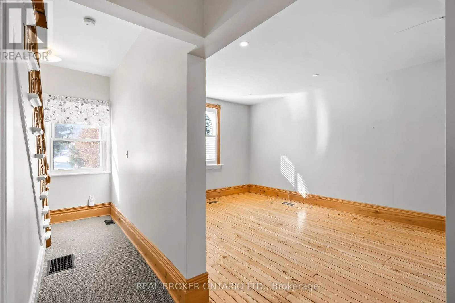
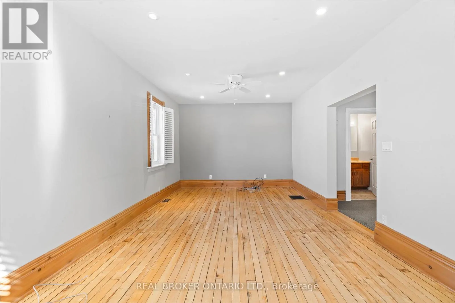
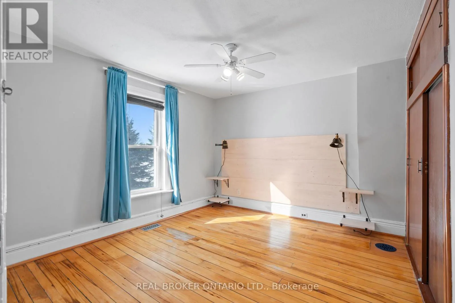
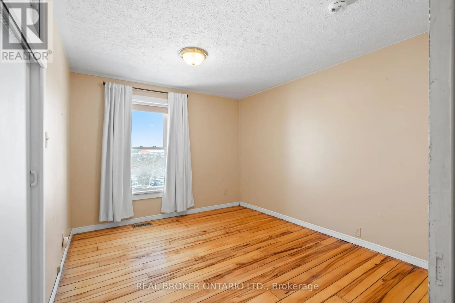
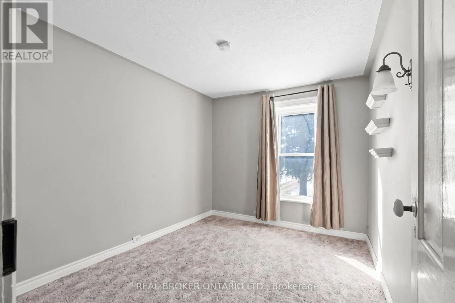
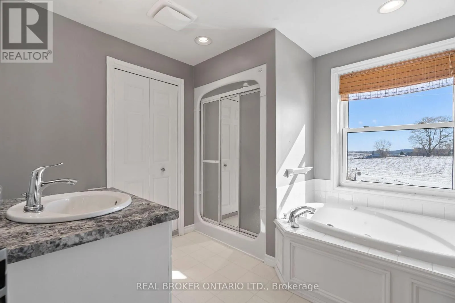
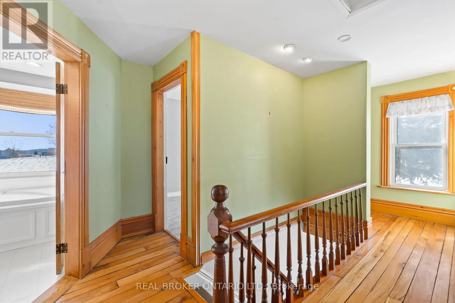
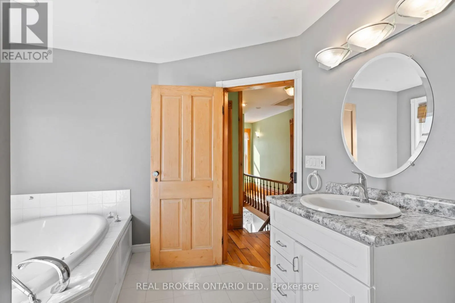
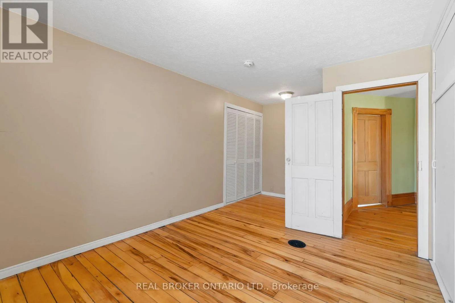
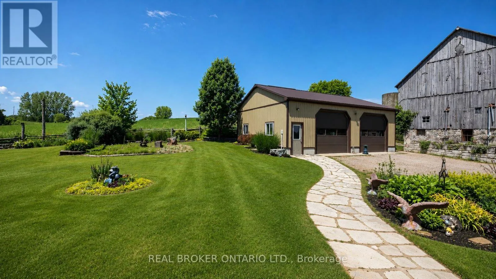
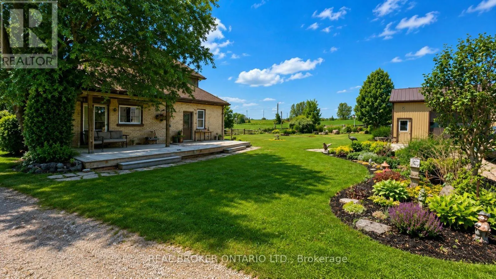
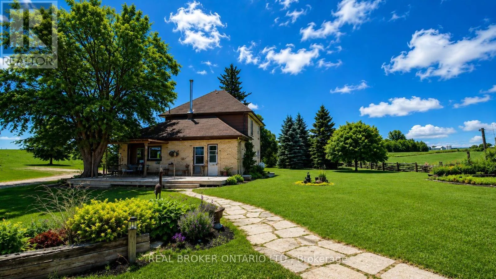
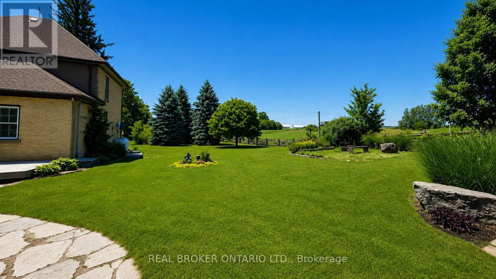
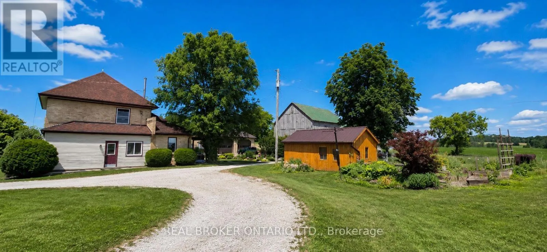
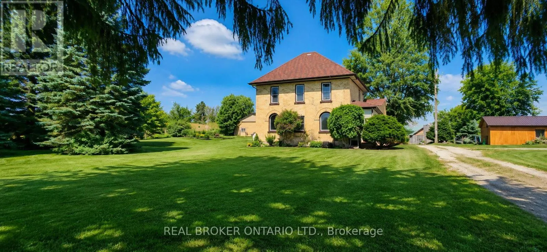
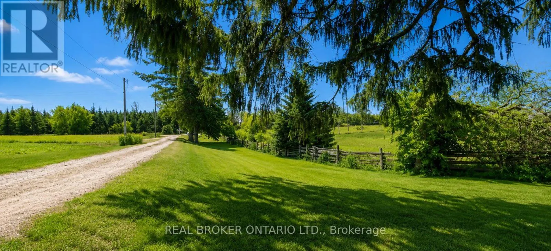
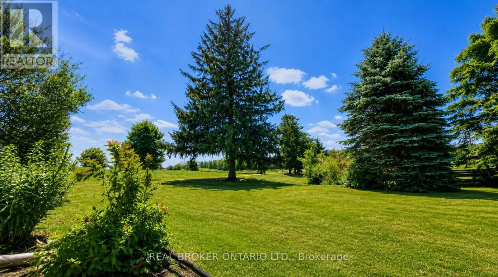
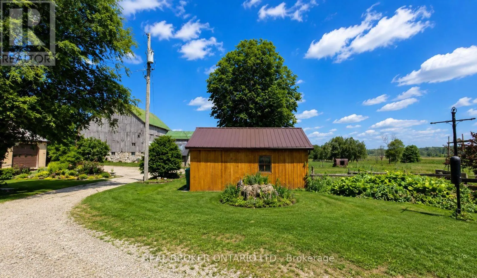
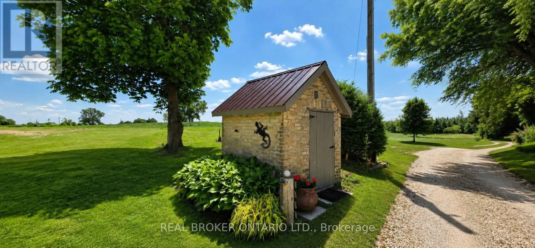
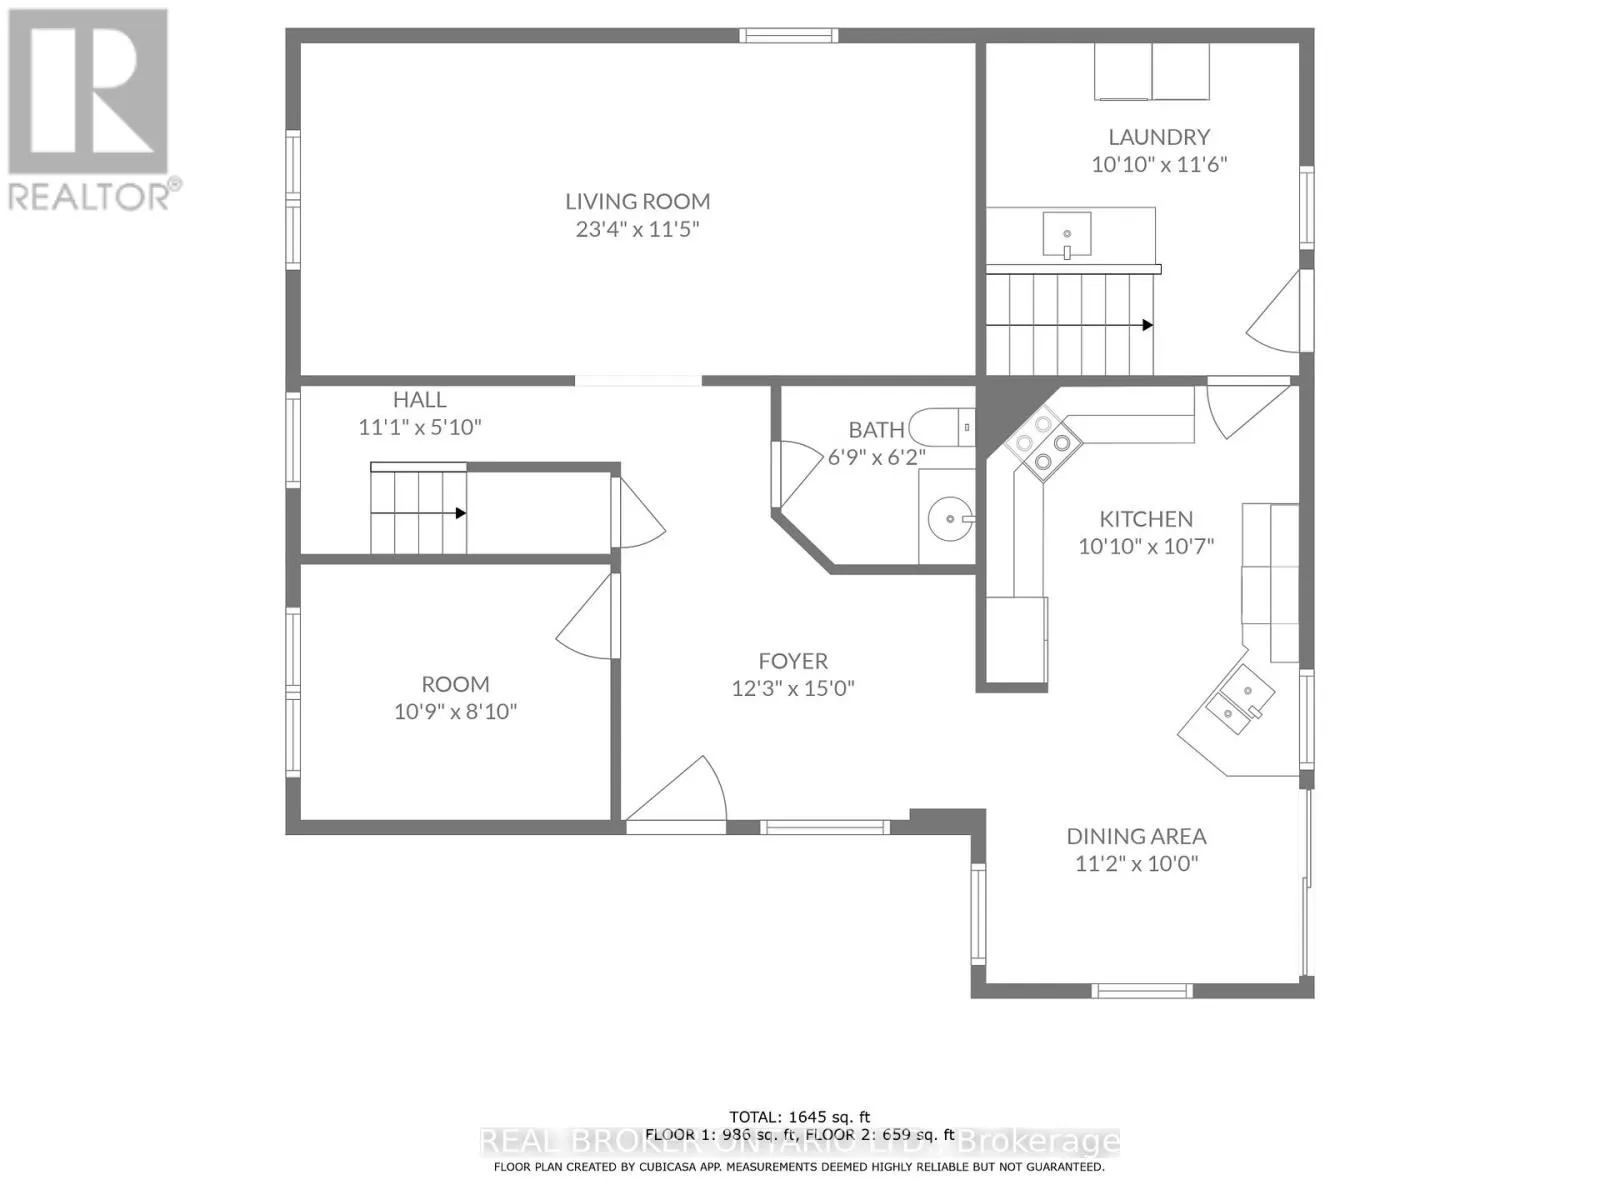
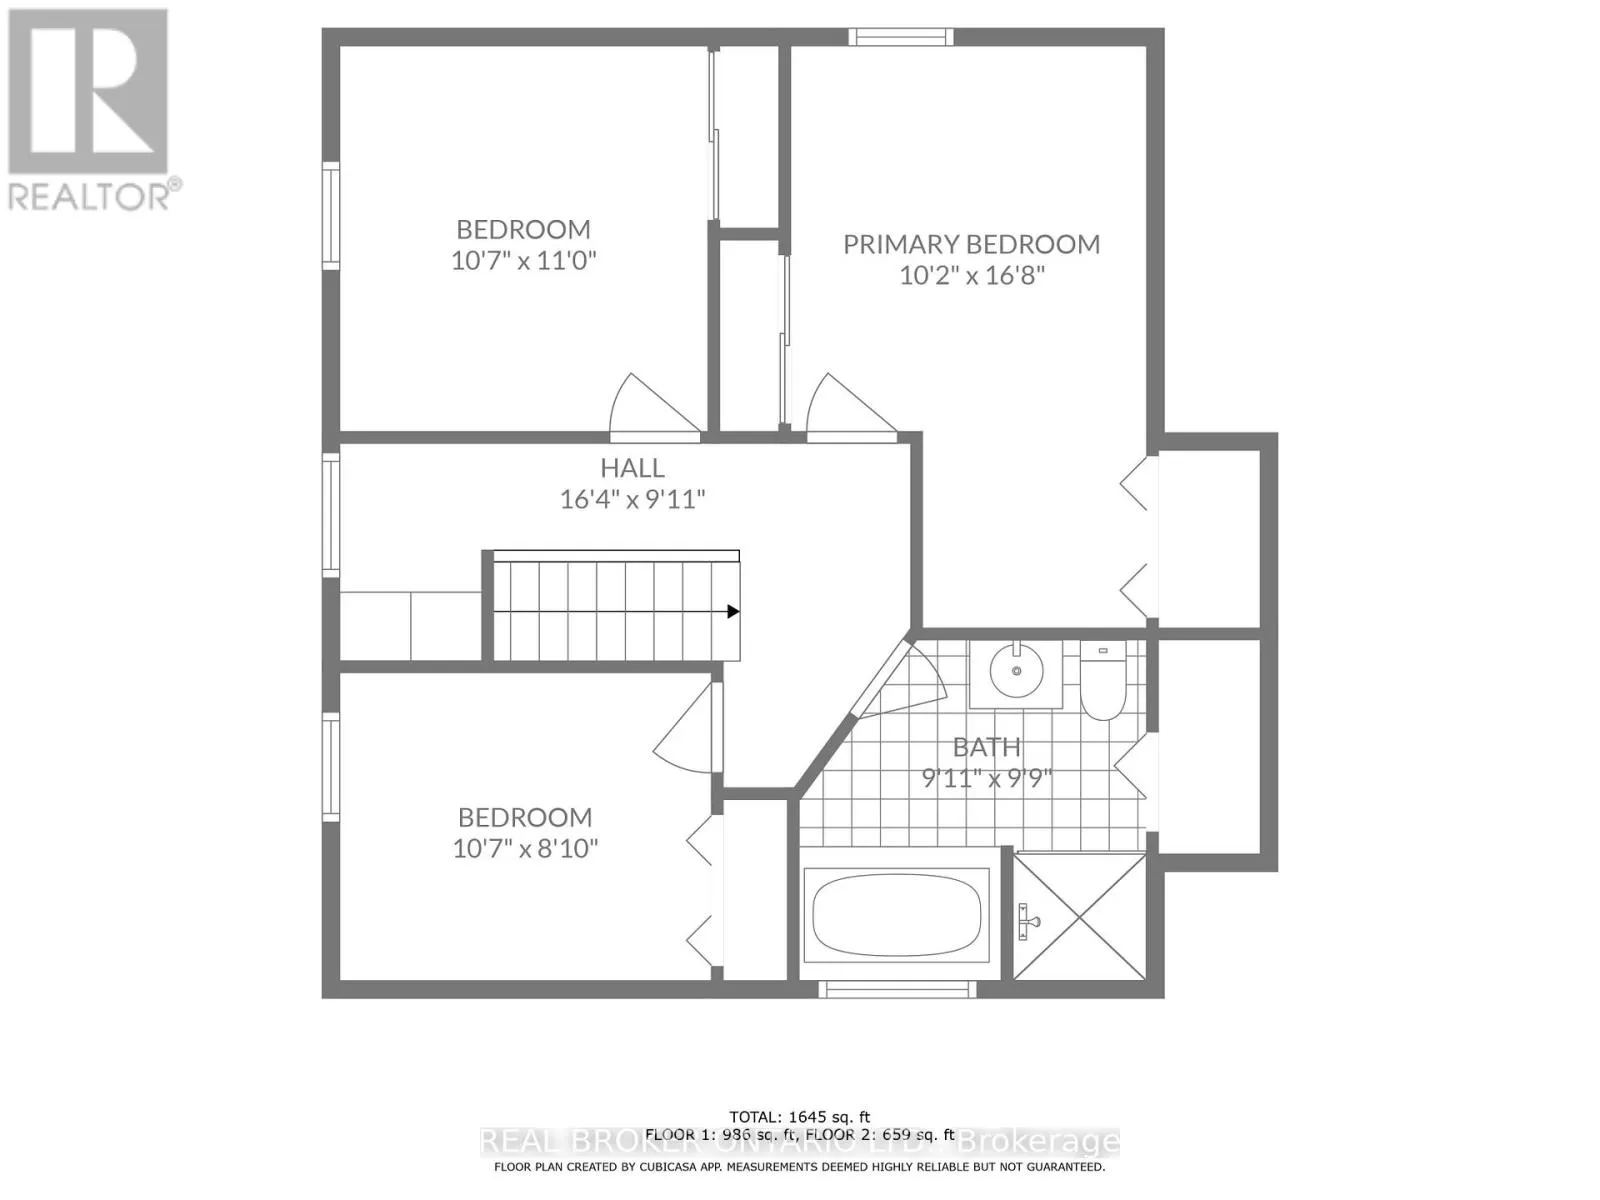

Cross Streets: Grey Rd 3 & Conc Rd 2 NDR. ** Directions: Grey Rd 3 & Conc 2 NDR. Welcome home to your own private retreat just 5 minutes from Hanover, where convenience meets tranquillity! This charming rental offers over 1640 sq ft of inviting living space, 30x40-ft workshop/garage, featuring 4 huge bedrooms (1 on the main floor), 1.5 bathrooms, including a beautiful bedroom with a soaker tub and separate stand-up shower, and an extra-large laundry room conveniently located on the main level. Step into the sophisticated eat-in kitchen, perfect for family gatherings or intimate dinners. With abundant storage space and a massive basement, you'll never worry about clutter again! Situated on a nearly 50-acre private lot, roughly 0.5 acre is yours to enjoy, perfectly set back from the road, offering space, privacy, and an idyllic backyard-ideal for kids to play, family BBQs, or simply relaxing in nature. Need extra space? You'll love the three oversize sheds and a fantastic 30x40-ft workshop/garage, perfect for hobbyists, storage, or even your home-based business! Convenience is key: Hanover's vibrant shopping, dining, and amenities are just a short 5-minute drive away, making errands a breeze. Take your chance now to call this beautiful rental your new home and book your private showing today! (id:27476)

Property Highlights

MLS® Number
X13520748
Type
Single Family
Community Name
West Grey
Ownership Type
Freehold
Land Size
661.1 x 3298 Acre
Parking Space Total
14

Building

Building Type
House
Storeys
2.00
Square Footage
1500 - 2000 sqft
Bathrooms Total
2
Bedrooms Above Ground
4
Bedrooms Total
4
Exterior Finish
Brick
Fireplace Present
No
Basement Type
Full (Unfinished)
Basement Features
Building Heating Type
Forced air
Heating Fuel
Propane
Building Cooling Type
Wall unit

Utilities

Utility Sewer
Septic System

Room Layout

Bedroom
Second level
3.2258 m x 2.6924 m
Bedroom
Second level
3.2258 m x 3.3528 m
Primary Bedroom
Second level
3.0988 m x 5.08 m
Bathroom
Second level
3.0226 m x 2.9718 m
Kitchen
Ground level
7.112 m x 3.4798 m
Laundry room
Ground level
3.302 m x 3.5052 m
Bathroom
Ground level
2.0574 m x 1.8796 m
Kitchen
Ground level
3.302 m x 3.2258 m
Foyer
Ground level
3.7338 m x 4.572 m
Dining room
Ground level
3.4036 m x 3.048 m
Other
Ground level
3.2766 m x 2.6924 m

Location

Learn more about this property
Listing provided by:
REAL BROKER ONTARIO LTD.
MLS® number:
X13520748
Agent:
Kseniya Pichardo Martinez
*Indicates required field
Name is required
Email is required
Please enter a valid phone number (e.g., 416-111-1111).