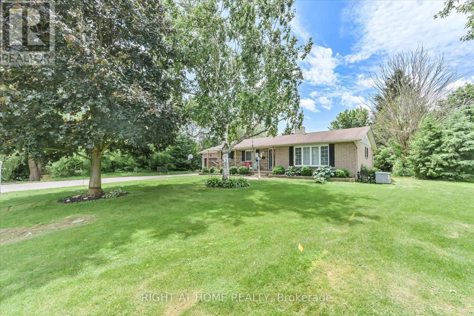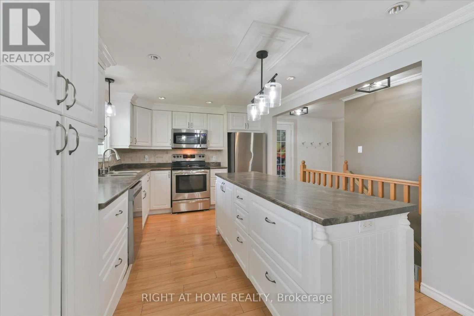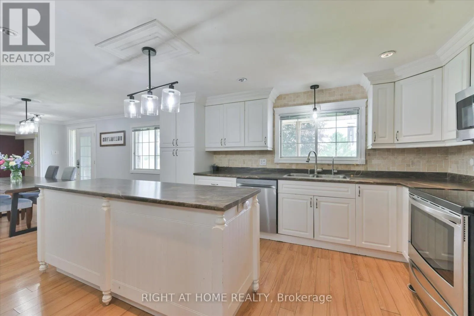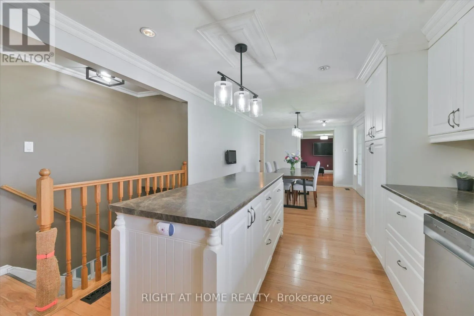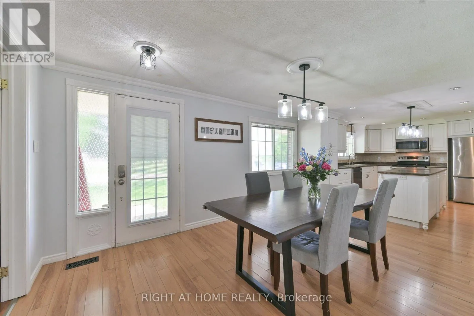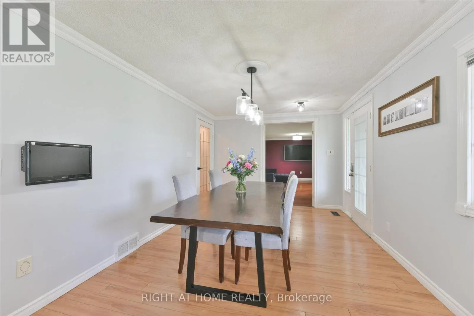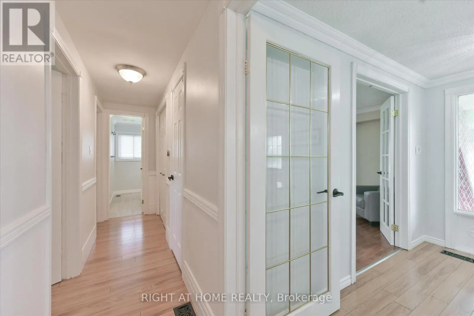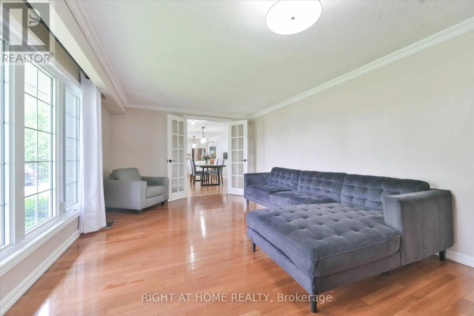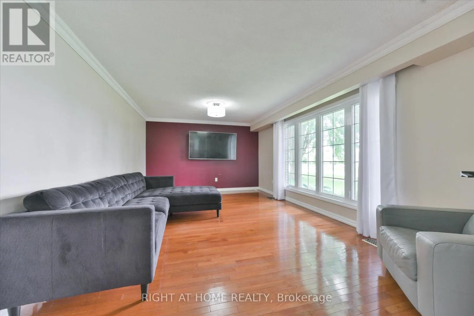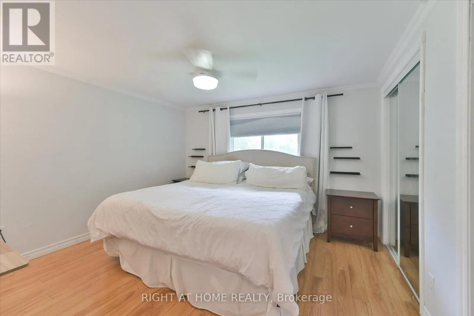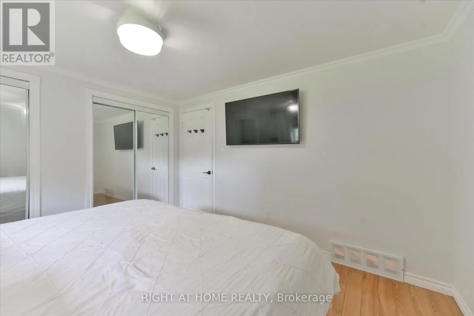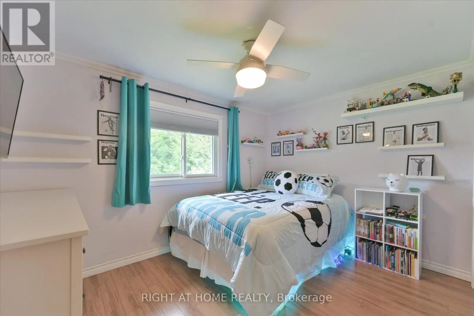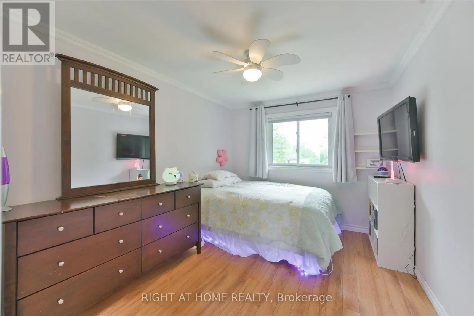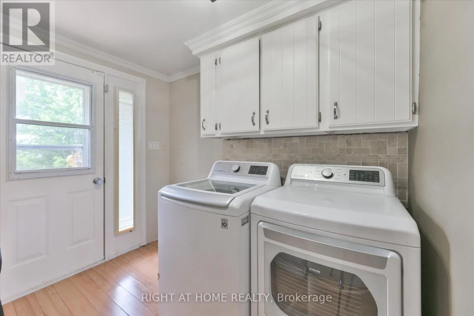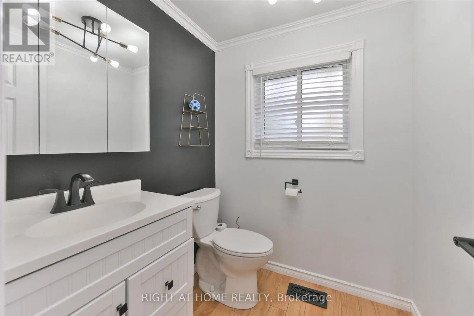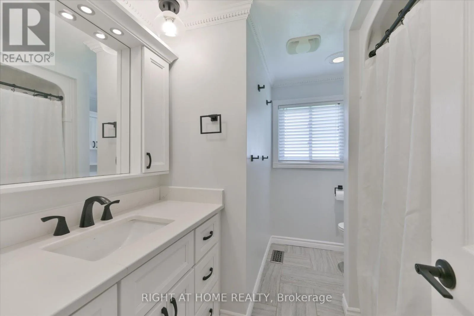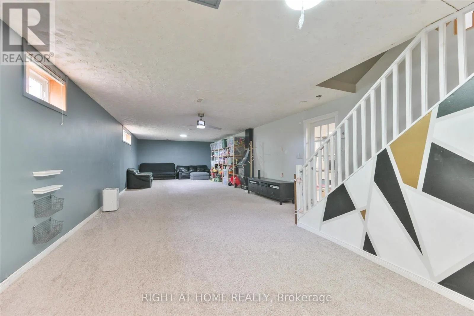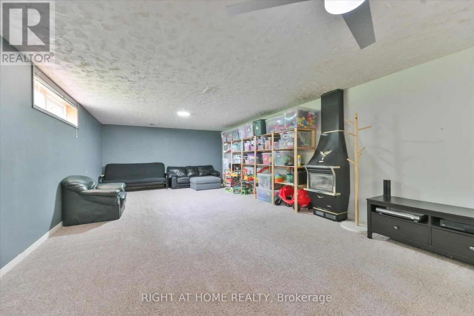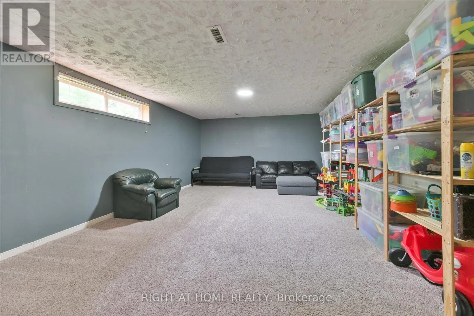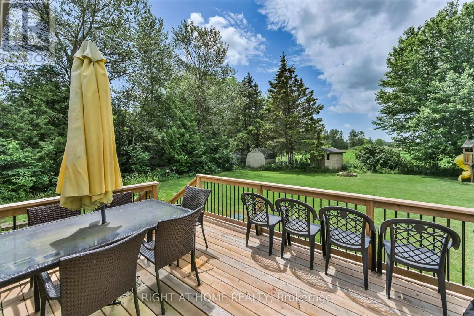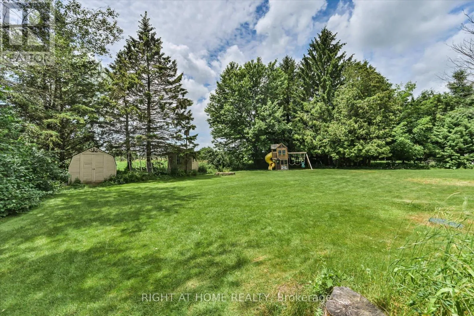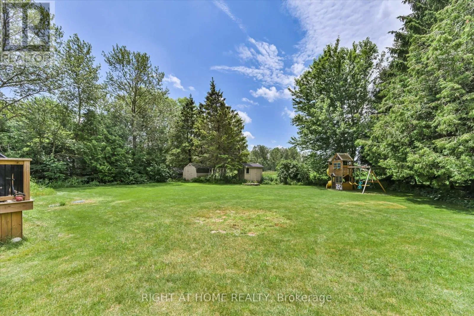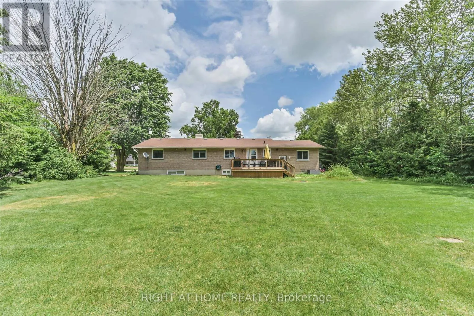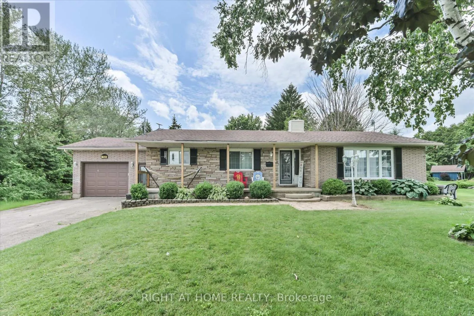
Cross Streets: Hwy 6 & Mcfarlin Dr. ** Directions: Hwy 6 North of Mount Forest, turn West onto McFarlin Drive (Plumeville), 158 McFarlin Drive. Welcome to 158 McFarlin Drive, a well-maintained bungalow nestled on a spacious lot in a quiet country subdivision just minutes from the amenities of Mount Forest. Featuring 3 bedrooms and 2 updated bathrooms, this move-in-ready home offers a functional layout with spacious principal rooms and the convenience of main floor laundry. The modern kitchen is both stylish and functional, featuring an abundance of cabinetry and generous countertop space that's perfect for meal preparation. A timeless backsplash adds a polished touch, while the large centre island provides additional workspace, casual seating, and a natural gathering place for family and friends. The home offers three spacious bedrooms, each with ample closet space and peaceful views overlooking the beautiful backyard. The thoughtfully designed bedroom wing also features a convenient linen closet, along with an additional double closet in the hallway, providing exceptional storage and helping keep everything organized and within easy reach. The finished lower level provides additional living space with a large great room and a versatile bonus room, perfect for a home office, gym, hobby room, or guest space. Step outside to a new large deck overlooking the beautifully landscaped backyard, where you'll enjoy privacy and peaceful country views. Recent updates include a brand new furnace (2026) and two updated bathrooms, new wood deck (2025), Full Home Generator (2020), Sump Pump (2023). (id:27476)