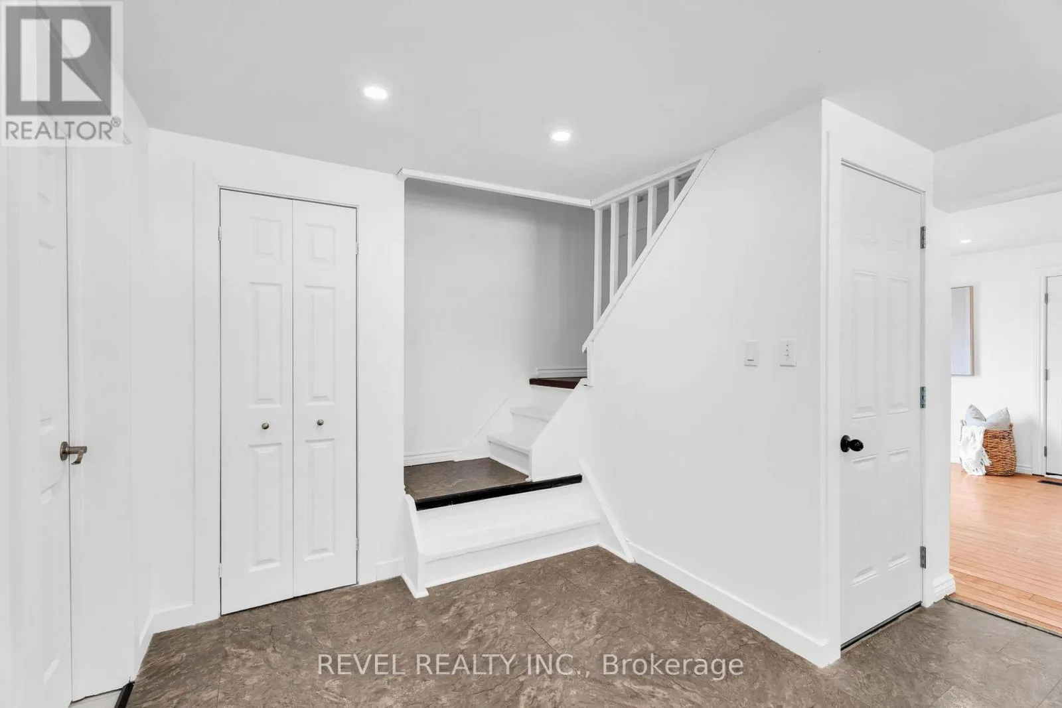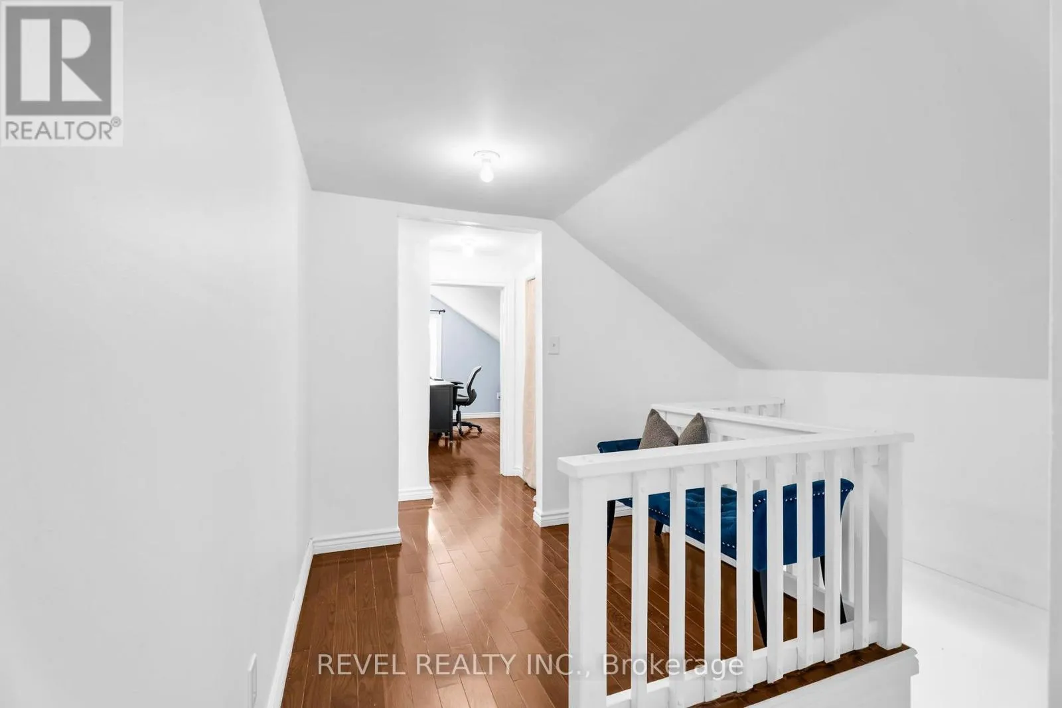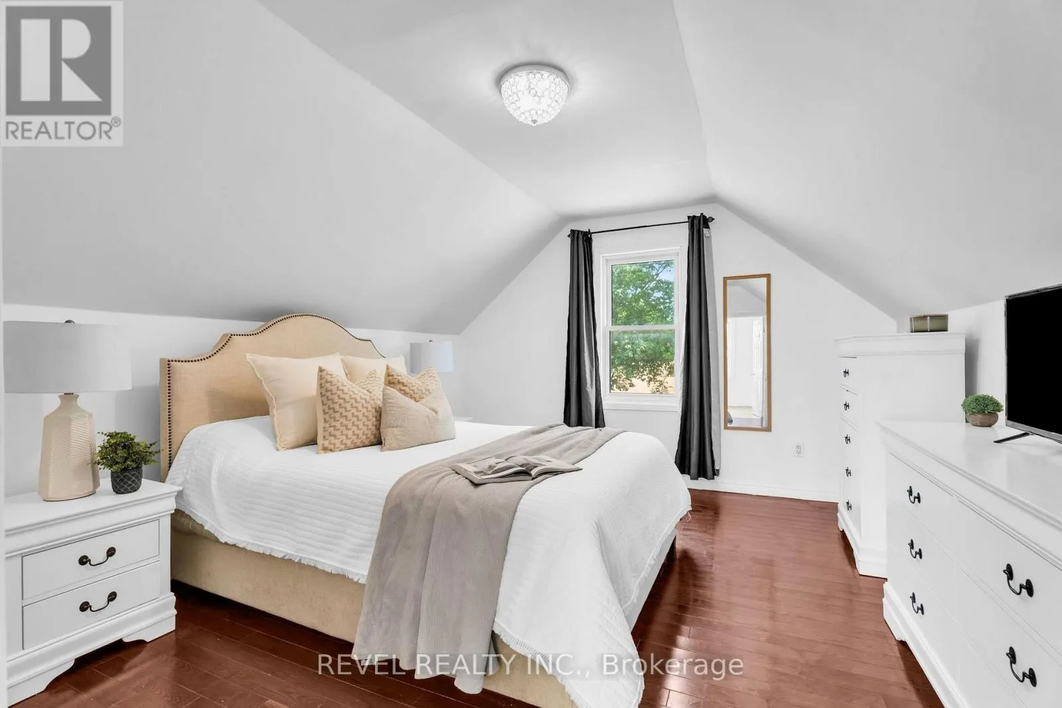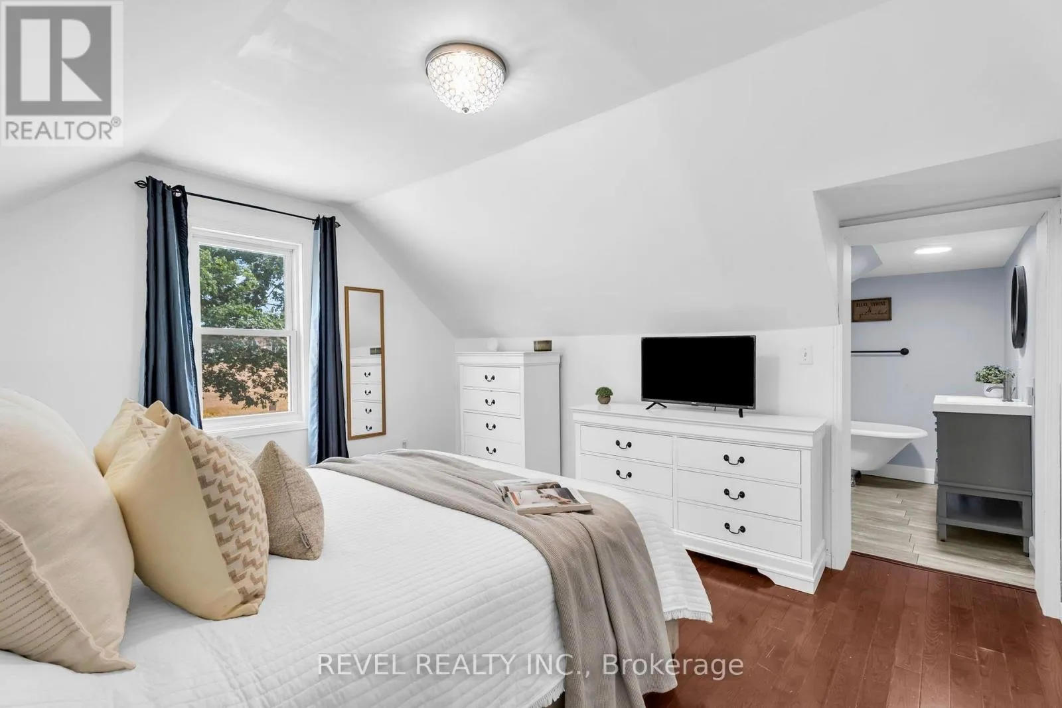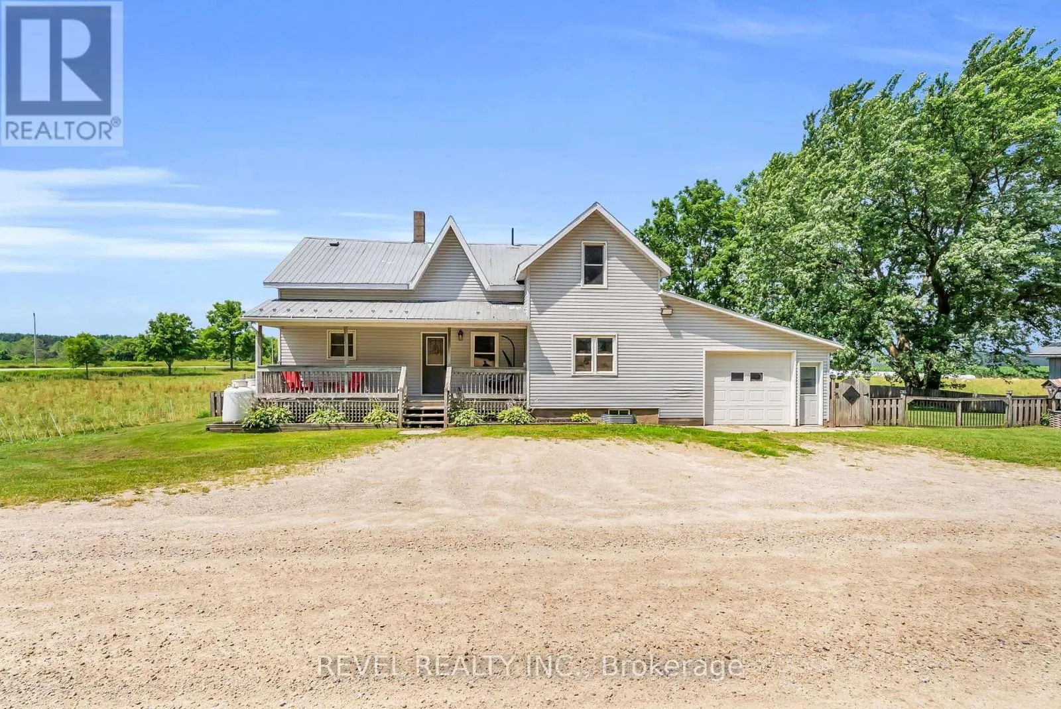
71214 10 Side Road, West Grey, Ontario N0G 1C0

Listed for:
$515,000
3 beds
2 baths
Listed 3 days ago
House for rent: 71214 10 Side Road, West Grey, Ontario N0G 1C0

View all 34 photos

About

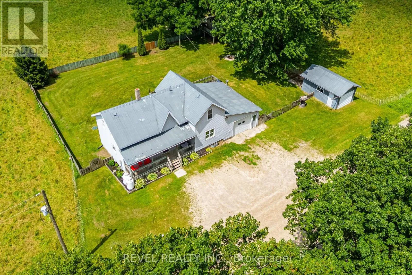
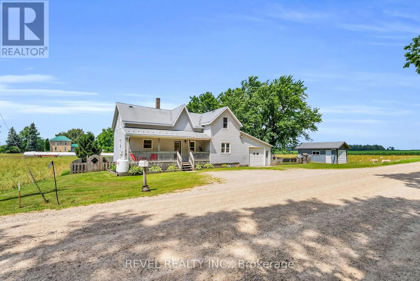
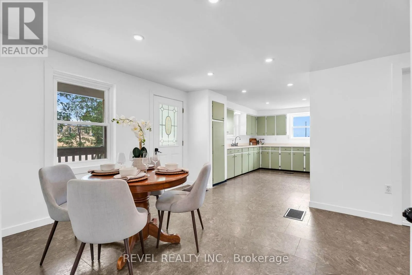
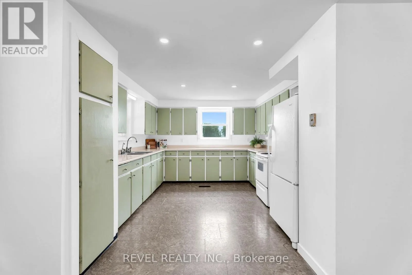
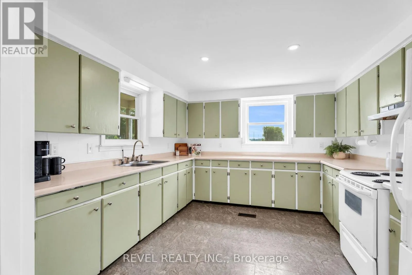
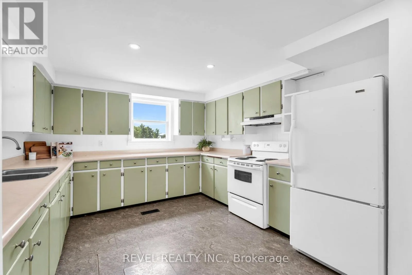
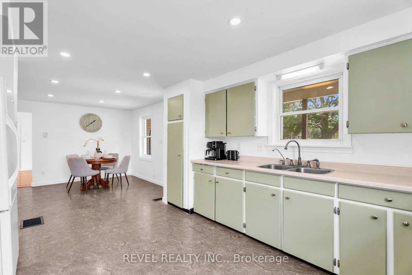
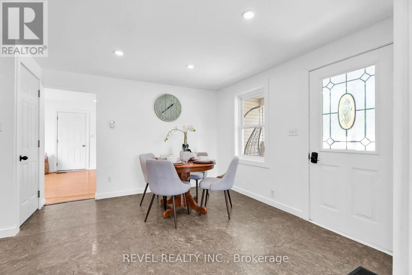
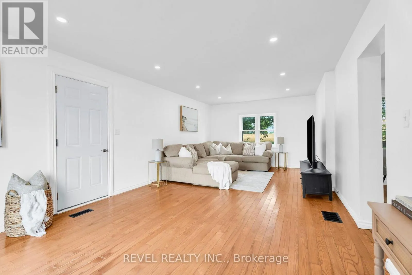
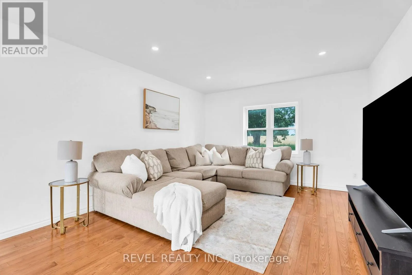
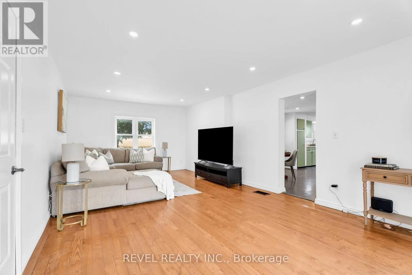
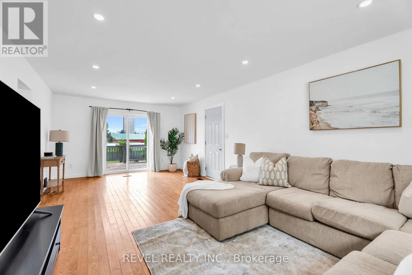
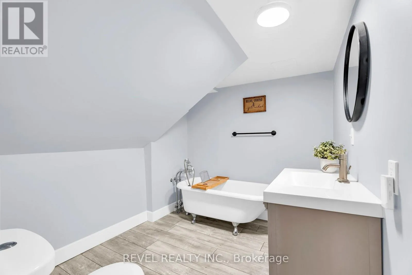
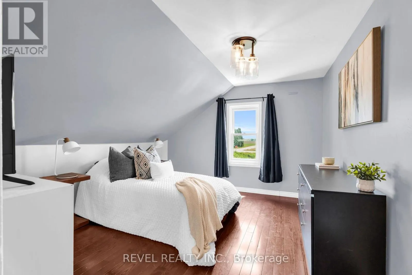
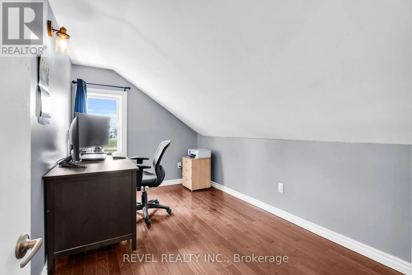
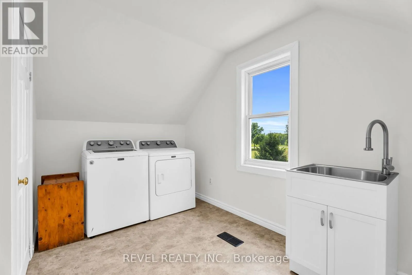
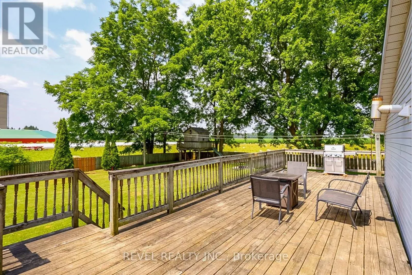
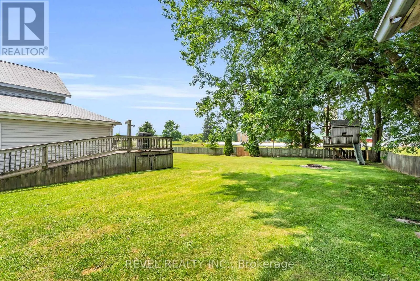
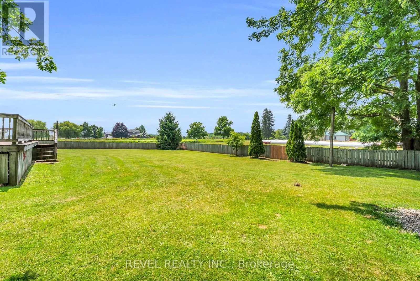
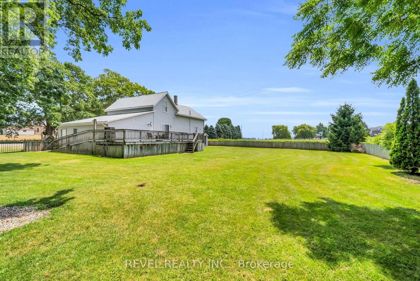
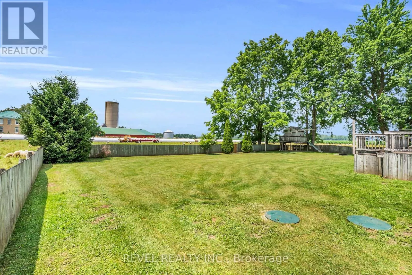
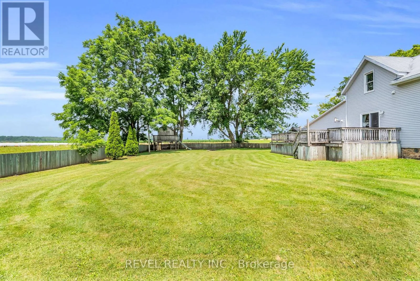
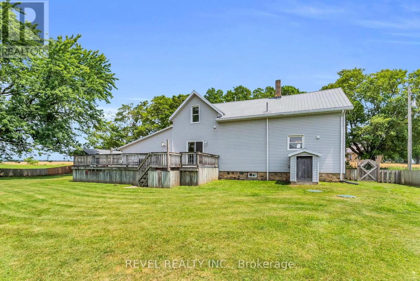
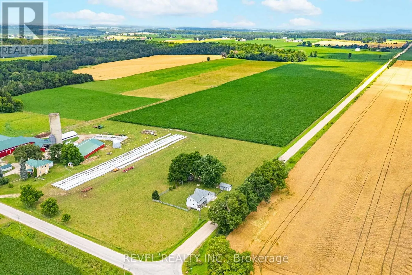
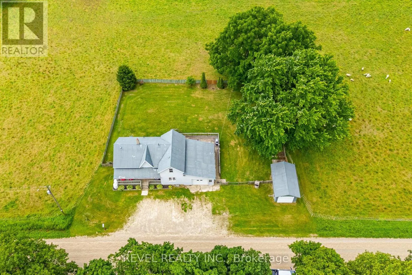
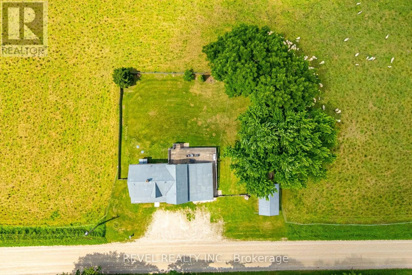
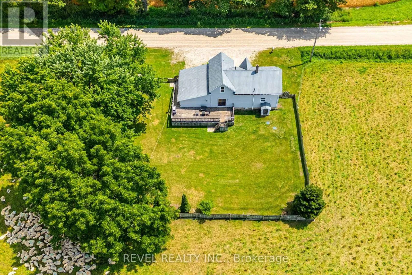
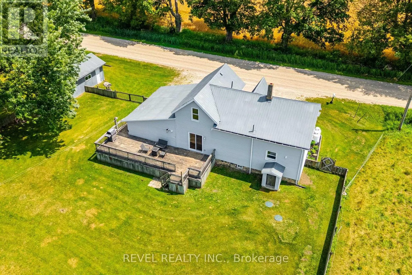
Cross Streets: Concession Road 6/Sideroad 10. ** Directions: On the corner of Concession Road 6/Sideroad 10. Welcome to 71214 10 Sideroad, Ayton - where peaceful country living meets everyday convenience. Surrounded by picturesque farmland in every direction, this charming 3-bedroom, 2-bathroom home offers all the beauty of rural living.Inside, you'll find a bright eat-in kitchen with an abundance of cupboard space, perfect for family meals and entertaining. Just steps away, the inviting living room features beautiful hardwood flooring, a walkout to the back deck, and convenient access to the heated garage, making day-to-day living both comfortable and practical.Upstairs offers three spacious bedrooms along with the convenience of second-floor laundry. Outside, the fully fenced yard is ideal for kids and pets, complete with a treehouse, storage shed, and plenty of room to play. Nestled in a welcoming community just South of Ayton, this home offers the perfect blend of small-town charm, family-friendly living, and scenic countryside views. If you've been dreaming of a quieter lifestyle with all the comforts of home, this property is one you won't want to miss. (id:27476)

Property Highlights

MLS® Number
X13587096
Type
Single Family
Community Name
West Grey
Ownership Type
Freehold
Land Size
116.8 x 105.6 FT
Parking Space Total
3

Building

Building Type
House
Storeys
2.00
Square Footage
1100 - 1500 sqft
Bathrooms Total
2
Bedrooms Above Ground
3
Bedrooms Total
3
Exterior Finish
Aluminum siding
Fireplace Present
No
Basement Type
N/A (Unfinished), N/A
Basement Features
Walk-up
Building Heating Type
Forced air
Heating Fuel
Propane
Building Cooling Type
None

Utilities

Utility Sewer
Septic System

Room Layout

Laundry room
Second level
4.01 m x 2.33 m
Primary Bedroom
Second level
4.01 m x 3.88 m
Bedroom 2
Second level
3.38 m x 3.18 m
Bedroom 3
Second level
3.38 m x 2.17 m
Kitchen
Main level
3.96 m x 3.11 m
Living room
Main level
4.01 m x 6.89 m
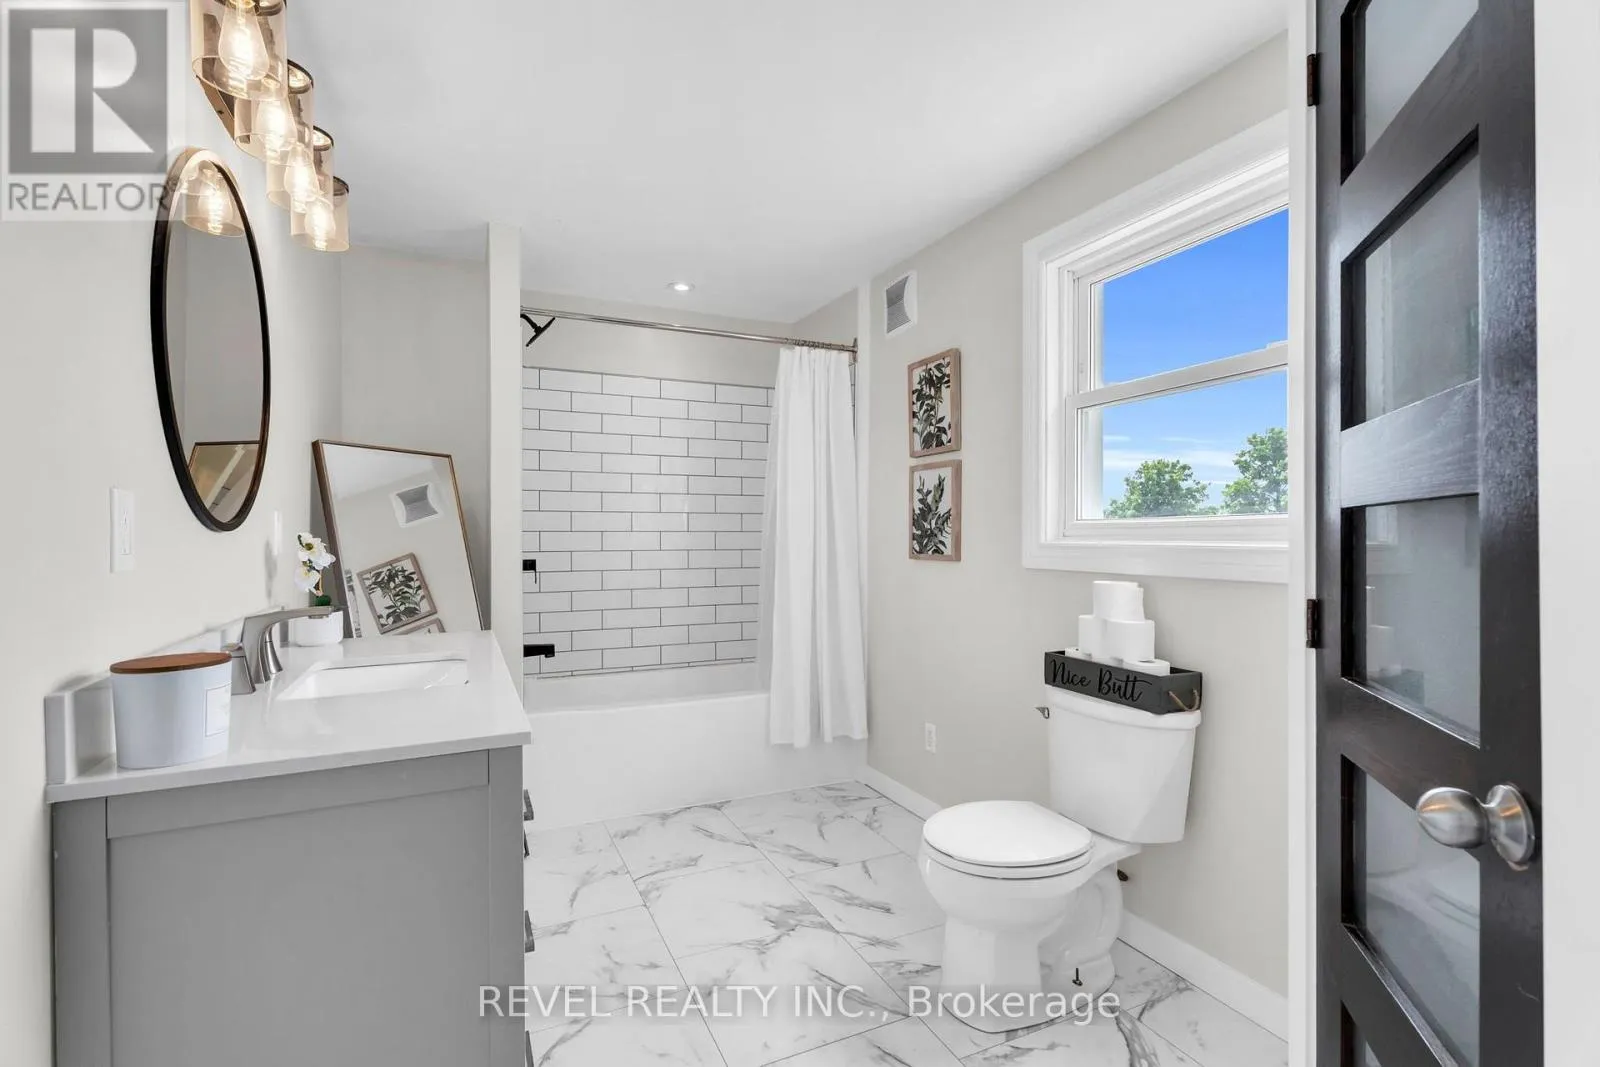
Bathroom
Main level
3.86 m x 2.24 m

Location

Learn more about this property
Listing provided by:
REVEL REALTY INC.
MLS® number:
X13587096
Agent:
Jesse Chidwick
*Indicates required field
Name is required
Email is required
Please enter a valid phone number (e.g., 416-111-1111).

Street Spotlight - For sale