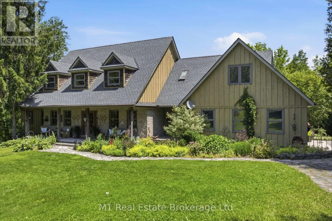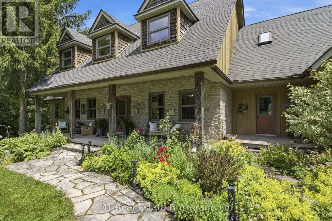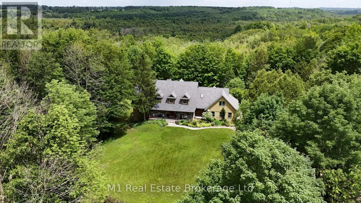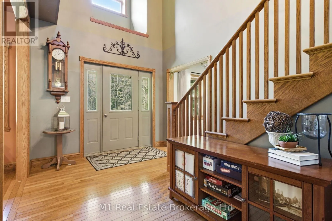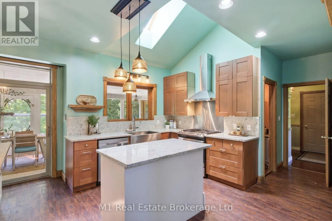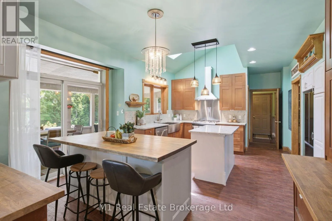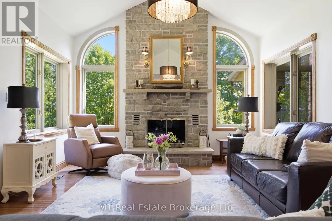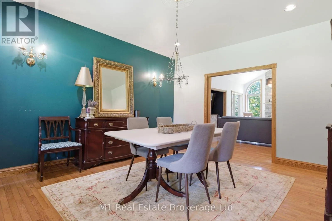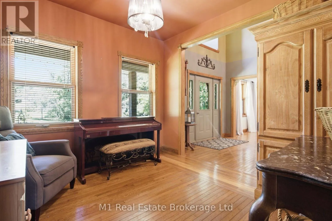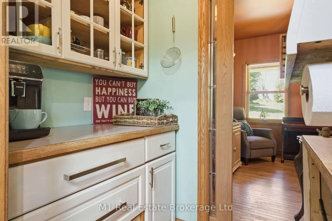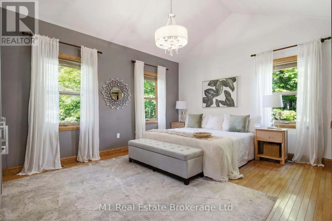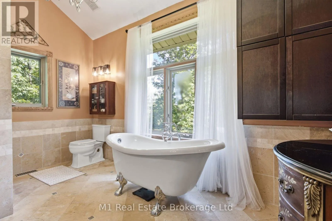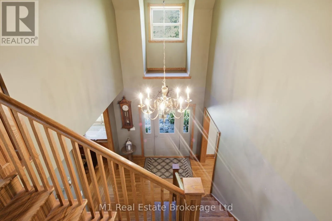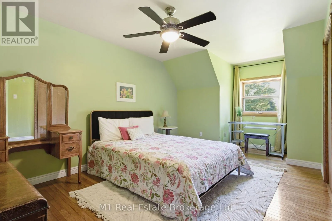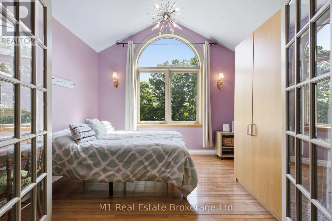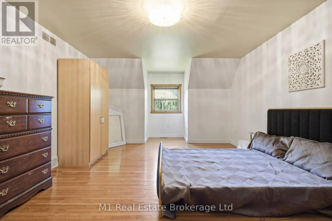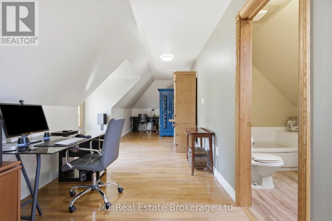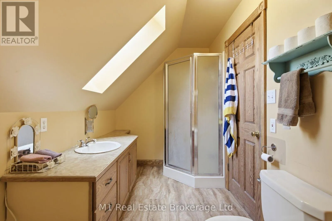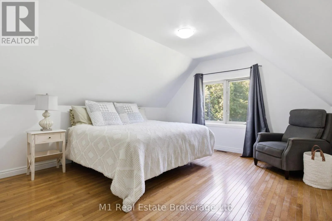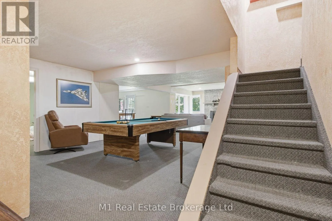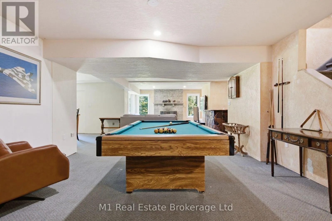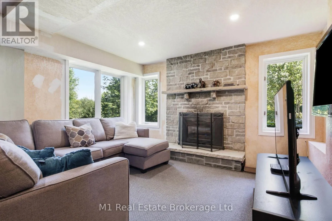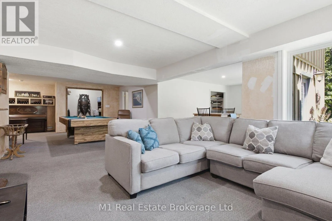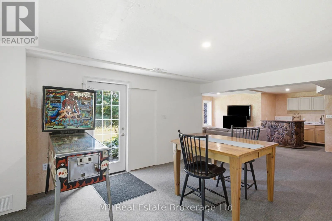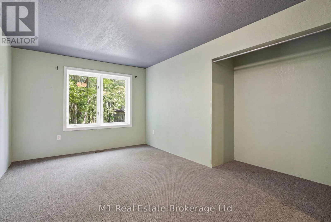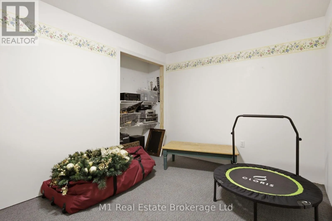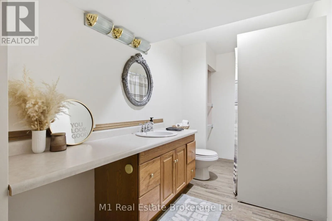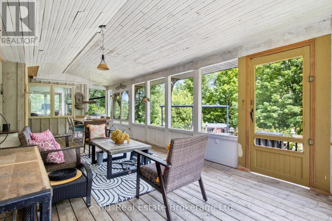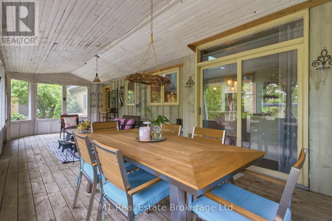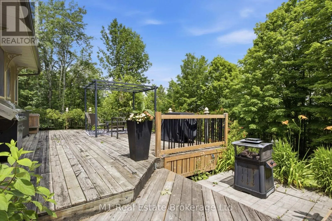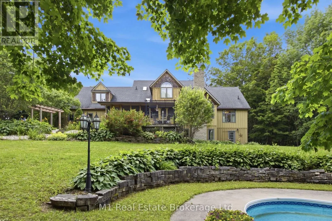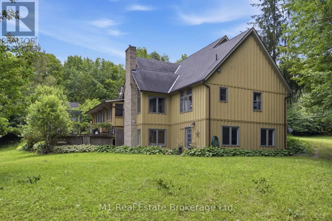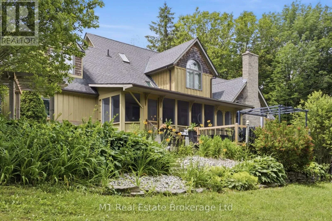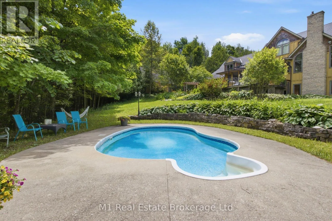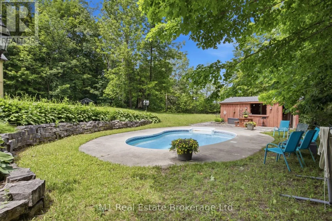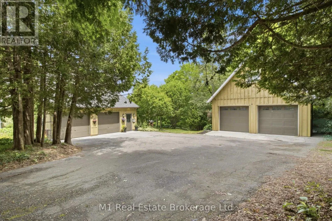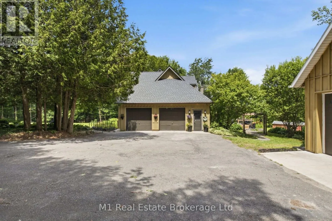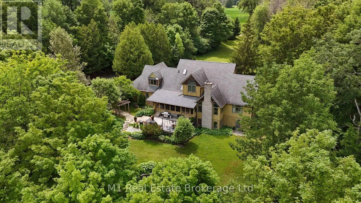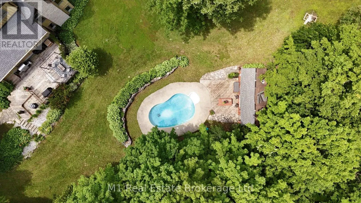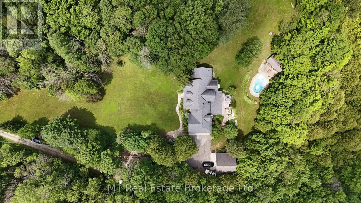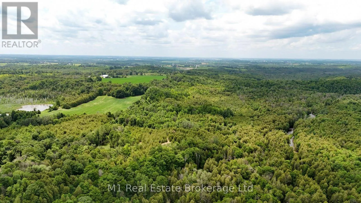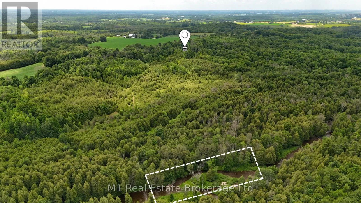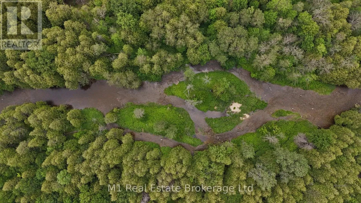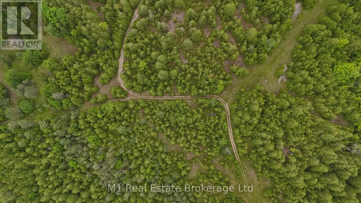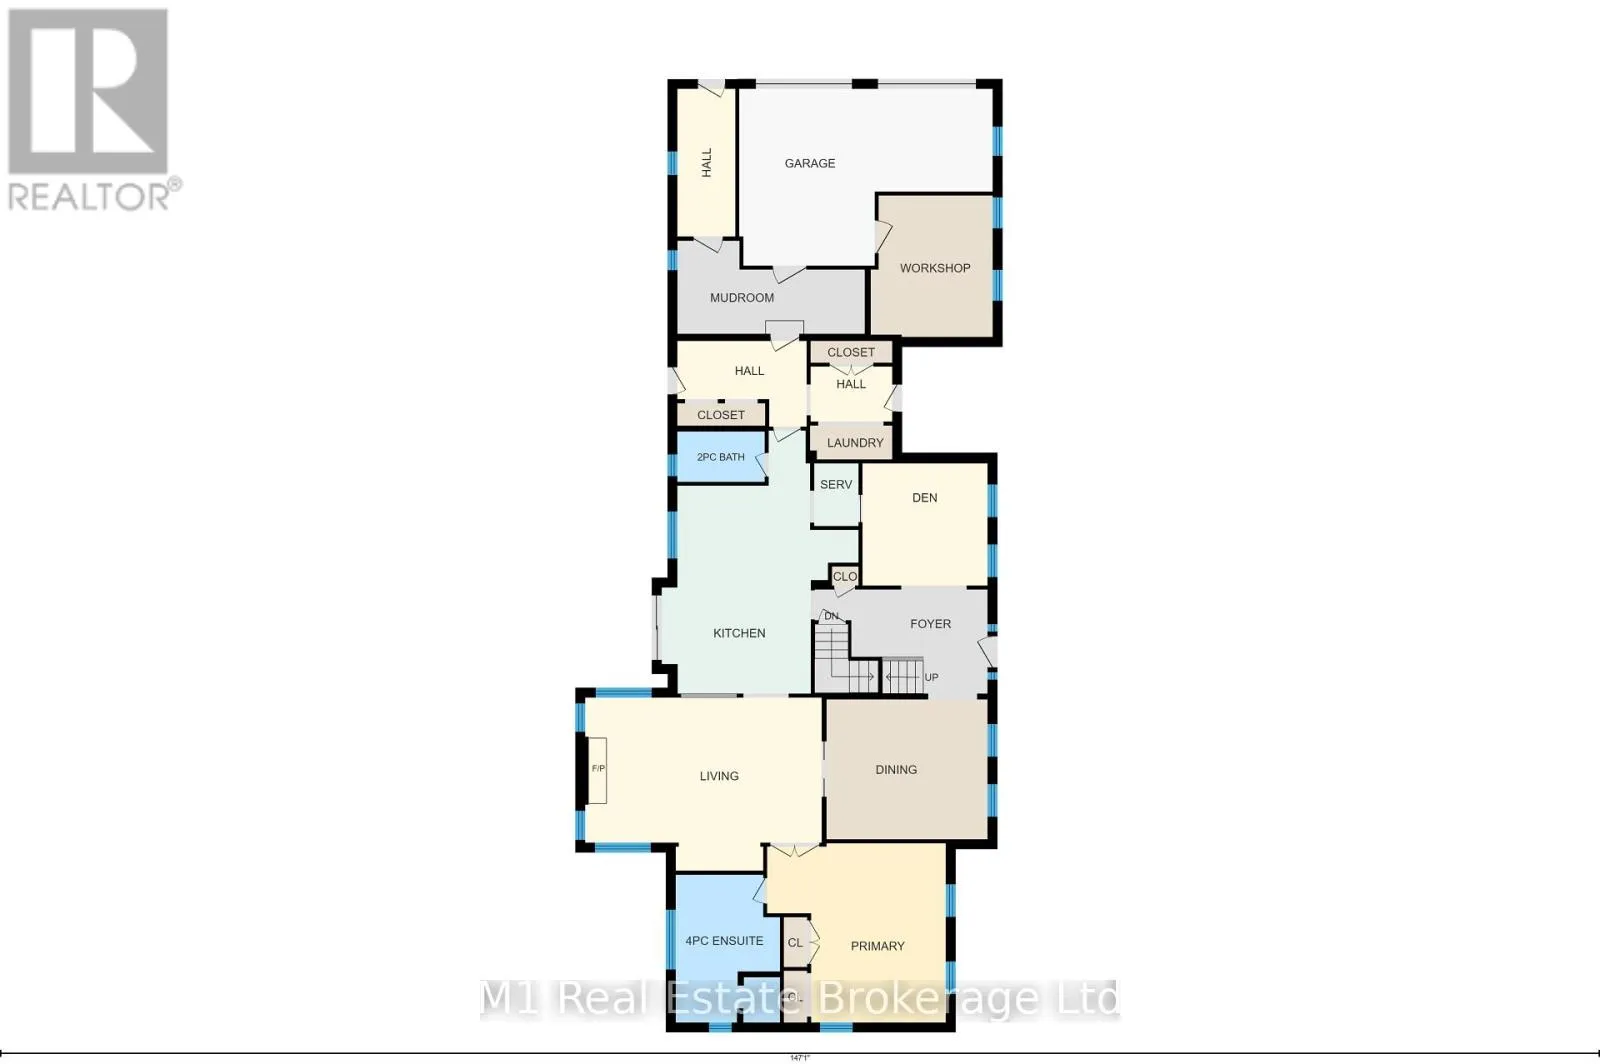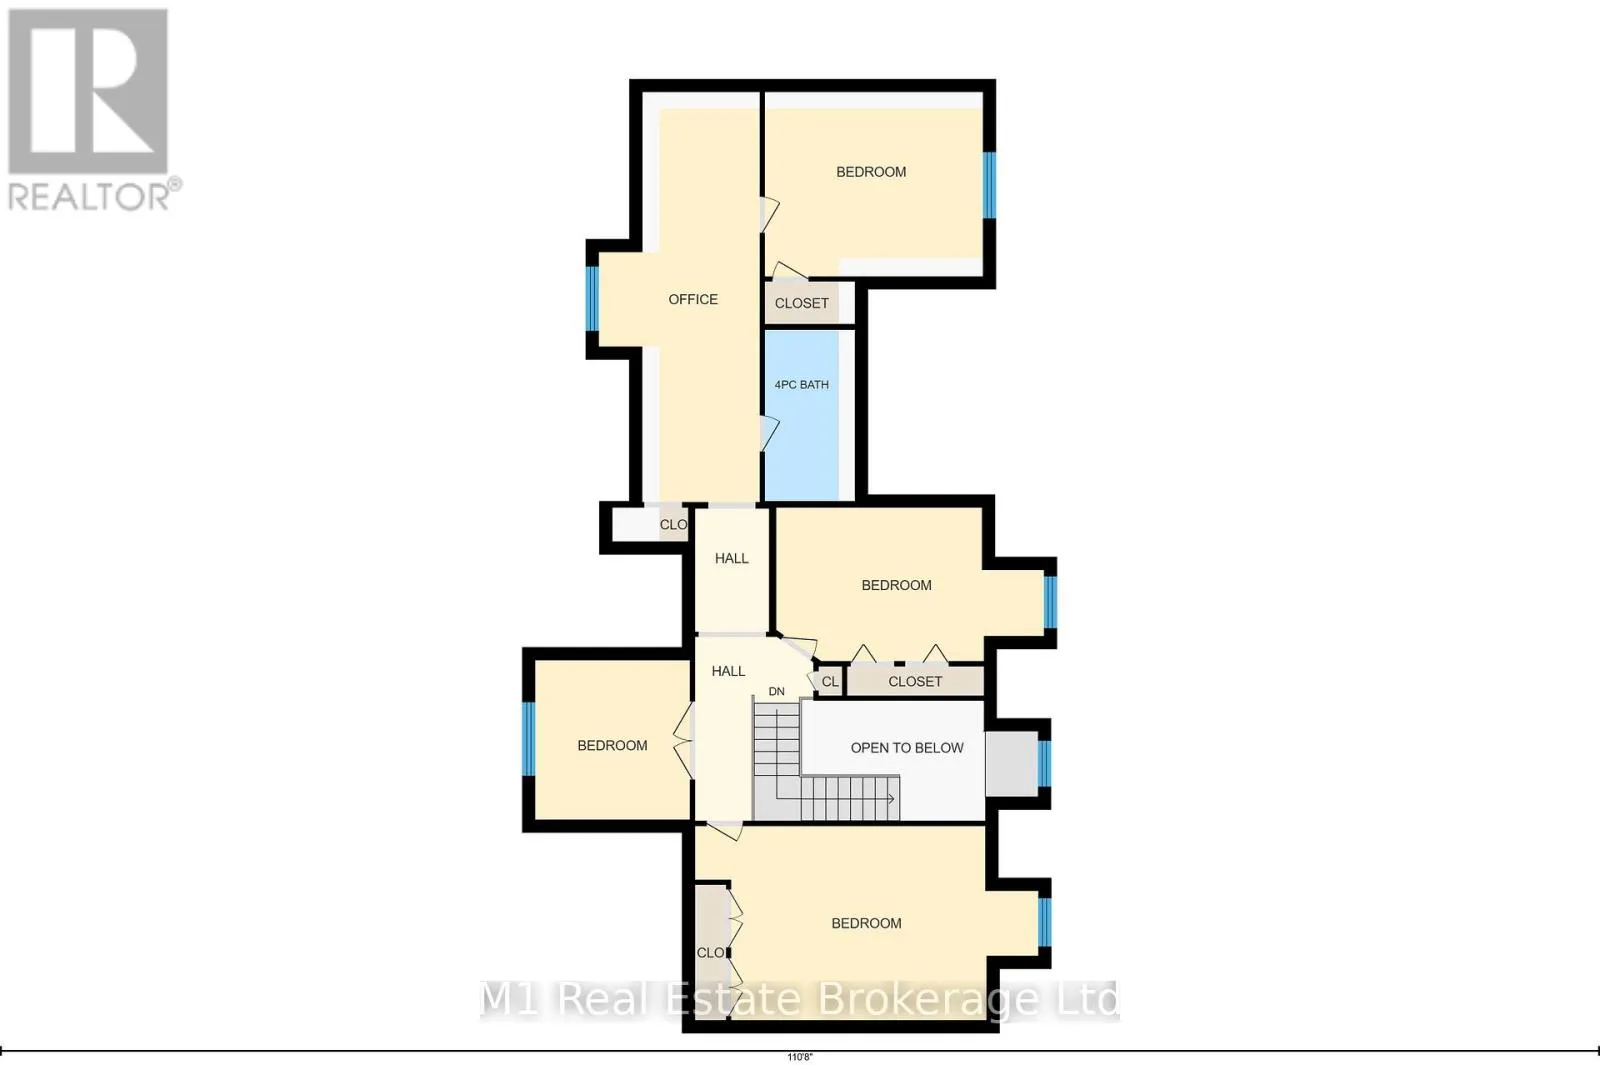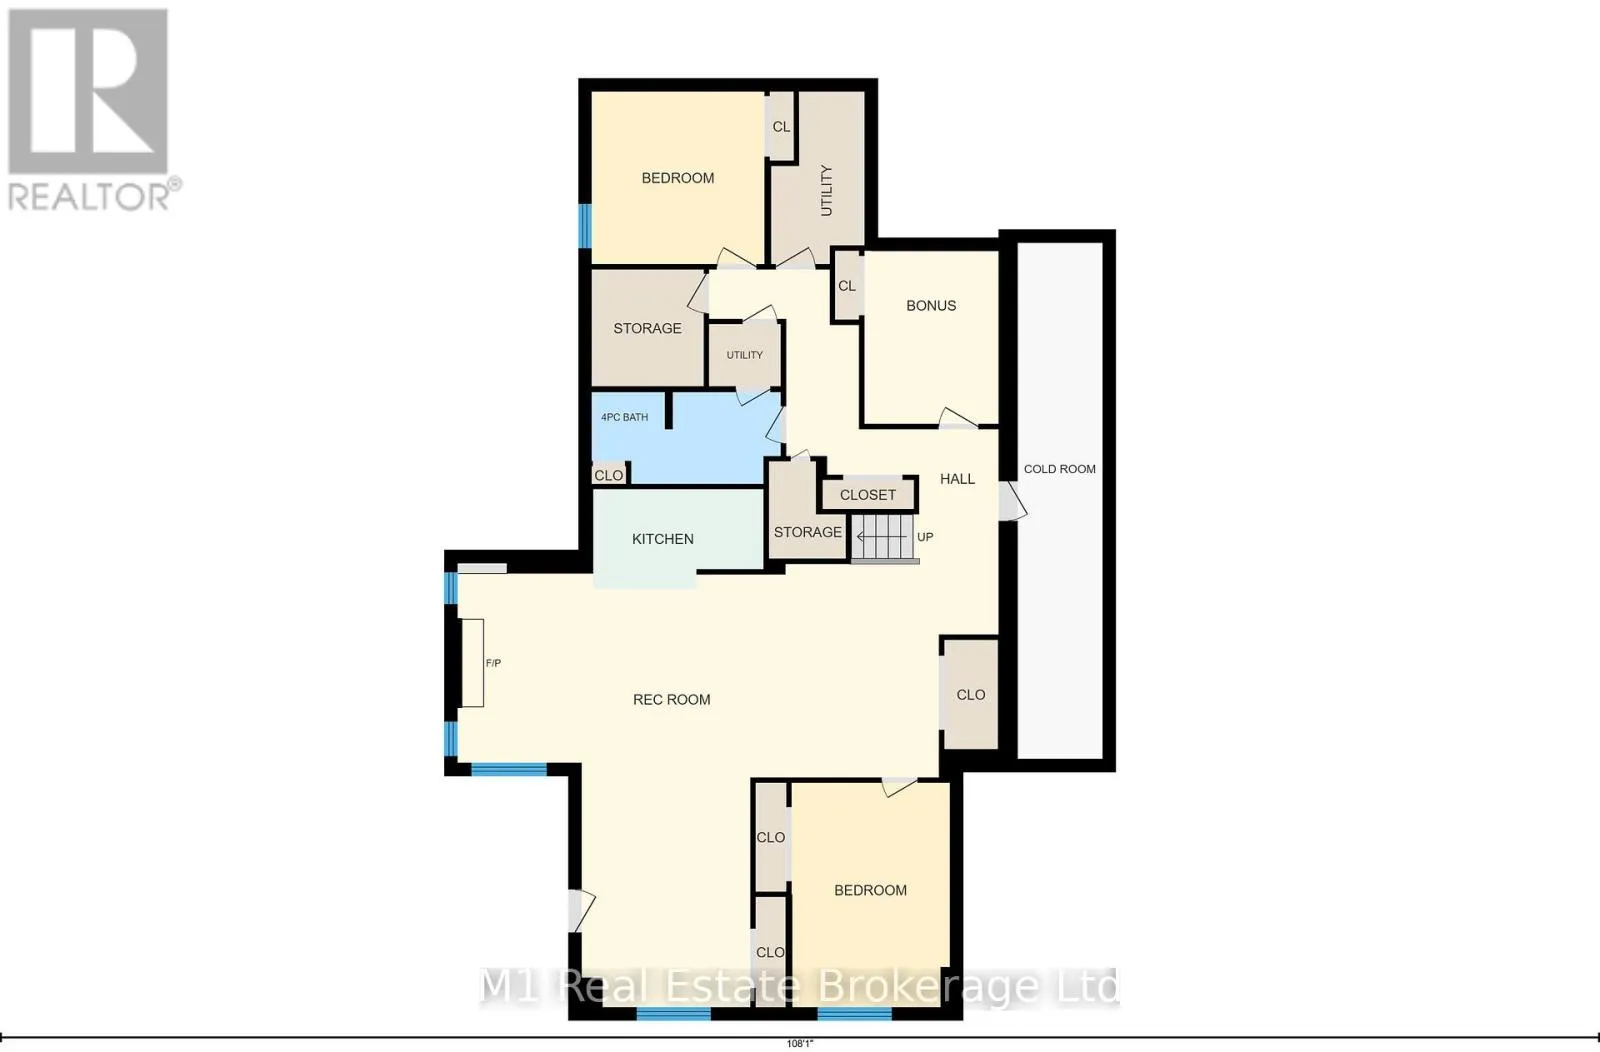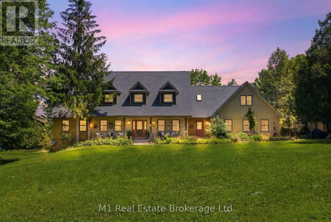
Cross Streets: Concession Rd 2. WGR. ** Directions: Turn west from HWY 6 on Grey Rd. 9. Turn north on Concession Rd. 2 WGR. Turn east onto 35 Rd. 170 acres of outdoor paradise in prime Southwestern Ontario. An exceptionally rare opportunity to own a seven-bedroom home on 170 acres of private recreational paradise. Offering over 5,000 sq. ft. of finished living space across three levels, this home provides an incredible amount of space for family, guests and entertaining. The main floor features a spacious primary bedroom with a four-piece ensuite, a large kitchen, formal dining room, den, main-floor laundry and a grand living room with a wood-burning fireplace. A mudroom provides convenient access to the attached garage and workshop. Upstairs are four additional bedrooms, a four-piece bathroom and a dedicated office. The walkout lower level offers two more bedrooms, a full bathroom, second kitchen, large recreation room and bonus space. Outside, relax on the fully covered and screened-in deck overlooking the in-ground pool and surrounding countryside. The acreage sets this property apart - with rolling hills, scenic valleys, extensive trails and the Beatty Saugeen River flowing directly through the property. World-class fly-fishing, endless ATV trails, hunting, hiking, camping are at your doorstep as you explore your own private wilderness. Located approximately 10 minutes from Mount Forest, about one hour from Guelph, Kitchener and Waterloo, and roughly two hours from Toronto, this is the northern escape without the nightmare commute. Whether used as a full-time country homestead, private family retreat or weekend getaway, properties of this size and character rarely come to market. (id:27476)