034404 5th Ndr Side Road, West Grey, Ontario N0G 1S0

Listed for:
$1,349,000
4 beds
3 baths
Listed 12 days ago
House for rent: 034404 5th Ndr Side Road, West Grey, Ontario N0G 1S0

View all 32 photos

About

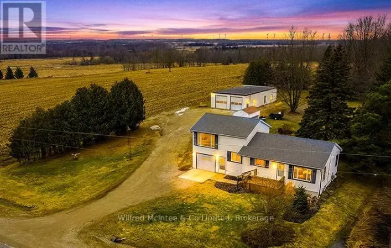
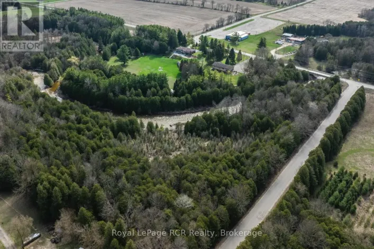
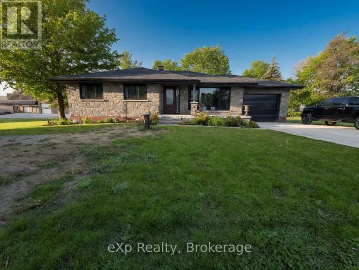
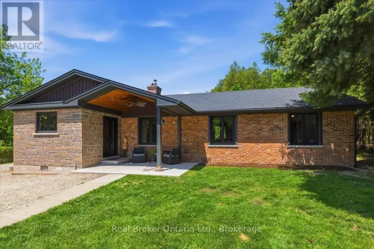
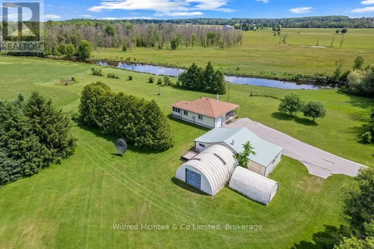
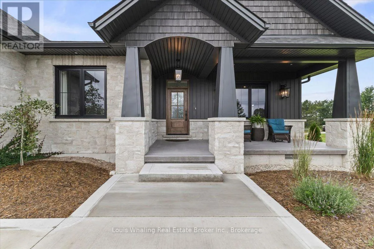
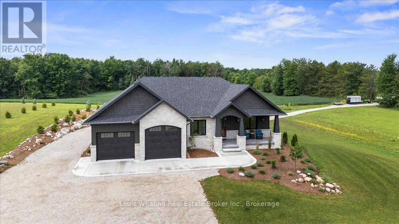
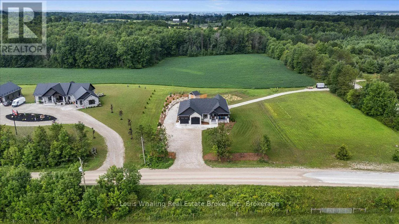
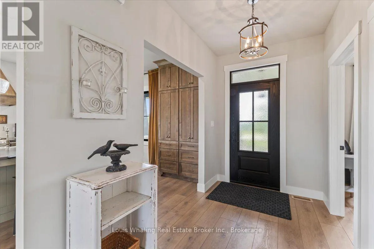
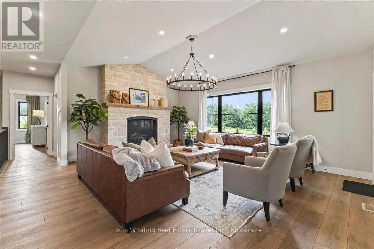
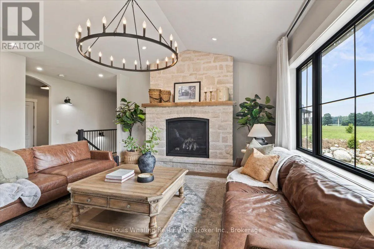
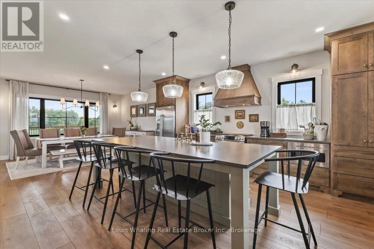
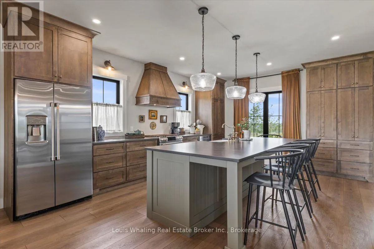
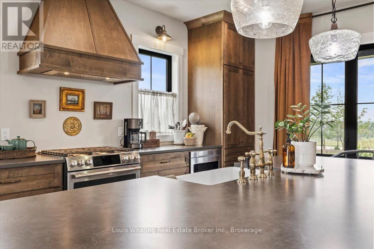
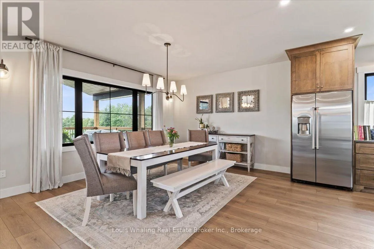
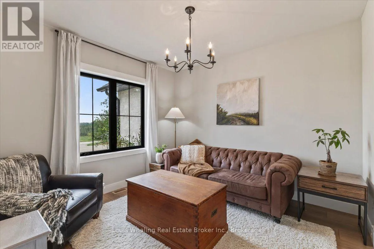
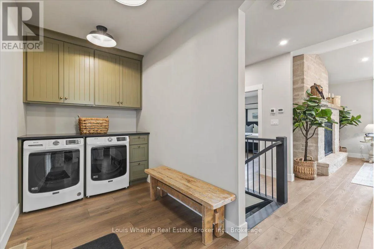
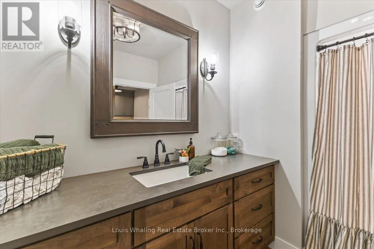
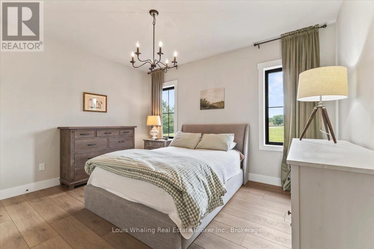
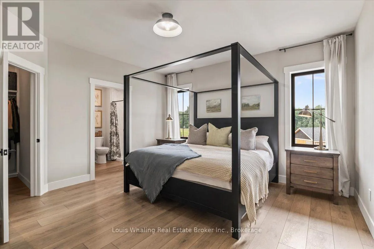
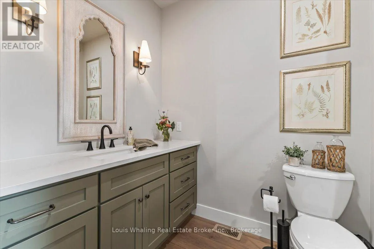
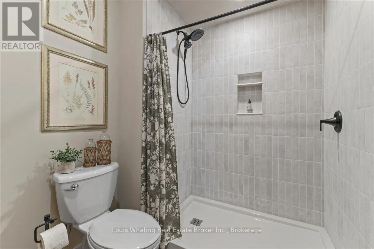
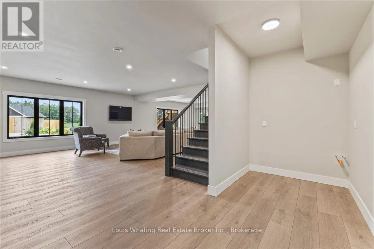
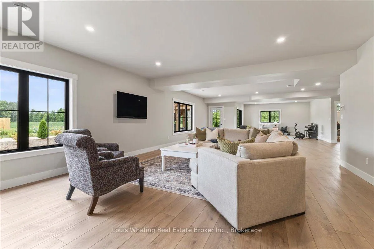
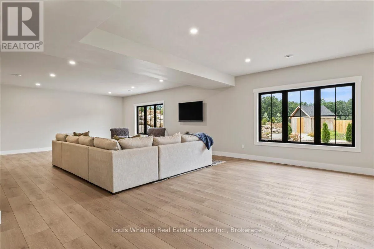
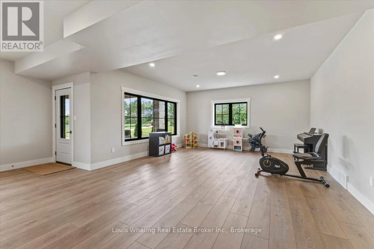
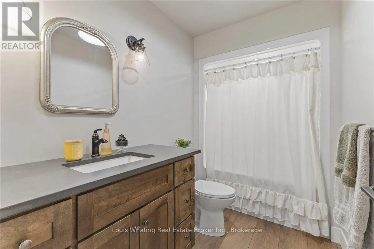
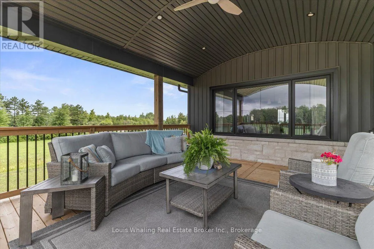
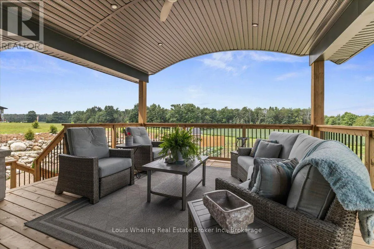
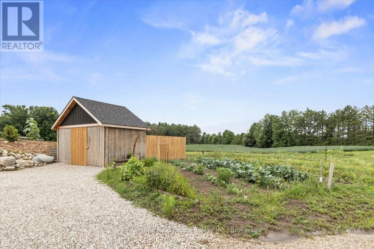
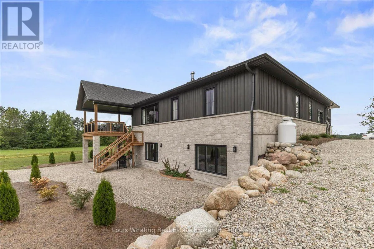
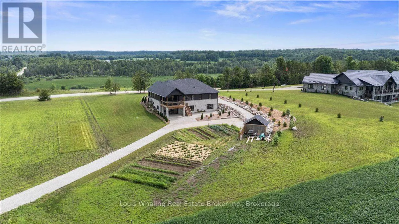
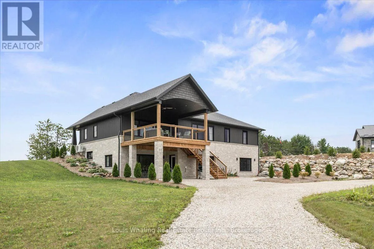
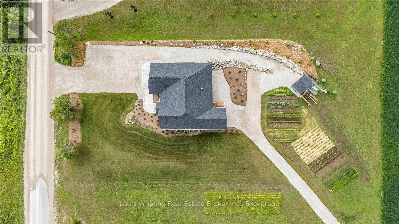
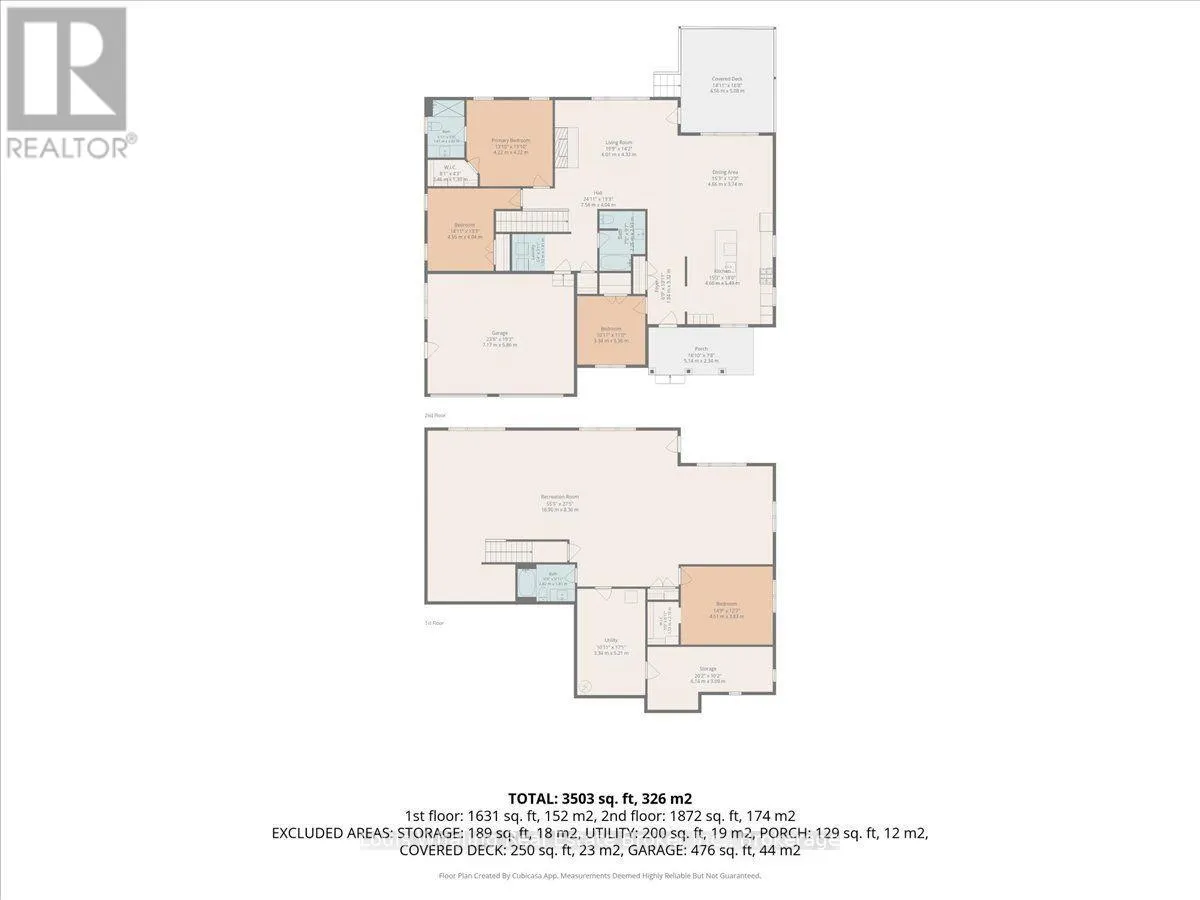
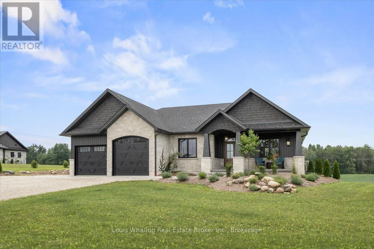
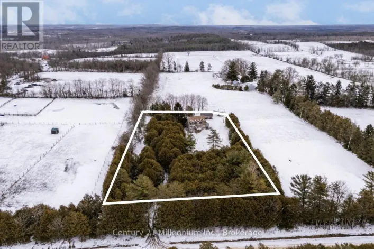
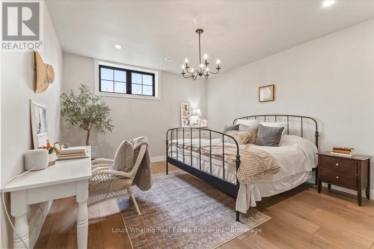
Cross Streets: con 10 & 5th Sideroad NDR. ** Directions: North on county rd 10 to concession 10 (flashing light in Elmwood) turn east, at 5th Sideroad NDR turn right, property is on right hand side. Don't miss this stunning property conveniently located with just outside of Elmwood and only a short drive to Hanover, Chesley and Bruce Power. Situated on 2 acres of beautifully landscaped grounds, this 3+1 bungalow is just what you've been looking for. The open concept plan consists of a chefs kitchen with walnut cabinetry, quartz counter tops, Cafe appliances and a huge center island, large dining area, living room with stoned propane fireplace and doors to the covered rear deck, primary bedroom with 3pc ensuite and walk in closet, 4 pc main bath and main floor laundry. There are quartz counter tops in all bathrooms & luxury vinyl plank flooring through out. The walk out basement has an entertaining size rec room with doors to the rear patio, infloor heating, hook ups for a potential kitchenette, 4th bedroom, 3rd full bath & mechanical area. The main driveway is triple wide and there is also access to the property from the rear entrance coming off of the 10th Concession. (id:27476)

Property Highlights

MLS® Number
X13651236
Type
Single Family
Community Name
West Grey
Ownership Type
Freehold
Land Size
295.3 x 295.3 FT
Parking Space Total
10

Building

Building Type
House
Storeys
1.00
Square Footage
2000 - 2500 sqft
Bathrooms Total
3
Bedrooms Above Ground
3
Bedrooms Total
4
Amenities
Fireplace(s)
Exterior Finish
Stone, Vinyl siding
Fireplace Present
Yes
Basement Type
Full, N/A, N/A (Finished)
Basement Features
Walk out
Building Heating Type
Heat Pump
Heating Fuel
Electric
Building Cooling Type
Central air conditioning, Air exchanger

Utilities

Water
Drilled Well
Utility Sewer
Septic System

Room Layout

Bedroom 4
Basement
4.62 m x 4.65 m
Other
Basement
4.7 m x 4.22 m
Recreational, Games room
Basement
12.45 m x 6.76 m
Foyer
Main level
2.08 m x 3.05 m
Kitchen
Main level
4.34 m x 5.46 m
Dining room
Main level
4.88 m x 3.76 m
Living room
Main level
5.72 m x 4.52 m
Laundry room
Main level
1.88 m x 1.88 m
Primary Bedroom
Main level
4.34 m x 4.39 m
Bedroom 2
Main level
3.35 m x 4.24 m
Bedroom 3
Main level
3.43 m x 3.48 m
Mud room
Main level
2.44 m x 1.88 m

Location

Learn more about this property
Listing provided by:
Louis Whaling Real Estate Broker Inc.
MLS® number:
X13651236
Agent:
Bryan Whaling
*Indicates required field
Name is required
Email is required
Please enter a valid phone number (e.g., 416-111-1111).

Community Spotlight: Homes For sale in Your Neighborhood