221 Forler Street, West Grey, Ontario N0G 2M0

Listed for:
$599,000
4 beds
3 baths
Listed 2 days ago
House for rent: 221 Forler Street, West Grey, Ontario N0G 2M0

View all 17 photos

About

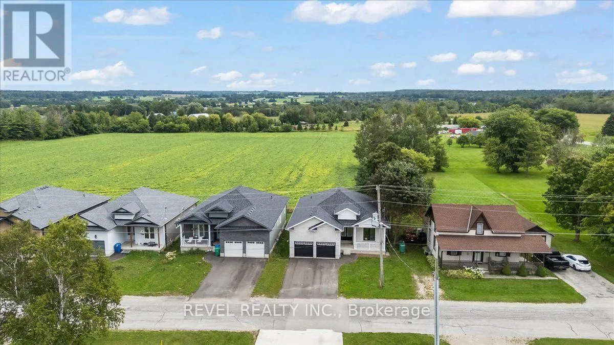
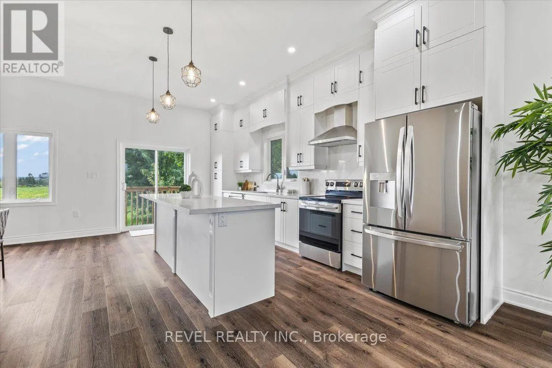
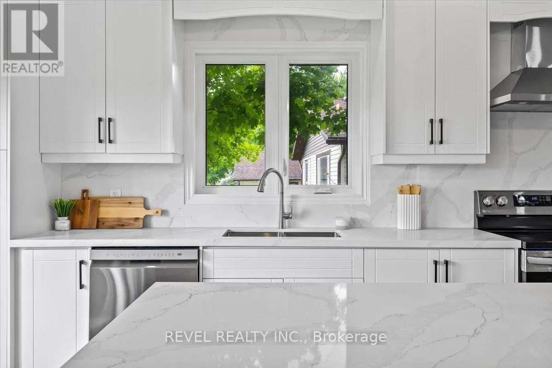
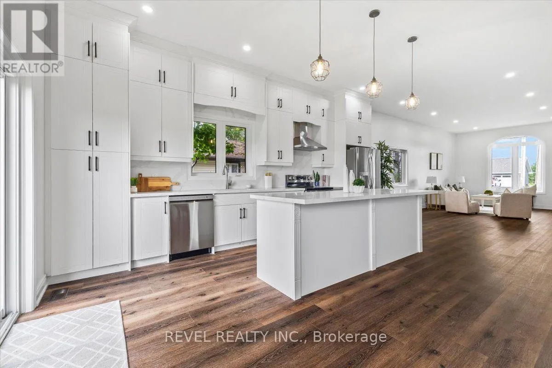
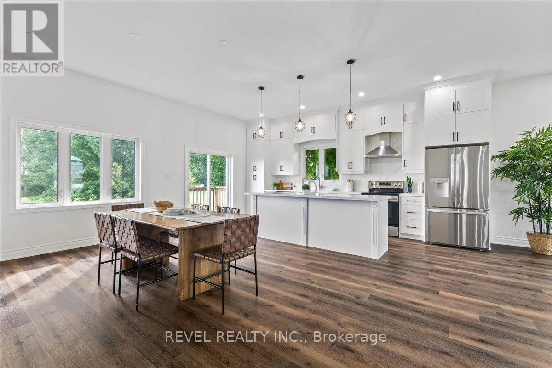
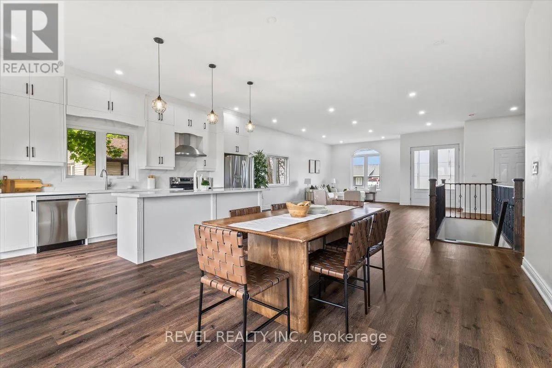
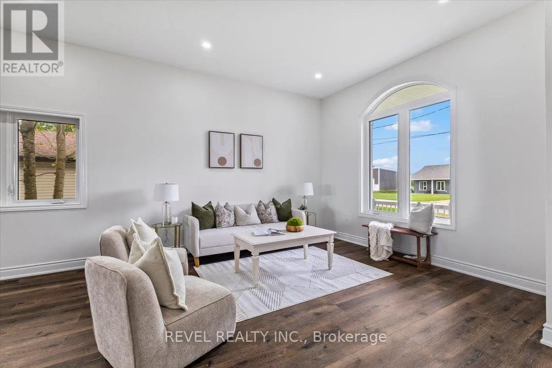
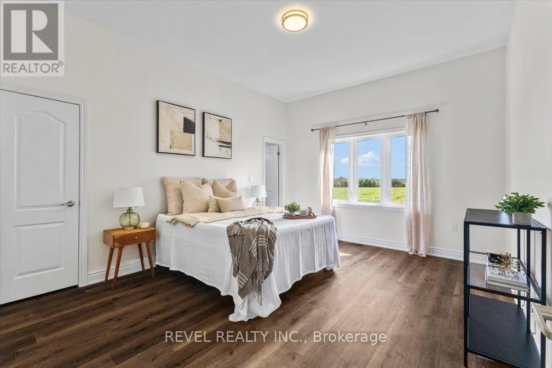
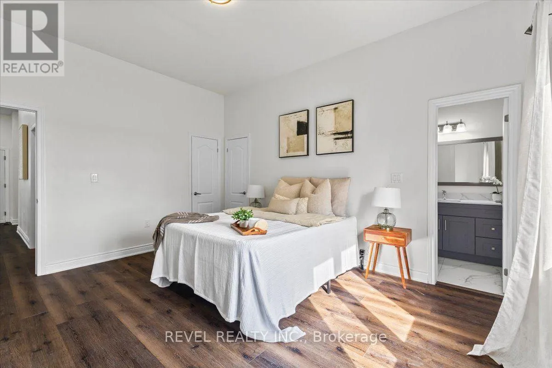
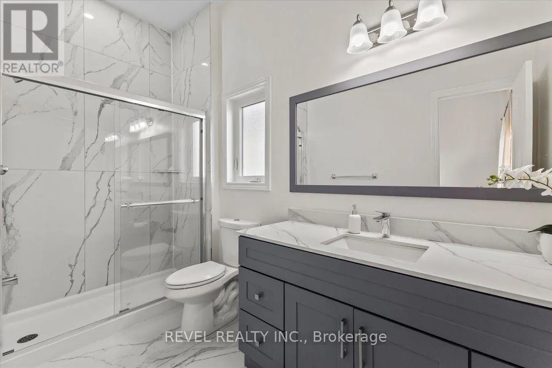
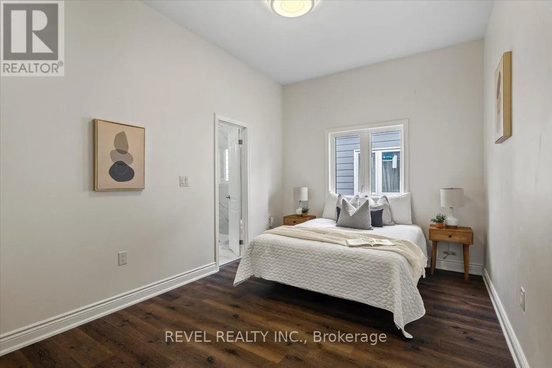
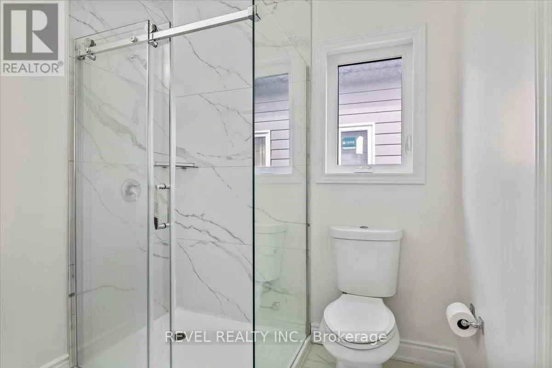
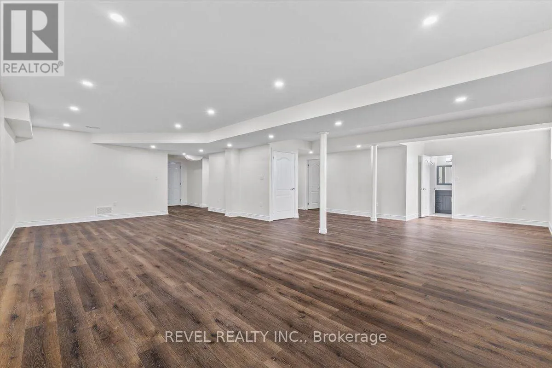
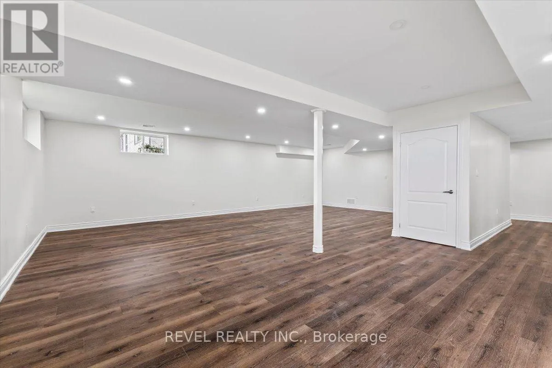
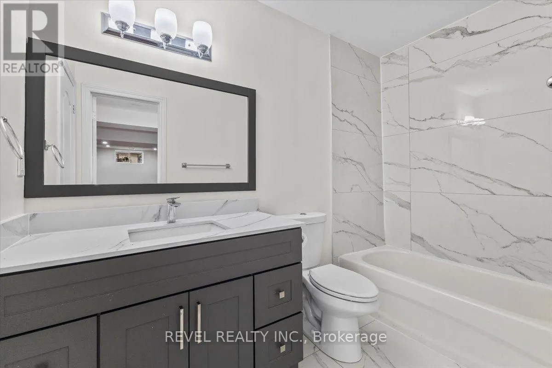
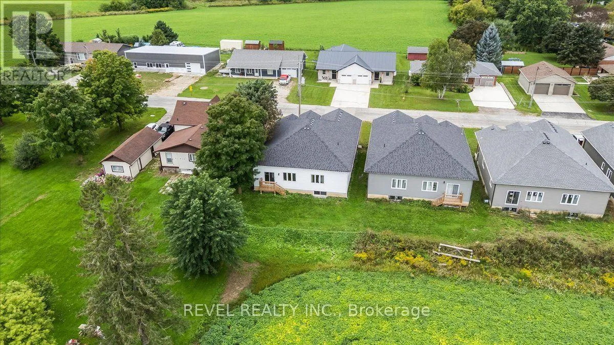
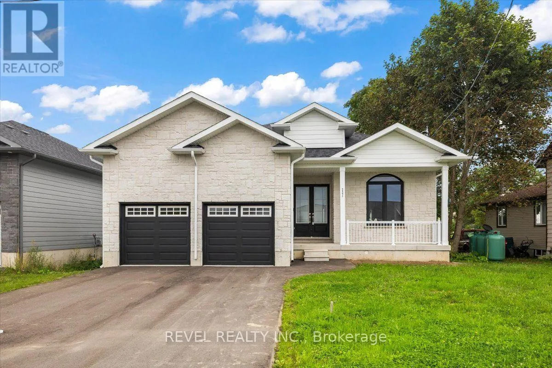
Forler Street / Williams Street Welcome to 221 Forler Street in charming Neustadt! This spacious, carpet-free home offers a bright and inviting layout designed for both everyday living and entertaining. The main level features a seamless open-concept kitchen and living area, with an eat-in kitchen showcasing stainless steel appliances, quartz countertops, an island and a walk-out to the backyard. The kitchen flows effortlessly into the living room, creating a warm and connected space for family and guests.Two spacious bedrooms complete the main level. The primary bedroom offers a plenty of space with a walk in and bonus closet and a 3-piece ensuite, while the second bedroom features the added convenience of a 3-piece semi-ensuite.The finished lower level provides excellent additional living space with a large recreation area, two more bedrooms and a 4-piece bathroom.Step outside to enjoy a private backyard with no rear neighbours, creating a peaceful setting to relax and unwind. Located close to Neustadt's parks, trails and local amenities, with Hanover just a short drive away. Enjoy the welcoming small-town community, beautiful natural surroundings and recreational opportunities that make West Grey such a wonderful place to call home. (id:27476)

Property Highlights

MLS® Number
X13758416
Type
Single Family
Community Name
West Grey
Ownership Type
Freehold
Land Size
50 x 110 FT
Parking Space Total
6

Building

Building Type
House
Storeys
1.00
Square Footage
1500 - 2000 sqft
Bathrooms Total
3
Bedrooms Above Ground
2
Bedrooms Total
4
Exterior Finish
Stone, Vinyl siding
Fireplace Present
No
Basement Type
N/A (Finished)
Basement Features
Building Heating Type
Forced air
Heating Fuel
Natural gas
Building Cooling Type
Central air conditioning

Utilities

Water
Municipal water
Utility Sewer
Sanitary sewer

Room Layout

Recreational, Games room
Basement
9.39 m x 11.43 m
Bedroom 3
Basement
3.39 m x 3.77 m
Bedroom 4
Basement
3.39 m x 3.33 m
Bathroom
Basement
1.61 m x 3.1 m
Kitchen
Main level
2.96 m x 5.28 m
Living room
Main level
7.39 m x 8.55 m
Primary Bedroom
Main level
3.78 m x 4.48 m
Bedroom 2
Main level
4.13 m x 2.68 m

Location

Learn more about this property
Listing provided by:
REVEL REALTY INC.
MLS® number:
X13758416
Agent:
Kaitlin Devore
*Indicates required field
Name is required
Email is required
Please enter a valid phone number (e.g., 416-111-1111).