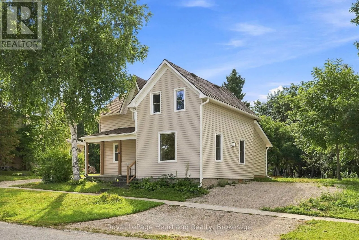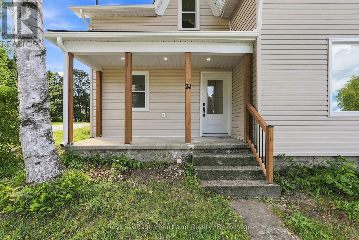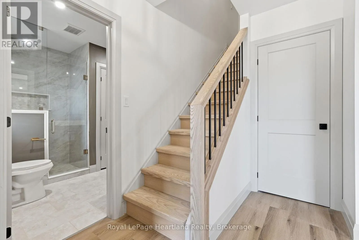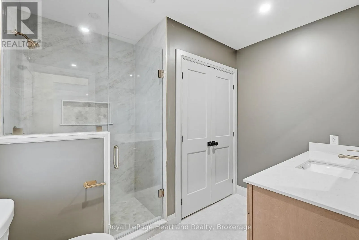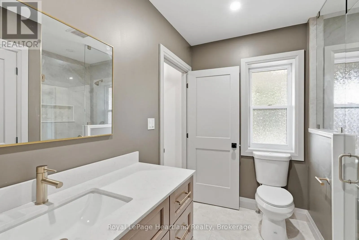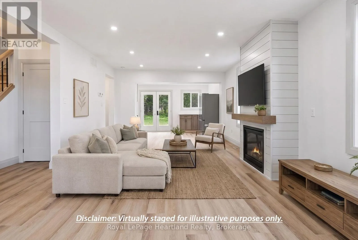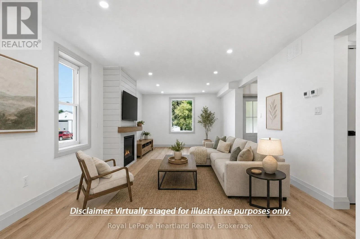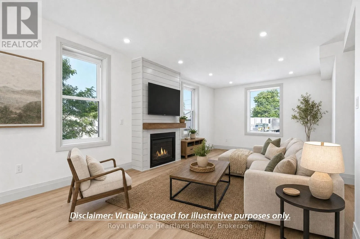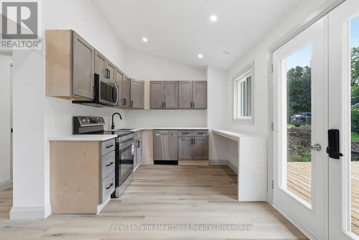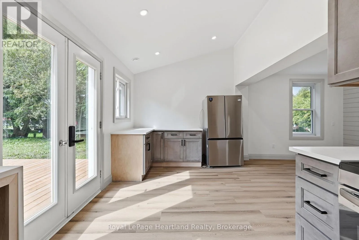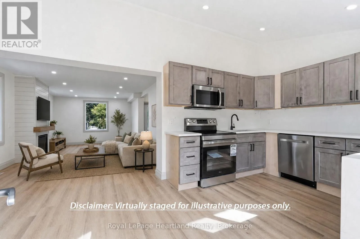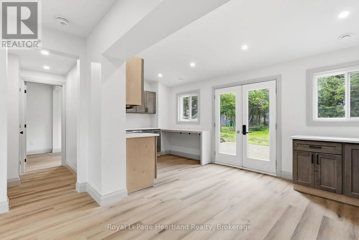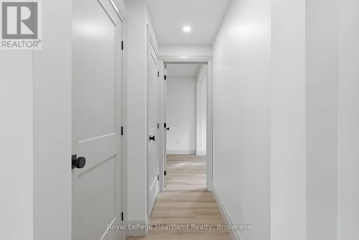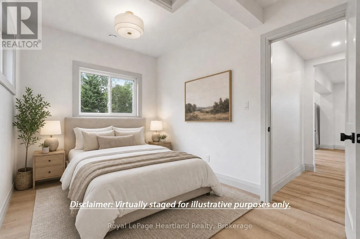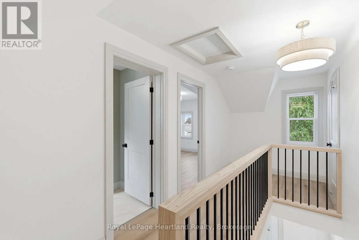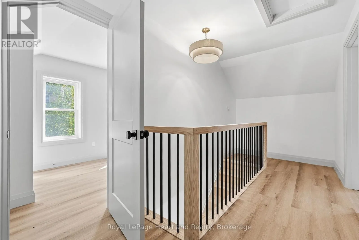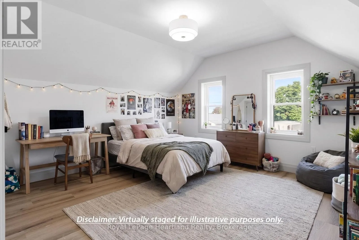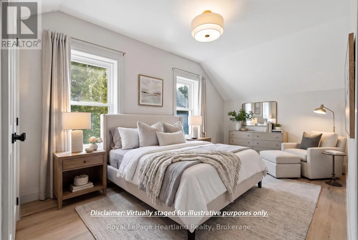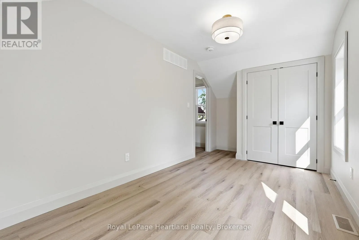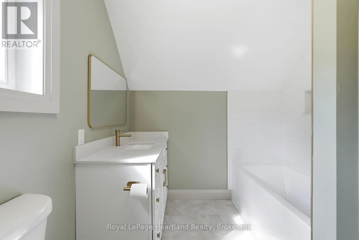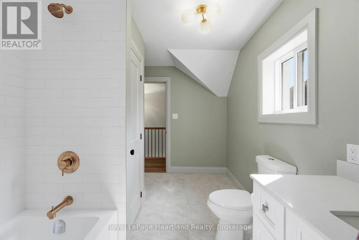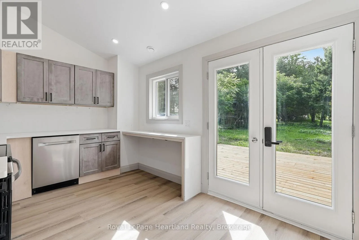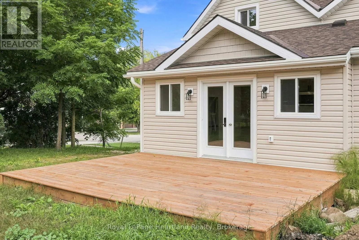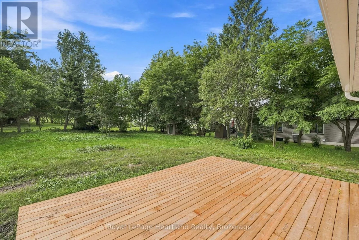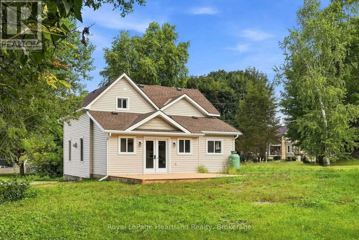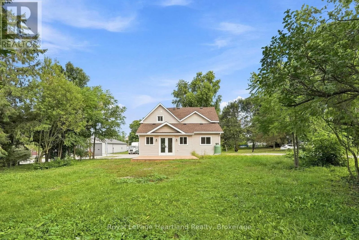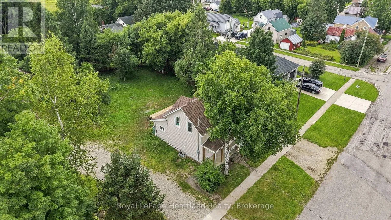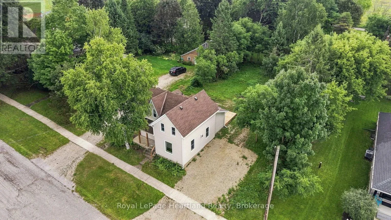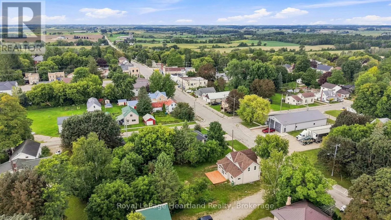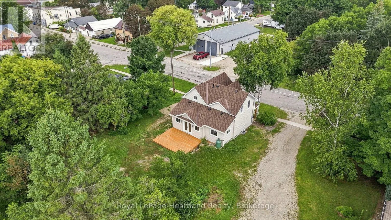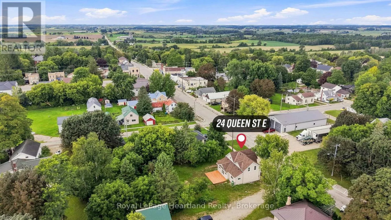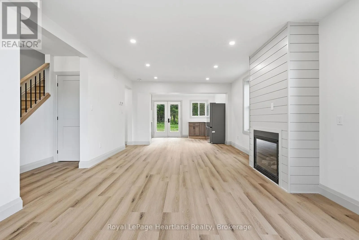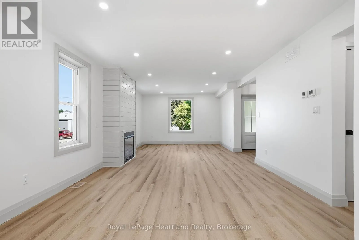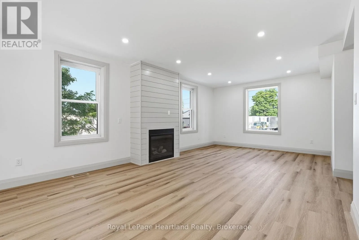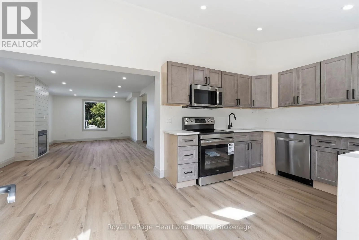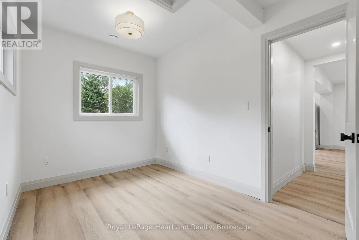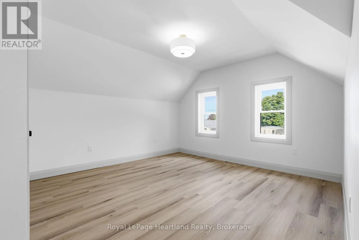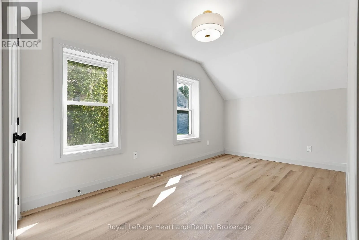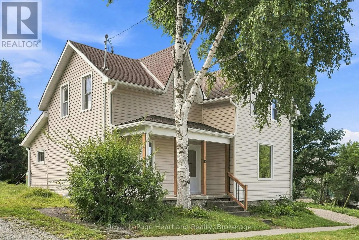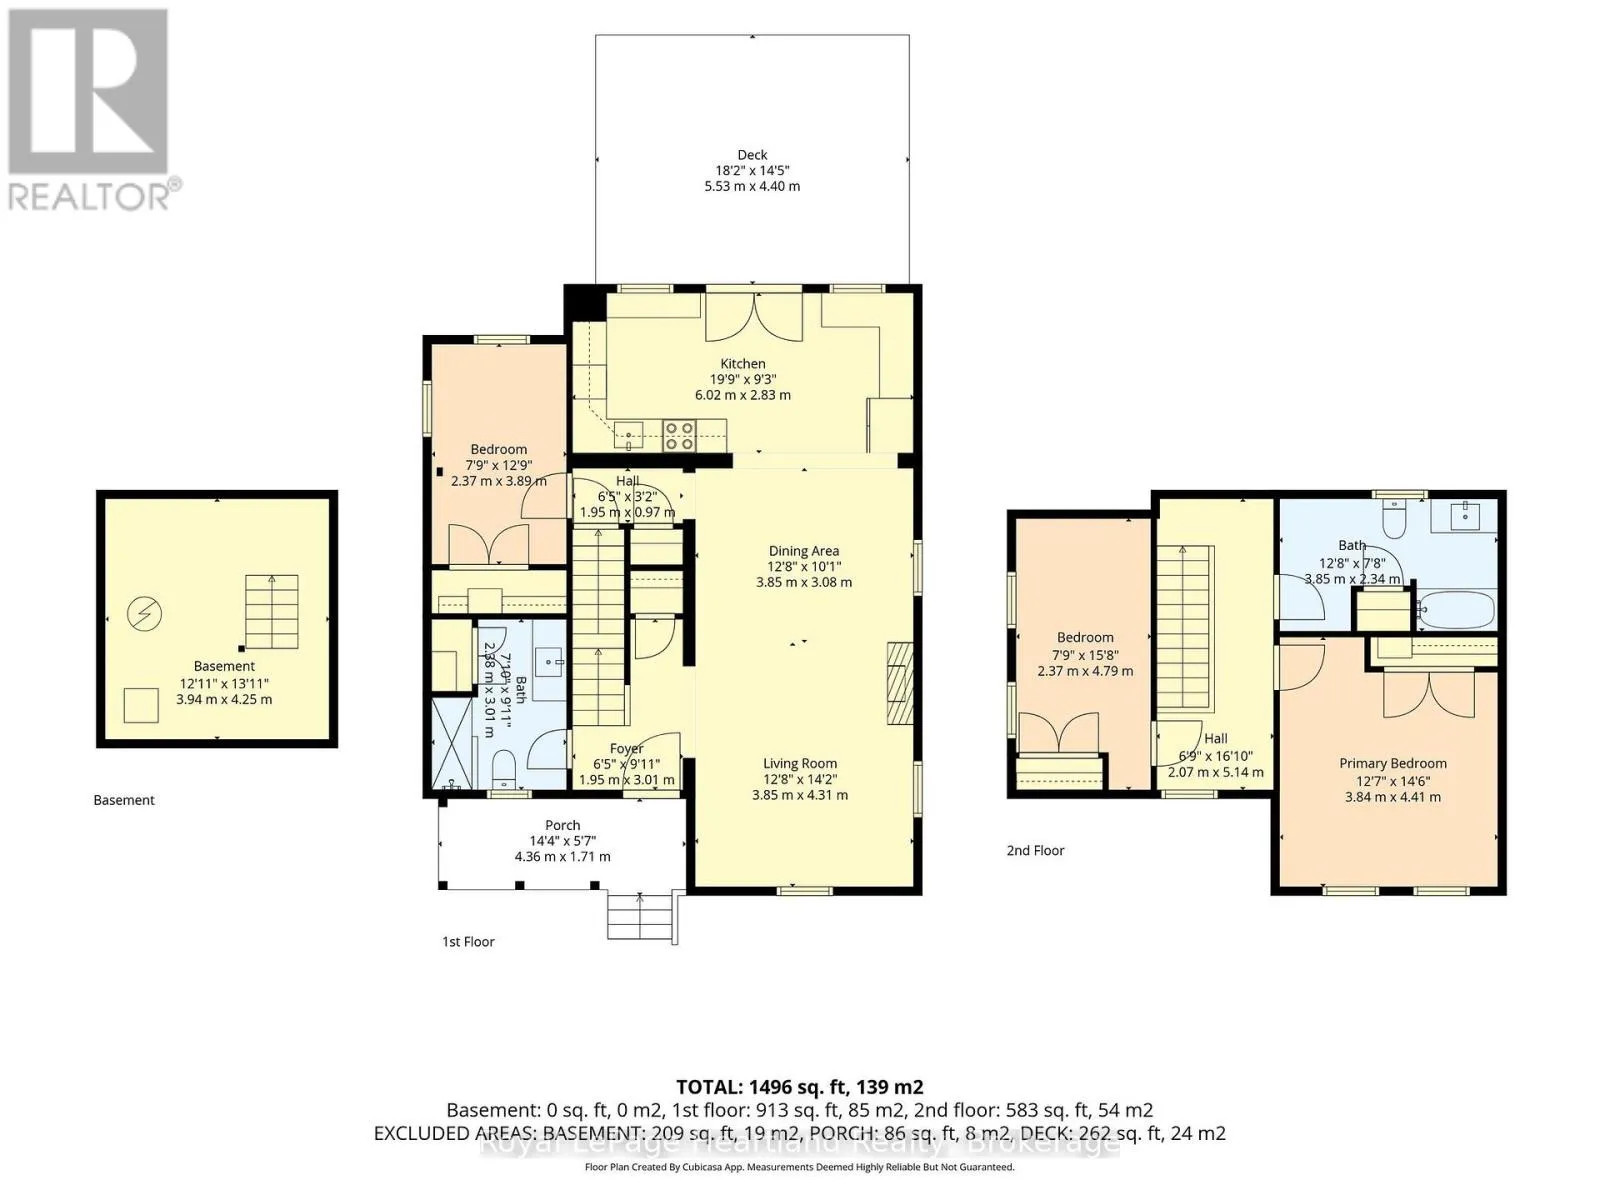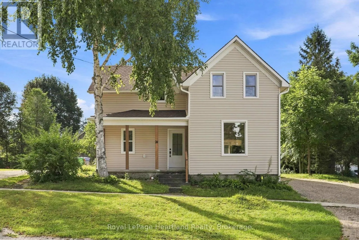
Cross Streets: Travelling on Bruce Road 10/Bruce Grey County Line into Elmwood, turn East onto Queen St E, Property on the South side of the road, see signs. ** Directions: From Bruce Road 10 Turn East Onto Queen St E To Property On Right Hand Side. This fully renovated 3 bedroom, 2 bath home is completely turnkey and ready for you to move right in. Enjoy total peace of mind with extensive, top-to-bottom upgrades, including brand-new flooring, updated electrical, high-efficiency furnace, cozy fireplace, custom cabinetry, modern bathrooms, and fresh doors and trim throughout.The heart of the home showcases high-end finishes, from striking gold fixtures and quartz countertops with a waterfall breakfast bar to a full suite of brand-new stainless steel appliances.Step outside to entertain or unwind:Sip your morning coffee on the covered front porch, no matter the weather.Host barbecues on the spacious new 18' x 14' pressure-treated deck.Gather around an evening campfire in the private, expansive backyard.Enjoy modern luxury without sacrificing lot size, privacy, or small-town charm. Ideally situated just 10 minutes from Hanover's dining and shopping, and under 40 minutes to both Bruce Power and the shores of Lake Huron. Contact your REALTOR today to schedule a private showing! (id:27476)