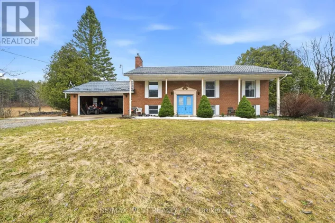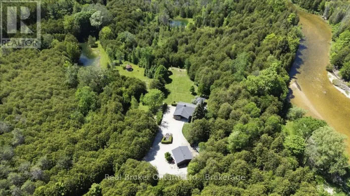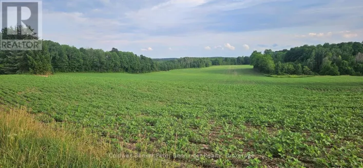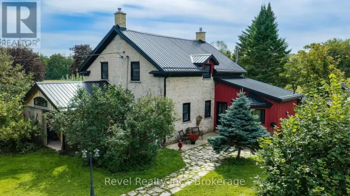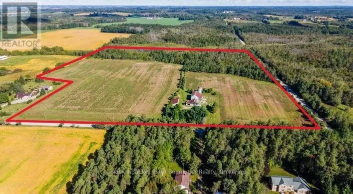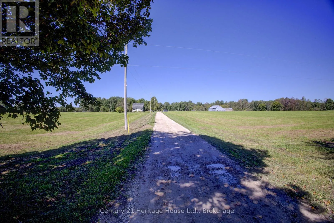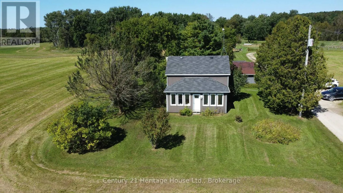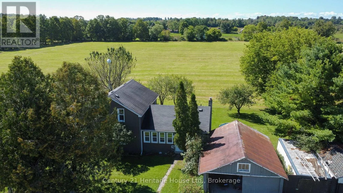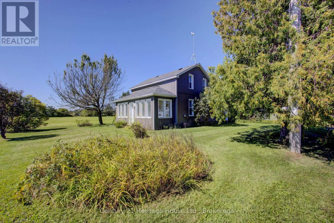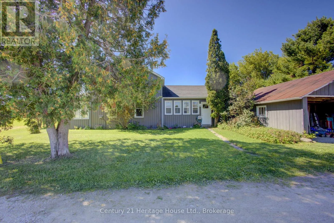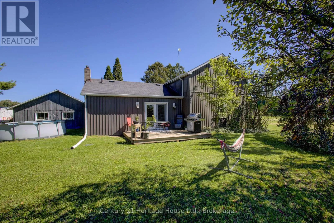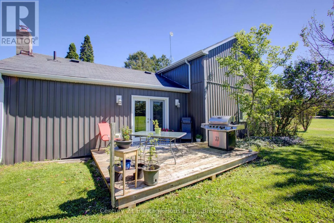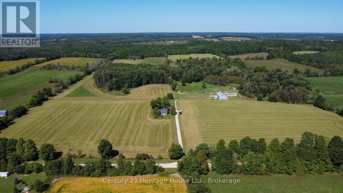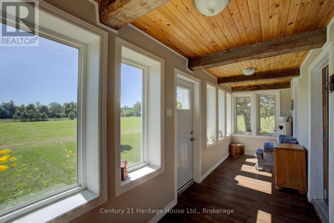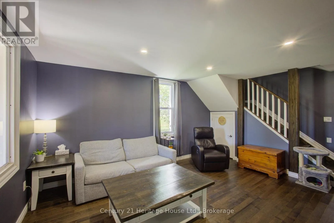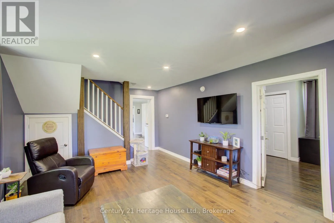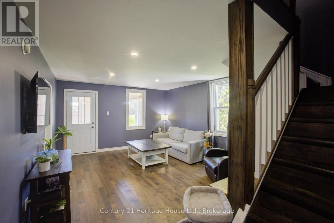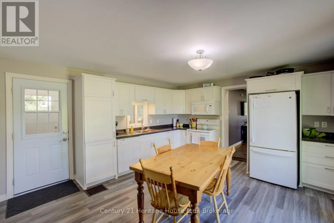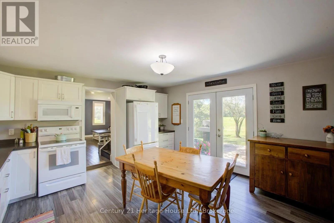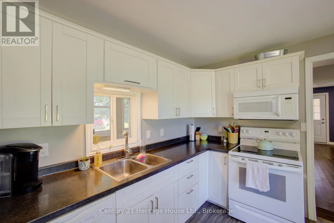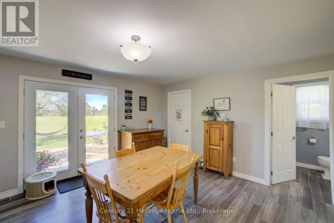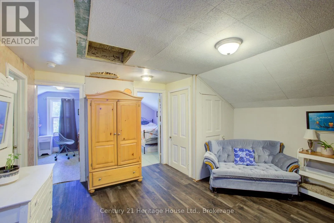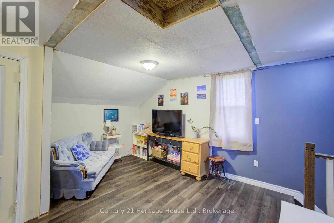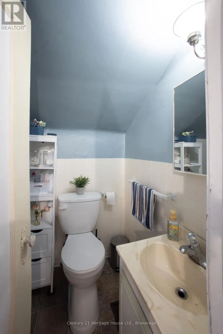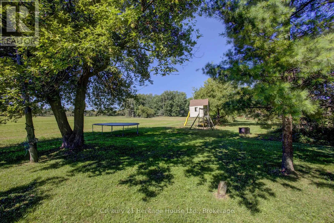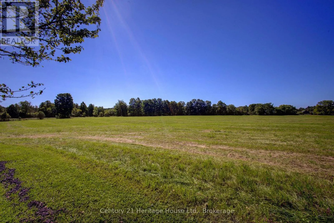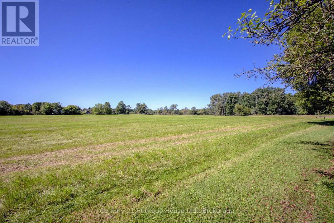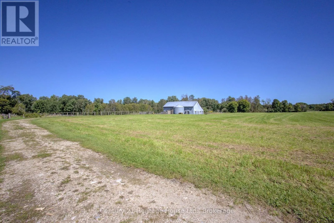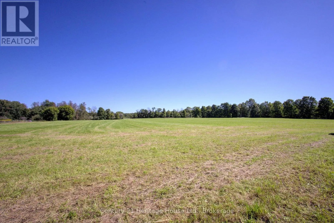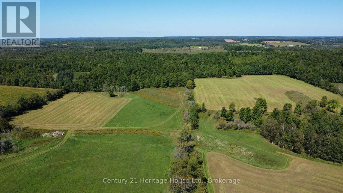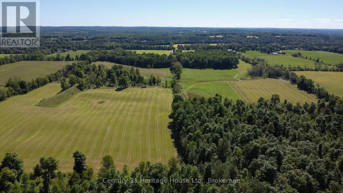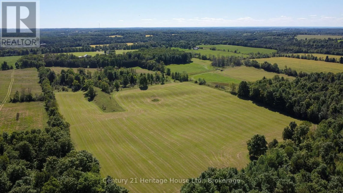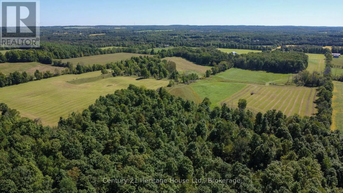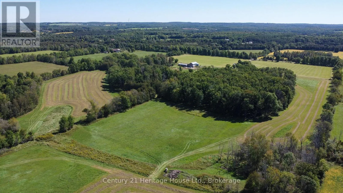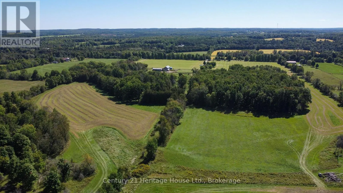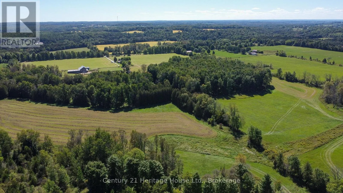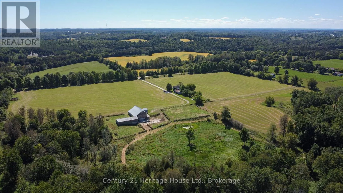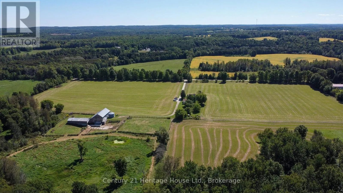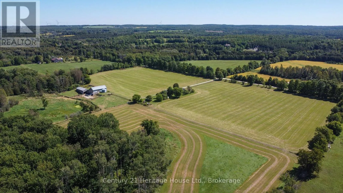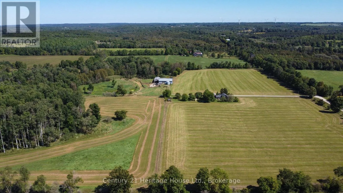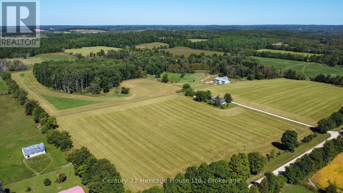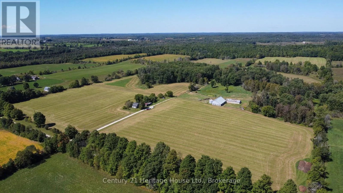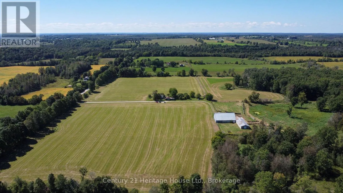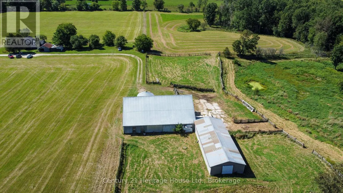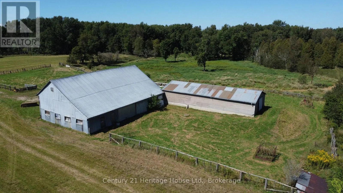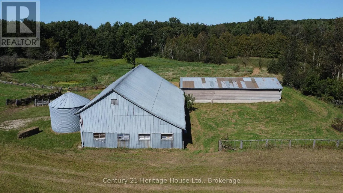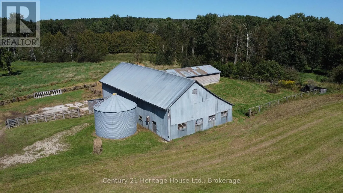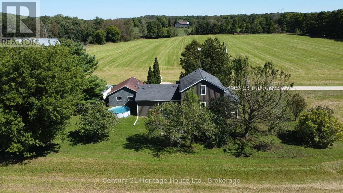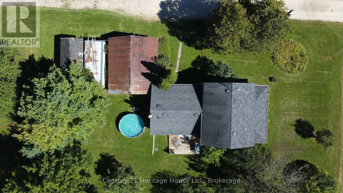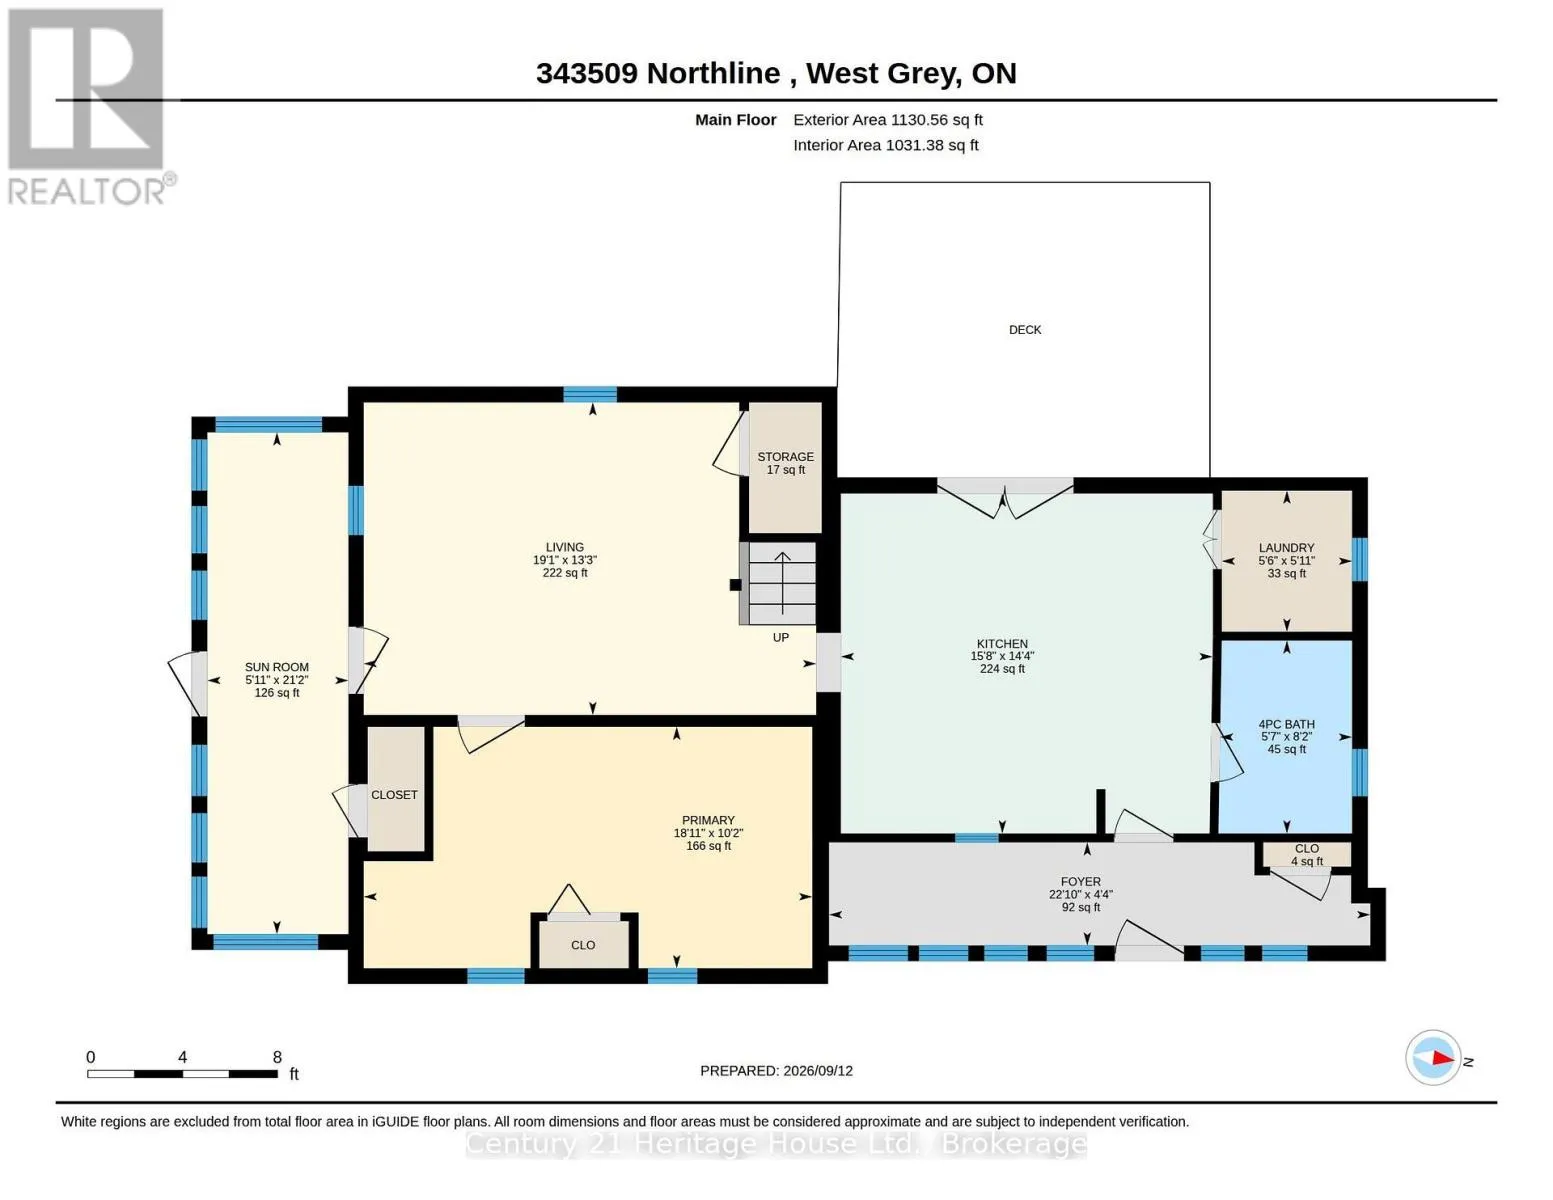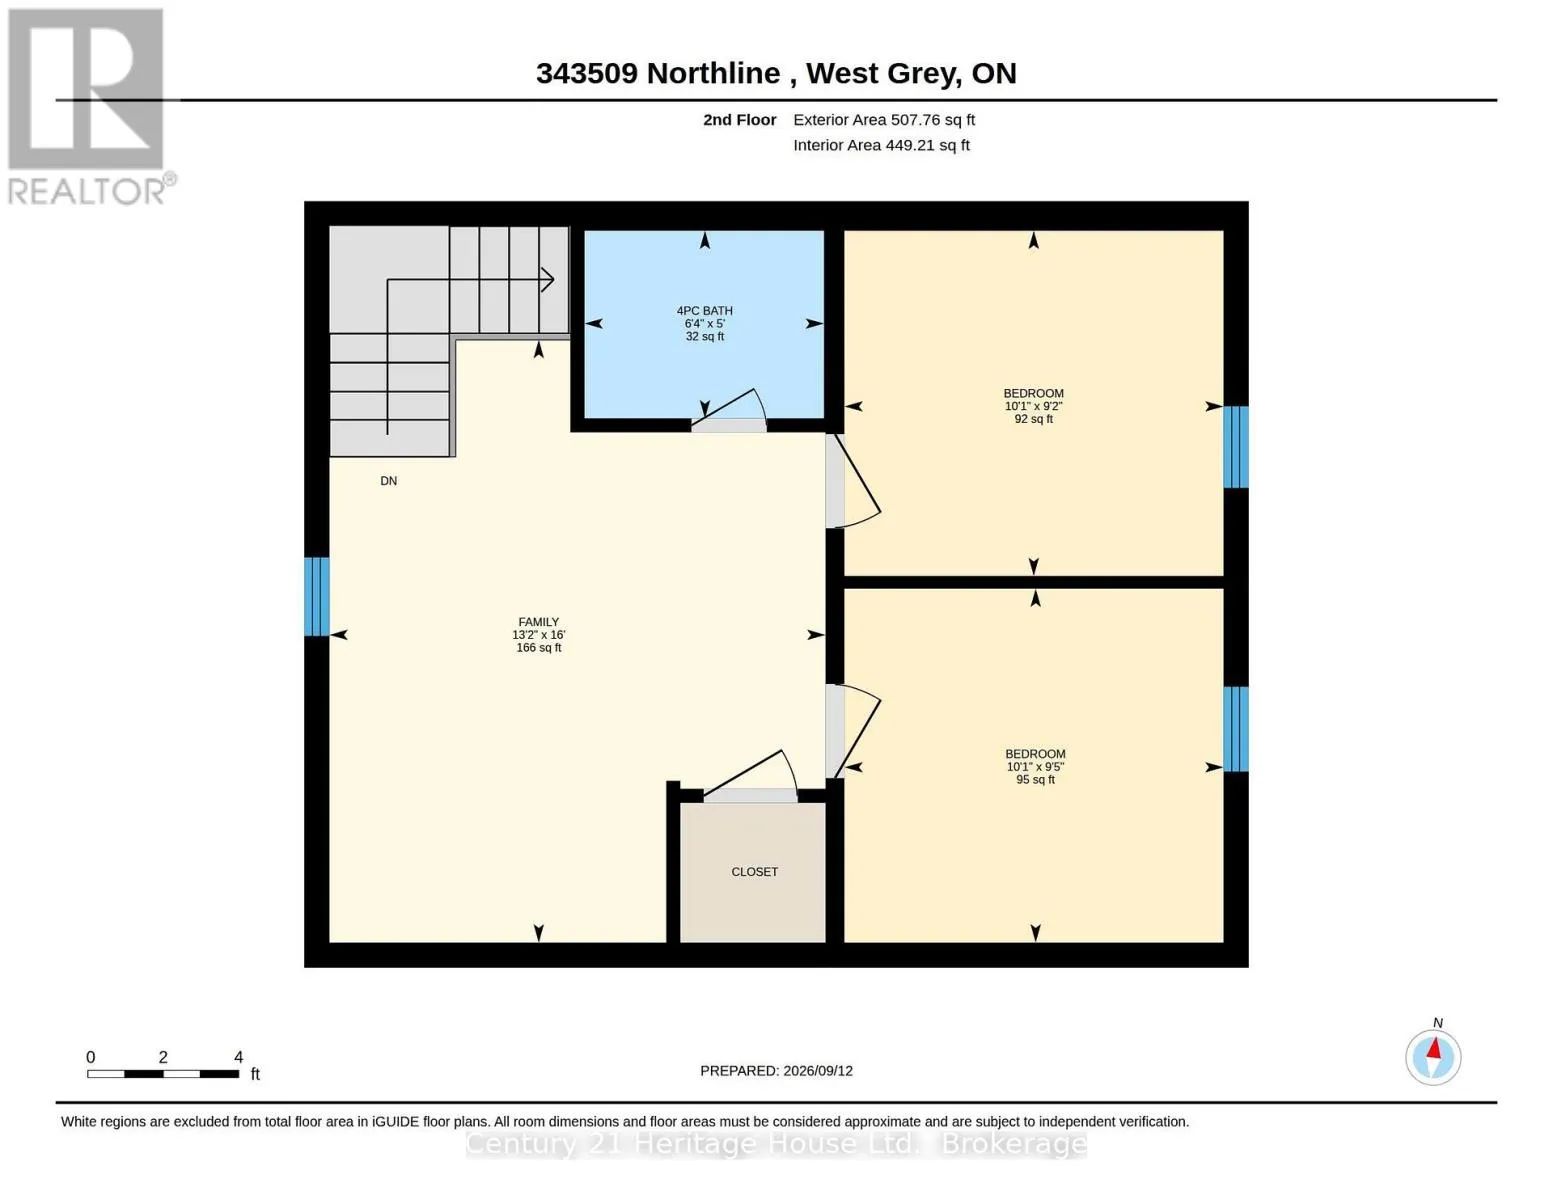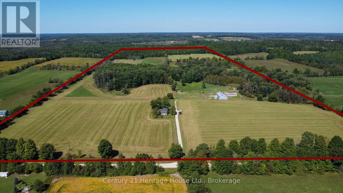
Cross Streets: Northline and Concession 2. ** Directions: Take concession 2 North from Grey Rd 4 (the Shell station east of Durham), turning East onto North line and travelling to fire number on the North side of the road. A rare opportunity to own a true multi-generational Grey County farm. Located in the former Glenelg Township, now part of the Municipality of West Grey, this approximately 100-acre farm has been in the same family for over a 100 years and is now being offered by the third generation to farm the property. For approximately 30 years, the farm operated primarily as a beef cow/calf operation supporting approximately 40 cows. Of the total acreage, approximately 70 acres are workable, historically used for pasture and hay production, with roughly 20 acres periodically cultivated as part of a crop rotation. Over the past five years, the workable land has been rented to a local farmer for hay production. In 2022, several fence rows were removed and access points widened to create a large, more workable field on the west side, improving the efficiency and versatility of the land. At the rear of the property are approximately 15 acres of mixed hardwood bush, adding privacy, recreational appeal and a beautiful natural backdrop. The property is improved with a 1-1/2 storey farmhouse that has seen numerous updates over the years while retaining the character of a long-held family farmstead. Soil mapping identifies the front as Sargent Loam with the rear showing as Pike Lake Loam. With productive acreage, established agricultural history, hardwood bush and more than a century of family ownership, this is a special opportunity for farmers, rural buyers or anyone looking to establish their own legacy in West Grey. (id:27476)