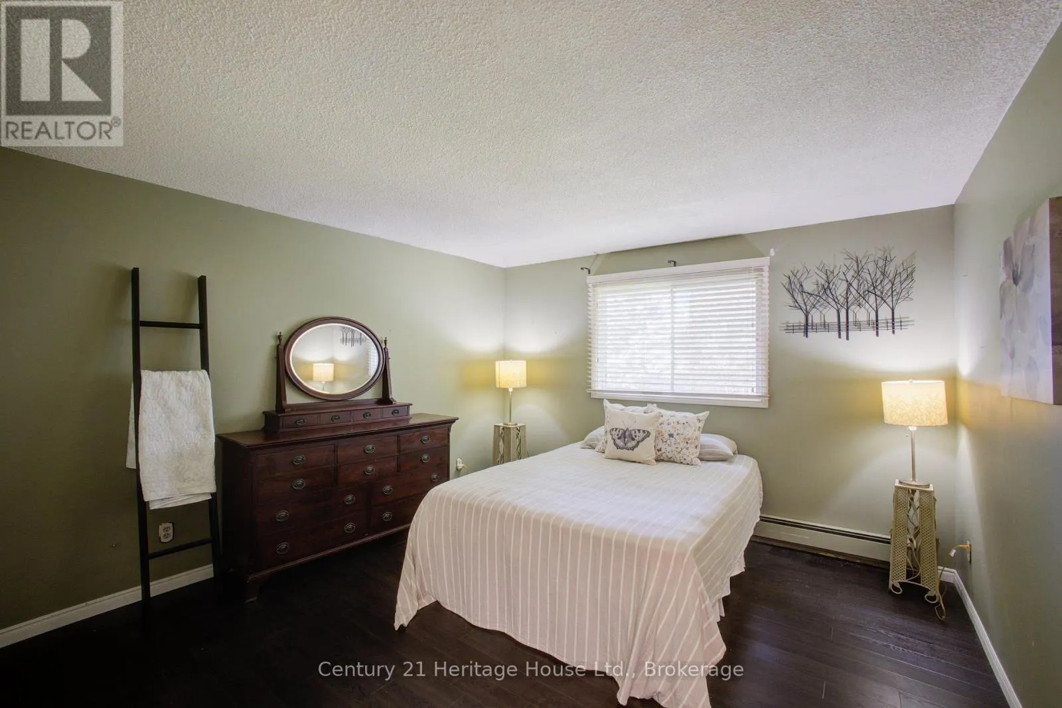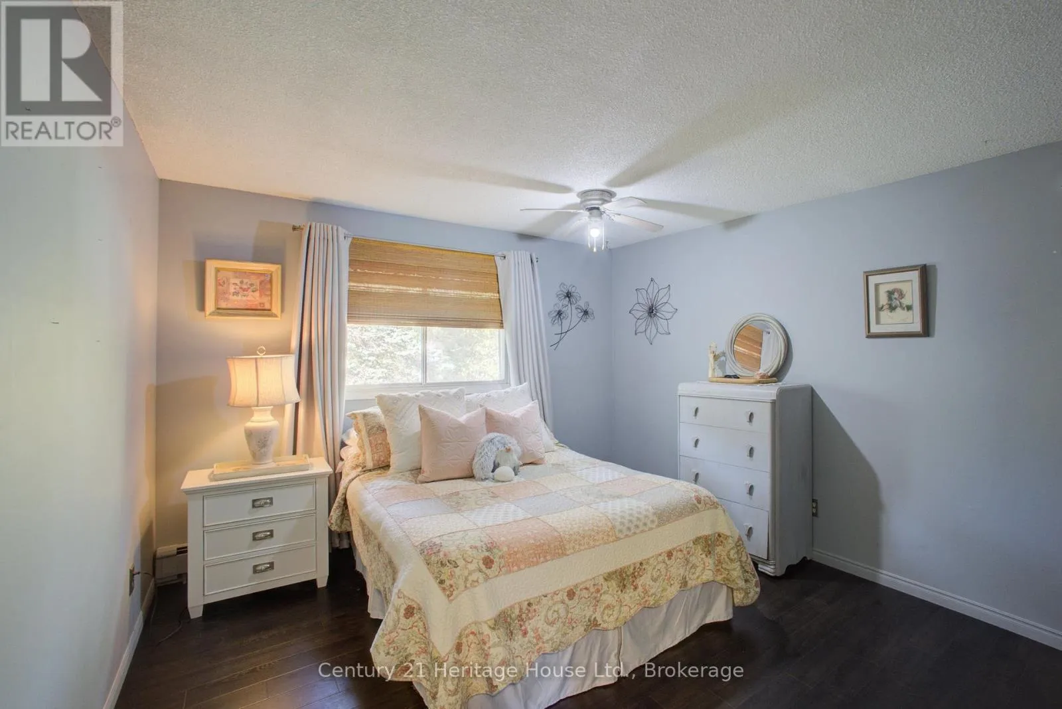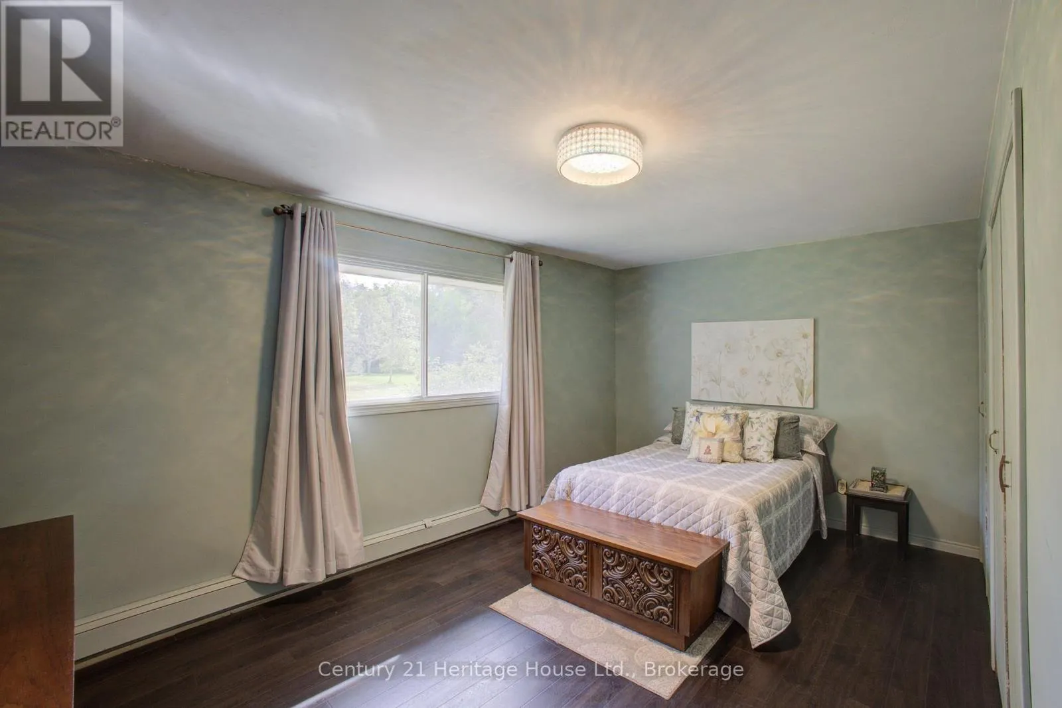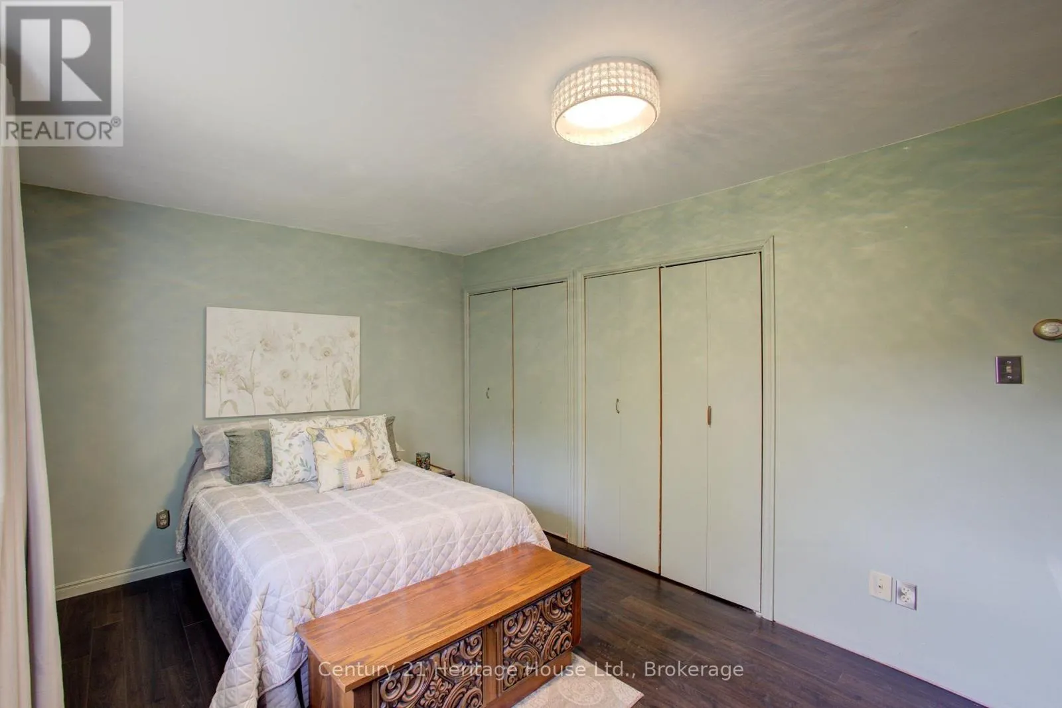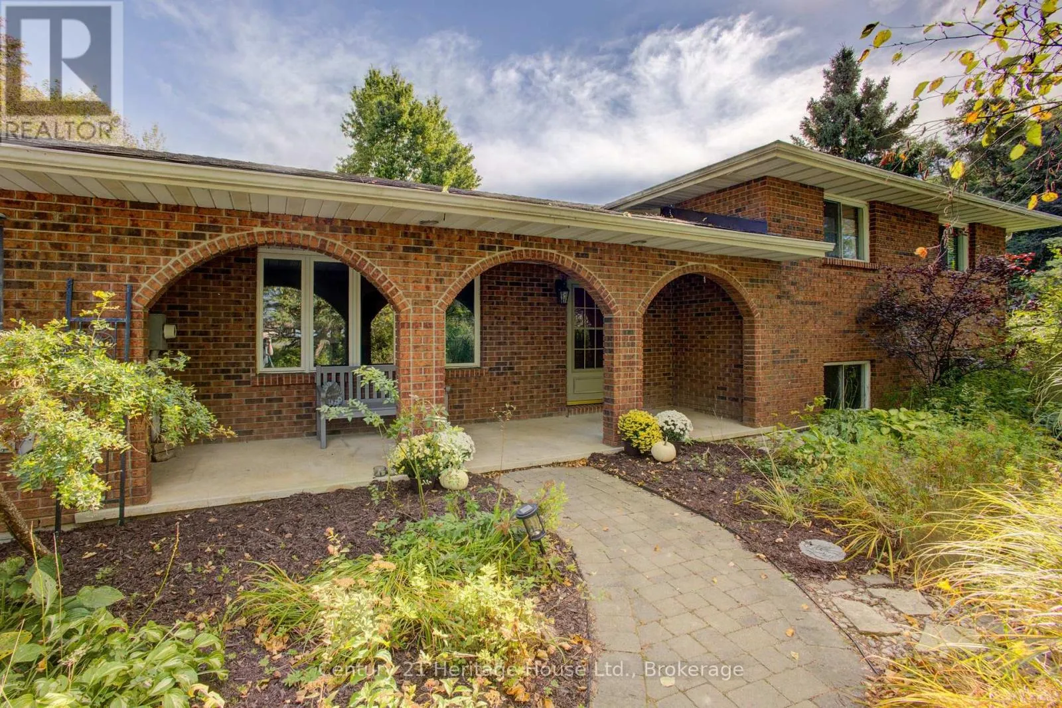
313207 Highway 6, West Grey, Ontario N0G 1R0

Listed for:
$688,700
3 beds
2 baths
Listed Today
House for rent: 313207 Highway 6, West Grey, Ontario N0G 1R0

View all 48 photos

About

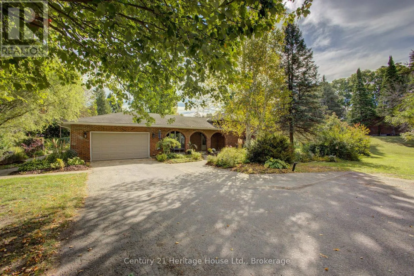
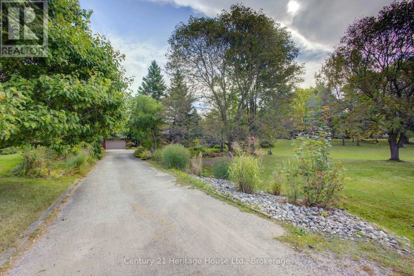
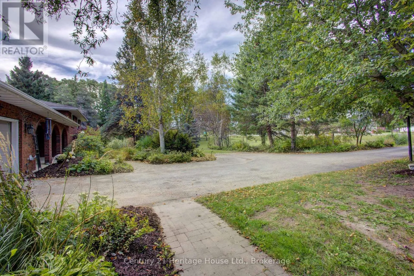
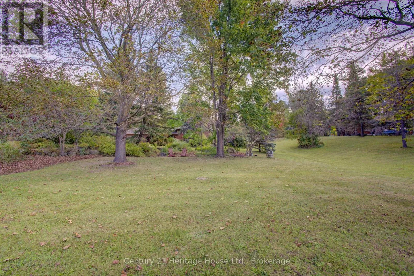
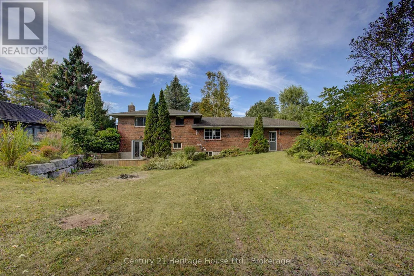
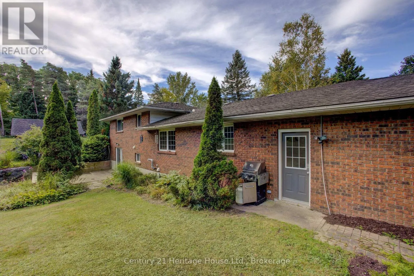
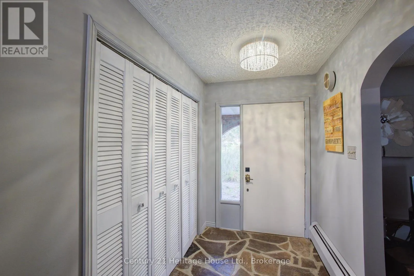
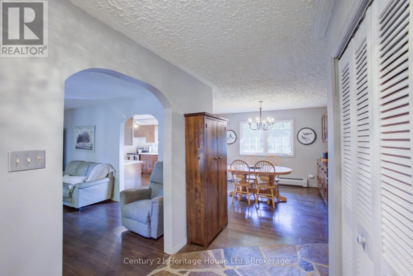
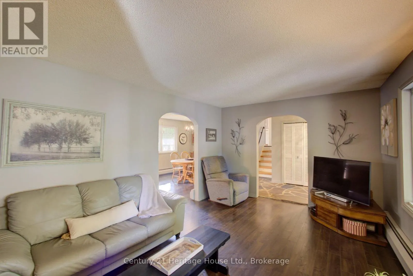
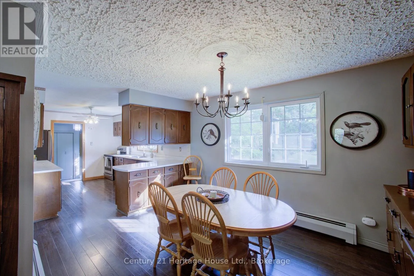
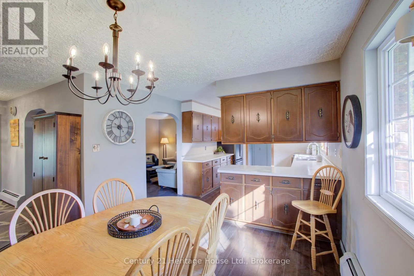
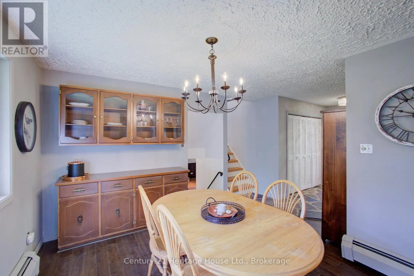
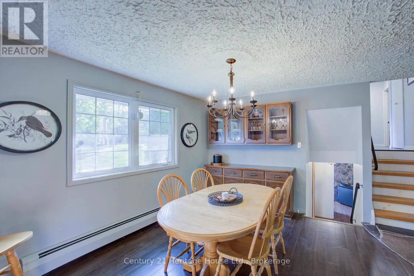
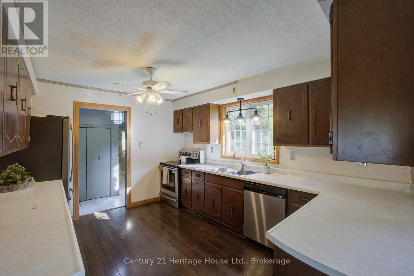
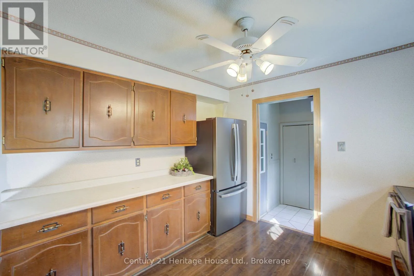
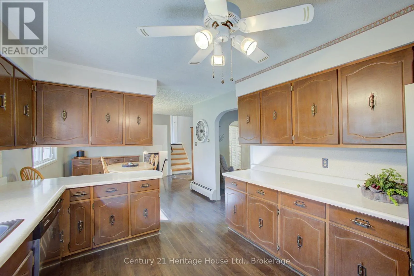
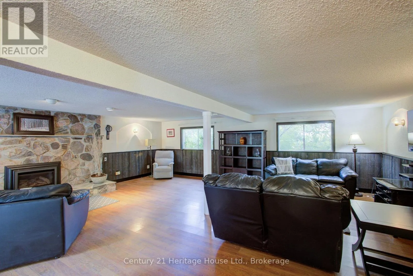
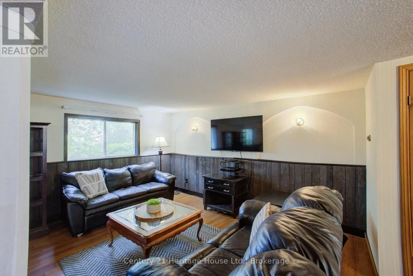
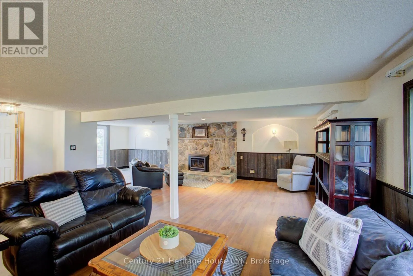
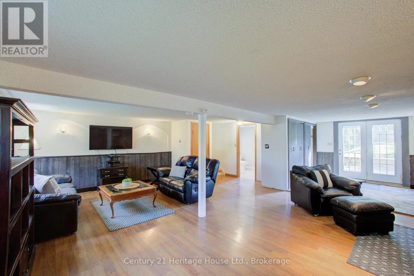
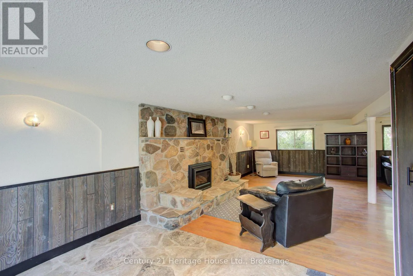
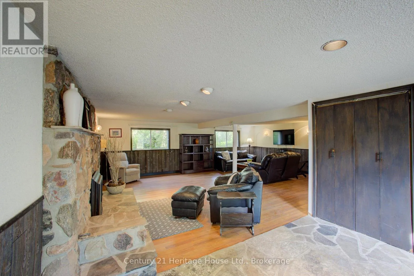
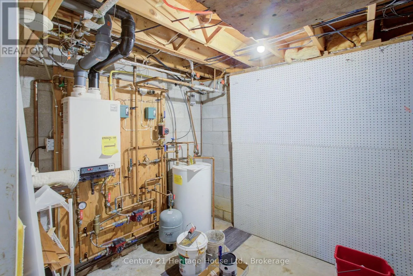
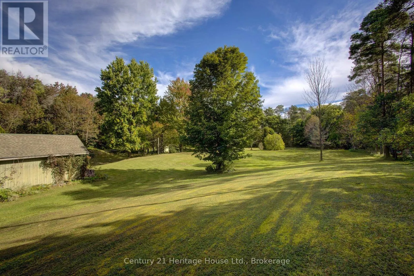
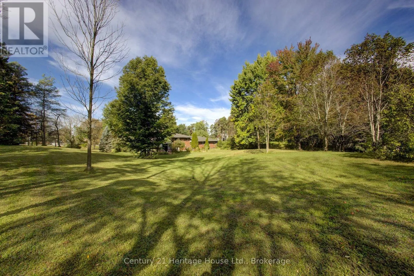
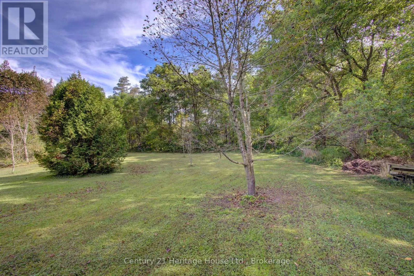
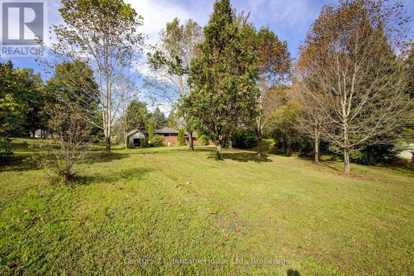
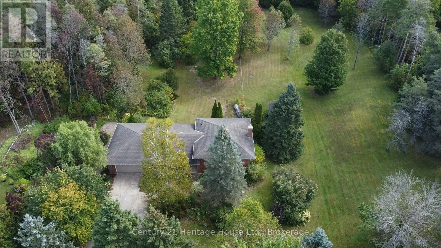
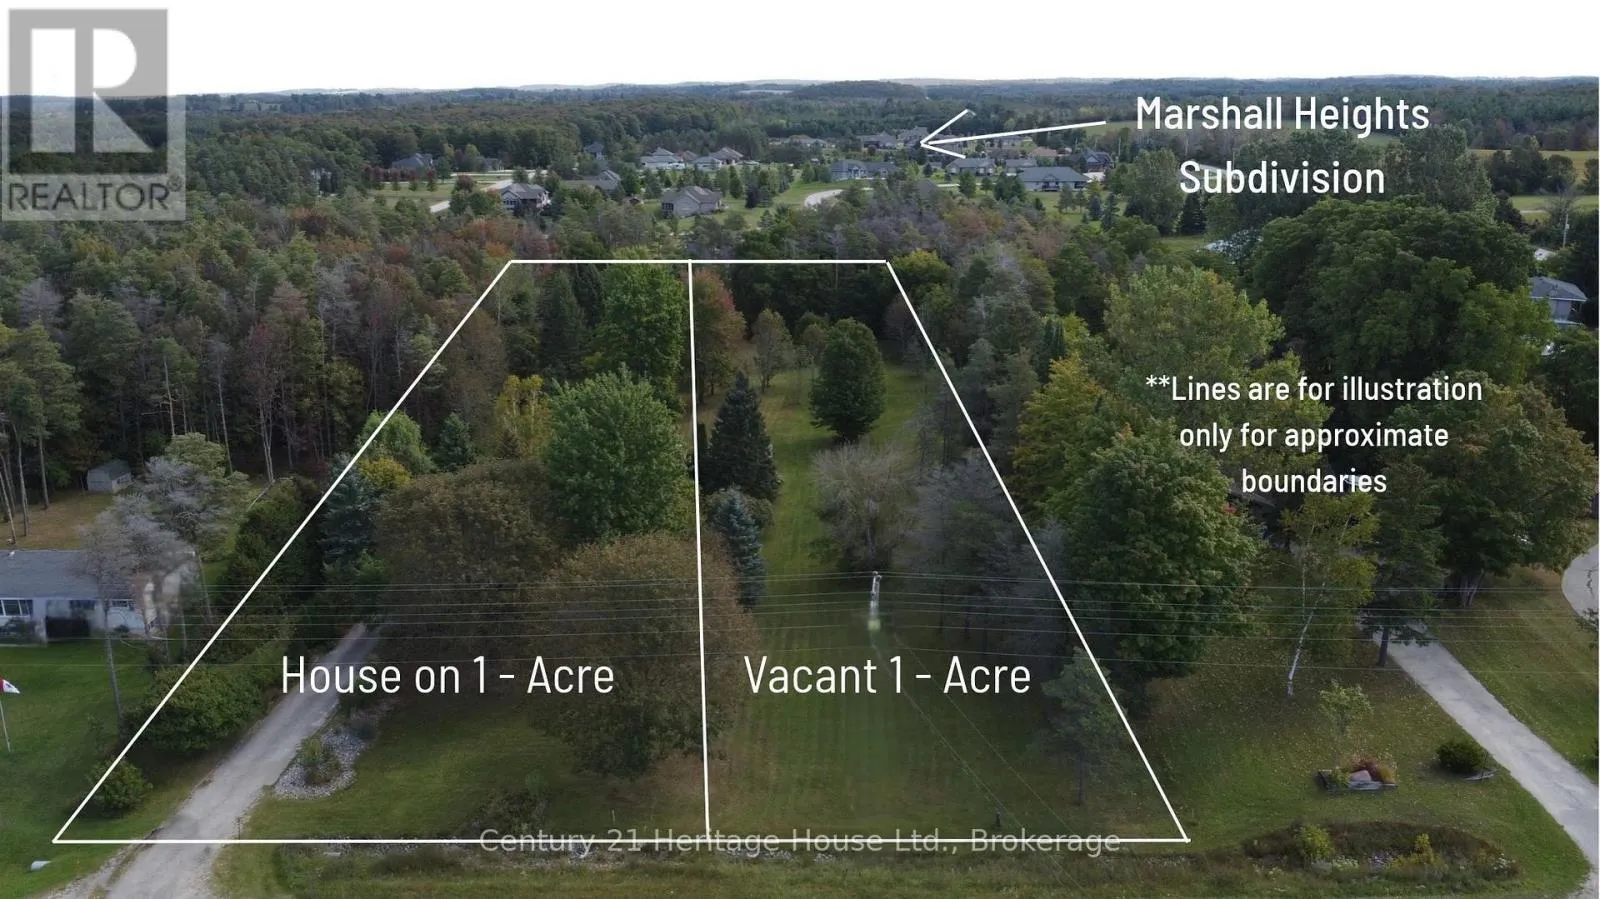
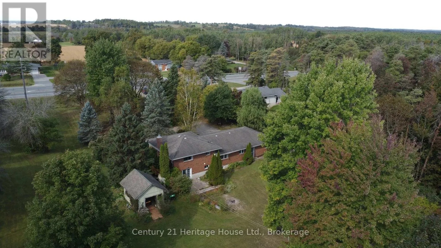
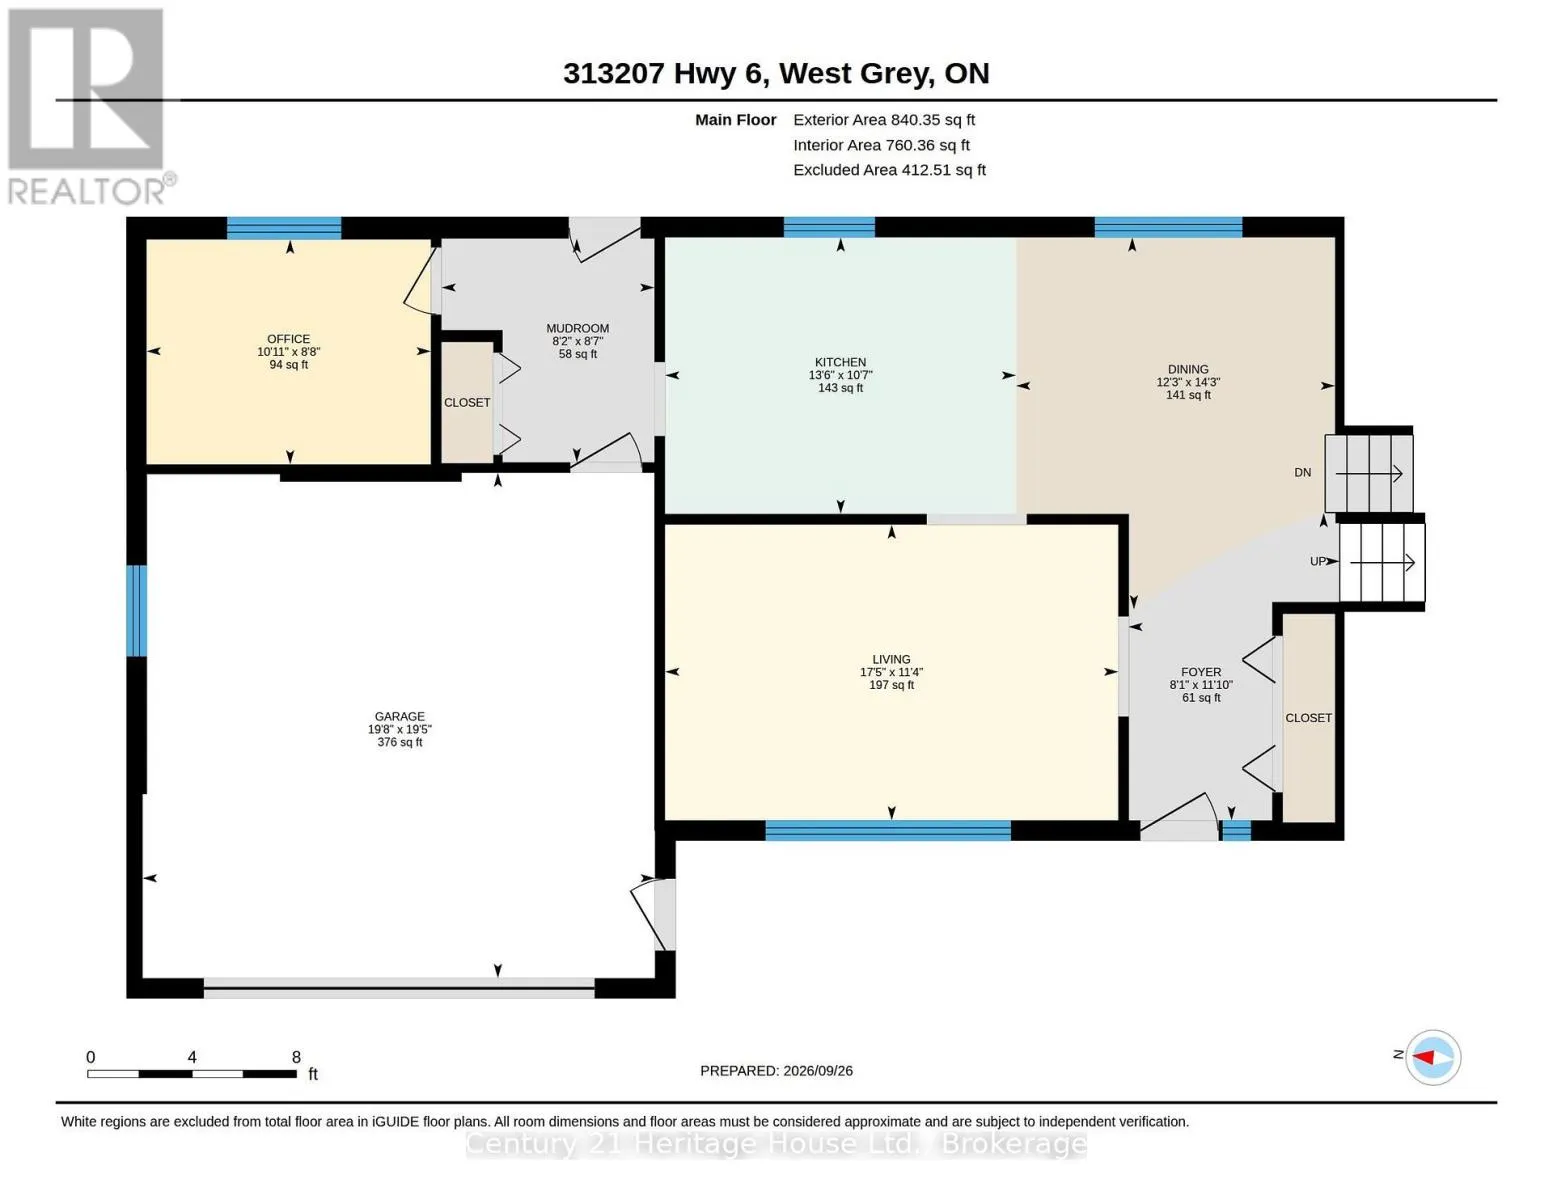
Cross Streets: Highway 6 and Southgate Glenelg Townline. ** Directions: South from Durham or North from Varney to property on the East side of the road. A great opportunity to own a country property close to Durham with the added benefit of a separate vacant parcel included in the sale. Located just minutes south of Durham, this offering includes a solid brick 4-level side split situated on approximately 1 acre, along with a separate adjoining 1-acre vacant lot. Each parcel measures approximately 100' X 435', providing plenty of space and future possibilities. The home offers over 1,600 sq. ft. of above-grade living space, plus additional finished space on the lower levels. Features include natural gas, hot water radiator heating, a gas fireplace, attached garage and paved driveway. The 4-level layout provides plenty of room for the family while the extra lot adds a unique opportunity seldom found with a residential property. Quick possession is available. (id:27476)

Property Highlights

MLS® Number
X13853246
Type
Single Family
Community Name
West Grey
Ownership Type
Freehold
Land Size
200 x 435 FT
Parking Space Total
8

Building

Building Type
House
Square Footage
1500 - 2000 sqft
Bathrooms Total
2
Bedrooms Above Ground
3
Bedrooms Total
3
Amenities
Fireplace(s)
Exterior Finish
Brick
Fireplace Present
Yes
Basement Type
Partial (Partially finished)
Basement Features
Building Heating Type
Baseboard heaters, Radiant heat
Heating Fuel
Natural gas
Building Cooling Type
None

Utilities

Utility Sewer
Septic System

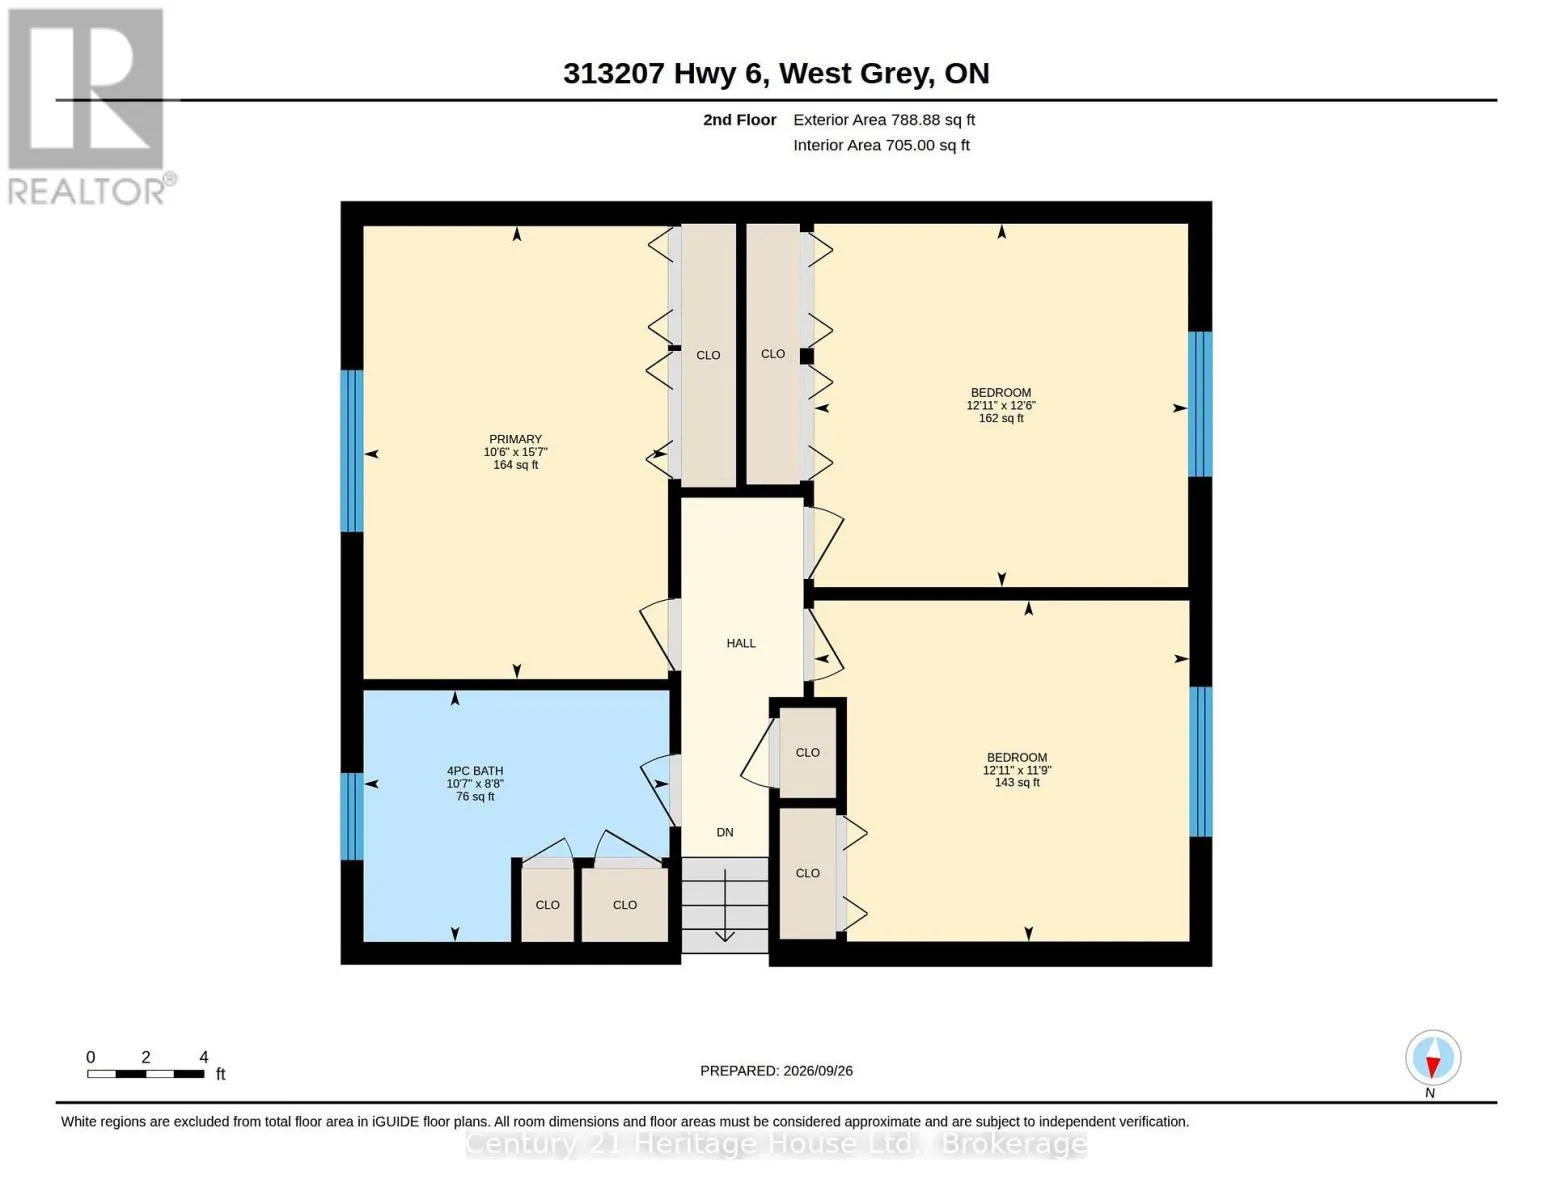
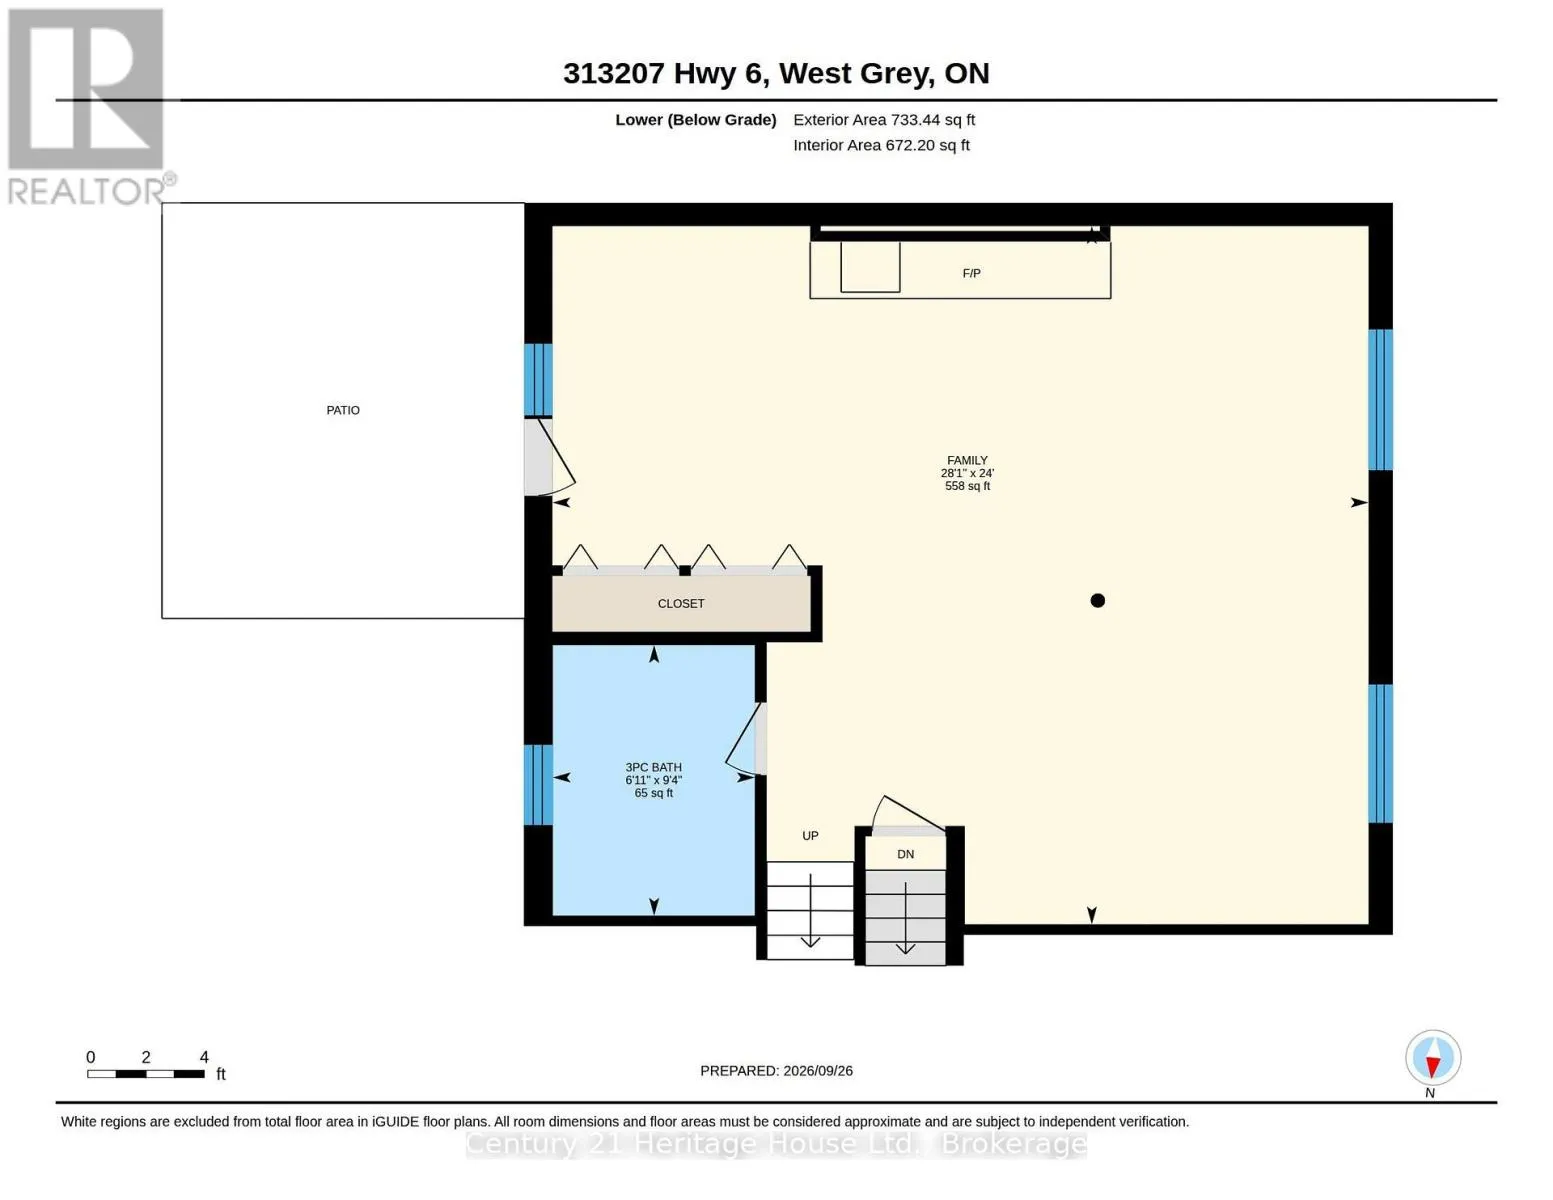
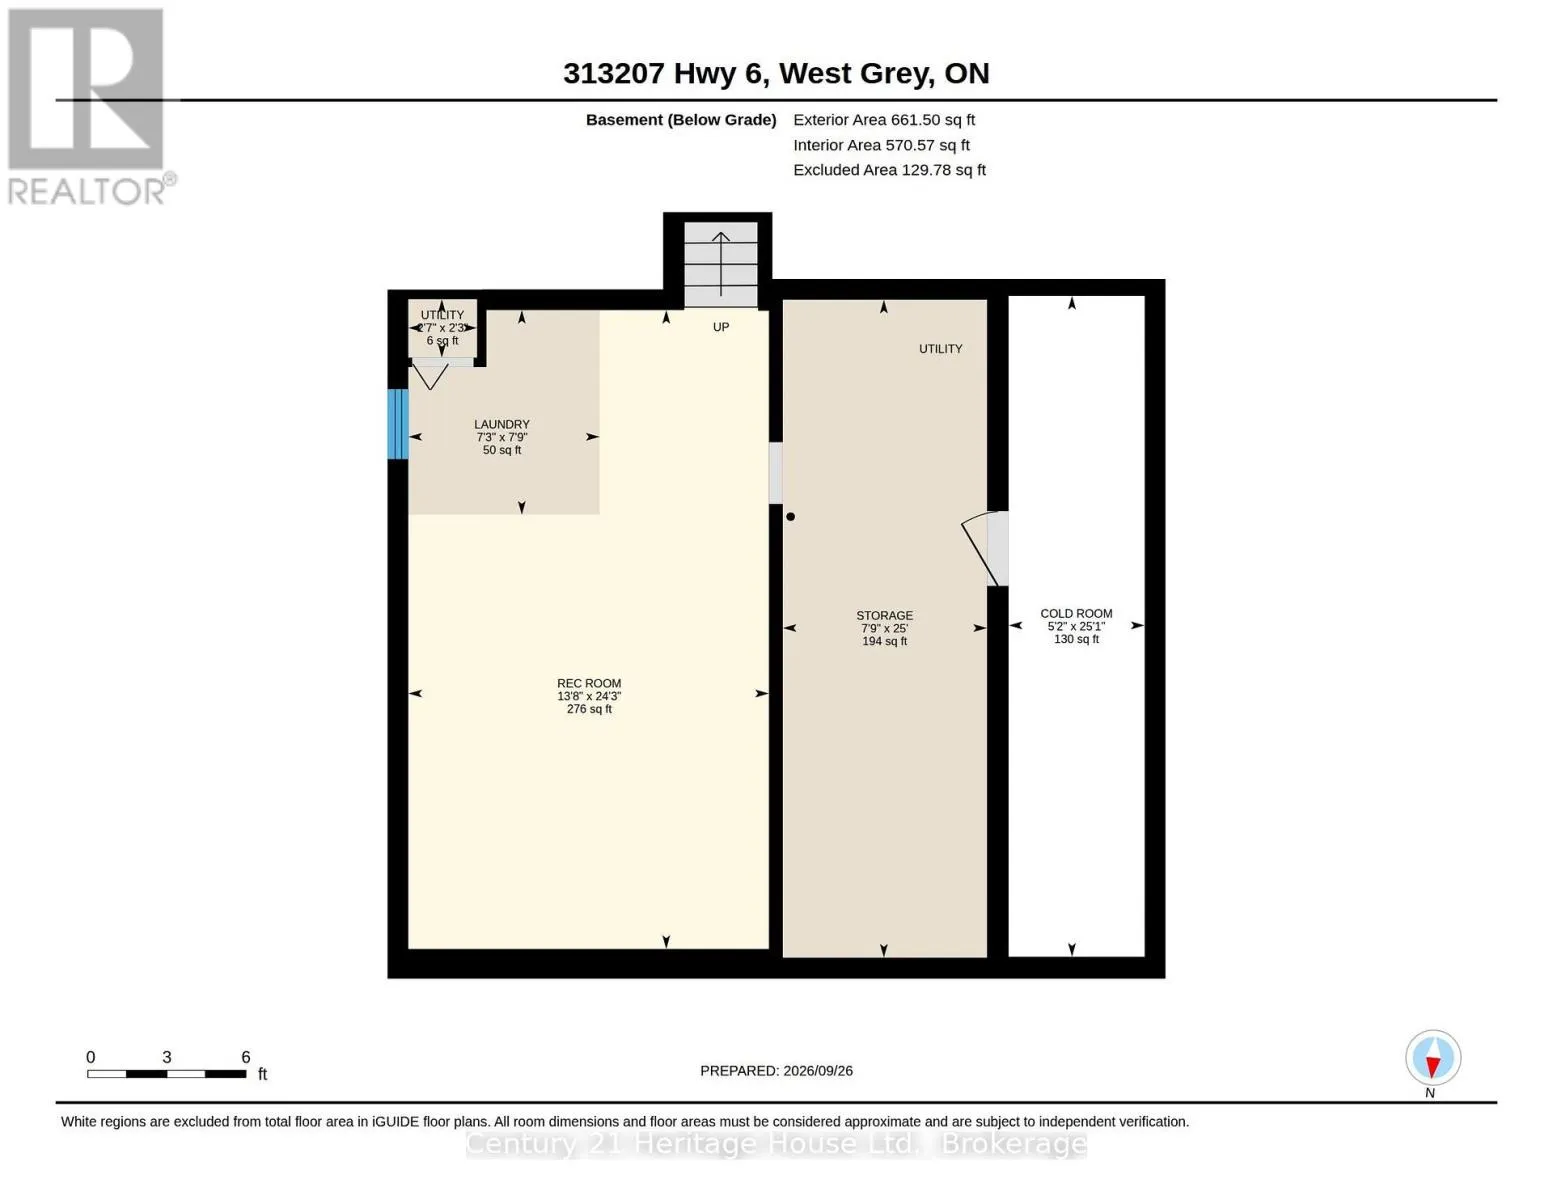
Room Layout

Bedroom
Second level
3.2 m x 4.75 m
Bedroom 2
Second level
3.94 m x 3.58 m
Bedroom 3
Second level
3.94 m x 3.81 m
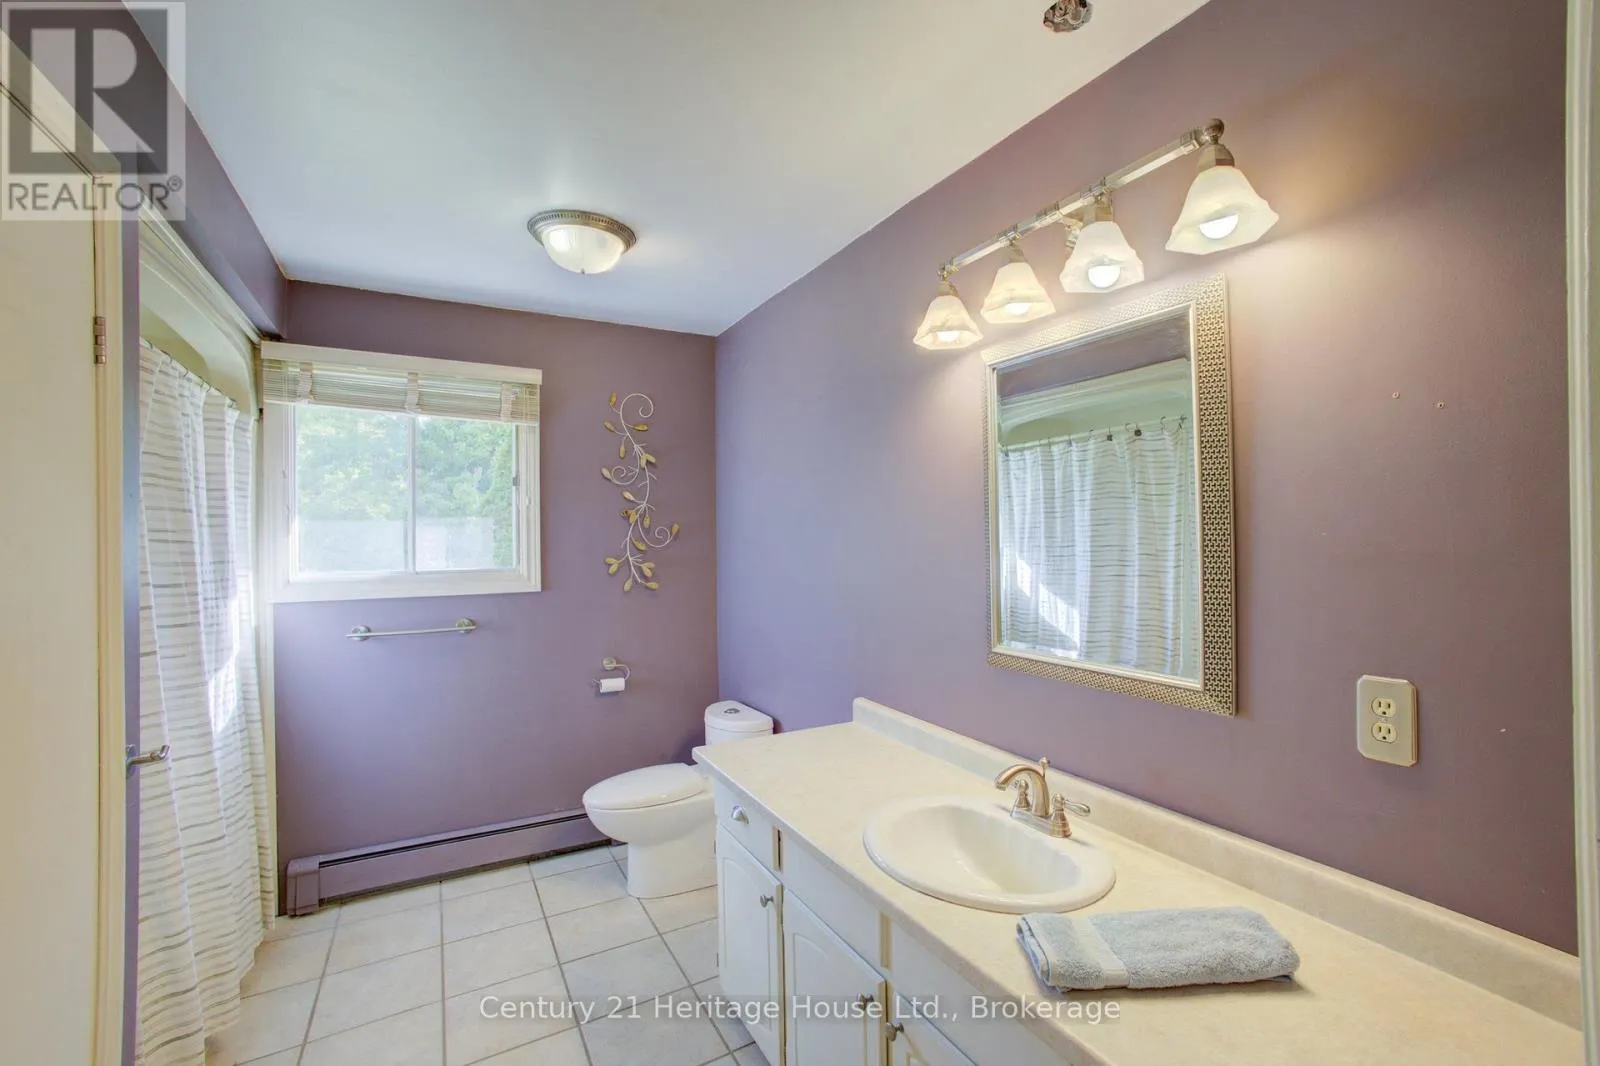
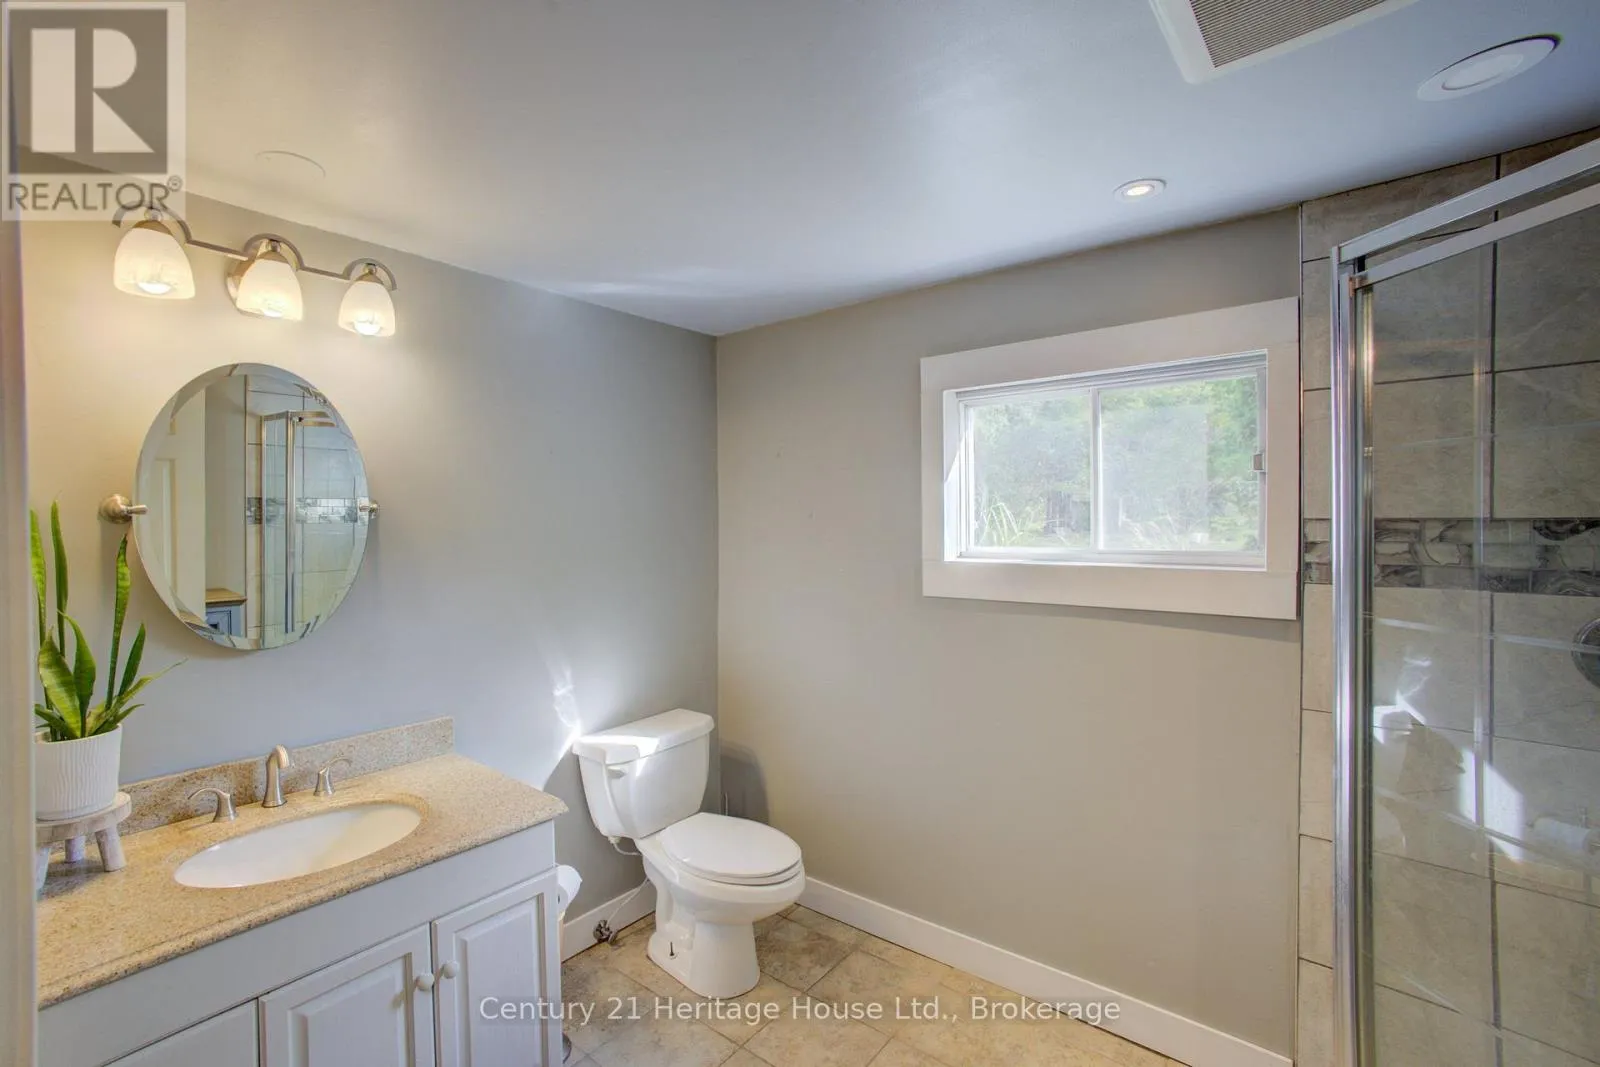
Bathroom
Second level
3.23 m x 2.44 m
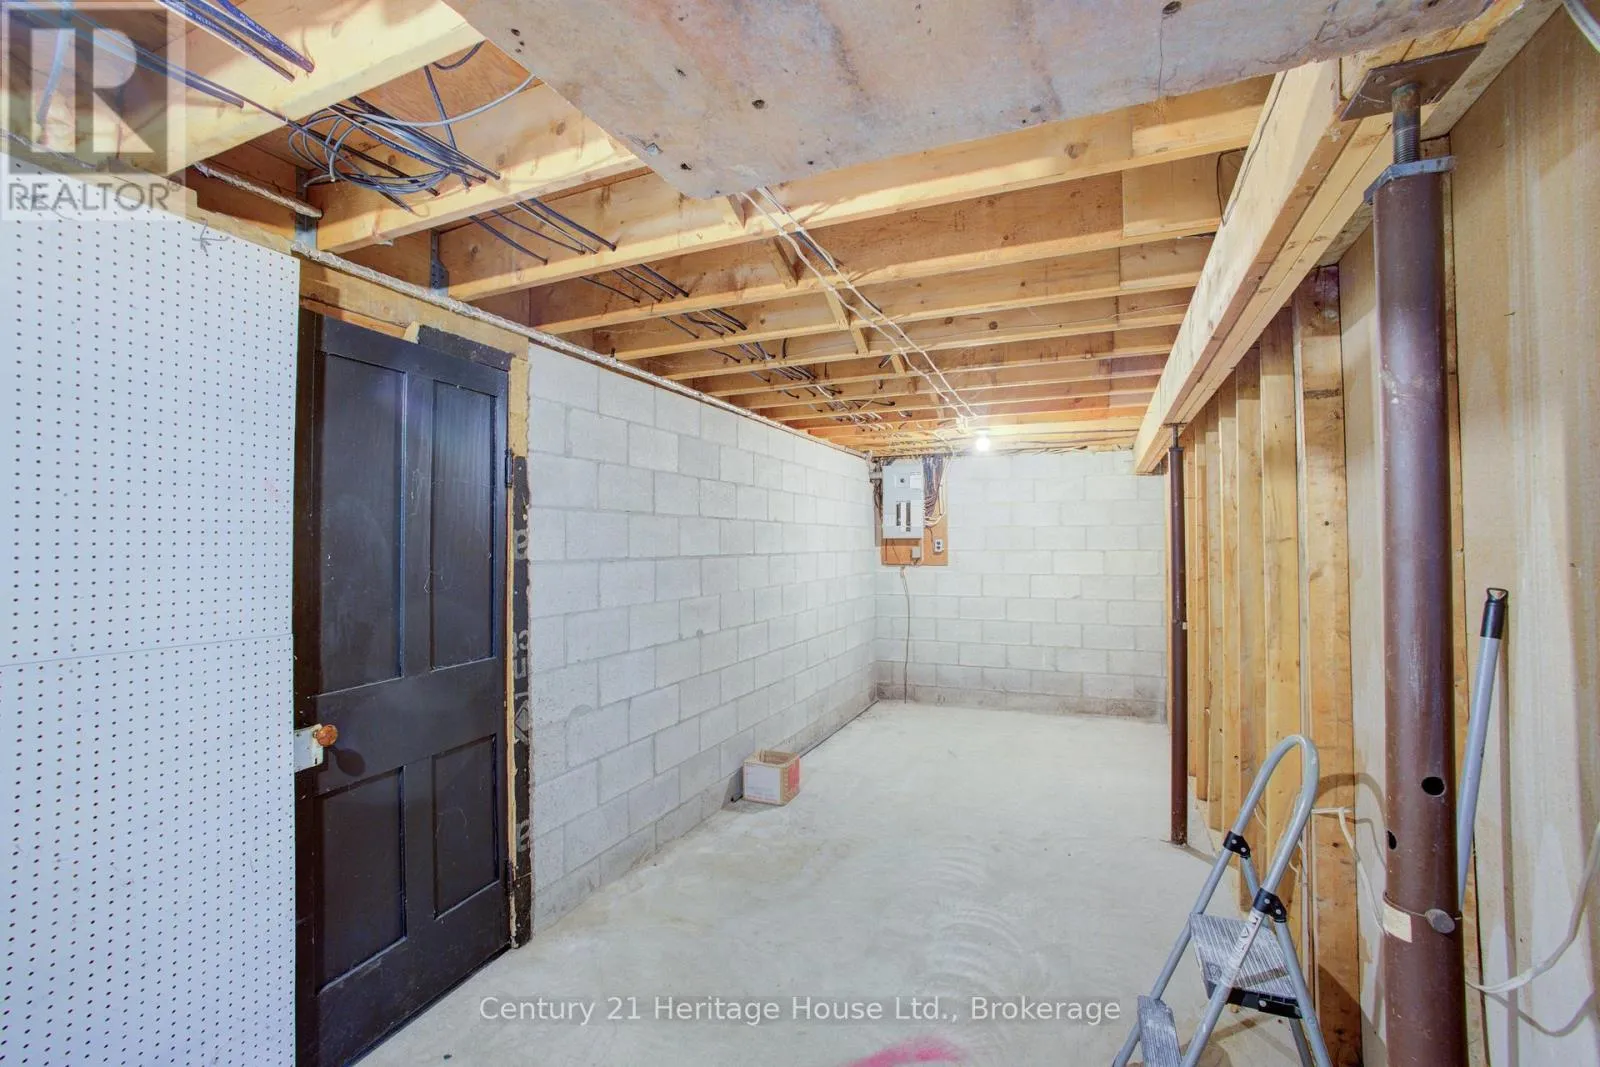
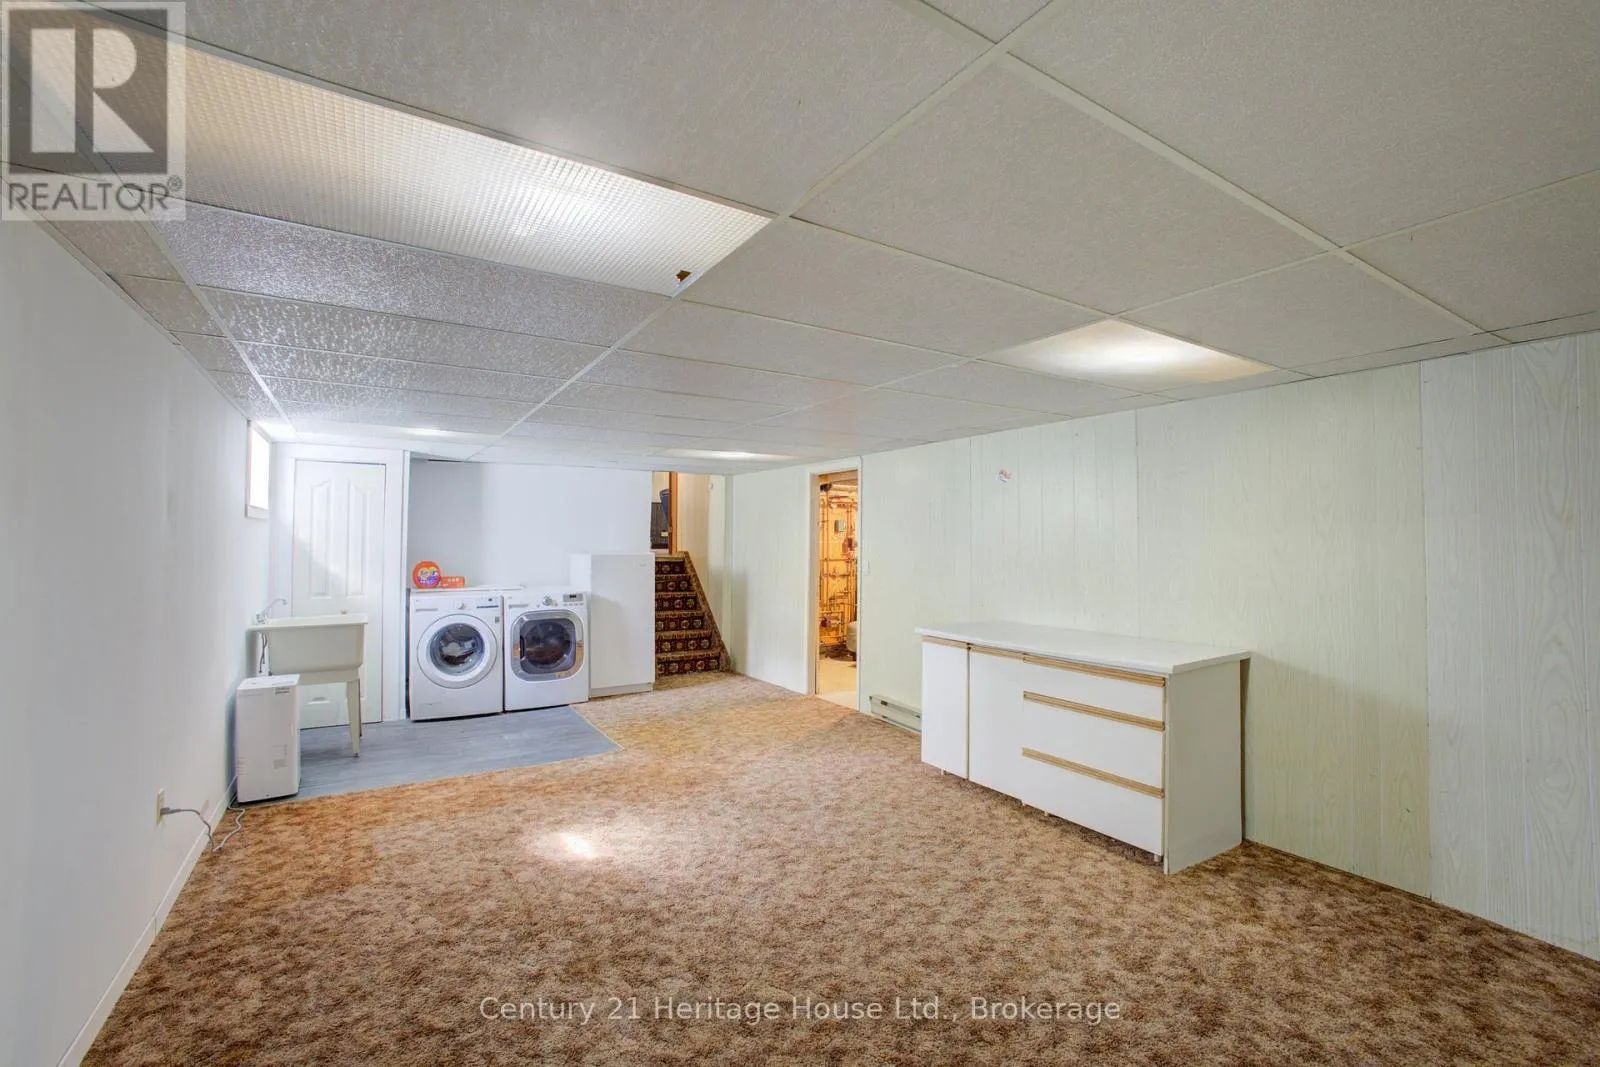
Recreational, Games room
Basement
7.39 m x 4.17 m
Cold room
Basement
7.65 m x 1.58 m
Other
Basement
7.62 m x 2.36 m
Bathroom
Lower level
2.11 m x 2.85 m
Family room
Lower level
8.56 m x 7.32 m
Foyer
Main level
3.61 m x 2.46 m
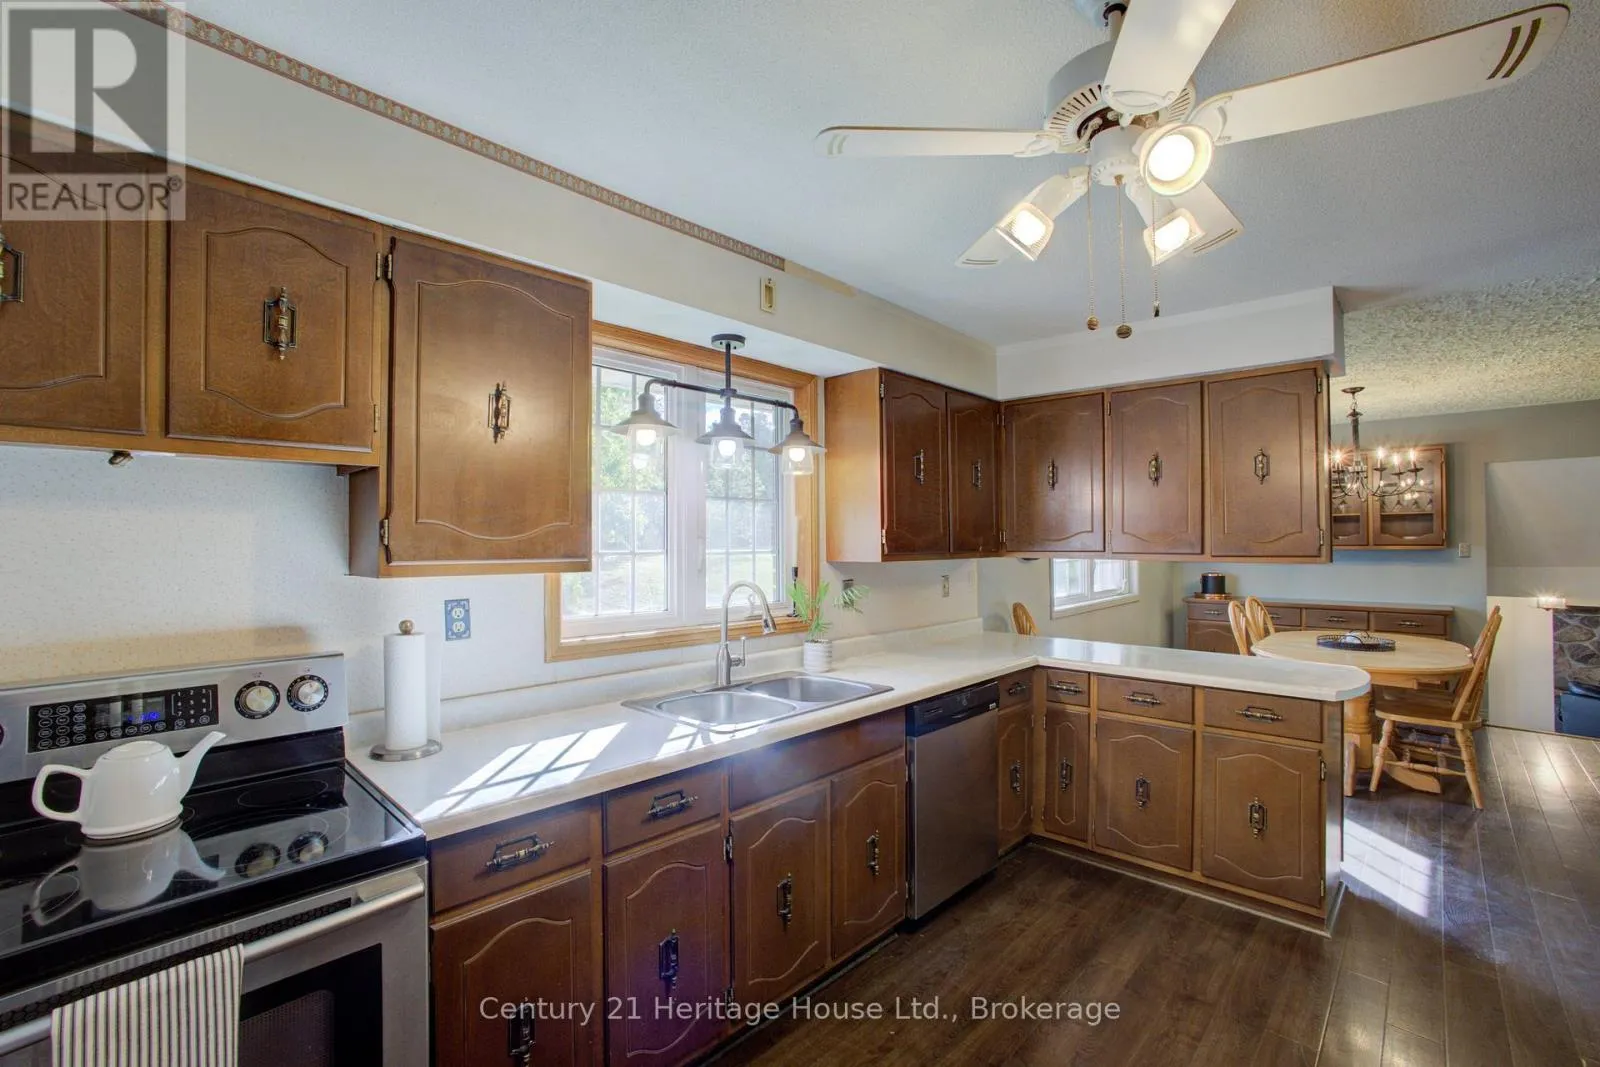
Kitchen
Main level
3.23 m x 4.12 m
Dining room
Main level
4.34 m x 3.73 m
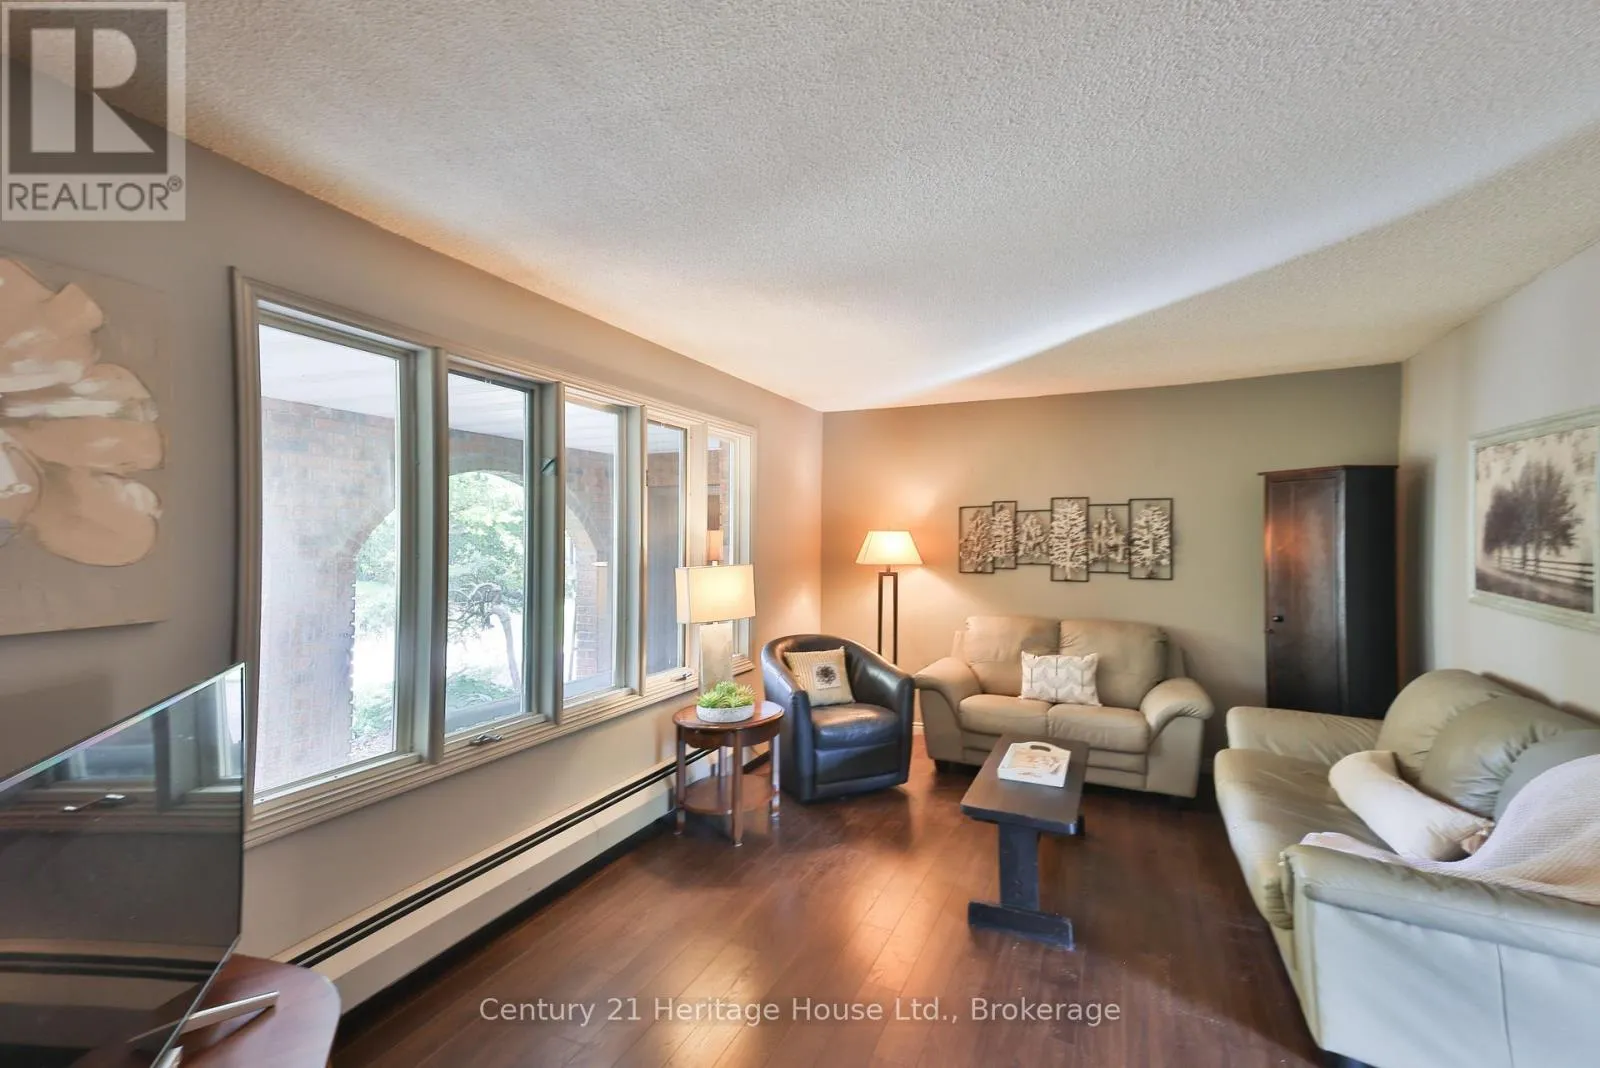
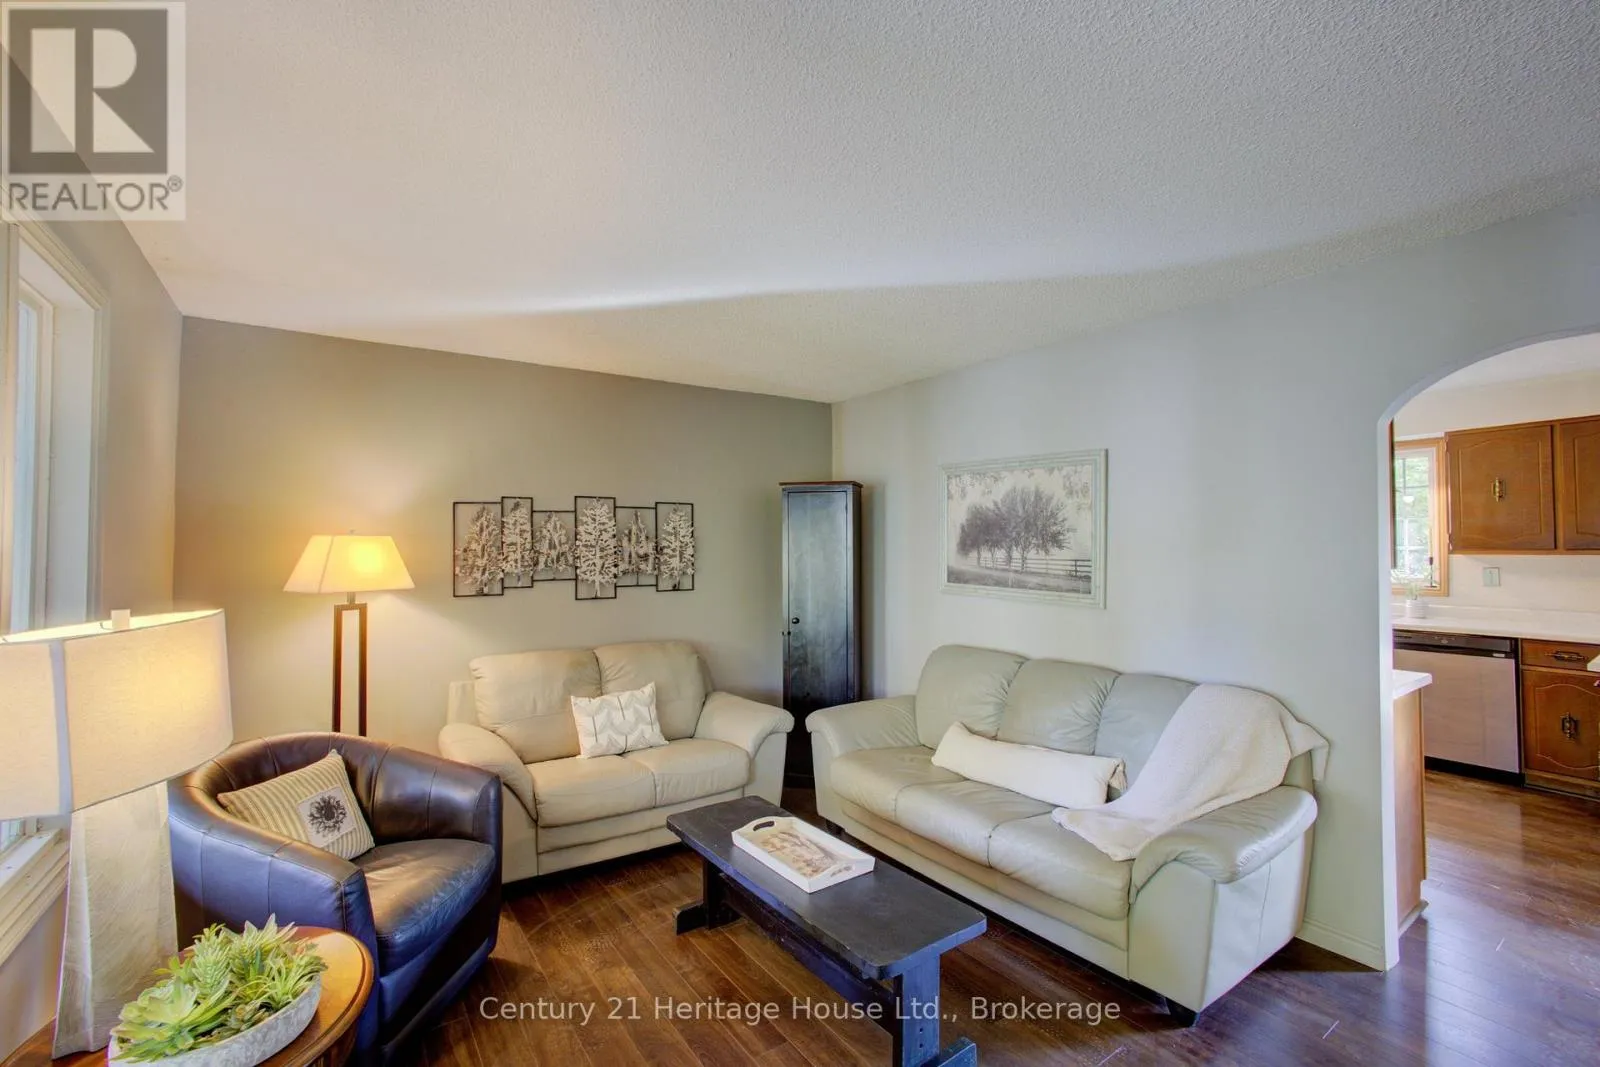
Living room
Main level
5.31 m x 3.45 m
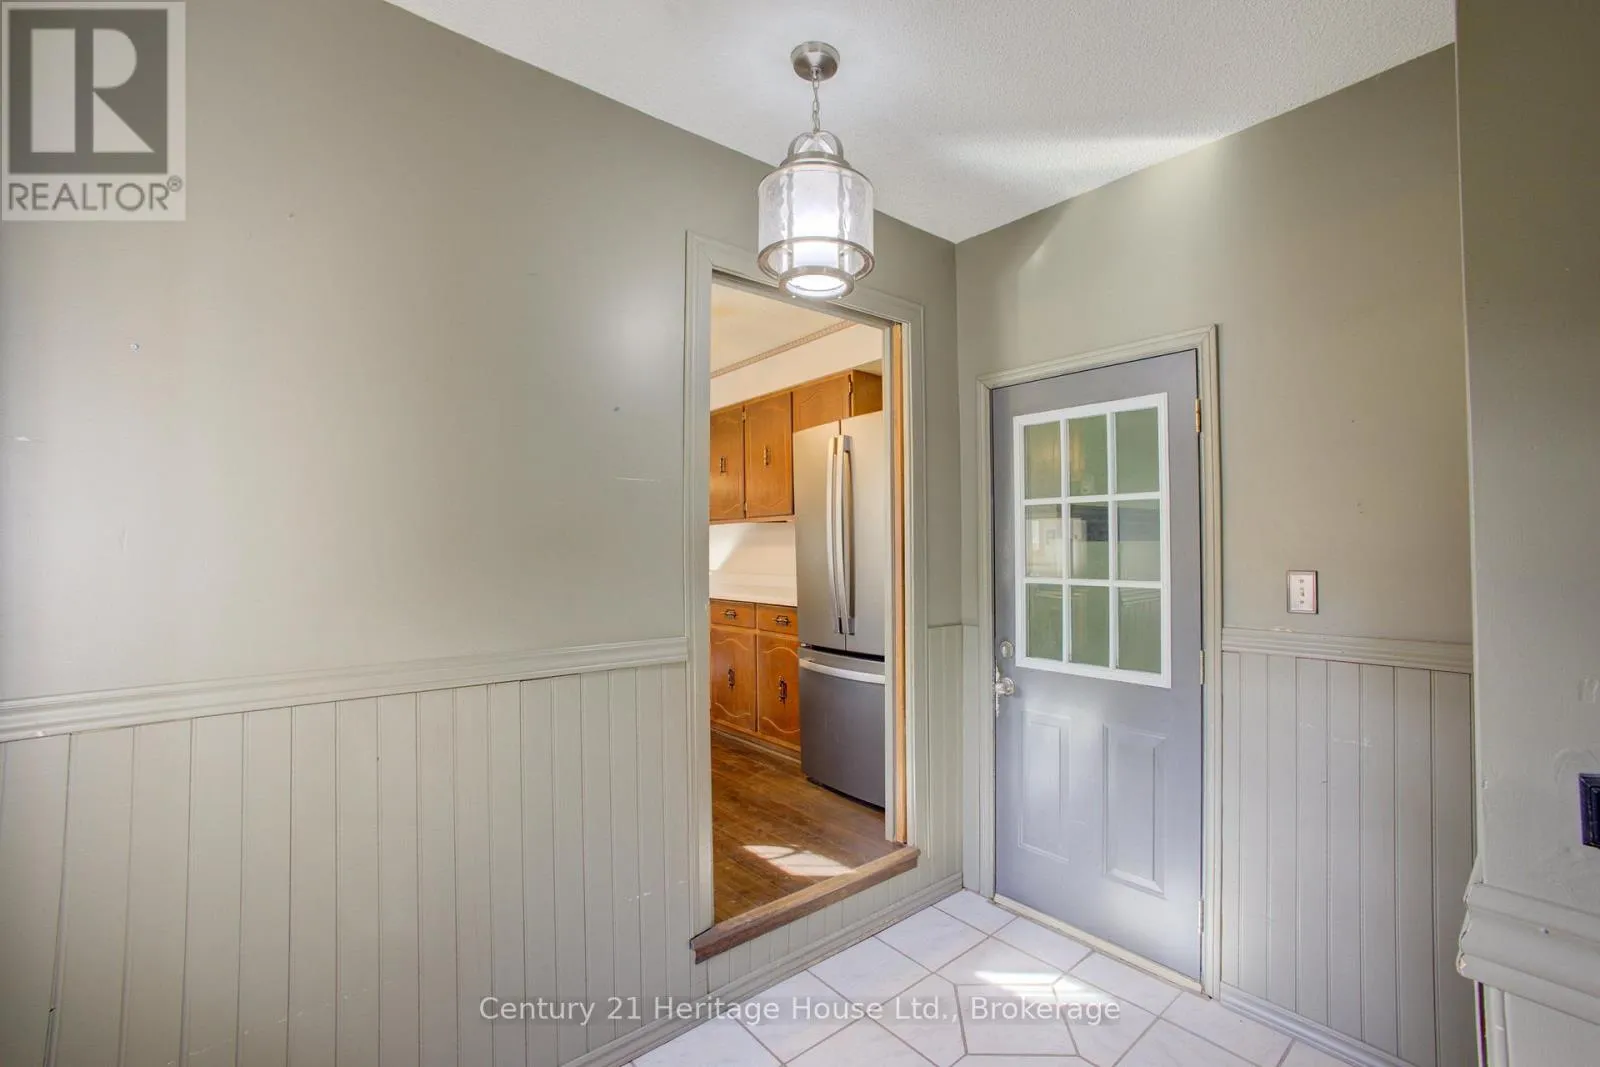
Mud room
Main level
2.62 m x 2.64 m
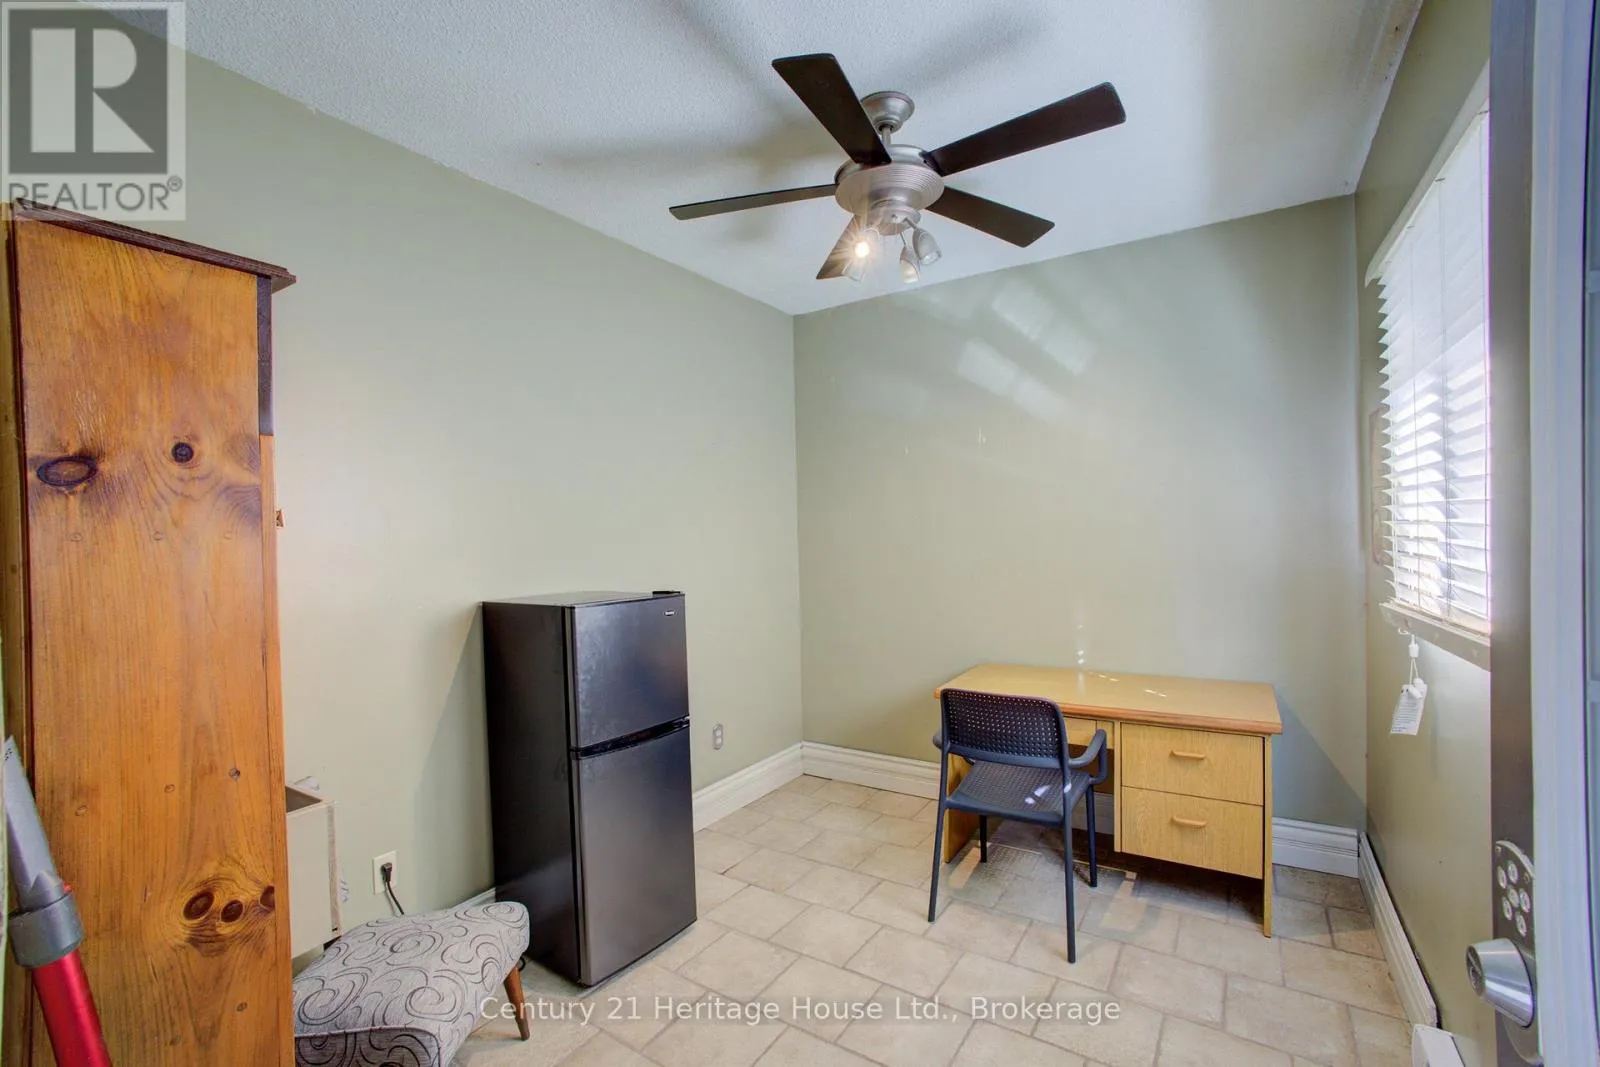
Office
Main level
2.64 m x 3.33 m

Location

Learn more about this property
Listing provided by:
Century 21 Heritage House Ltd.
MLS® number:
X13853246
Agent:
Paul Mcdonald
*Indicates required field
Name is required
Email is required
Please enter a valid phone number (e.g., 416-111-1111).