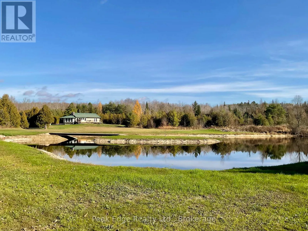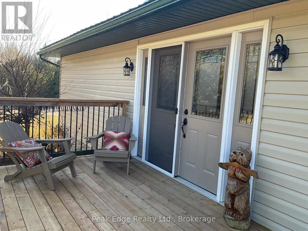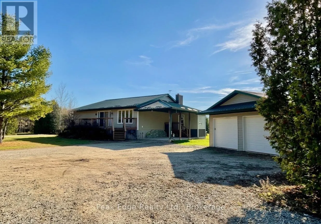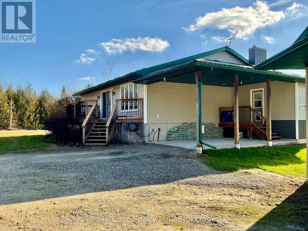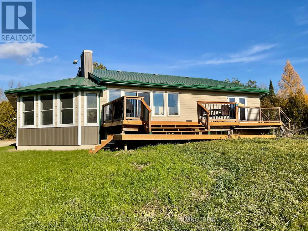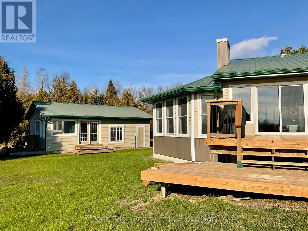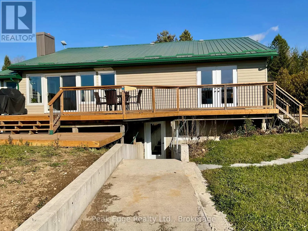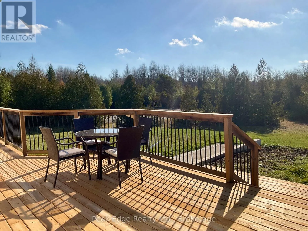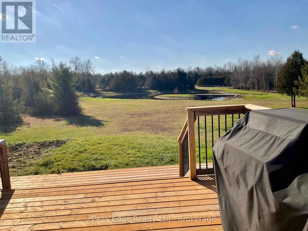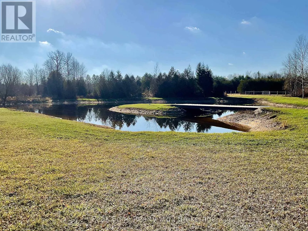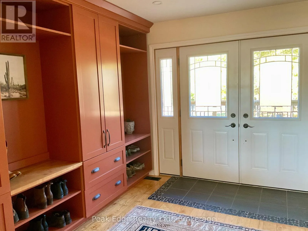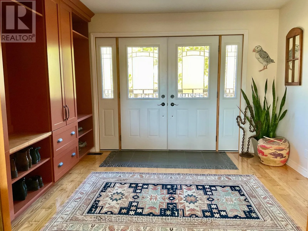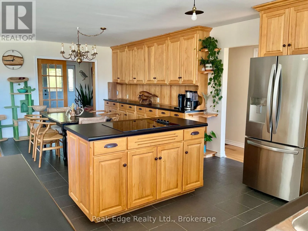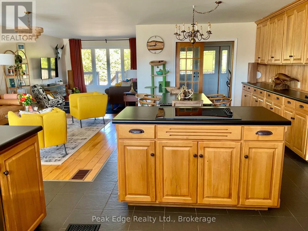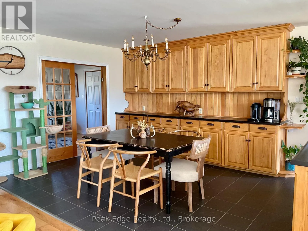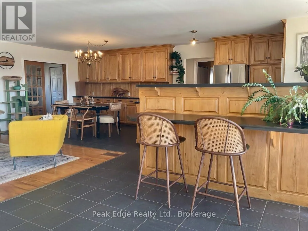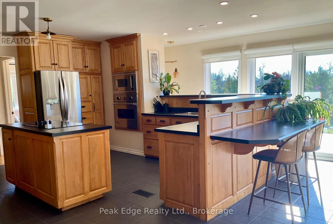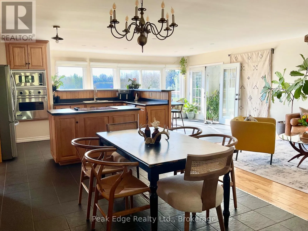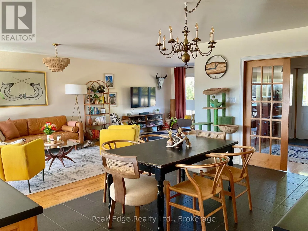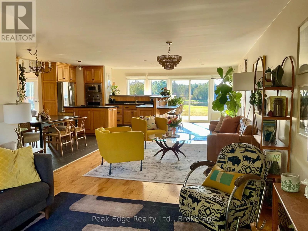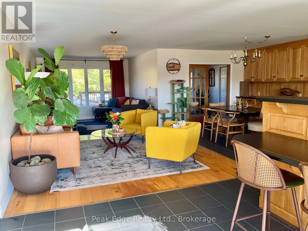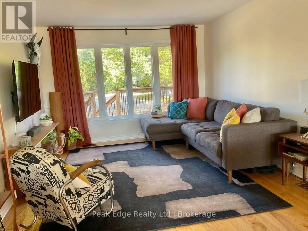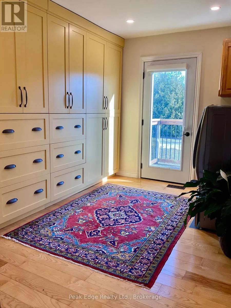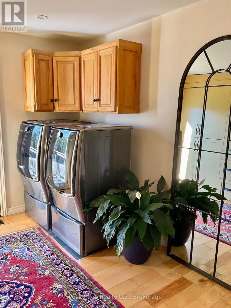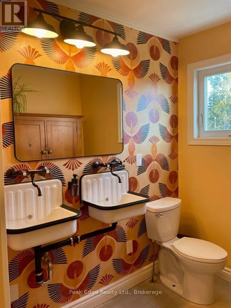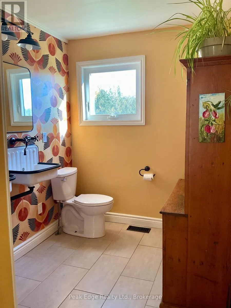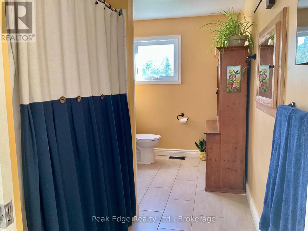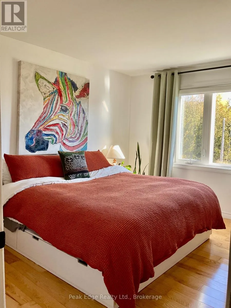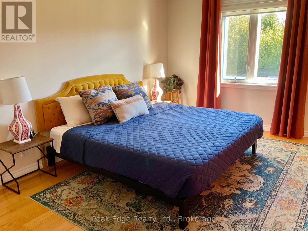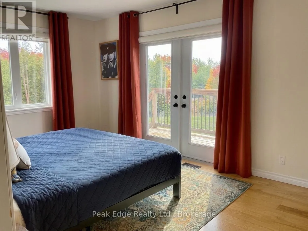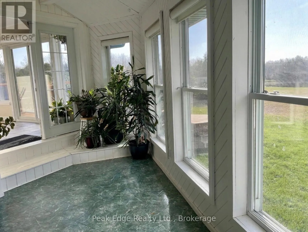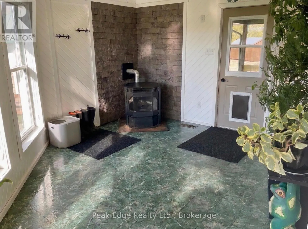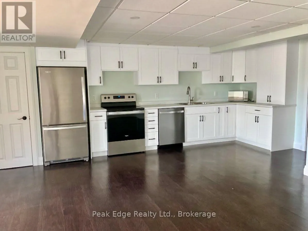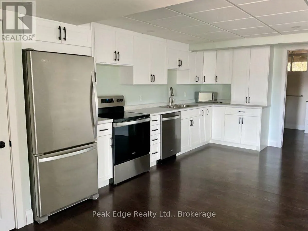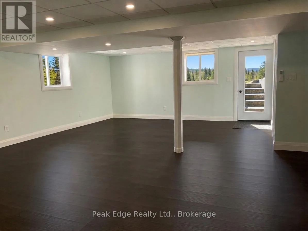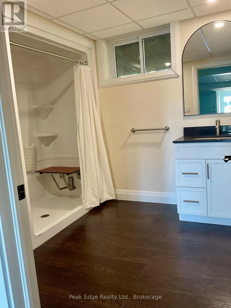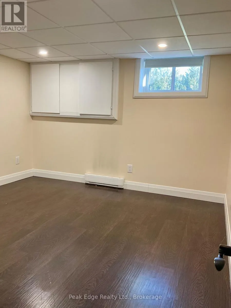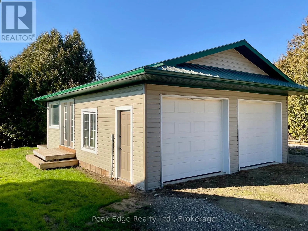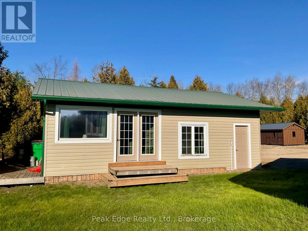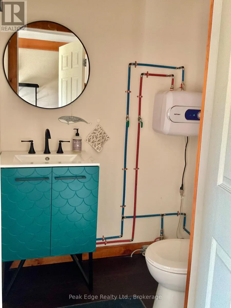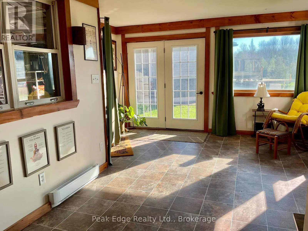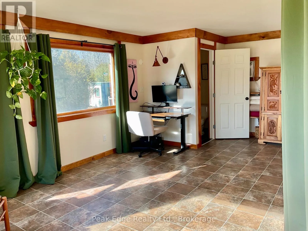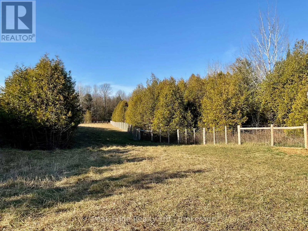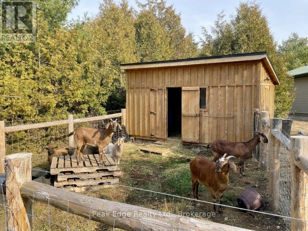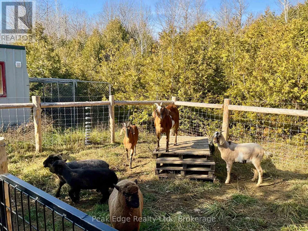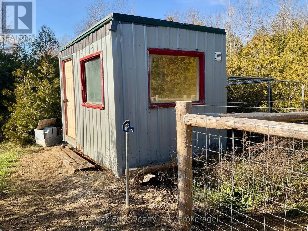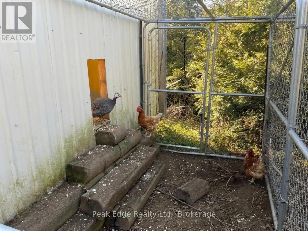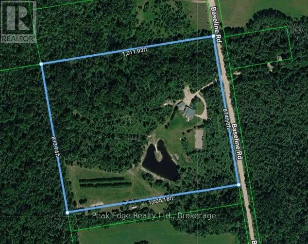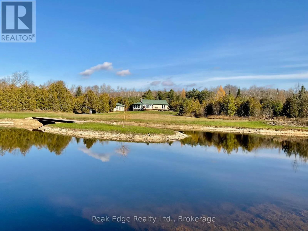
Cross Streets: Maplewood road and Baseline road. ** Directions: From hwy 6 turn west on Maplewood road to T in road. Then turn south on Baseline road to property on west side. Welcome home to this exceptionally well maintained bungalow with carport set on a parcel of 20 private, forested acres with trails, hobby-farm pasture area, and a large pond with stunning water views. Extensively landscaped and refreshed with updated decor, hardwood floors, newer windows, and a durable steel roof, this move-in-ready oasis blends modern comfort with country freedom. Step inside through a stunning, large front foyer featuring a new built-in wall of cabinetry for effortless organization, or enter via a cozy sunroom with a pellet stove overlooking the large pond, complete with a charming bridge to its own island. French doors from both spaces open into a bright, open-concept kitchen, dining, and living area showcasing a breakfast bar, full appliance package, and walkout access to a spacious deck with serene water views.The main floor features a spacious primary bedroom filled with natural light and French doors opening onto a sundeck, a second inviting bedroom, and a renovated bathroom finished in chic southwestern decor. A standout laundry room offers a full wall of new cabinetry for abundant storage and can easily be converted into a third main-floor bedroom if desired. Downstairs, a newly finished one-bedroom in-law suite provides ideal multi-generational living, complete with a separate walkout entrance to the backyard, dedicated parking, a three-piece bath, and a full appliance package. Outside, the property is built for both year-round recreation and homesteading. The detached garage featuring a heated, insulated room with a two-piece bath-ideal for a workshop, bedroom, or home office. There is a large outdoor asphalt pad ready for sports or a winter skating rink. For livestock enthusiasts, the land offers approximately two acres of newly fenced pasture with a shelter for sheep or goats, a second fenced paddock and shelter beside the garage, and an enclosed chicken coop. This country oasis is ideally located close to Durham, Hanover and Ayton. (id:27476)