8223 Concession 5 Road, West Lincoln, Ontario L0R 1E0

Listed for:
$849,900
3 beds
1 baths
Listed 23 days ago
House for rent: 8223 Concession 5 Road, West Lincoln, Ontario L0R 1E0

View all 50 photos

About

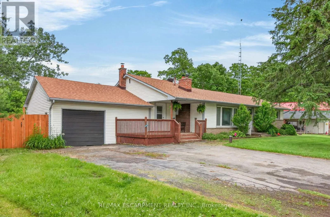
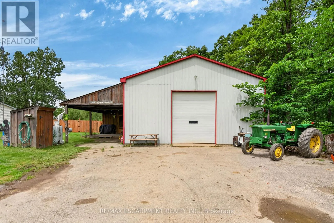
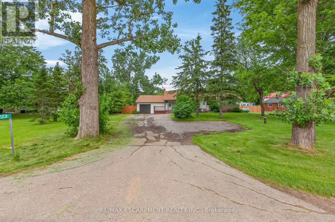
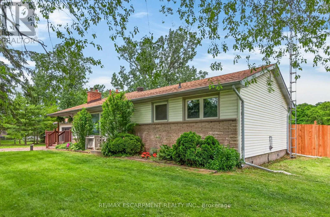
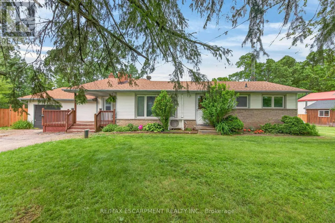
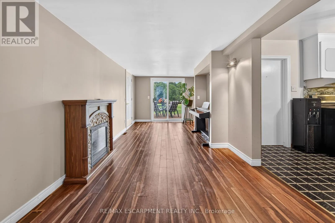
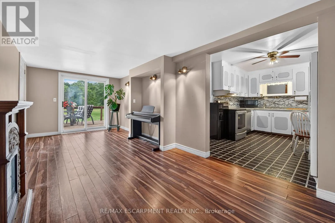
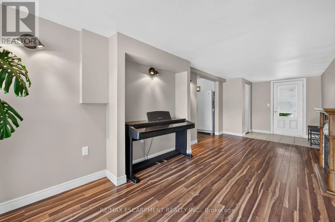
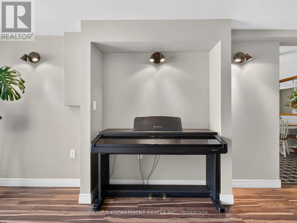
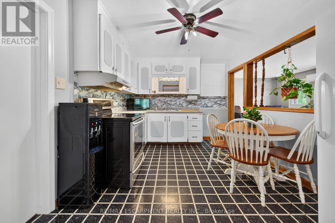
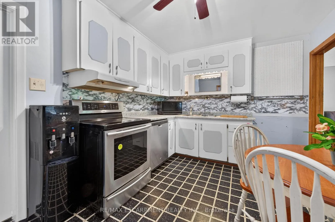
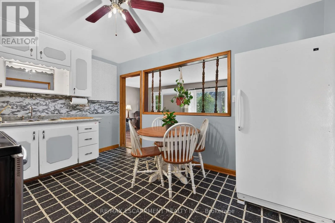
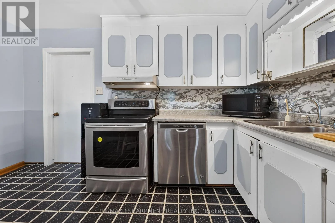
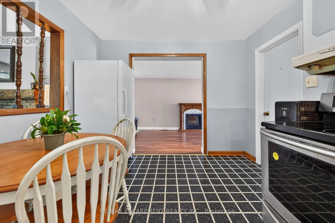
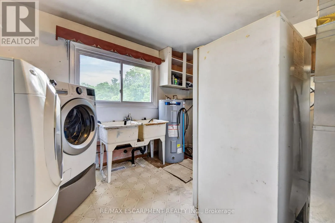
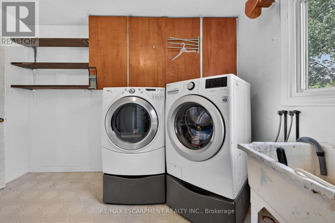
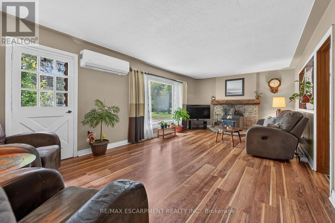
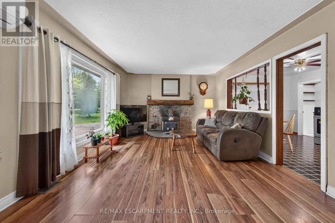
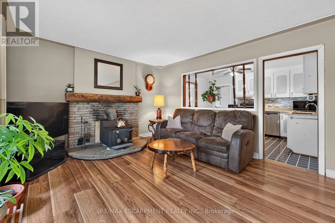
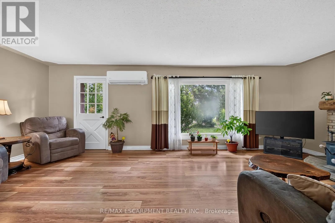
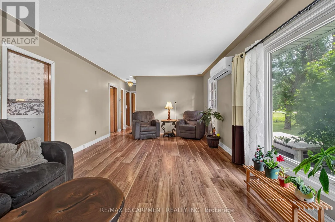
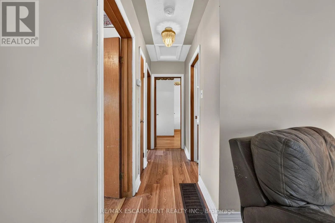
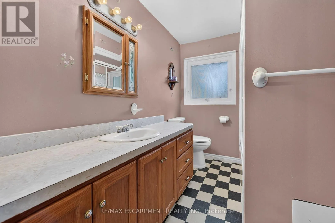
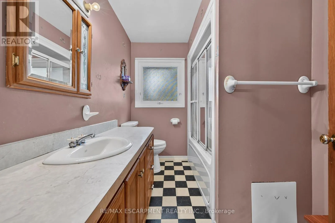
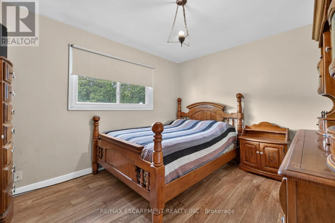
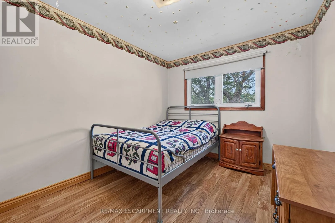
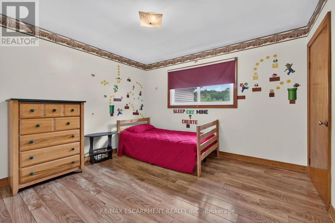
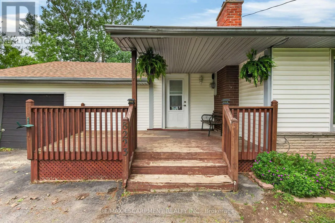
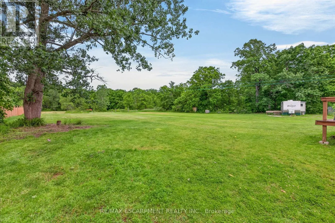
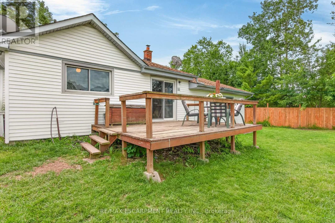
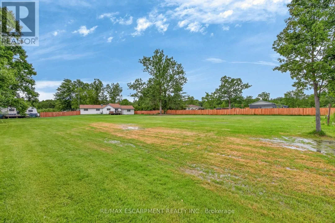
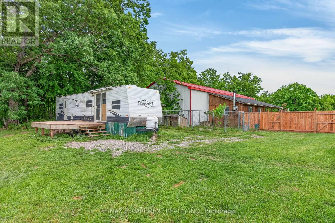
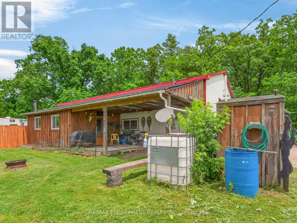
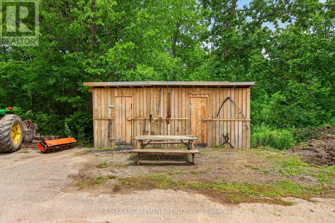
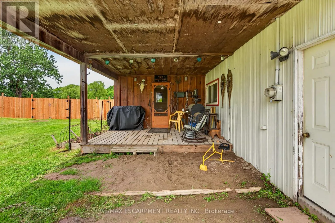
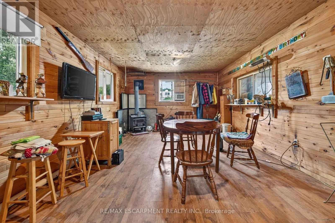
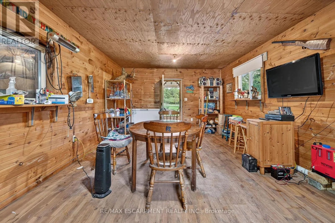
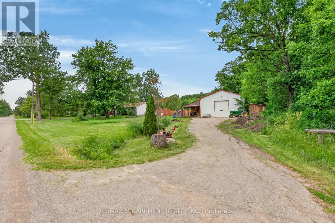
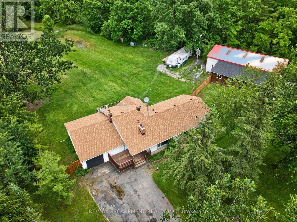
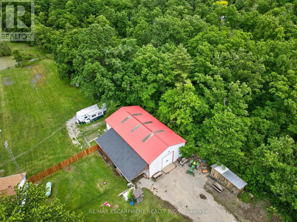
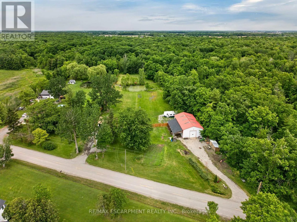
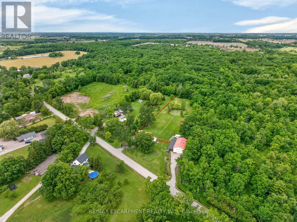
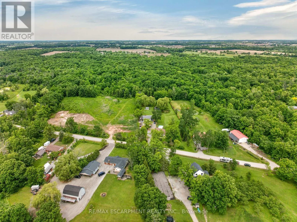
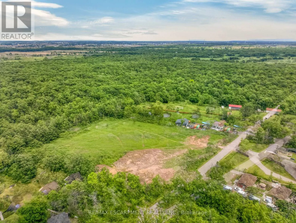
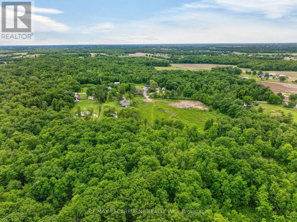
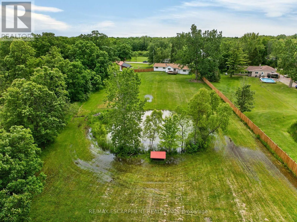
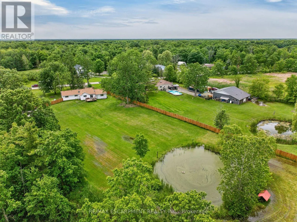
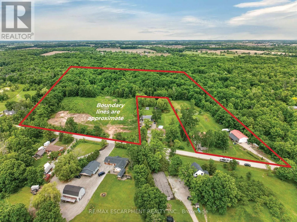
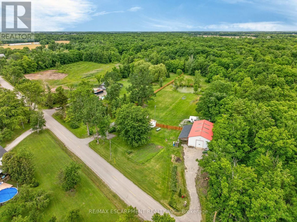
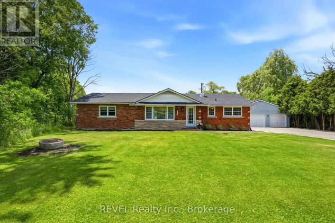
Cross Streets: Caistor Centre Rd. ** Directions: From HWY 20 travel south on Caistor Centre Road, turn East on Concession 5, property on the left. Discover the perfect blend of country living, privacy, and outdoor recreation on this picturesque 18-acre property just 5 minutes from Smithville and all amenities. Approximately 5 acres are workable farmland, while 10 acres of mature bush offer trails, abundant wildlife, and a peaceful natural setting complete with a pond. The 1,339 sq. ft. bungalow features 3 bedrooms, a bright living room with picture window and wood stove, a family room with electric fireplace and sliding doors to the rear deck, an eat-in kitchen, main floor laundry, and a 4-piece bathroom with jetted tub. Recent updates include a newer roof, drilled well (approx. 5 years), septic tank (approx. 10 years), furnace (approx. 10 years), and a heat pump. An attached 1.5-car garage provides convenient inside entry. A standout feature is the 32 foot by 62 foot detached shop with its own 100-amp service, overhead doors at both ends, and an insulated man cave complete with wood stove and covered deck-ideal for hobbyists, contractors, or outdoor enthusiasts. Additional features include a woodshed and separate paved driveways for the house and shop. A rare opportunity to enjoy rural living with space to work, play, and explore, all within minutes of town. (id:27476)

Property Highlights

MLS® Number
X13455788
Type
Single Family
Community Name
056 - West Lincoln
Ownership Type
Freehold
Land Size
648.5 x 1213.2 FT|10 - 24.99 acres
Parking Space Total
10

Building

Building Type
House
Storeys
1.00
Square Footage
1100 - 1500 sqft
Bathrooms Total
1
Bedrooms Above Ground
3
Bedrooms Total
3
Amenities
Separate Electricity Meters Golf Nearby
Exterior Finish
Vinyl siding
Fireplace Present
Yes
Basement Type
Crawl space
Basement Features
Building Heating Type
Forced air
Heating Fuel
Propane
Building Cooling Type
Central air conditioning

Utilities

Water
Drilled Well
Utility Sewer
Septic System

Room Layout

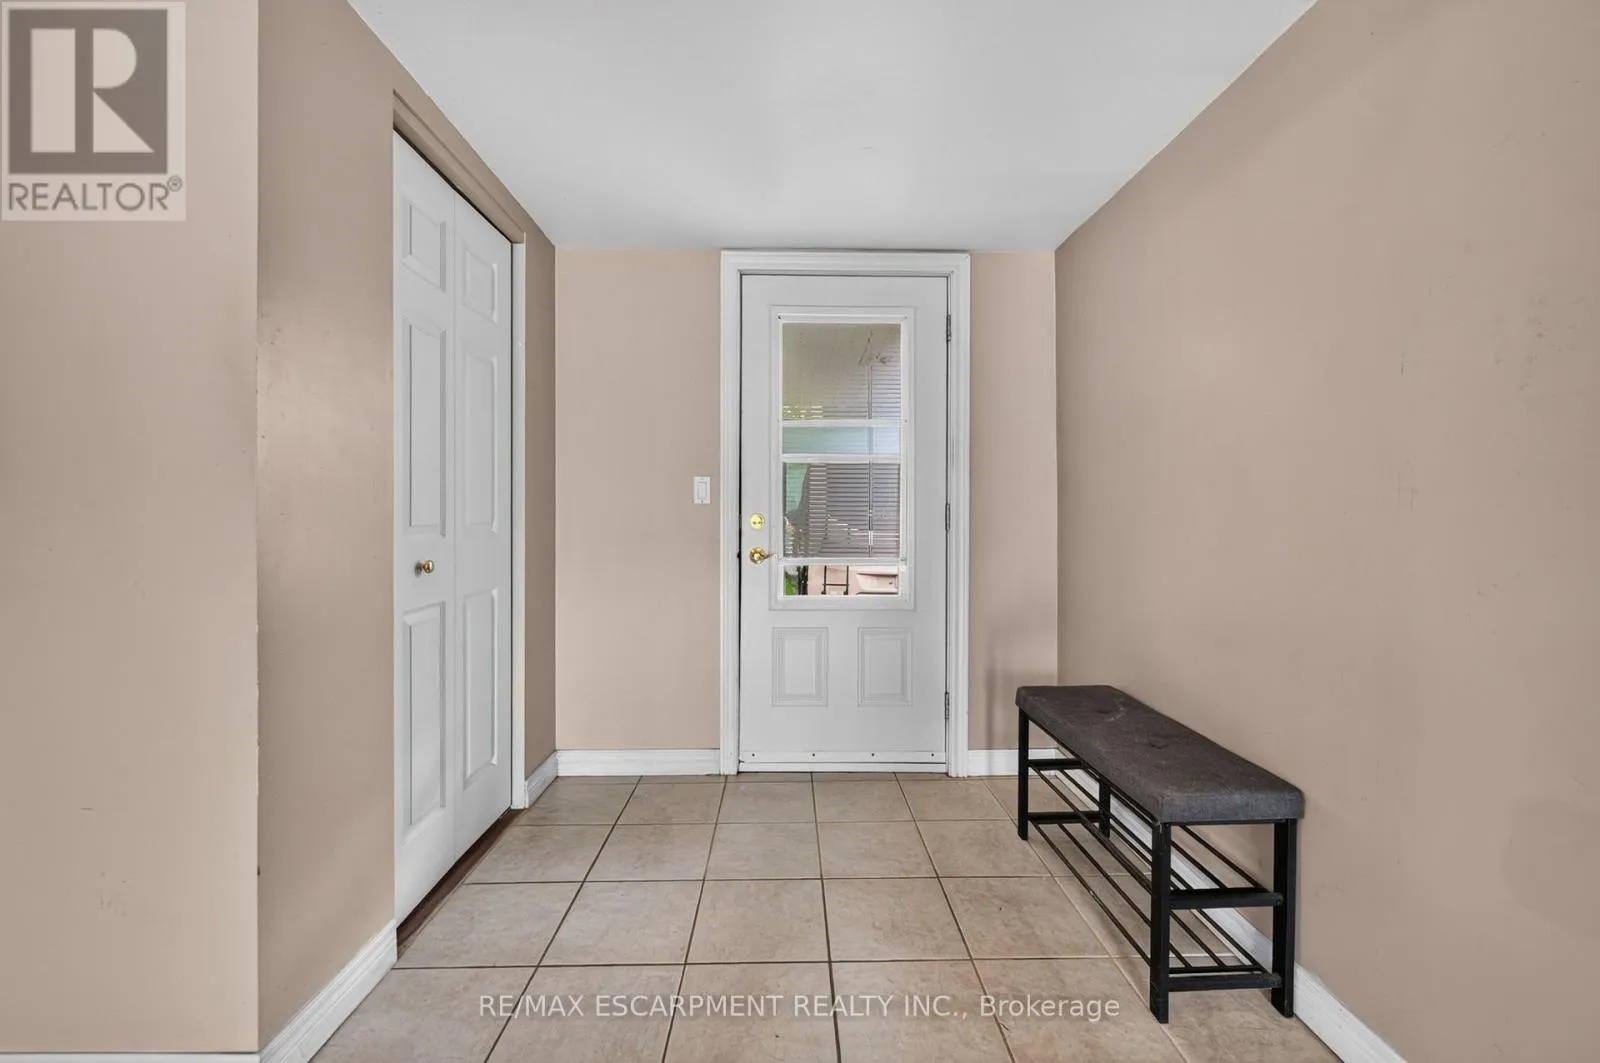
Foyer
Main level
Measurements not available
Family room
Main level
2.72 m x 6.2 m
Living room
Main level
6.98 m x 3.73 m
Kitchen
Main level
4.01 m x 3 m
Laundry room
Main level
3.76 m x 3.4 m
Primary Bedroom
Main level
3.58 m x 3 m
Bedroom
Main level
2.77 m x 3.73 m
Bedroom
Main level
3.38 m x 3 m
Bathroom
Main level
Measurements not available
Other
Main level
Measurements not available

Location

Learn more about this property
Listing provided by:
RE/MAX ESCARPMENT REALTY INC.
MLS® number:
X13455788
Agent:
Steven Robert Schilstra
*Indicates required field
Name is required
Email is required
Please enter a valid phone number (e.g., 416-111-1111).