3294 South Grimsby Road 7, West Lincoln, Ontario L0R 2A0

Listed for:
$1,099,900
5 beds
2 baths
Listed 21 days ago
House for rent: 3294 South Grimsby Road 7, West Lincoln, Ontario L0R 2A0

View all 49 photos

About

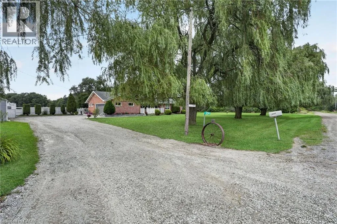
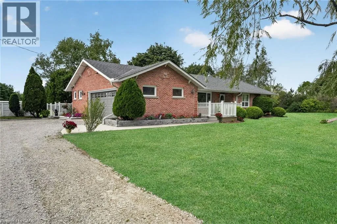
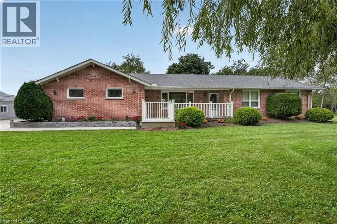
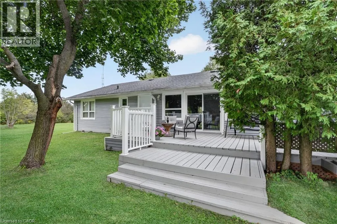
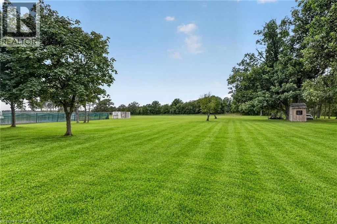
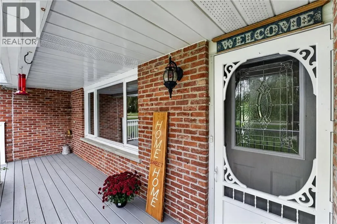
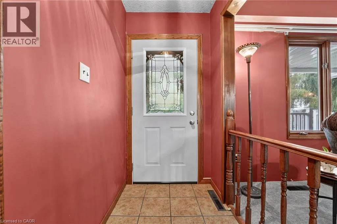
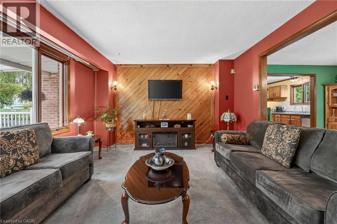
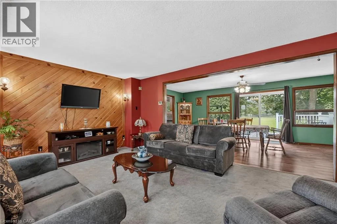
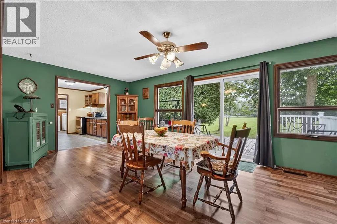
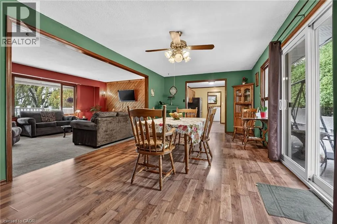
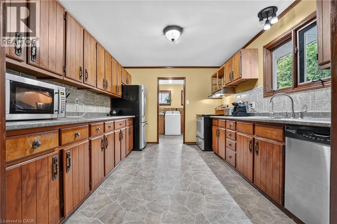
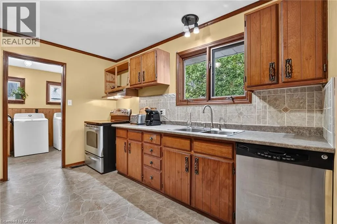
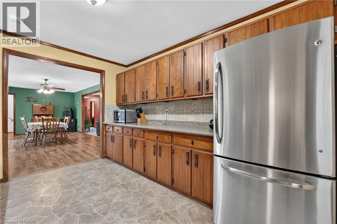
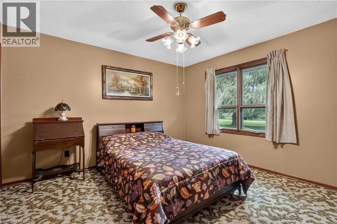
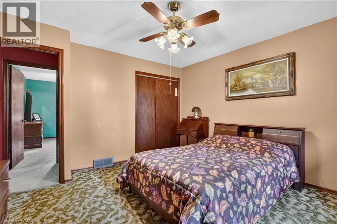
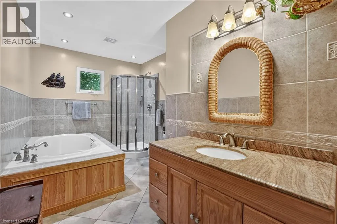
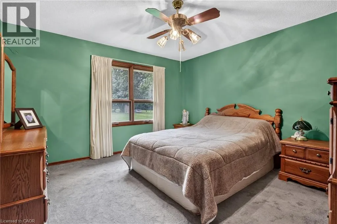
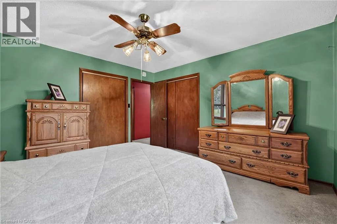
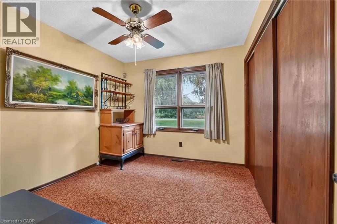
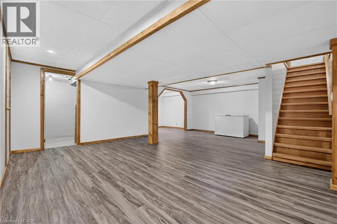
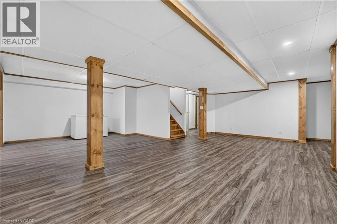
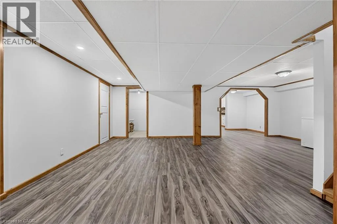
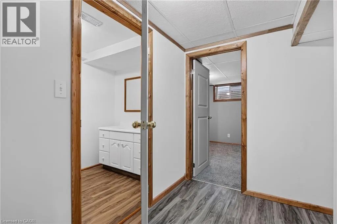
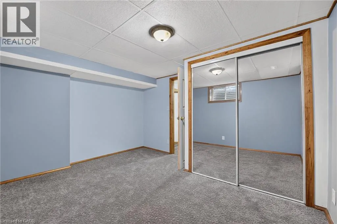
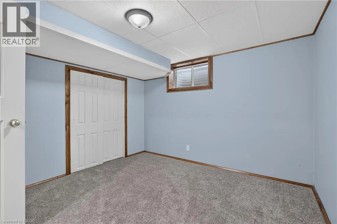
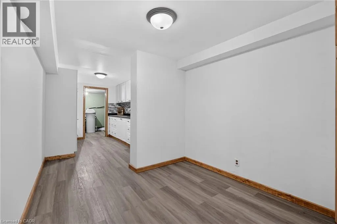
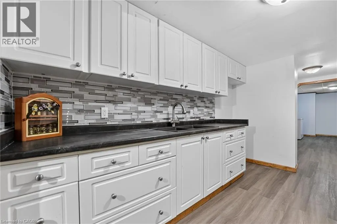
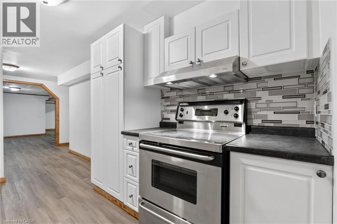
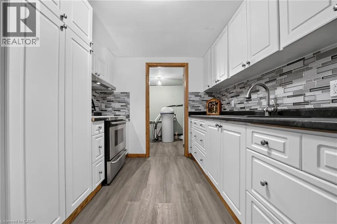
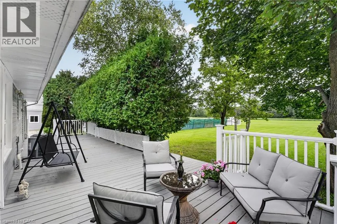
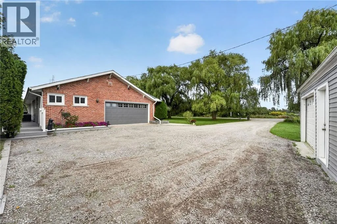
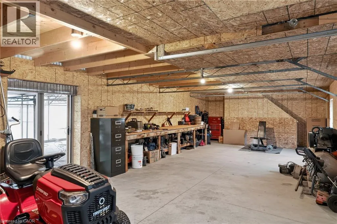
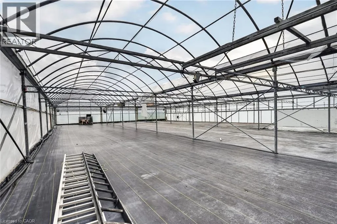
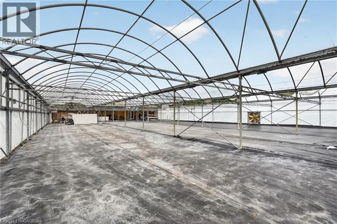
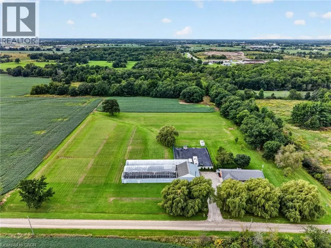
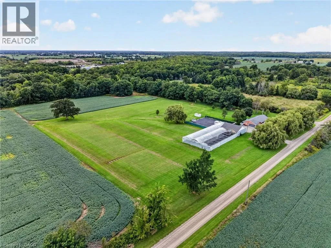
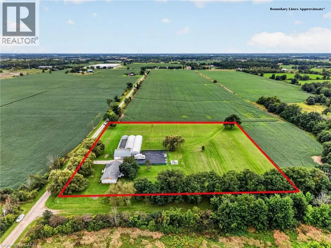
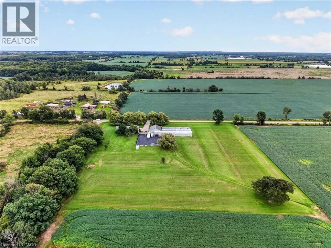
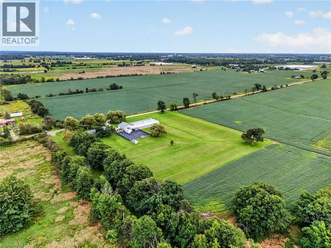
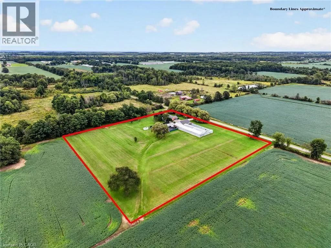
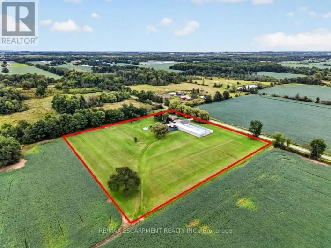
Young Street to South Grimsby Road 7 Welcome to 3294 South Grimsby Road 7, where your family can enjoy the space and serenity of country living without sacrificing everyday convenience. Set on five beautiful acres along a quiet, dead-end side road, the property is surrounded by farmers’ fields and forest, with deer regularly grazing in the backyard. You’re just minutes from Smithville and only a 10-minute drive from Grimsby and the QEW. The fully finished bungalow offers over 3,000 square feet of finished living space with 3+2 bedrooms, two full bathrooms and a basement in-law suite—ideal for extended family or multi-generational living. An insulated, attached double-car garage provides year-round comfort and practical storage. Outside, the detached workshop features concrete floors and hydro and connects to a substantial greenhouse area, creating exciting possibilities for a hobby, home-based business or side hustle. This is more than a home—it’s a place where your family can slow down, spread out and build the country lifestyle you’ve been dreaming about. (id:27476)

Property Highlights

MLS® Number
40859906
Type
Single Family
Ownership Type
Freehold
Land Size
5.026 ac|5 - 9.99 acres
Parking Space Total
10

Building

Building Type
House
Storeys
1.00
Square Footage
1700 sqft
Bathrooms Total
2
Bedrooms Above Ground
3
Bedrooms Total
5
Amenities
Golf Nearby, Hospital, Place of Worship, Public Transit, Schools
Exterior Finish
Brick Veneer, Vinyl siding
Fireplace Present
No
Basement Type
Full (Finished)
Basement Features
Building Heating Type
Forced air
Heating Fuel
Propane
Building Cooling Type
Central air conditioning

Utilities

Water
Drilled Well
Utility Sewer
Septic System

Room Layout

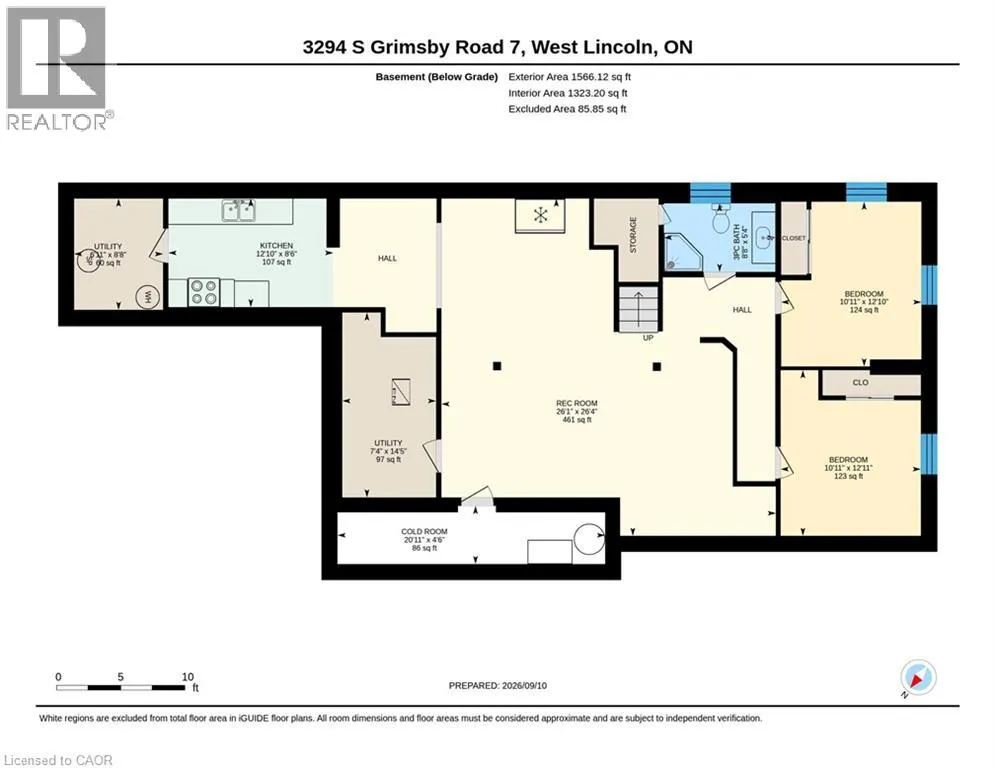
Cold room
Basement
20'11'' x 4'6''
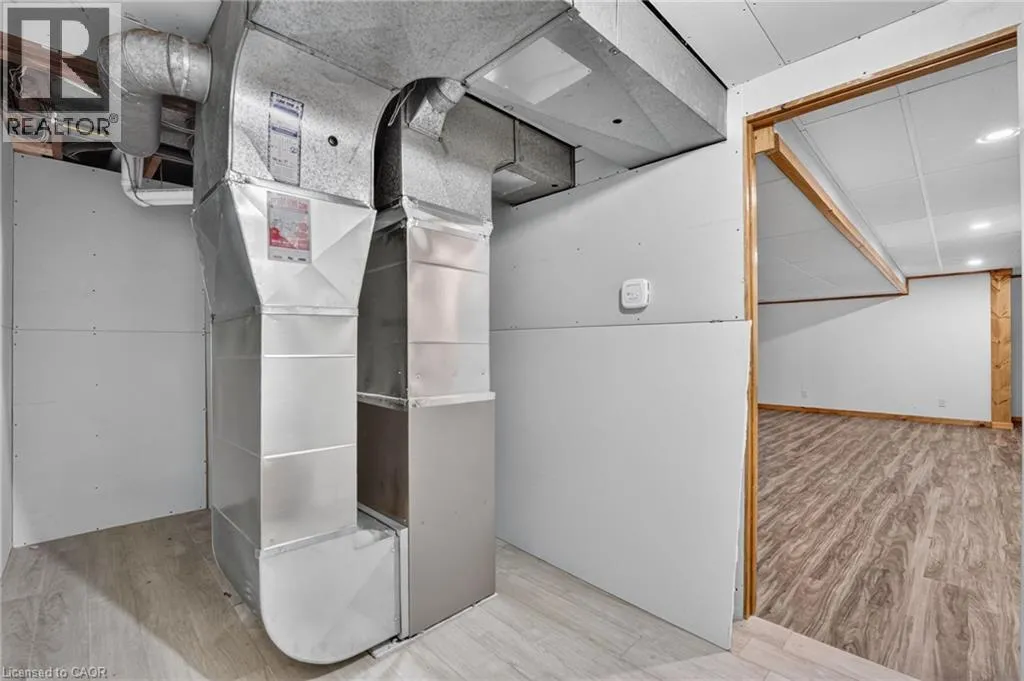
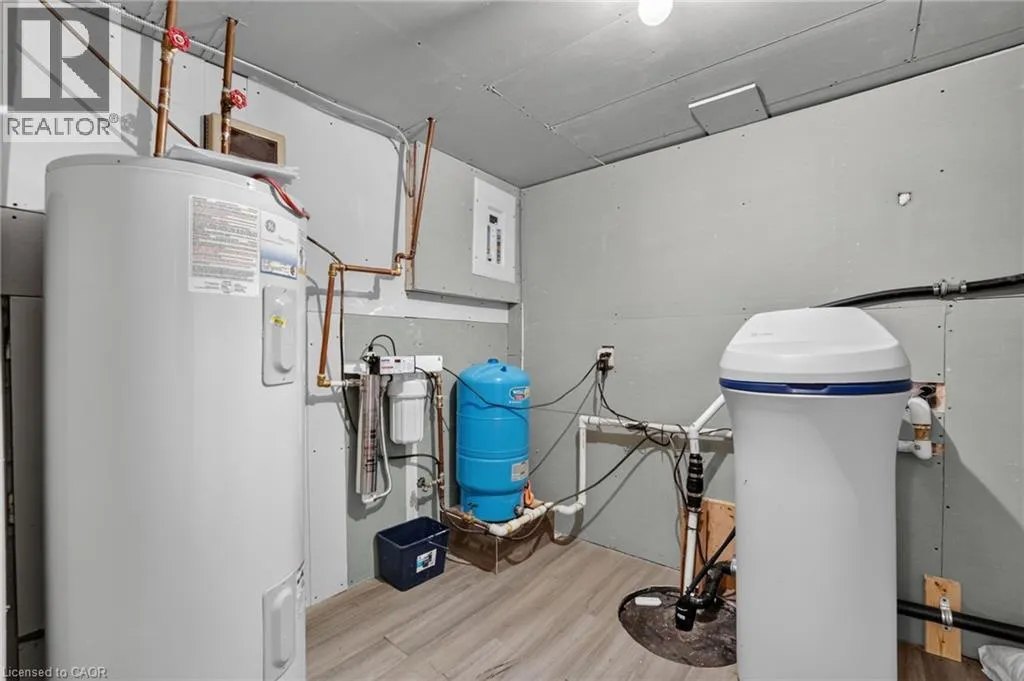
Utility room
Basement
6'11'' x 8'8''
Utility room
Basement
7'4'' x 14'5''
Kitchen
Basement
12'10'' x 8'6''
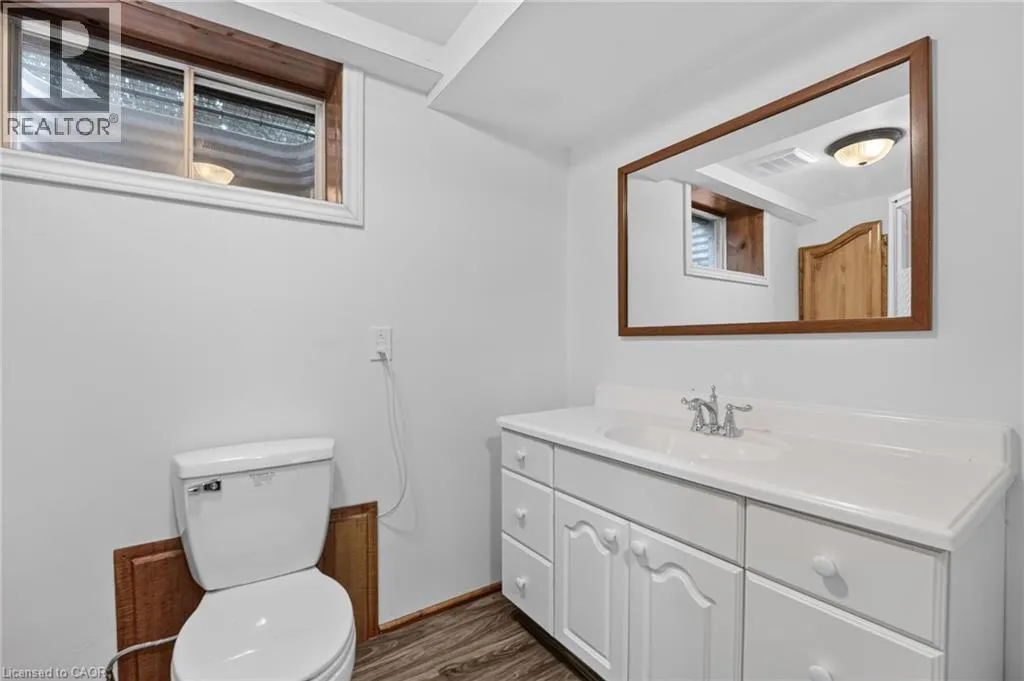
3pc Bathroom
Basement
Measurements not available
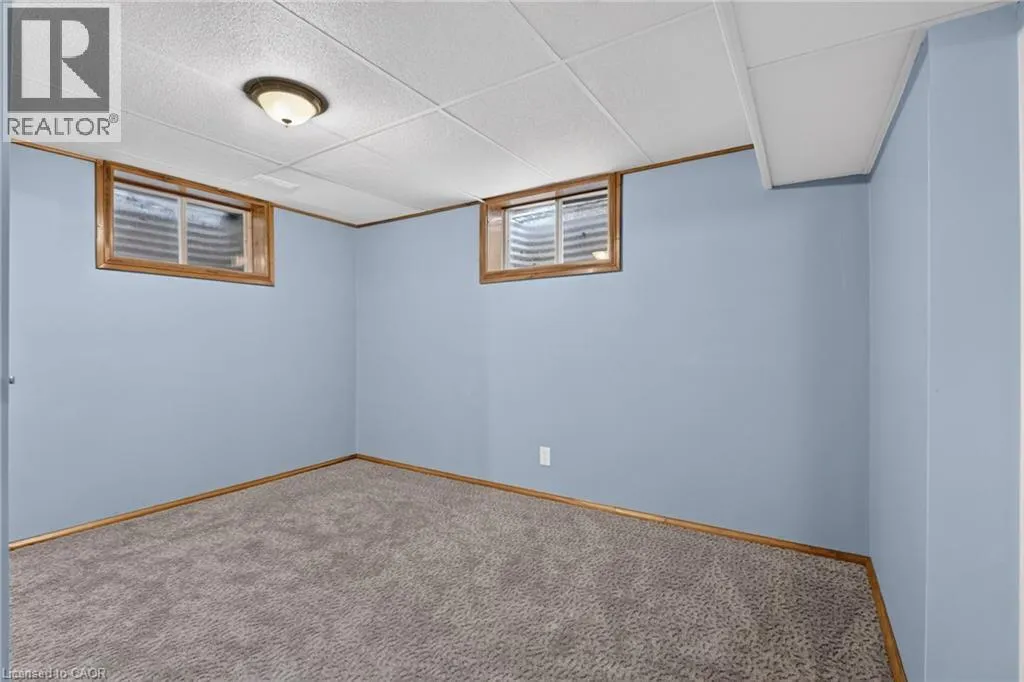
Bedroom
Basement
10'11'' x 12'11''
Bedroom
Basement
10'11'' x 12'10''
Recreation room
Basement
26'1'' x 26'4''
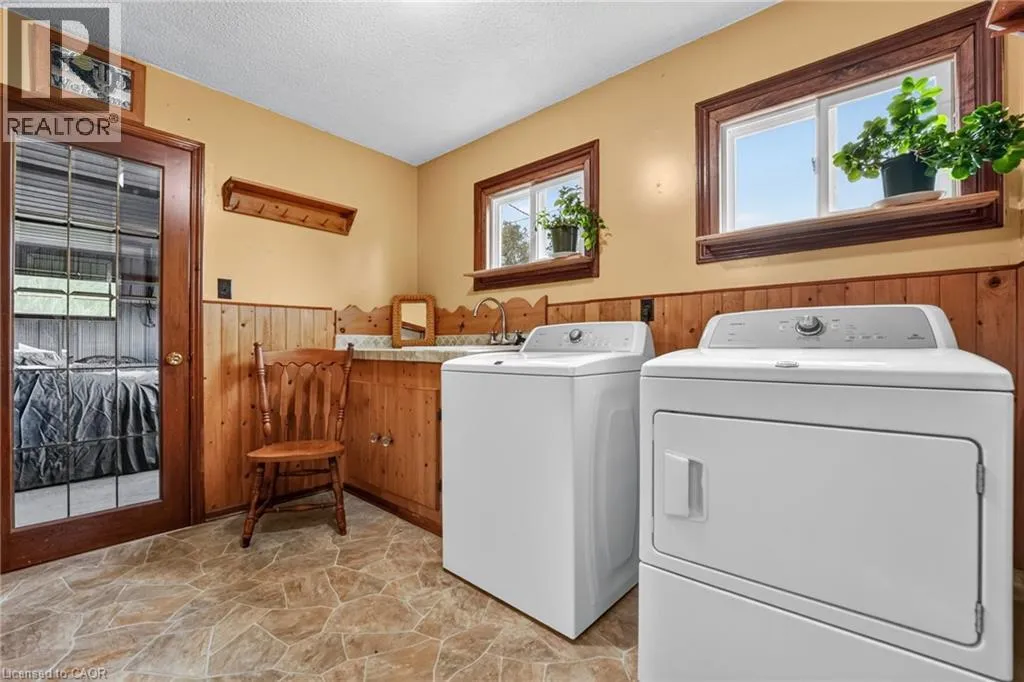
Laundry room
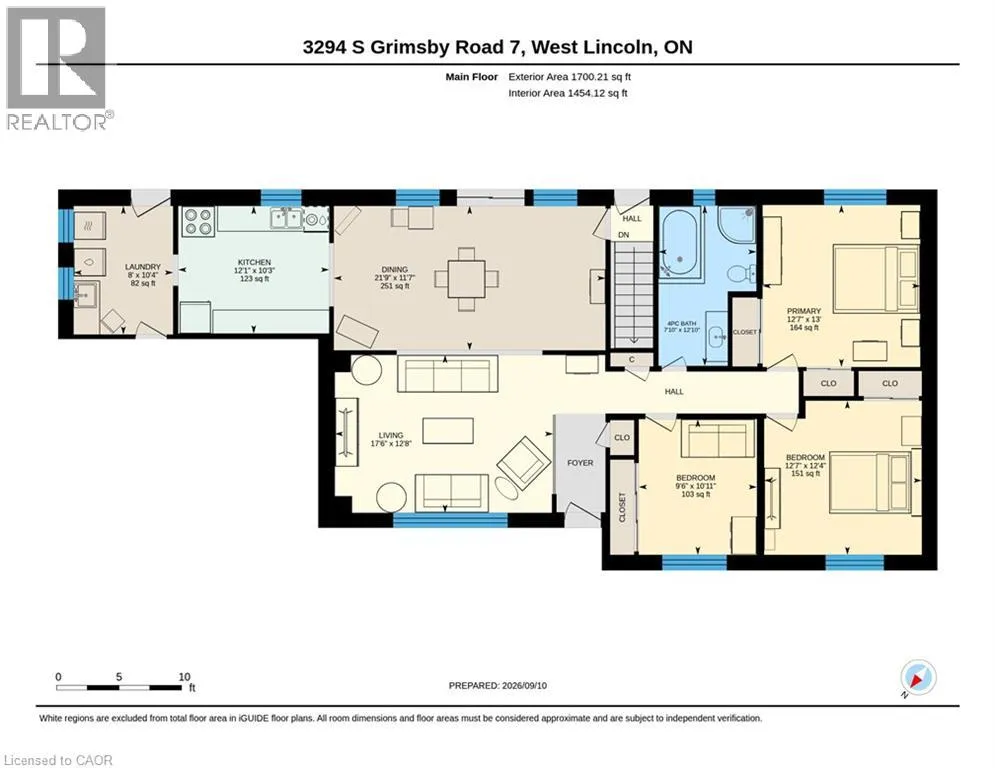
Main level
8'0'' x 10'4''
4pc Bathroom
Main level
Measurements not available
Bedroom
Main level
9'6'' x 10'11''
Bedroom
Main level
12'7'' x 12'4''
Primary Bedroom
Main level
12'7'' x 13'0''
Kitchen
Main level
12'1'' x 10'3''
Dining room
Main level
21'9'' x 11'7''
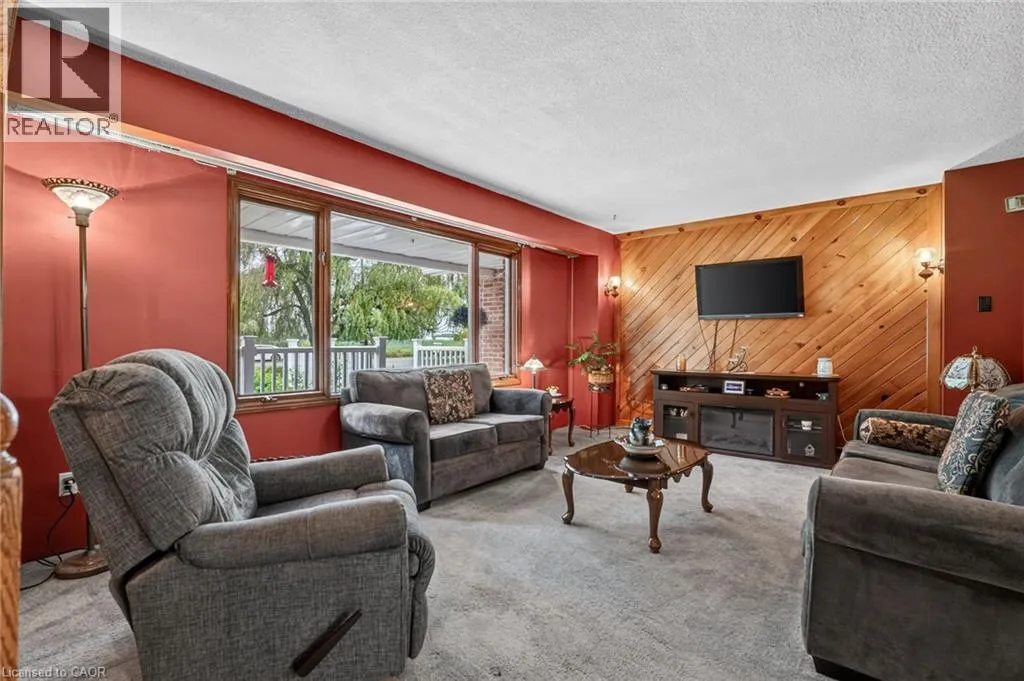
Living room
Main level
17'6'' x 12'8''

Location

Learn more about this property
Listing provided by:
RE/MAX Escarpment Realty Inc.
MLS® number:
40859906
Agent:
Wayne Schilstra
*Indicates required field
Name is required
Email is required
Please enter a valid phone number (e.g., 416-111-1111).