2407 Caistor Centre Road, West Lincoln, Ontario L0R 1E0

Listed for:
$1,120,000
4 beds
2 baths
Listed 35 days ago
House for rent: 2407 Caistor Centre Road, West Lincoln, Ontario L0R 1E0

View all 45 photos

About

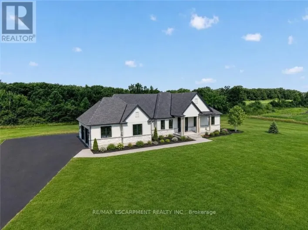
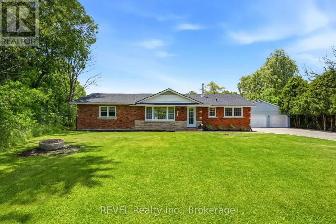
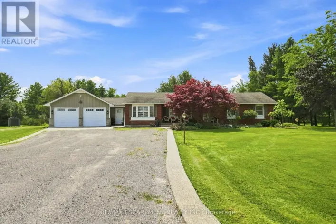
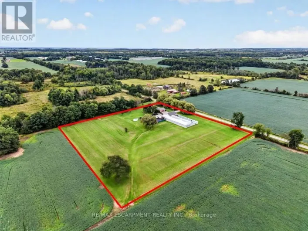
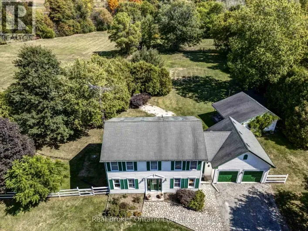
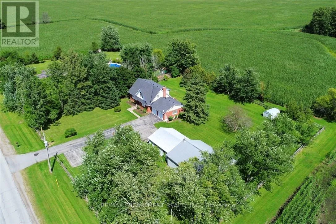
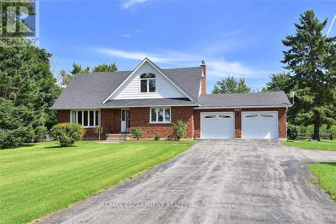
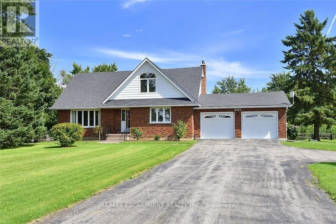
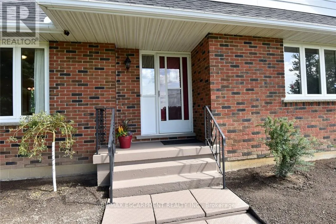
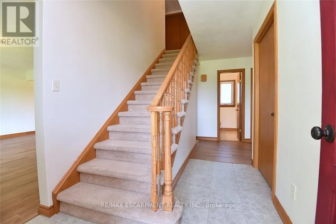
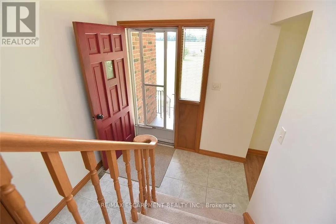
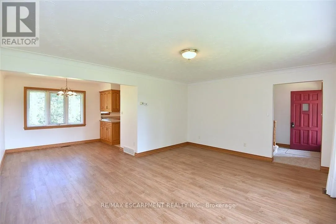
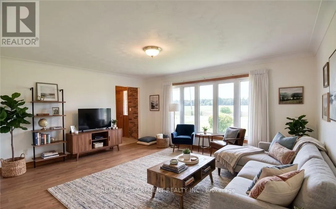
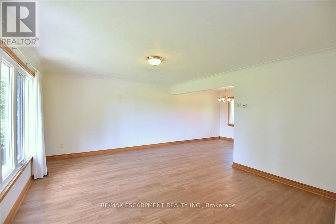
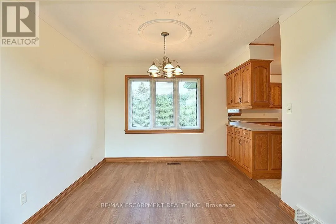
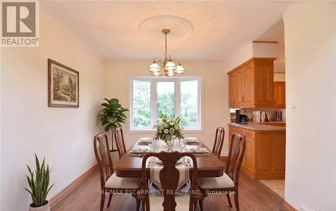
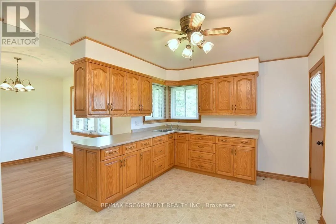
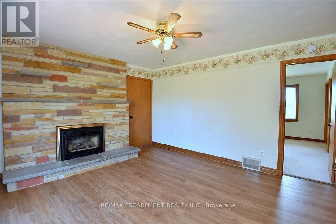
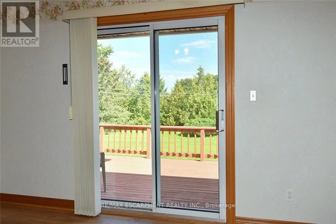
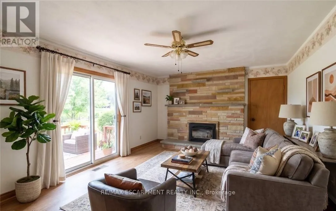
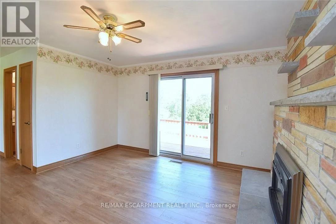
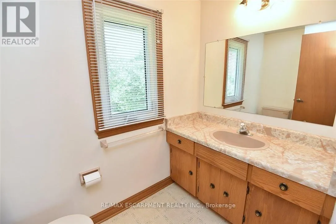
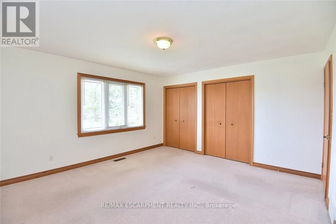
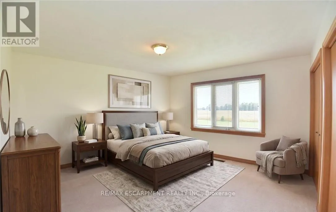
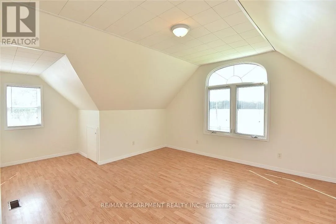
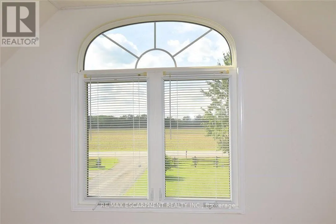
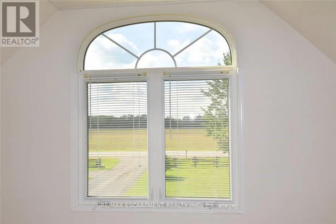
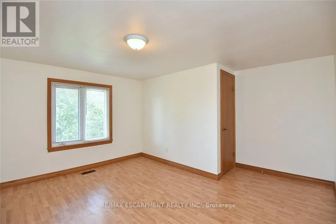
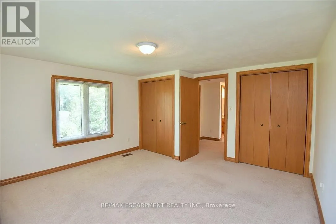
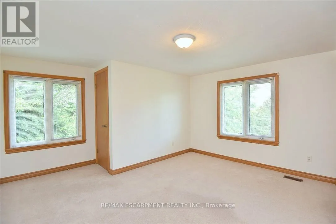
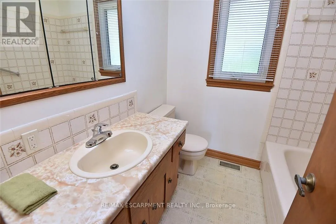
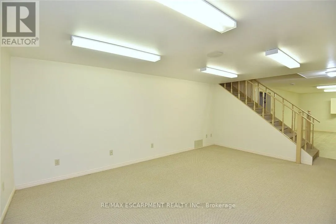
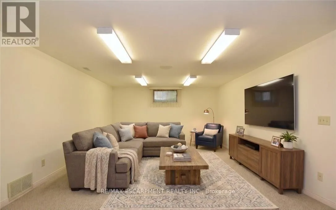
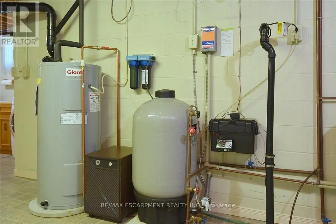
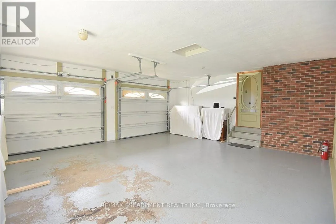
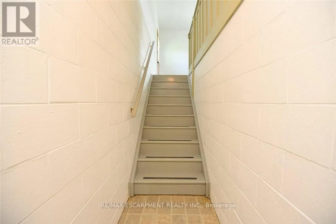
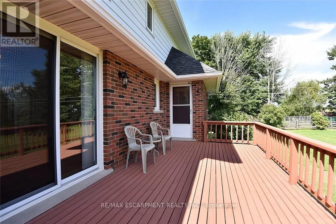
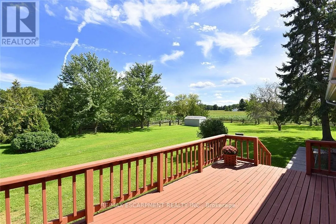
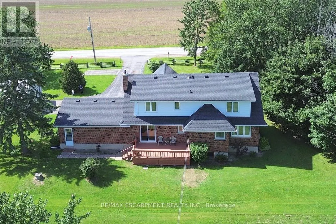
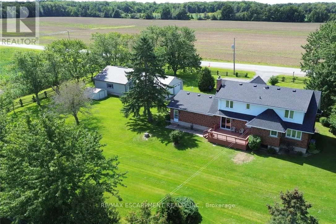
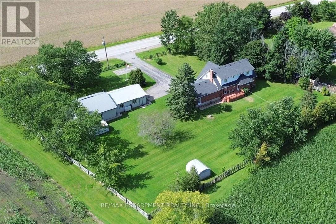
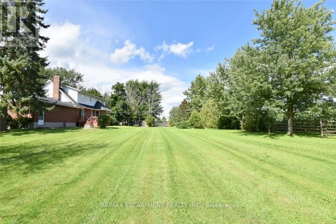
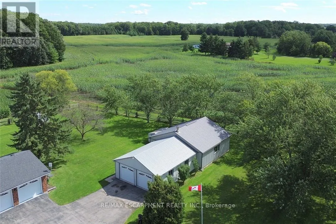
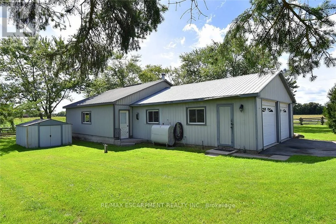
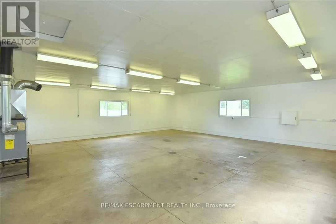
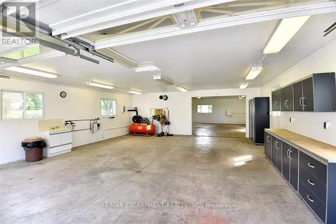
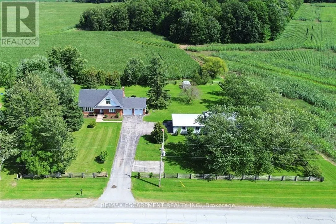
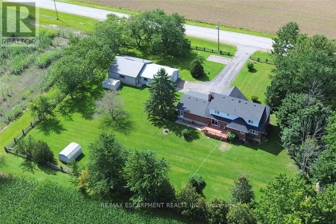
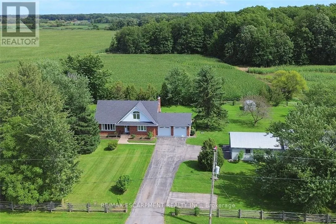
Cross Streets: Twenty Road. ** Directions: -. Welcome to this well-maintained 1-acre rural property in Caistor Centre, just 10 minutes from Smithville and within easy driving distance of Grimsby, Stoney Creek and Hamilton. Offering 2,638 sq. ft. of finished living space, this spacious home features a main-level principal bedroom with double closets, eat-in kitchen with oak cabinetry, separate dining and living rooms, and a family room with fireplace, engineered hardwood floors and walkout to a deck overlooking the property. Three additional bedrooms and a second bath complete the upper level. The partially finished basement provides additional living space and a walk-up to the oversized attached double garage. A substantial detached shop with furnace, compressor, built-in cabinetry and room for multiple vehicles is ideal for a mechanic, landscaper, hobbyist or home-based business. Zoned Agricultural, with potential for agricultural-related uses, home industry and an accessory dwelling, subject to applicable approvals. Updates include roof 2017, furnace/AC 2018, hot water tank, oil tank, engineered hardwood in living, dining, family room 2026. (id:27476)

Property Highlights

MLS® Number
X13799868
Type
Single Family
Community Name
056 - West Lincoln
Ownership Type
Freehold
Land Size
209.2 x 209.2 FT ; 209.18 x 210.83 x 209.18 x 210.83 ft
Parking Space Total
12

Building

Building Type
House
Storeys
2.00
Square Footage
2000 - 2500 sqft
Bathrooms Total
2
Bedrooms Above Ground
4
Bedrooms Total
4
Amenities
Fireplace(s)
Exterior Finish
Brick, Brick Veneer
Fireplace Present
Yes
Basement Type
Full, N/A (Partially finished), N/A
Basement Features
Walk-up
Building Heating Type
Forced air
Heating Fuel
Oil
Building Cooling Type
Central air conditioning

Utilities

Utility Sewer
Septic System

Room Layout

Bedroom
Second level
4.55 m x 4.04 m
Bedroom
Second level
4.04 m x 4.04 m
Bedroom
Second level
4.04 m x 3.78 m
Bathroom
Second level
Measurements not available
Recreational, Games room
Lower level
5.08 m x 3.86 m
Other
Lower level
4.98 m x 3.99 m
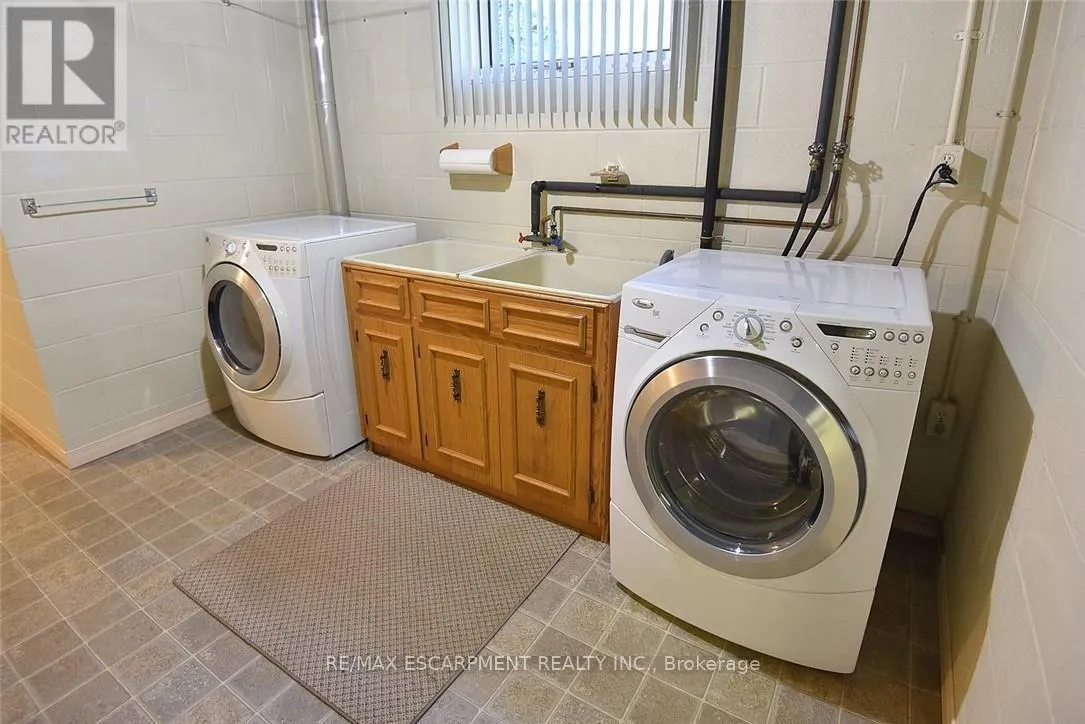
Laundry room
Lower level
4.57 m x 3 m
Utility room
Lower level
6.35 m x 4.06 m
Cold room
Lower level
1.88 m x 0.99 m
Living room
Main level
5.28 m x 4.22 m
Dining room
Main level
3.1 m x 2.92 m
Kitchen
Main level
4.37 m x 3.12 m
Bathroom
Main level
Measurements not available
Family room
Main level
4.17 m x 3.94 m
Primary Bedroom
Main level
4.39 m x 4.17 m

Location

Learn more about this property
Listing provided by:
RE/MAX ESCARPMENT REALTY INC.
MLS® number:
X13799868
Agent:
Joey Zurini
*Indicates required field
Name is required
Email is required
Please enter a valid phone number (e.g., 416-111-1111).

Community Spotlight: Homes For sale in Your Neighborhood