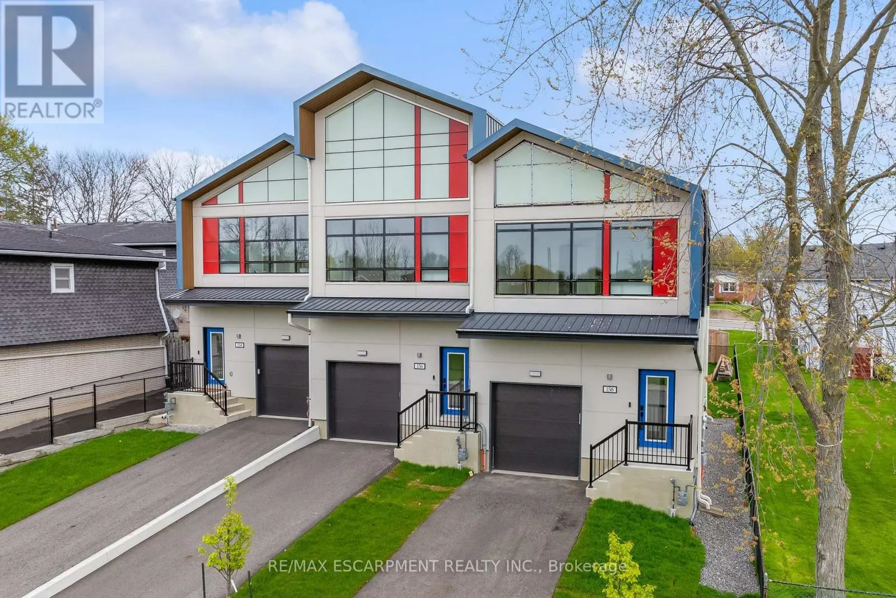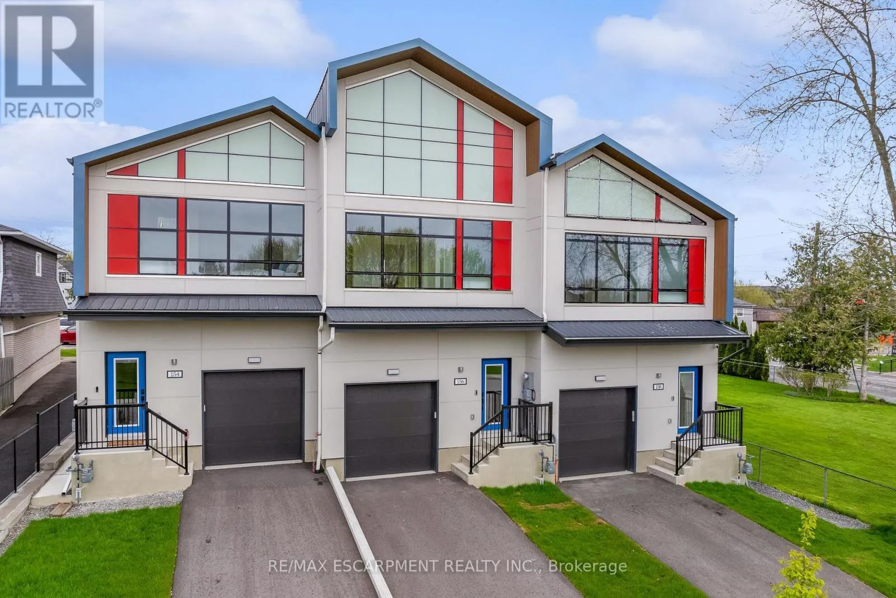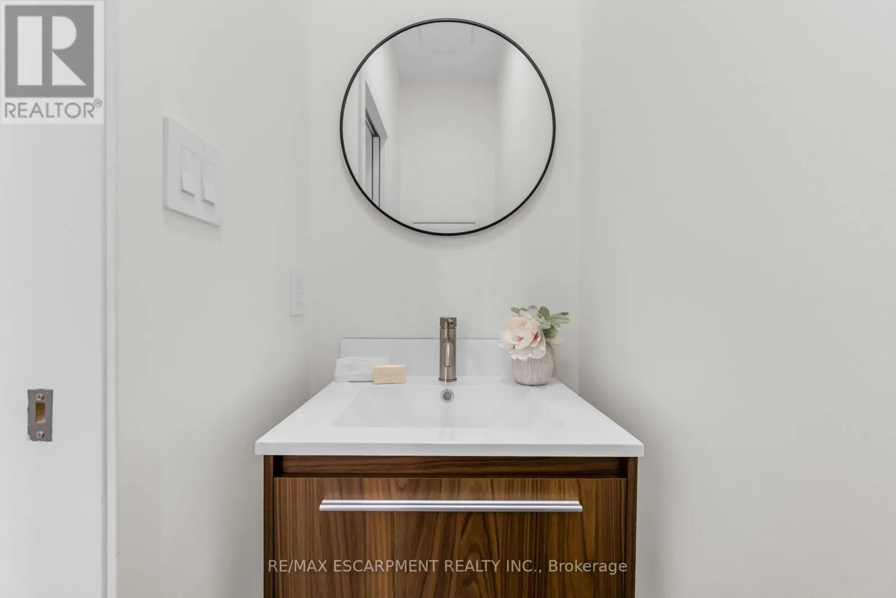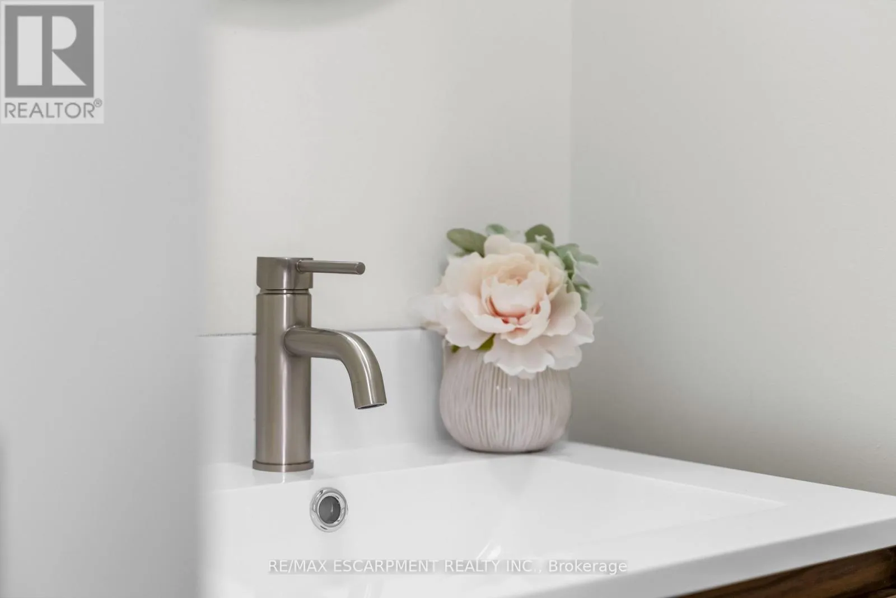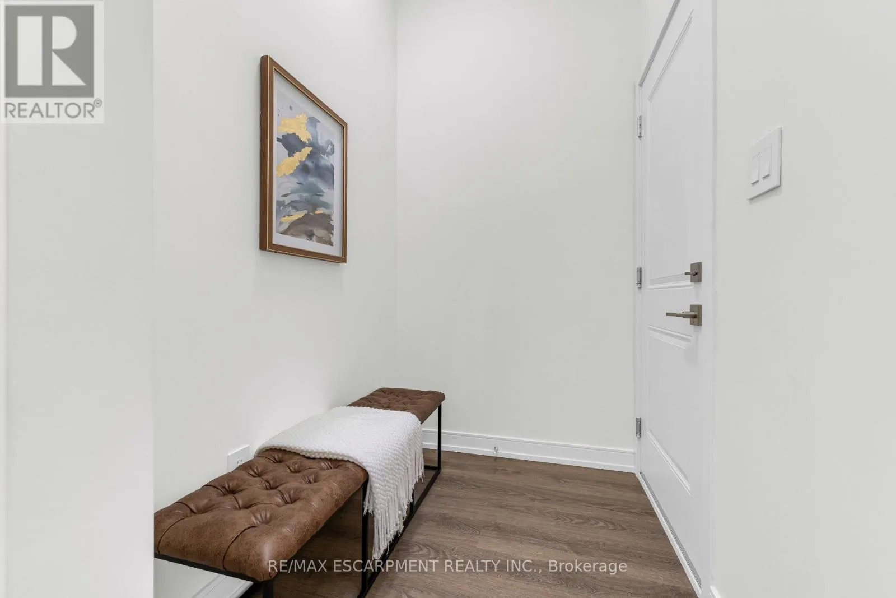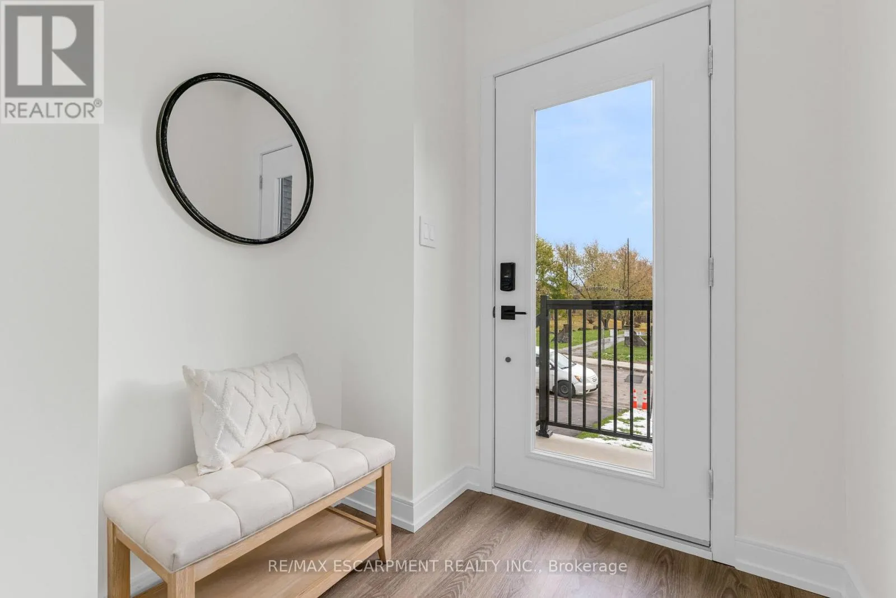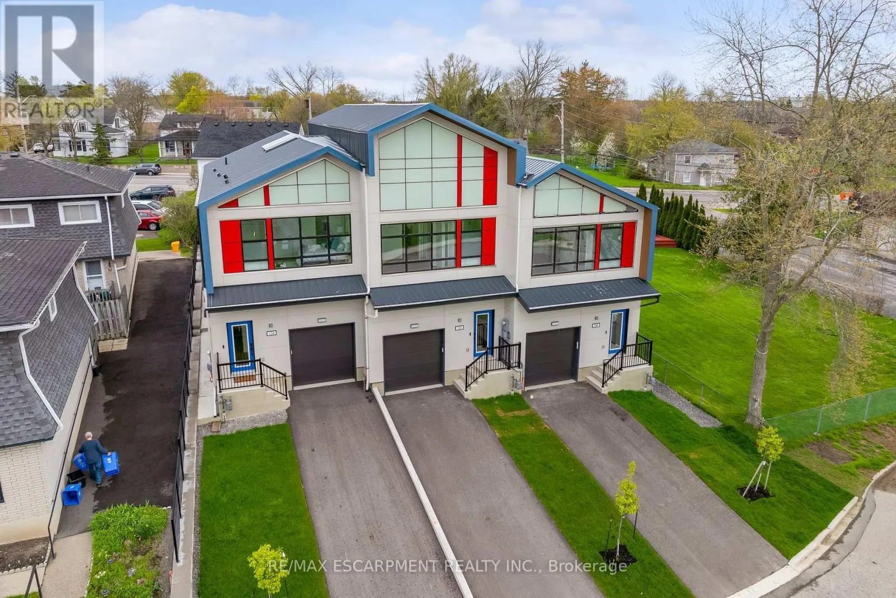
156 Mill Street, West Lincoln, Ontario L0R 2A0

Listed for:
$2,700
3 beds
3 baths
Listed 33 days ago
Row / Townhouse for rent: 156 Mill Street, West Lincoln, Ontario L0R 2A0

View all 50 photos

About

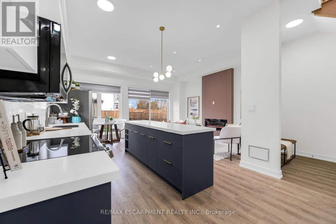
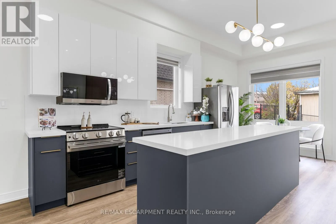
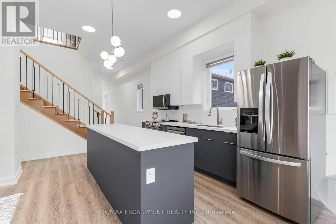
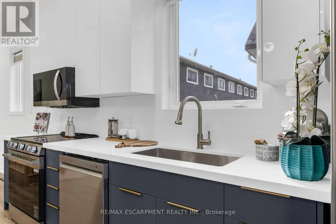
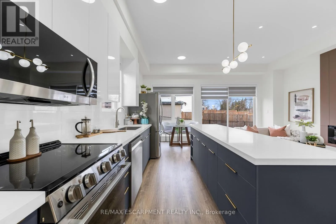
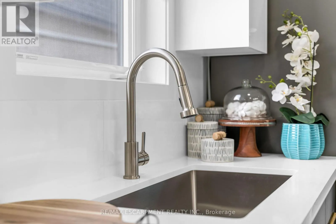
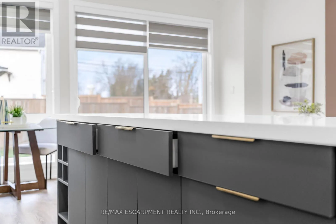
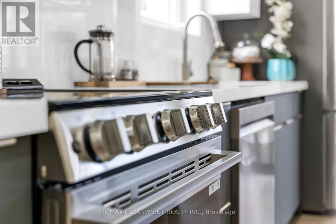
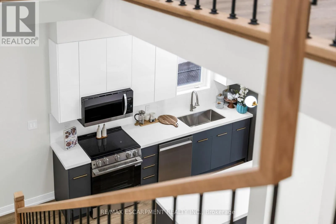
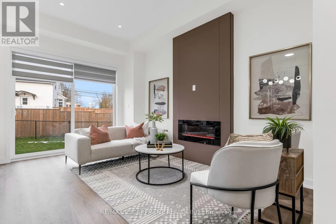
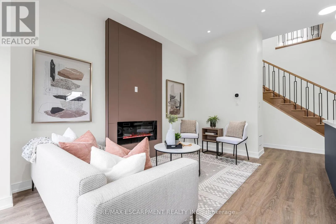
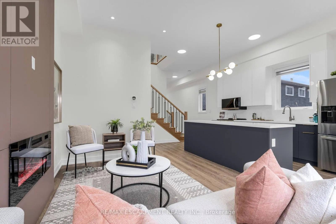
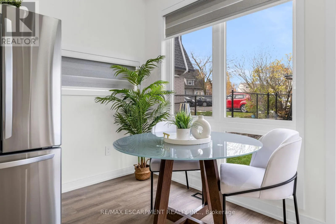
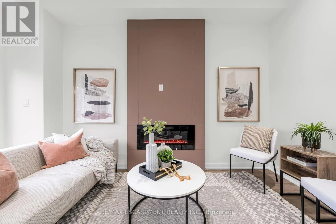
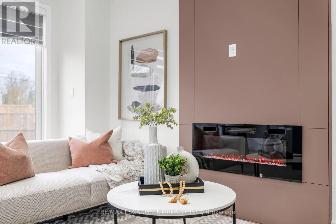
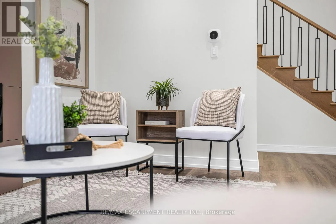
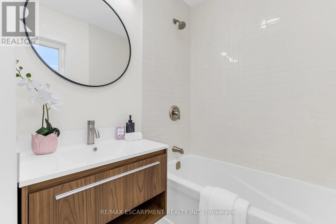
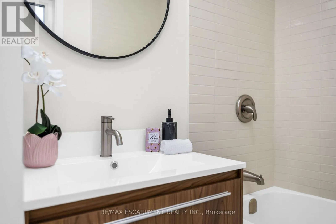
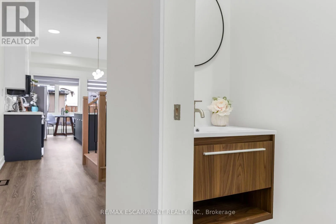
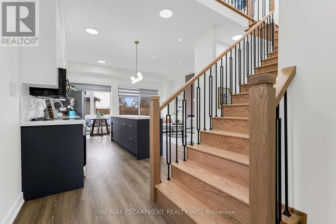
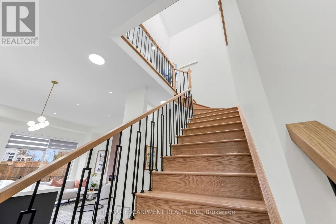
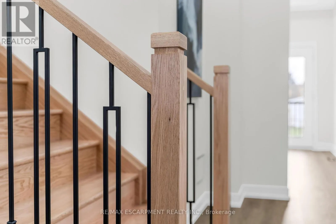
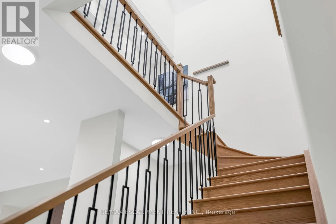
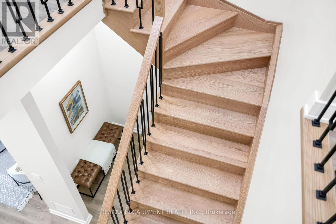
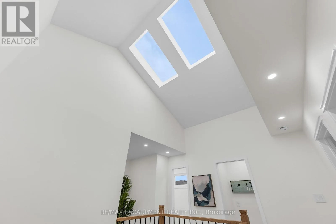
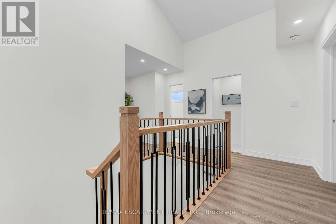
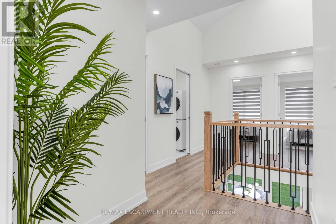
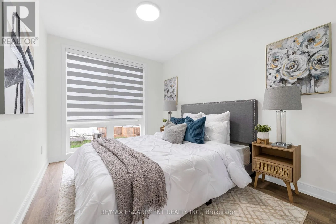
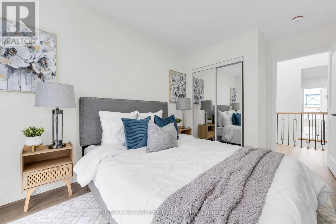
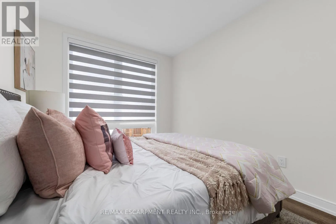
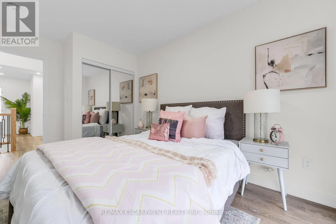
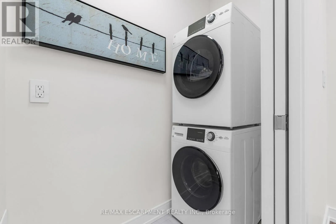
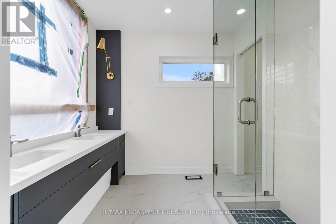
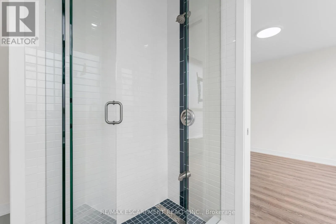
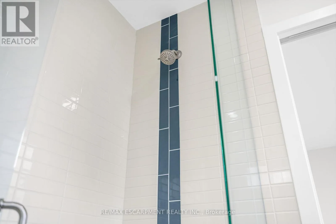
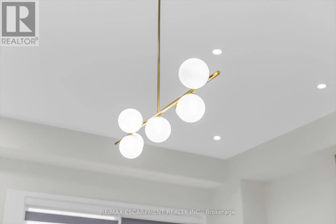
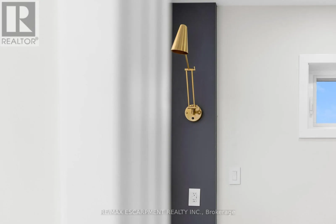
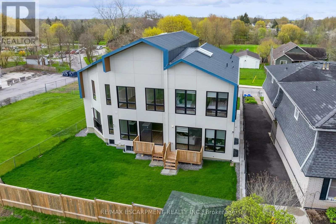
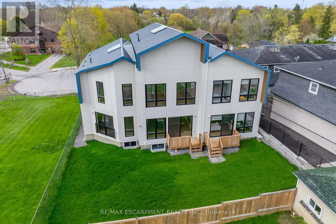
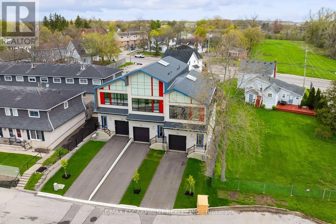
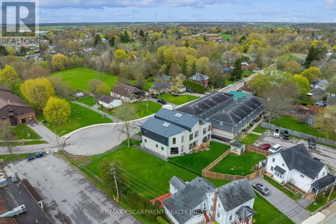
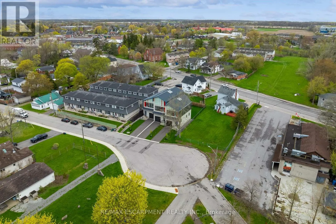
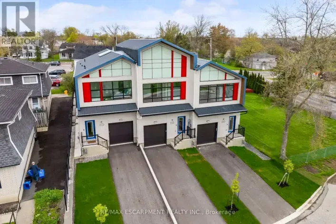
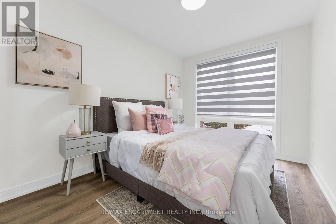
Cross Streets: CANBOROUGH. ** Directions: CANBOROUGH AND MILL STREET. A RARE OPPORTUNITY TO LEASE AN EXCEPTIONAL CUSTOM-BUILT LUXURY TOWNHOME ON HISTORIC MILL STREET! A remarkable blend of architectural sophistication, contemporary elegance and superior craftsmanship. This extraordinary two-storey residence offers over 1,340 sq. ft. of thoughtfully designed space with exceptional attention to detail. This stunning home showcases premium finishes, striking architectural features and modern conveniences throughout. Step inside to discover an inviting, light-filled interior featuring floor to ceiling windows and two spectacular skylights. With beautifully crafted oak hardwood staircase, rod iron spindles and pot lights throughout this home is a true showpiece. The sophisticated kitchen features contemporary cabinetry, elegant quartz countertops, a generous centre island and stylish finishes that perfectly complement the home's modern aesthetic. The upper level offers three spacious bedrooms, including a private ensuite in the Primary. Premium upgrades includes metal roofing, oversized windows, a sleek electric fireplace, digital thermostat, tankless hot water heater, video doorbell and a 200-amp electrical panel. (id:27476)

Property Highlights

MLS® Number
X14095012
Type
Single Family
Community Name
057 - Smithville
Ownership Type
Freehold
Land Size
22 x 100 FT
Parking Space Total
3

Building

Building Type
Row / Townhouse
Storeys
2.00
Square Footage
1100 - 1500 sqft
Bathrooms Total
3
Bedrooms Above Ground
3
Bedrooms Total
3
Amenities
Fireplace(s), Separate Electricity Meters Park
Exterior Finish
Hardboard
Fireplace Present
Yes
Basement Type
N/A, N/A (Unfinished)
Basement Features
Separate entrance
Building Heating Type
Forced air
Heating Fuel
Natural gas
Building Cooling Type
Central air conditioning

Utilities

Water
Municipal water
Utility Sewer
Sanitary sewer

Room Layout

Primary Bedroom
Second level
3.09 m x 5.19 m
Bedroom 2
Second level
3.09 m x 5.19 m
Bedroom 3
Second level
3.09 m x 4.3 m
Bathroom
Second level
Measurements not available
Bathroom
Second level
Measurements not available
Dining room
Main level
4.2 m x 2.2 m
Kitchen
Main level
3.7 m x 3.09 m
Living room
Main level
3.59 m x 2.8 m
Bathroom
Main level
Measurements not available
Mud room
Main level
2.99 m x 1.39 m

Location

Learn more about this property
Listing provided by:
RE/MAX ESCARPMENT REALTY INC.
MLS® number:
X14095012
Agent:
Joey Zurini
*Indicates required field
Name is required
Email is required
Please enter a valid phone number (e.g., 416-111-1111).