8 Granbridge Drive, West Montrose, Ontario N0B 2V0

Listed for:
$949,900
3 beds
3 baths
Listed 30 days ago
House for rent: 8 Granbridge Drive, West Montrose, Ontario N0B 2V0

View all 43 photos

About

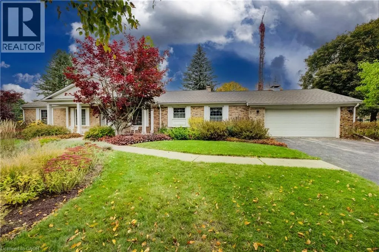
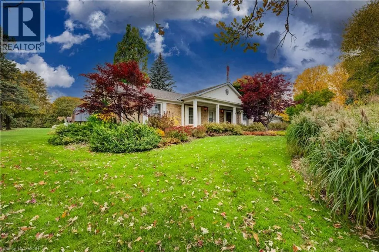
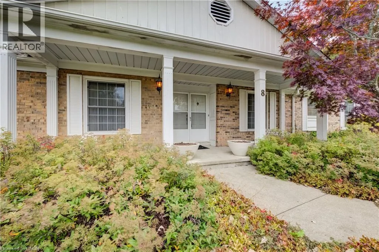
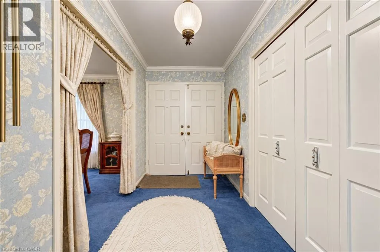
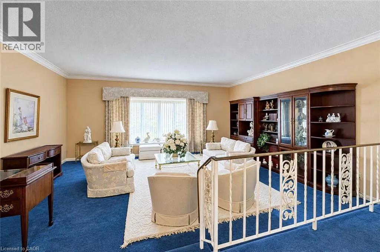
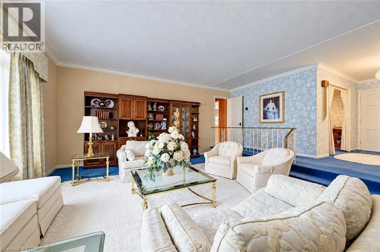
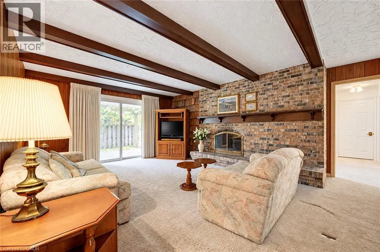
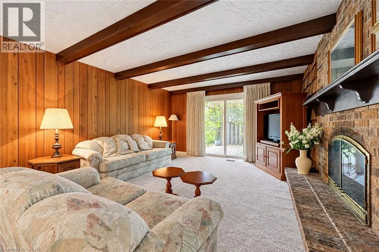
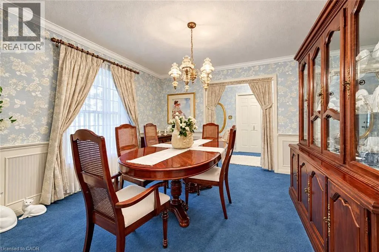
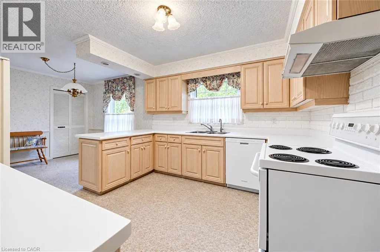
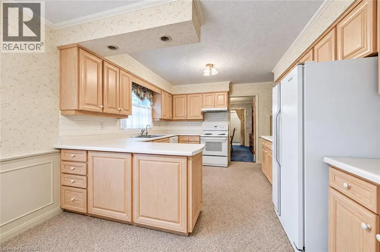
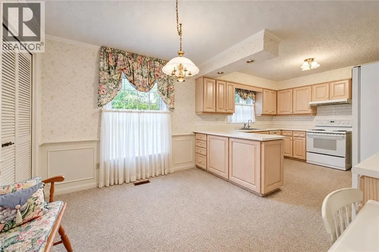
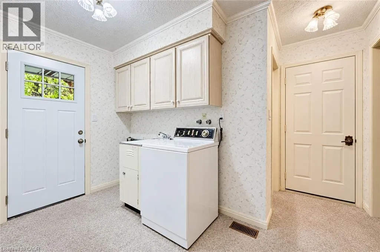
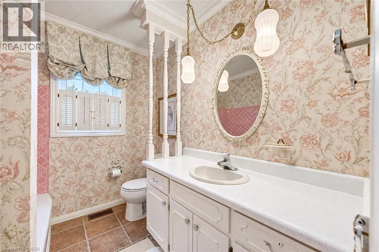
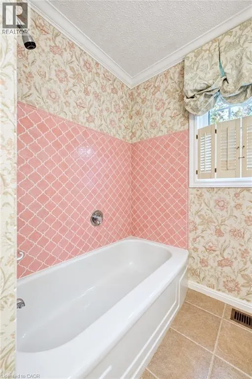
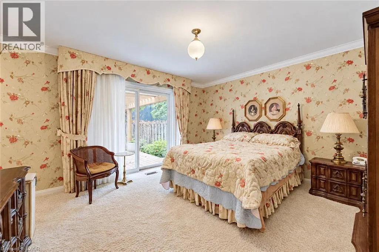
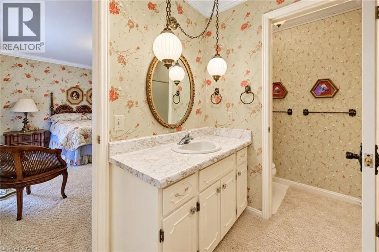
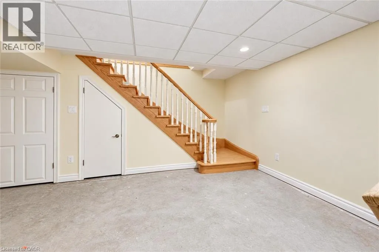
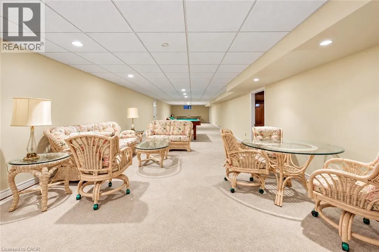
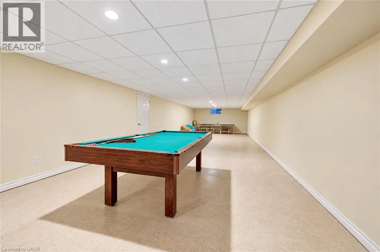
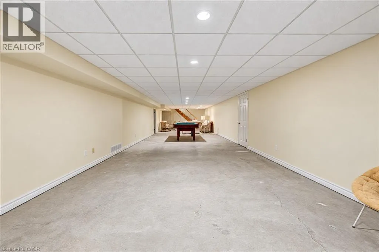
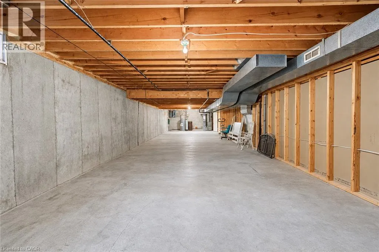
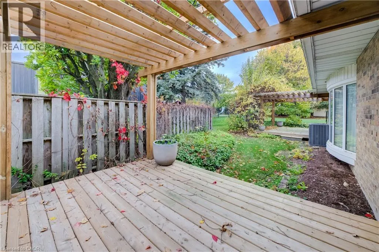
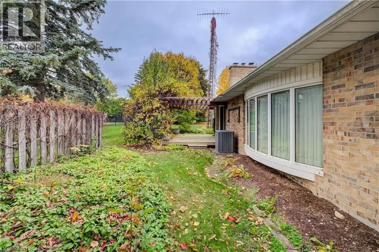
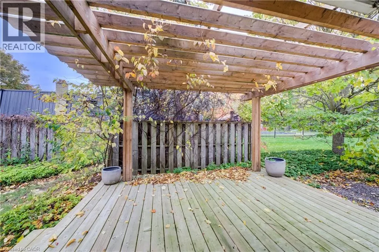
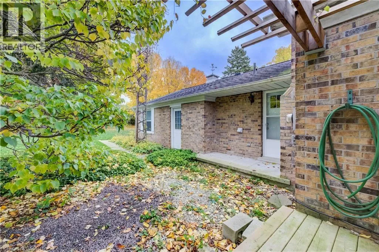
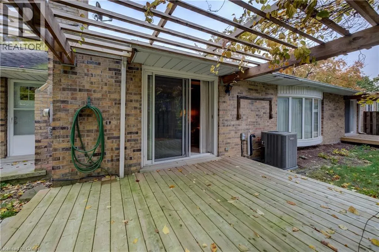
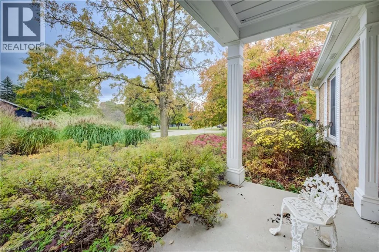
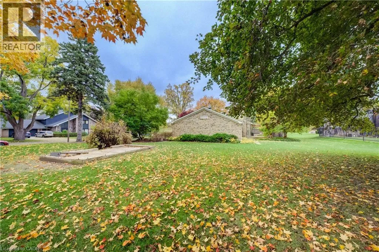
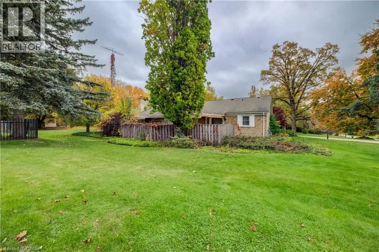
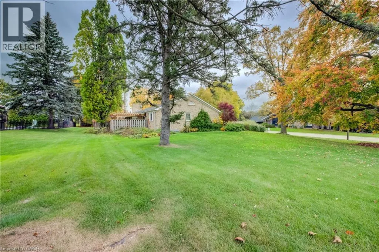
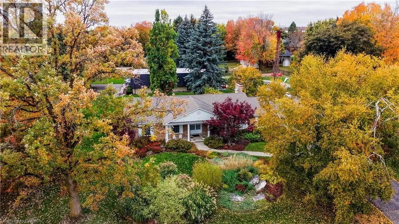
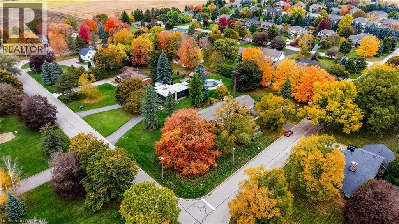
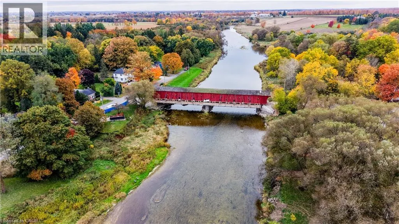
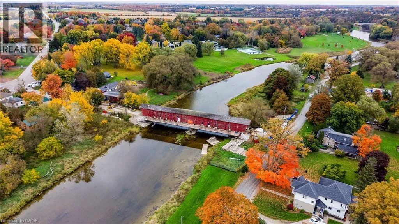
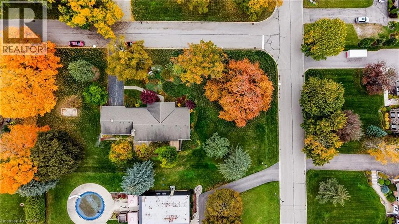
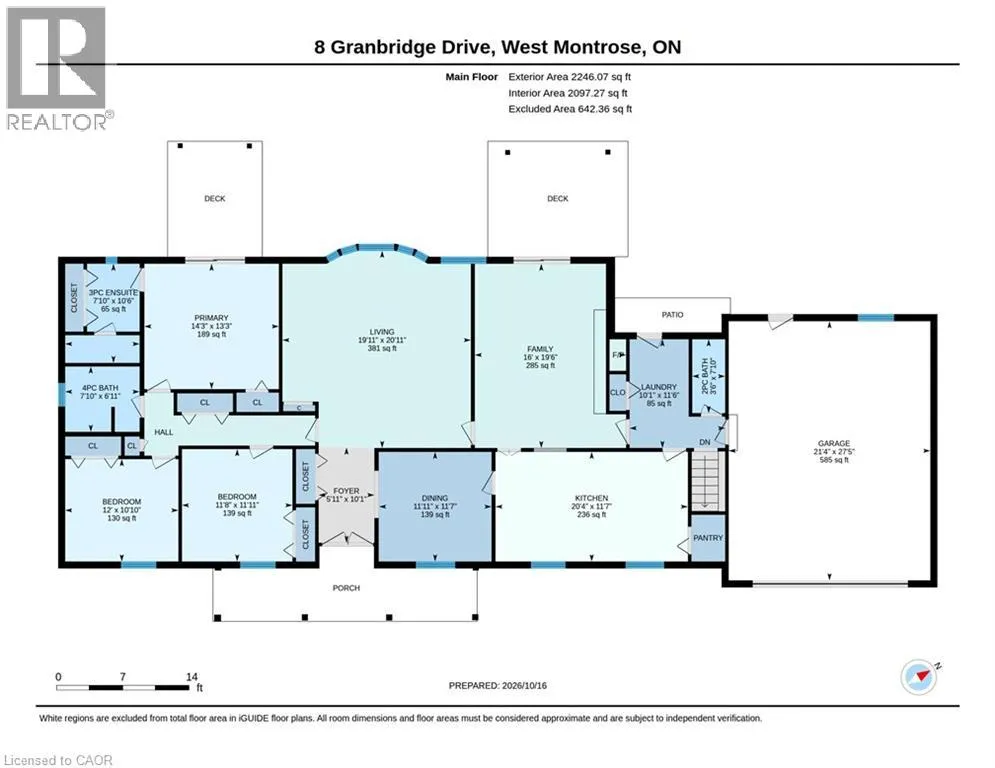
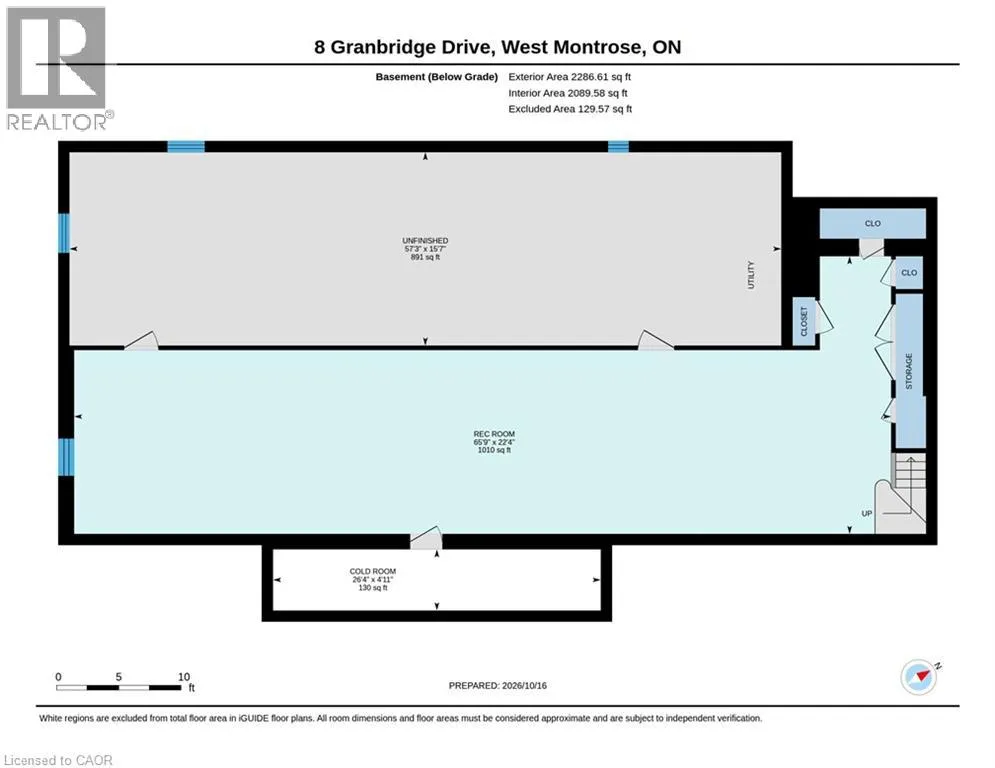
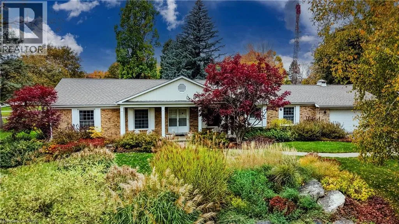
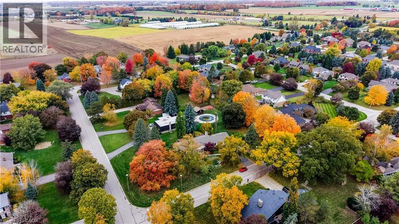
Welcome to 8 Granbridge Drive in West Montrose! Nestled on a large corner lot in the desirable village of West Montrose, this spacious bungalow offers an excellent opportunity to make a home your own. Featuring 3 bedrooms and 3 bathrooms, including an ensuite, the home offers plenty of comfortable living space. The eat-in kitchen is complemented by a separate dining room and two living rooms, including a sunken living room and another living room just off the kitchen. This inviting space features a wood-burning fireplace and patio doors leading to the patio and pergola. A convenient laundry and mudroom off the double car garage provides easy access and added functionality. The partially finished basement is ready for your personal touch and offers plenty of potential for additional living space, a recreation room, home gym, office or whatever your family needs. Outside, enjoy the beautifully landscaped corner lot, patio and pergola, double car garage and an impressive 8 total parking spaces. Recent updates include a new furnace and air conditioner in 2025, while the roof was replaced in 2012. Located in the sought-after village of West Montrose, this is a great opportunity to own a spacious bungalow with plenty of potential in a wonderful community. (id:27476)

Property Highlights

MLS® Number
40868531
Type
Single Family
Ownership Type
Freehold
Land Size
0.649 ac|1/2 - 1.99 acres
Parking Space Total
8

Building

Building Type
House
Storeys
1.00
Square Footage
2246 sqft
Bathrooms Total
3
Bedrooms Above Ground
3
Bedrooms Total
3
Exterior Finish
Brick
Fireplace Present
No
Basement Type
Full (Partially finished)
Basement Features
Building Heating Type
Forced air
Heating Fuel
Natural gas
Building Cooling Type
Central air conditioning

Utilities

Water
Municipal water
Utility Sewer
Septic System

Room Layout

Recreation room
Basement
22'4'' x 65'9''
Living room
Main level
20'11'' x 19'11''
Laundry room
Main level
11'6'' x 10'1''
Kitchen
Main level
11'7'' x 20'4''
Foyer
Main level
10'1'' x 5'11''
Living room
Main level
19'6'' x 16'0''
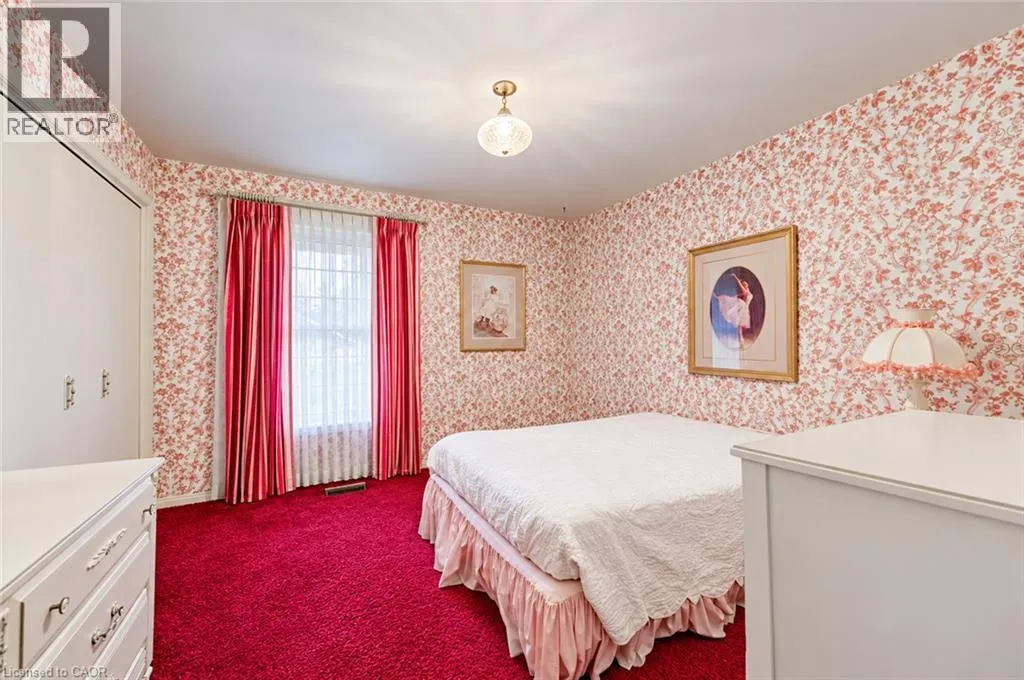
Primary Bedroom
Main level
13'3'' x 14'3''
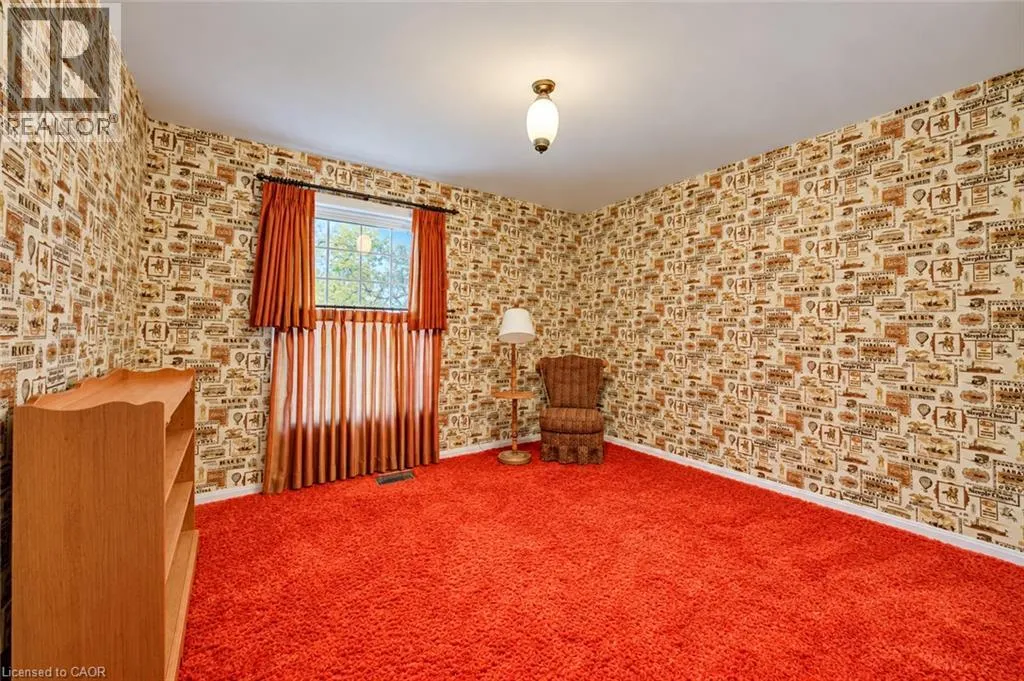
Bedroom
Main level
11'11'' x 11'8''
Bedroom
Main level
10'10'' x 12'0''
4pc Bathroom
Main level
Measurements not available
3pc Ensuite bath
Main level
Measurements not available
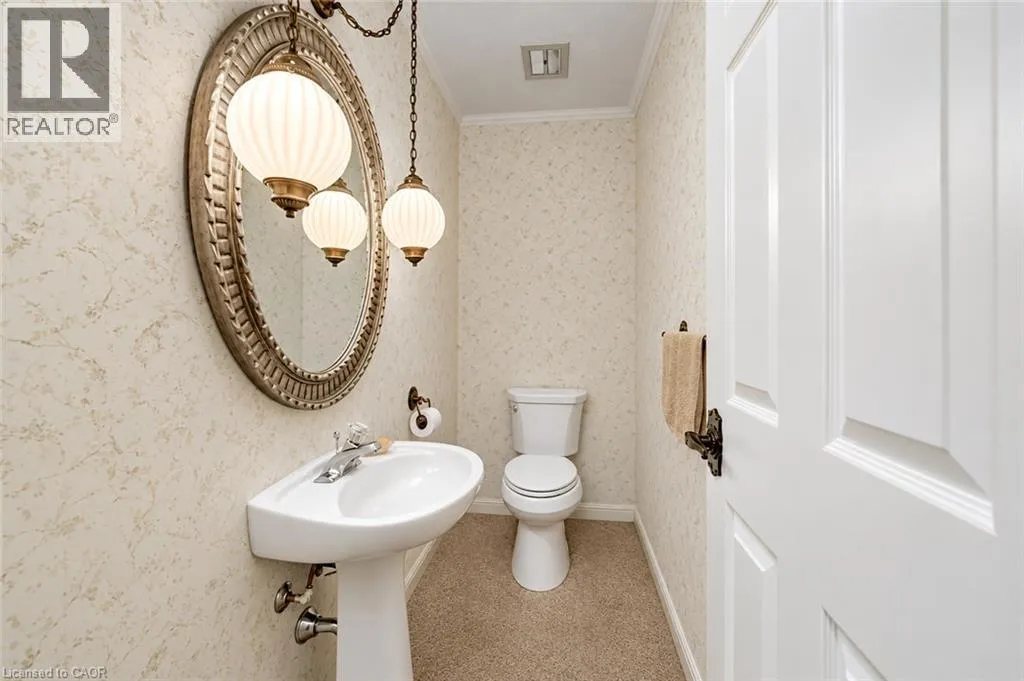
2pc Bathroom
Main level
Measurements not available

Location

Learn more about this property
Listing provided by:
Royal LePage Wolle Realty
MLS® number:
40868531
Agent:
Monique Roes
*Indicates required field
Name is required
Email is required
Please enter a valid phone number (e.g., 416-111-1111).