512 Salter Street S, West Nipissing, Ontario P2B 2T4

Listed for:
$795,000
3 beds
3 baths
Listed 14 days ago
House for rent: 512 Salter Street S, West Nipissing, Ontario P2B 2T4

View all 42 photos

About

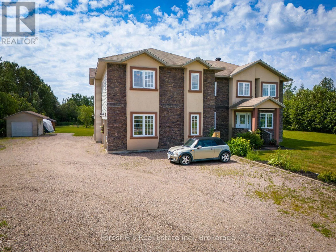
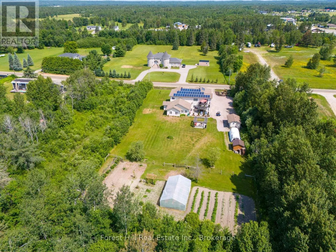
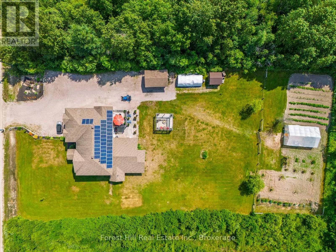
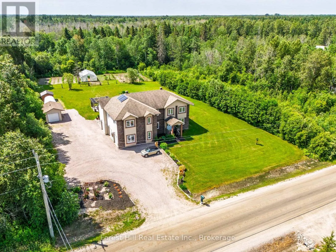
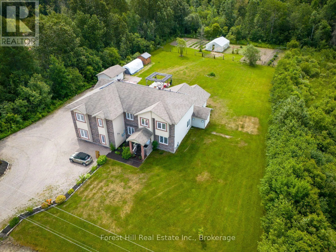
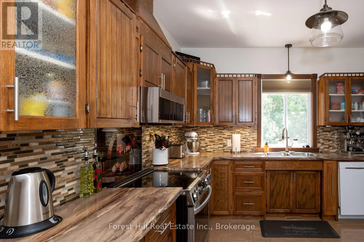
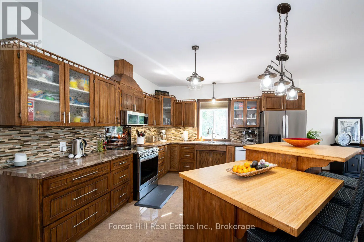
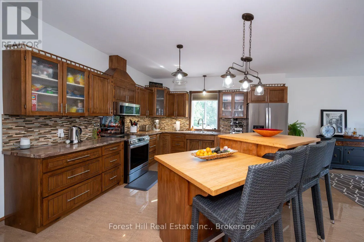
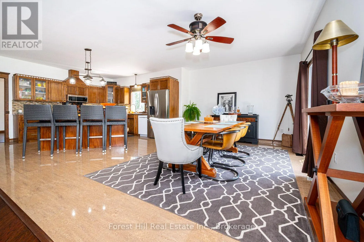
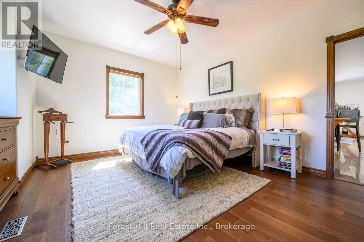
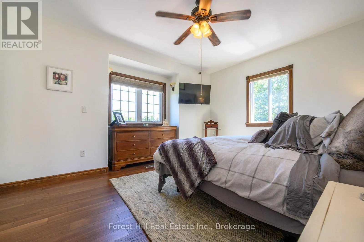
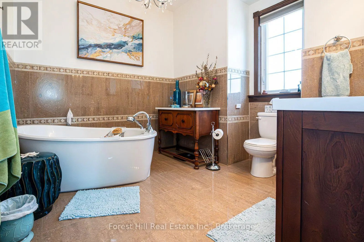
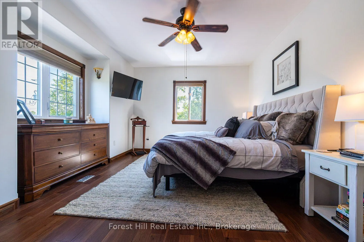
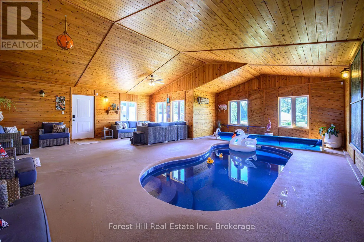
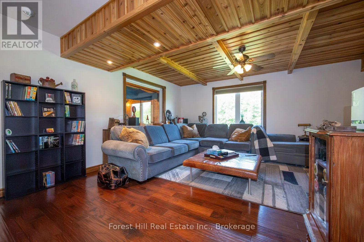
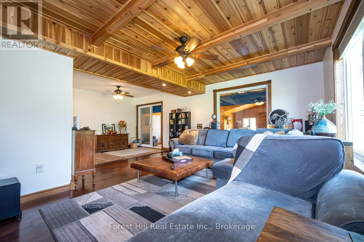
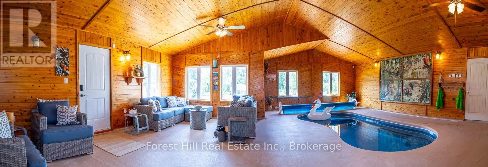
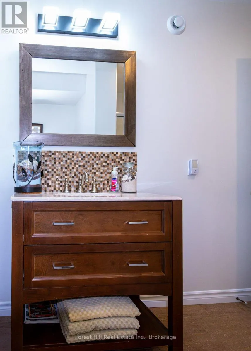
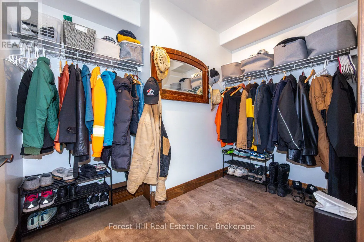
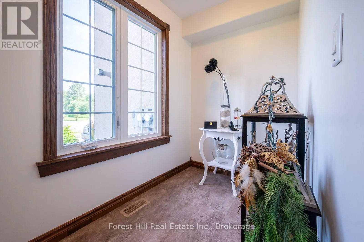
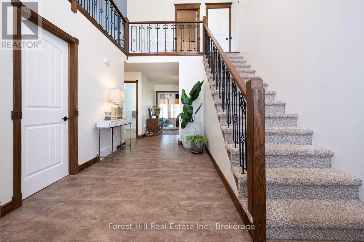
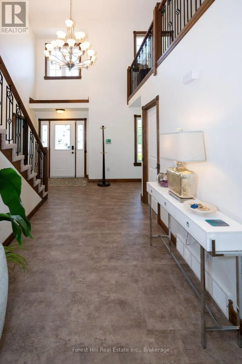
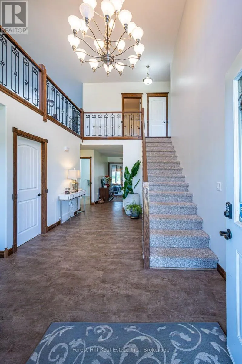
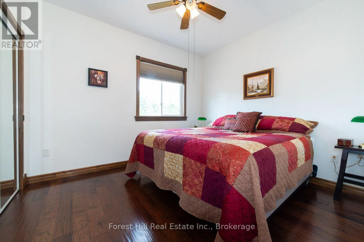
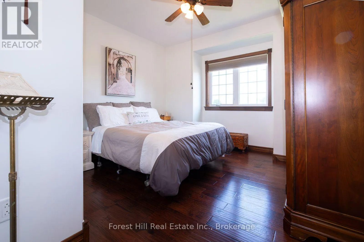
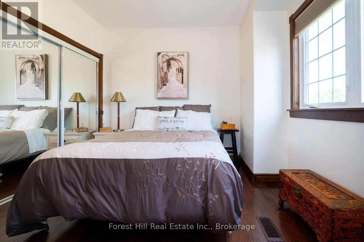
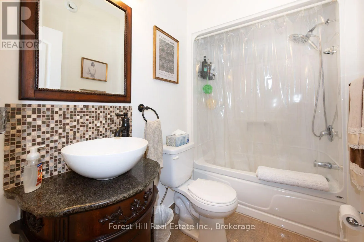
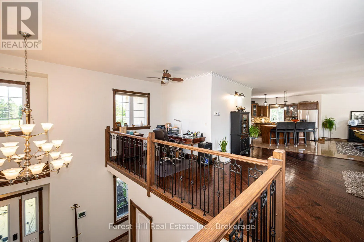
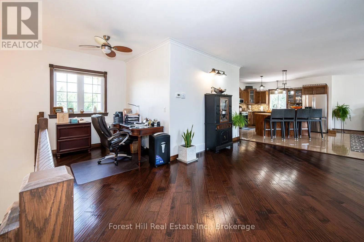
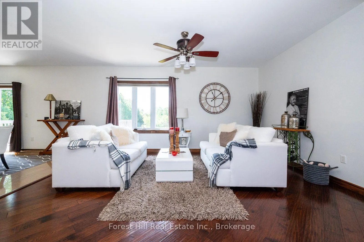
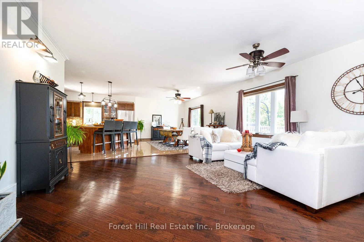
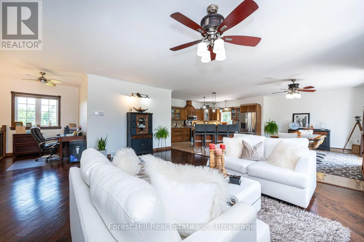
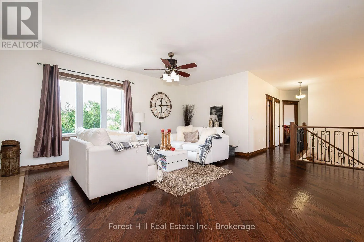
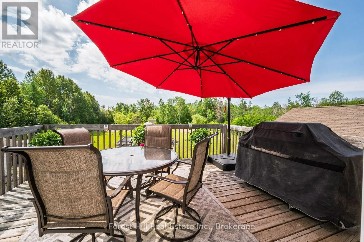
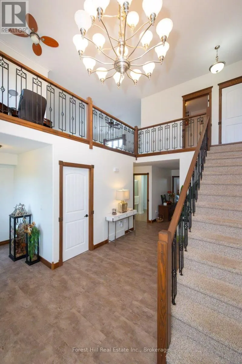
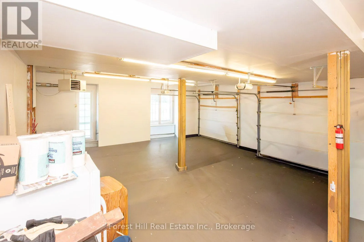
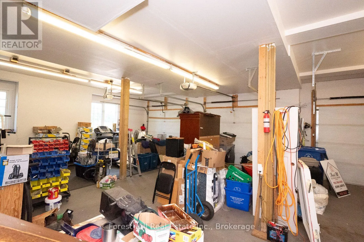
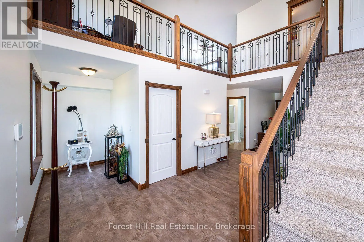
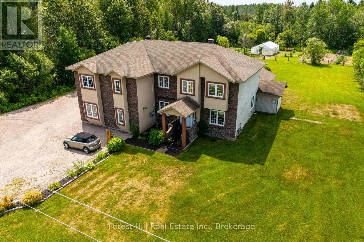
Cross Streets: Salter. ** Directions: Highway 17, West of Golf Course Road to #512. Luxury Country Living with an Indoor Pool! Welcome to a one-of-a-kind country property where comfort, privacy, and lifestyle come together.From the moment you arrive, you'll appreciate the beautifully maintained grounds, impressive curb appeal, and peaceful setting. Inside, you'll find bright, inviting living spaces filled with natural light, spacious bedrooms, modern luxury bathrooms, and chef's kitchen and a thoughtfully designed layout that's ideal for both everyday living and entertaining.The true showpiece of this home is the spectacular indoor swimming pool, offering year-round enjoyment for family and friends-an exceptional feature rarely found in residential properties.Step outside to enjoy the expansive yard, mature trees, Green house, gardens, and additional outbuildings that provide excellent space for storage, hobbies, or a workshop. Solar panels also provide easy year round income!! Whether you're looking for room to grow, a place to entertain, or simply a private retreat from the hustle and bustle, this property could be yours! (id:27476)

Property Highlights

MLS® Number
X13554460
Type
Single Family
Community Name
Sturgeon Falls
Ownership Type
Freehold
Land Size
150 x 300 FT
Parking Space Total
8

Building

Building Type
House
Storeys
2.00
Square Footage
2500 - 3000 sqft
Bathrooms Total
3
Bedrooms Above Ground
3
Bedrooms Total
3
Amenities
Golf Nearby, Place of Worship
Exterior Finish
Stucco, Stone
Fireplace Present
No
Basement Type
Crawl space
Basement Features
Building Heating Type
Forced air
Heating Fuel
Natural gas
Building Cooling Type
Central air conditioning, Air exchanger

Utilities

Water
Drilled Well
Utility Sewer
Septic System

Room Layout

Laundry room
Second level
3.04 m x 2.5 m
Bathroom
Second level
1.53 m x 1.53 m
Primary Bedroom
Second level
4.2 m x 5 m
Bathroom
Second level
3.04 m x 2 m
Kitchen
Second level
3.65 m x 5 m
Living room
Second level
5.18 m x 5 m
Bedroom 2
Second level
3.65 m x 3.65 m
Bedroom 3
Second level
2.7 m x 3 m
Family room
Main level
6.09 m x 6.7 m
Games room
Main level
8.8 m x 5 m
Bathroom
Main level
1.52 m x 1.82 m
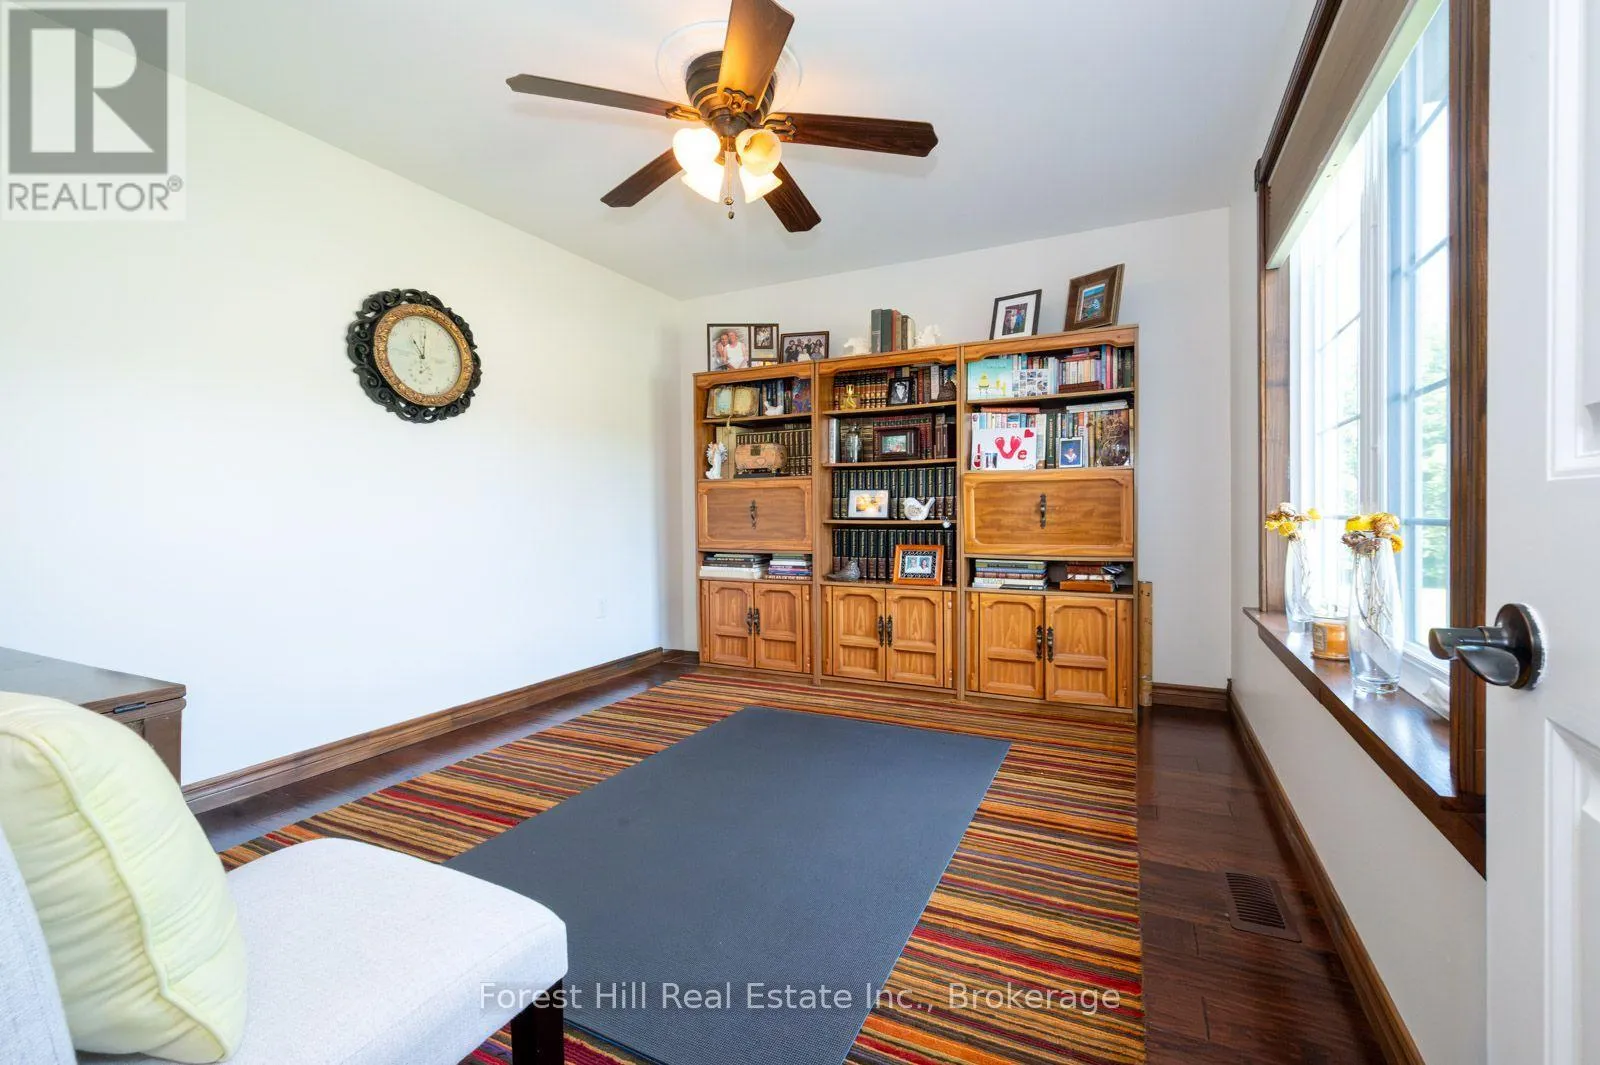
Office
Main level
3.65 m x 3.04 m

Location

Learn more about this property
Listing provided by:
Forest Hill Real Estate Inc.
MLS® number:
X13554460
Agent:
John Jarvis
*Indicates required field
Name is required
Email is required
Please enter a valid phone number (e.g., 416-111-1111).

Community Spotlight: Homes For sale in Your Neighborhood