22 Tamerack Avenue, West Nipissing, Ontario P2B 3H8

Listed for:
$489,900
5 beds
3 baths
Listed 2 days ago
House for rent: 22 Tamerack Avenue, West Nipissing, Ontario P2B 3H8

View all 49 photos

About

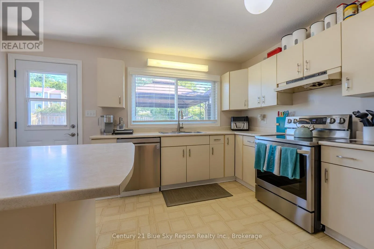
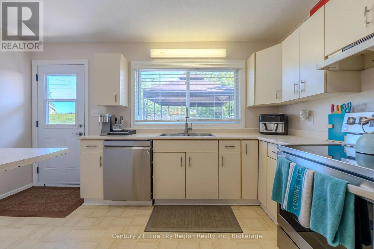
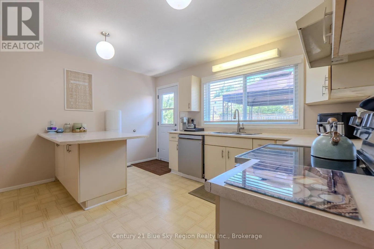
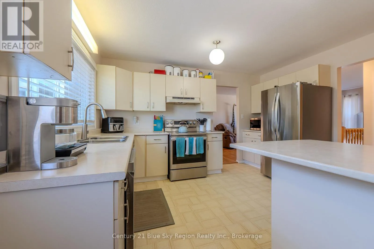
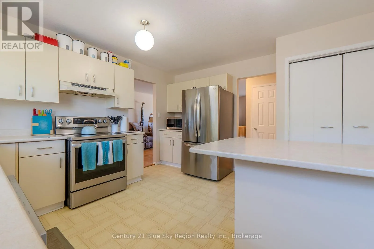
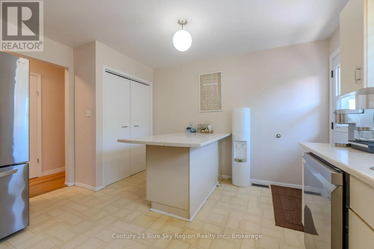
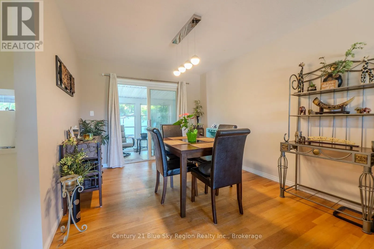
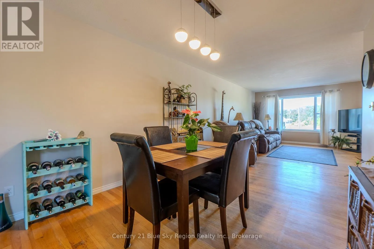
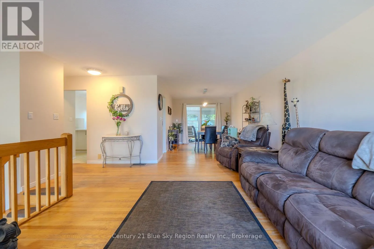
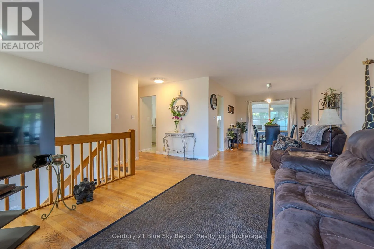
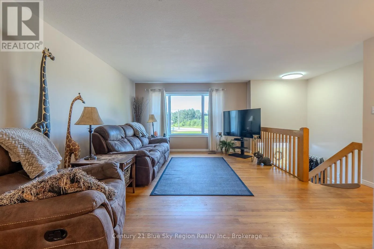
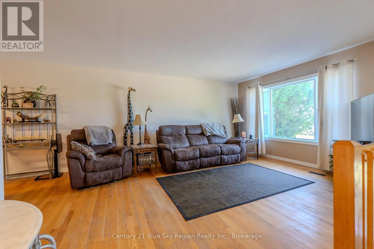
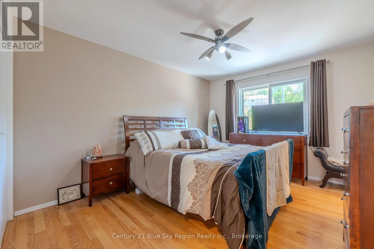
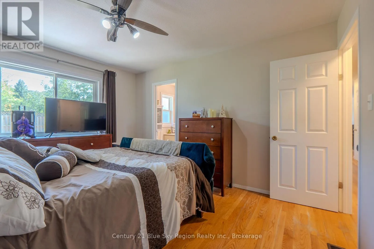
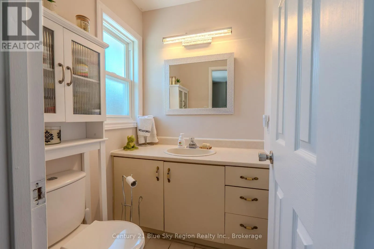
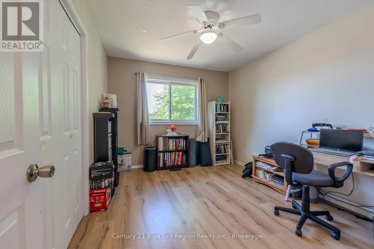
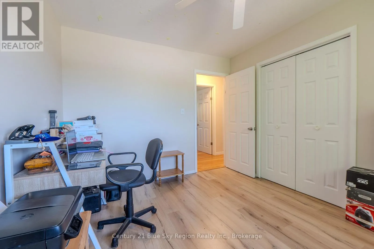
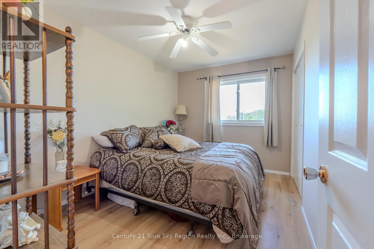
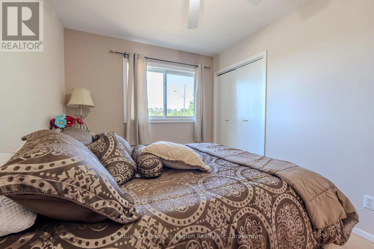
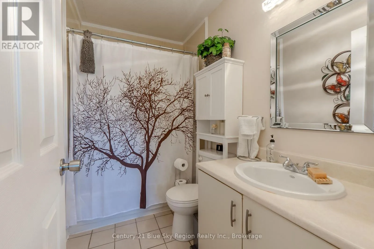
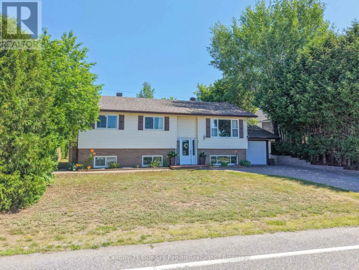
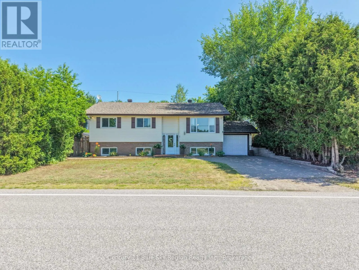
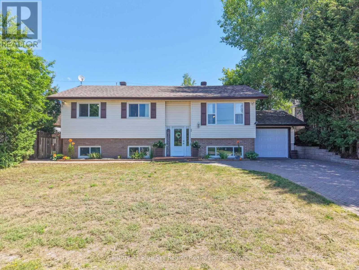
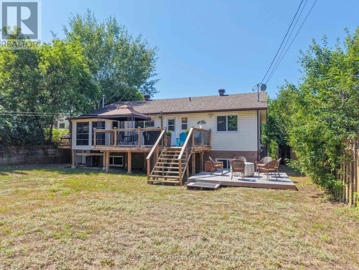
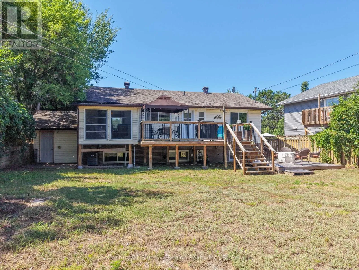
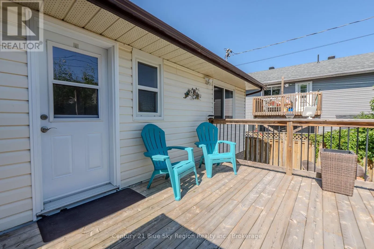
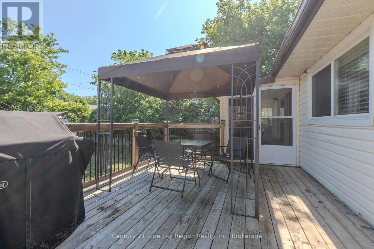
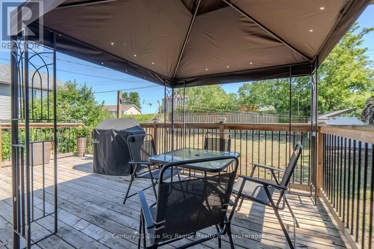
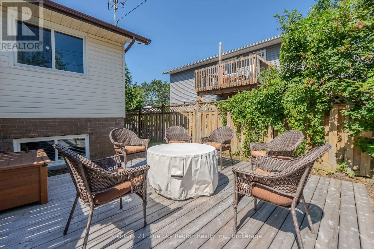
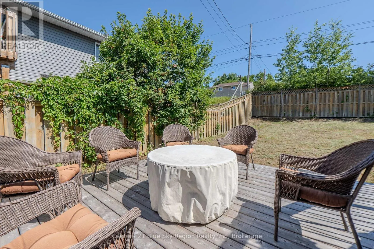
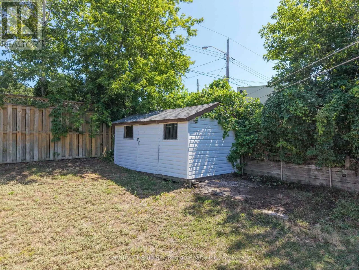
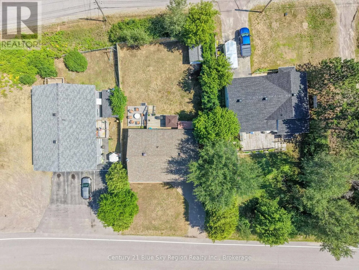
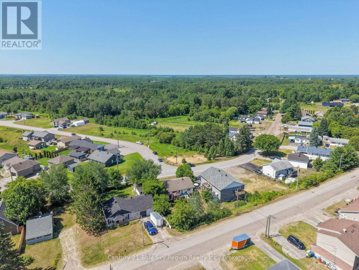
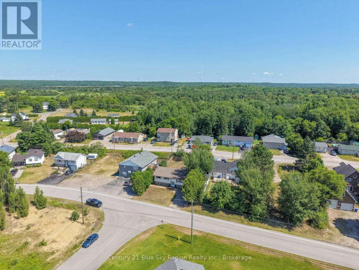
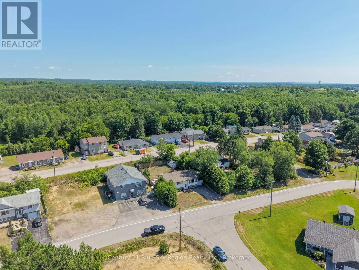
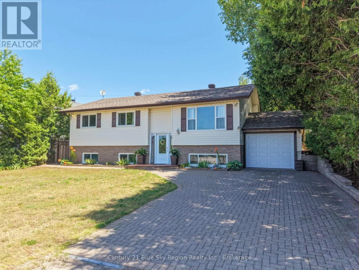
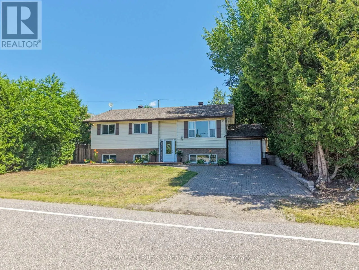
Cross Streets: Sand Hill Road. ** Directions: Cache Bay Road to Sand Hill Road to Tamerack Avenue. Welcome Home! This beautifully maintained raised bungalow in Sturgeon Falls offers 3+2 bedrooms and 2+1 bathrooms, providing plenty of space for the whole family. With approximately 1,266 square feet of comfortable living space, the home features a bright and inviting kitchen, dining room, and living room with a functional layout ideal for everyday living and entertaining. The primary bedroom includes a convenient 2-piece ensuite, while the additional bedrooms offer flexibility for family, guests, a home office, or a hobby space. Step outside to enjoy the fully fenced yard, perfect for children, pets, and outdoor gatherings. Located in a desirable Sturgeon Falls setting, this home is ready to welcome its next family! (id:27476)

Property Highlights

MLS® Number
X13601986
Type
Single Family
Community Name
Sturgeon Falls
Ownership Type
Freehold
Land Size
65.7 x 120 FT|under 1/2 acre
Parking Space Total
5

Building

Building Type
House
Storeys
1.00
Square Footage
1100 - 1500 sqft
Bathrooms Total
3
Bedrooms Above Ground
3
Bedrooms Total
5
Amenities
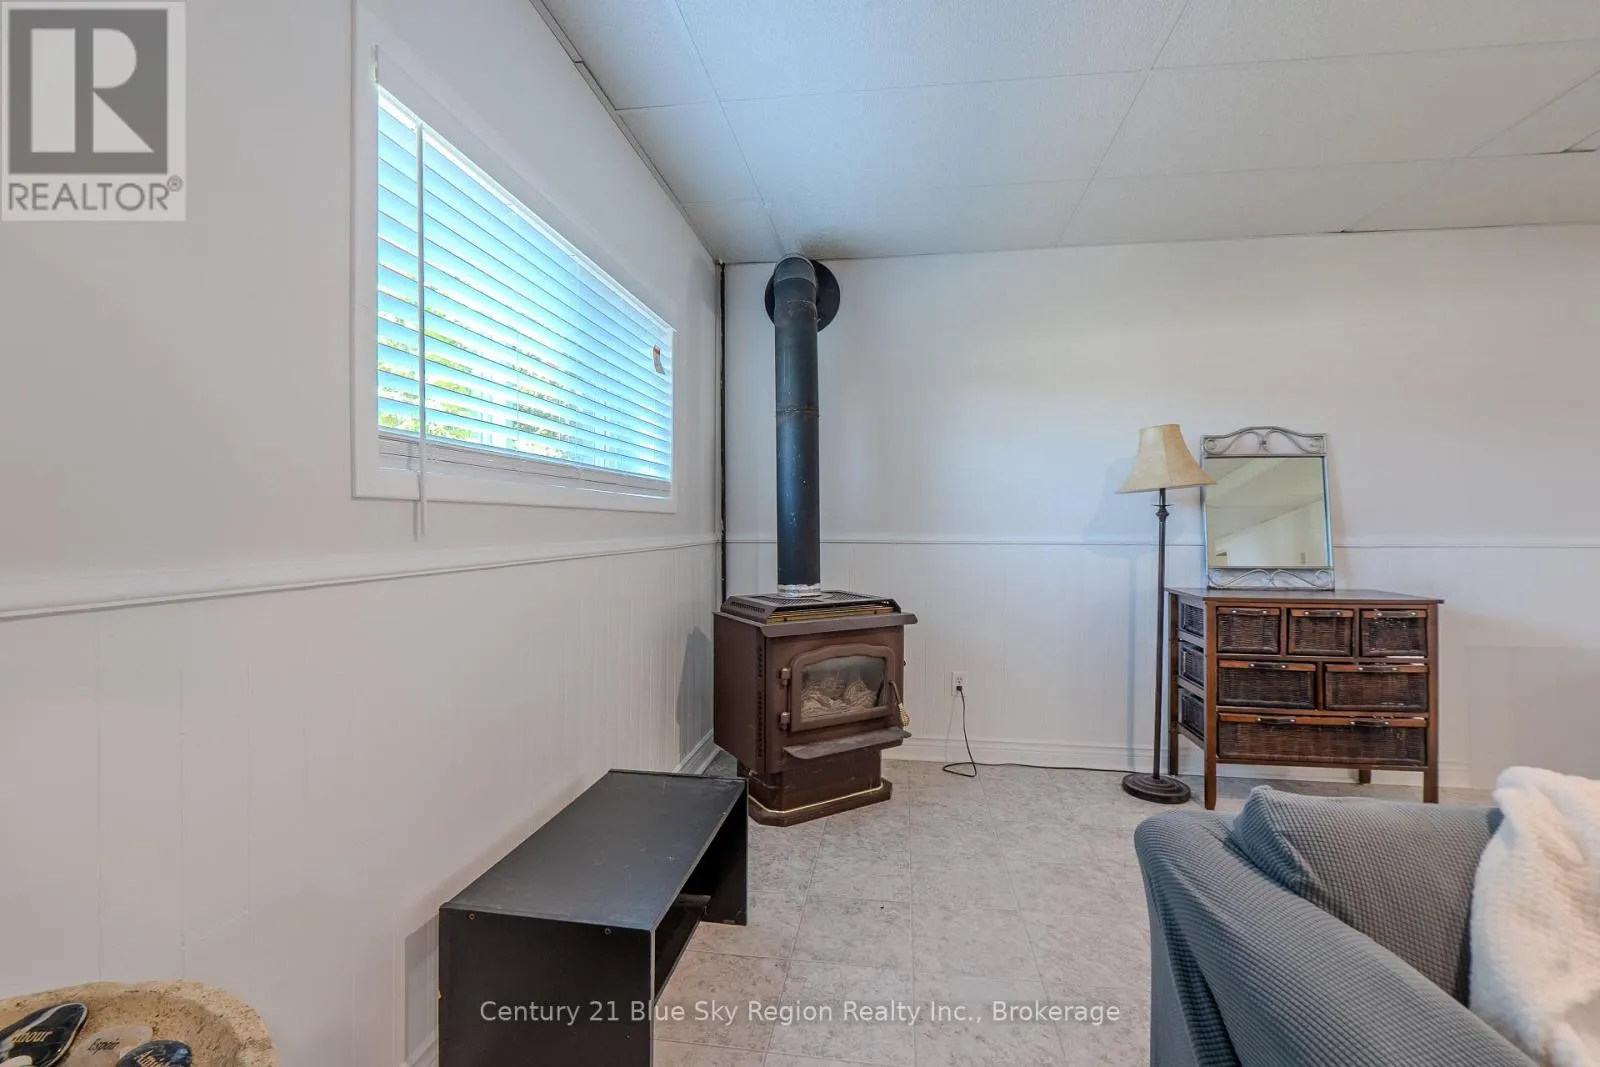
Fireplace(s) Beach, Golf Nearby, Hospital, Schools
Exterior Finish
Brick, Vinyl siding
Fireplace Present
Yes
Basement Type
Full (Finished)
Basement Features
Building Heating Type
Forced air
Heating Fuel
Natural gas
Building Cooling Type
Central air conditioning

Utilities

Water
Municipal water
Utility Sewer
Sanitary sewer

Room Layout

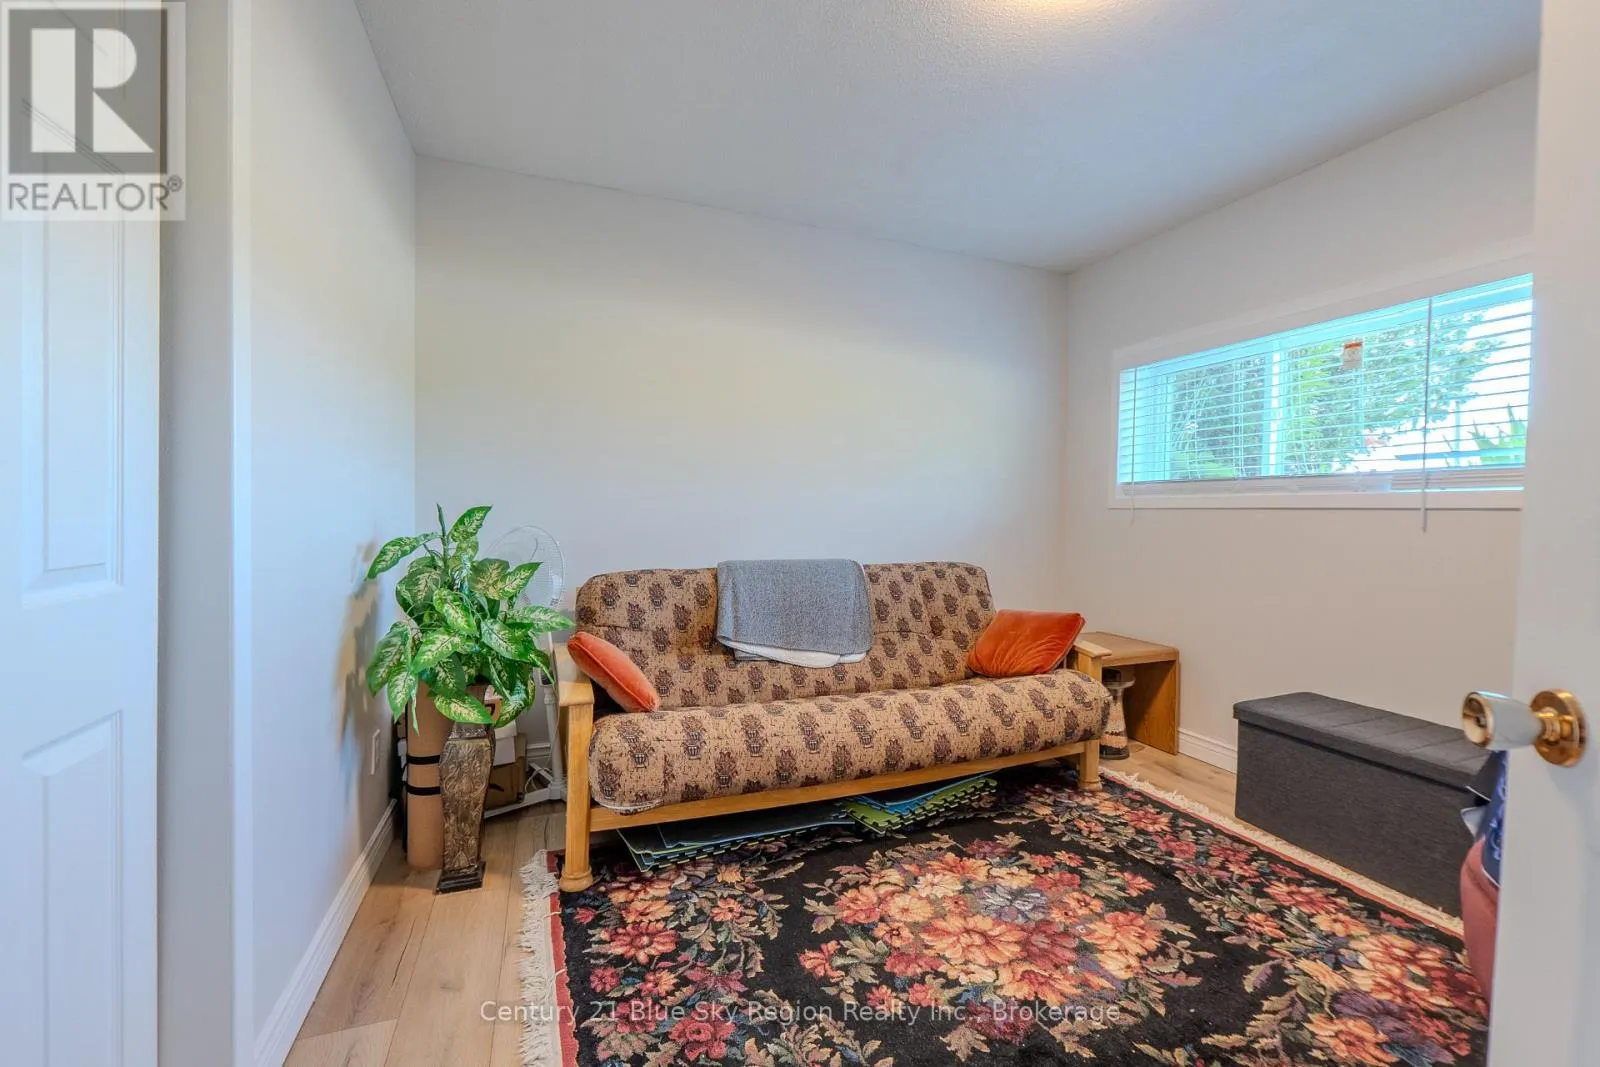
Bedroom
Basement
3.4 m x 4.2 m
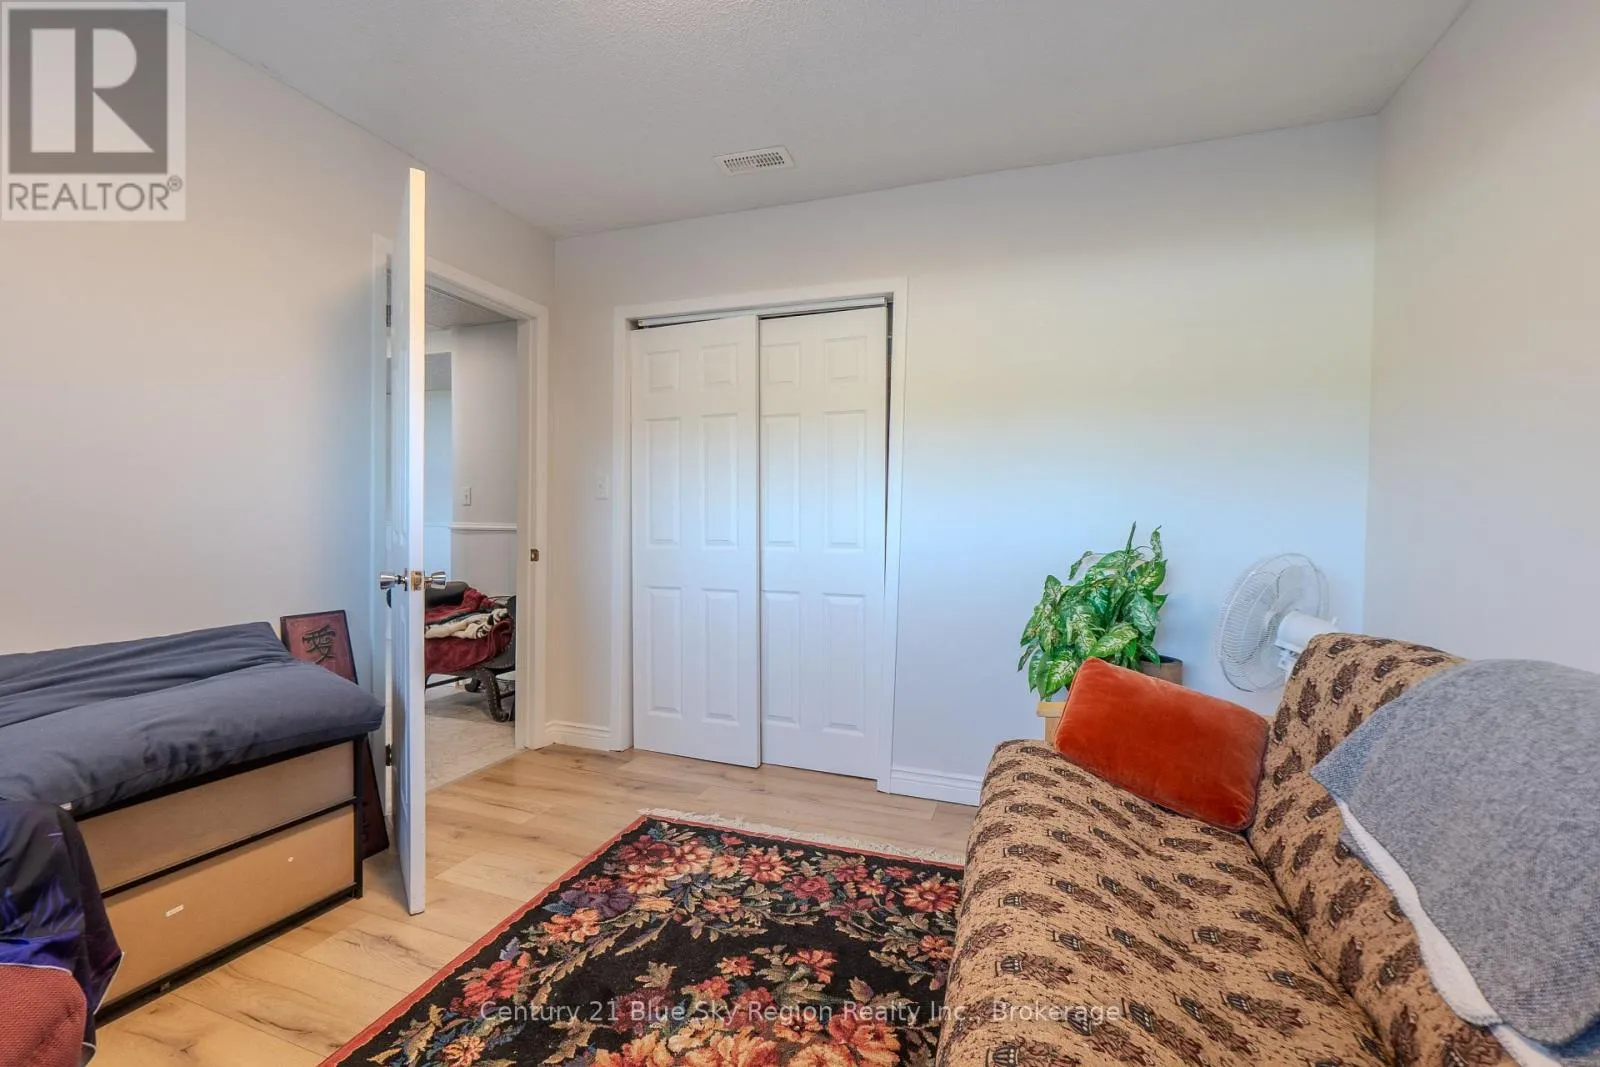
Bedroom
Basement
3.3 m x 3.23 m
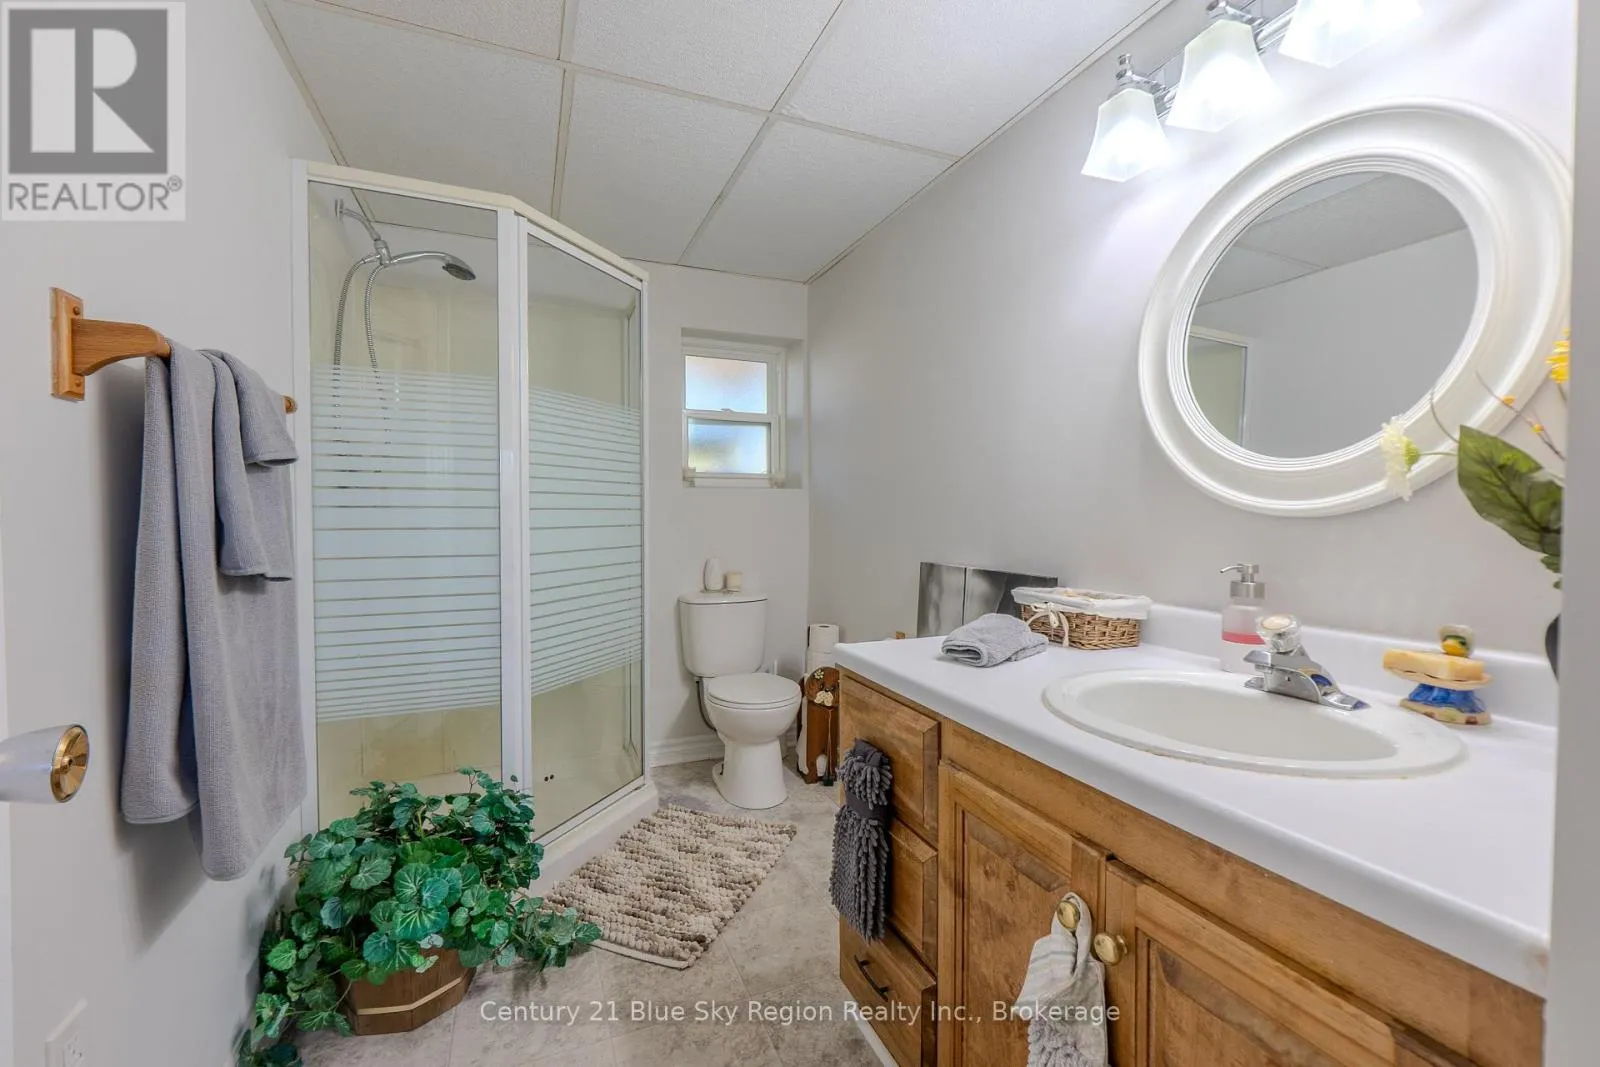
Bathroom
Basement
3.1 m x 1.14 m
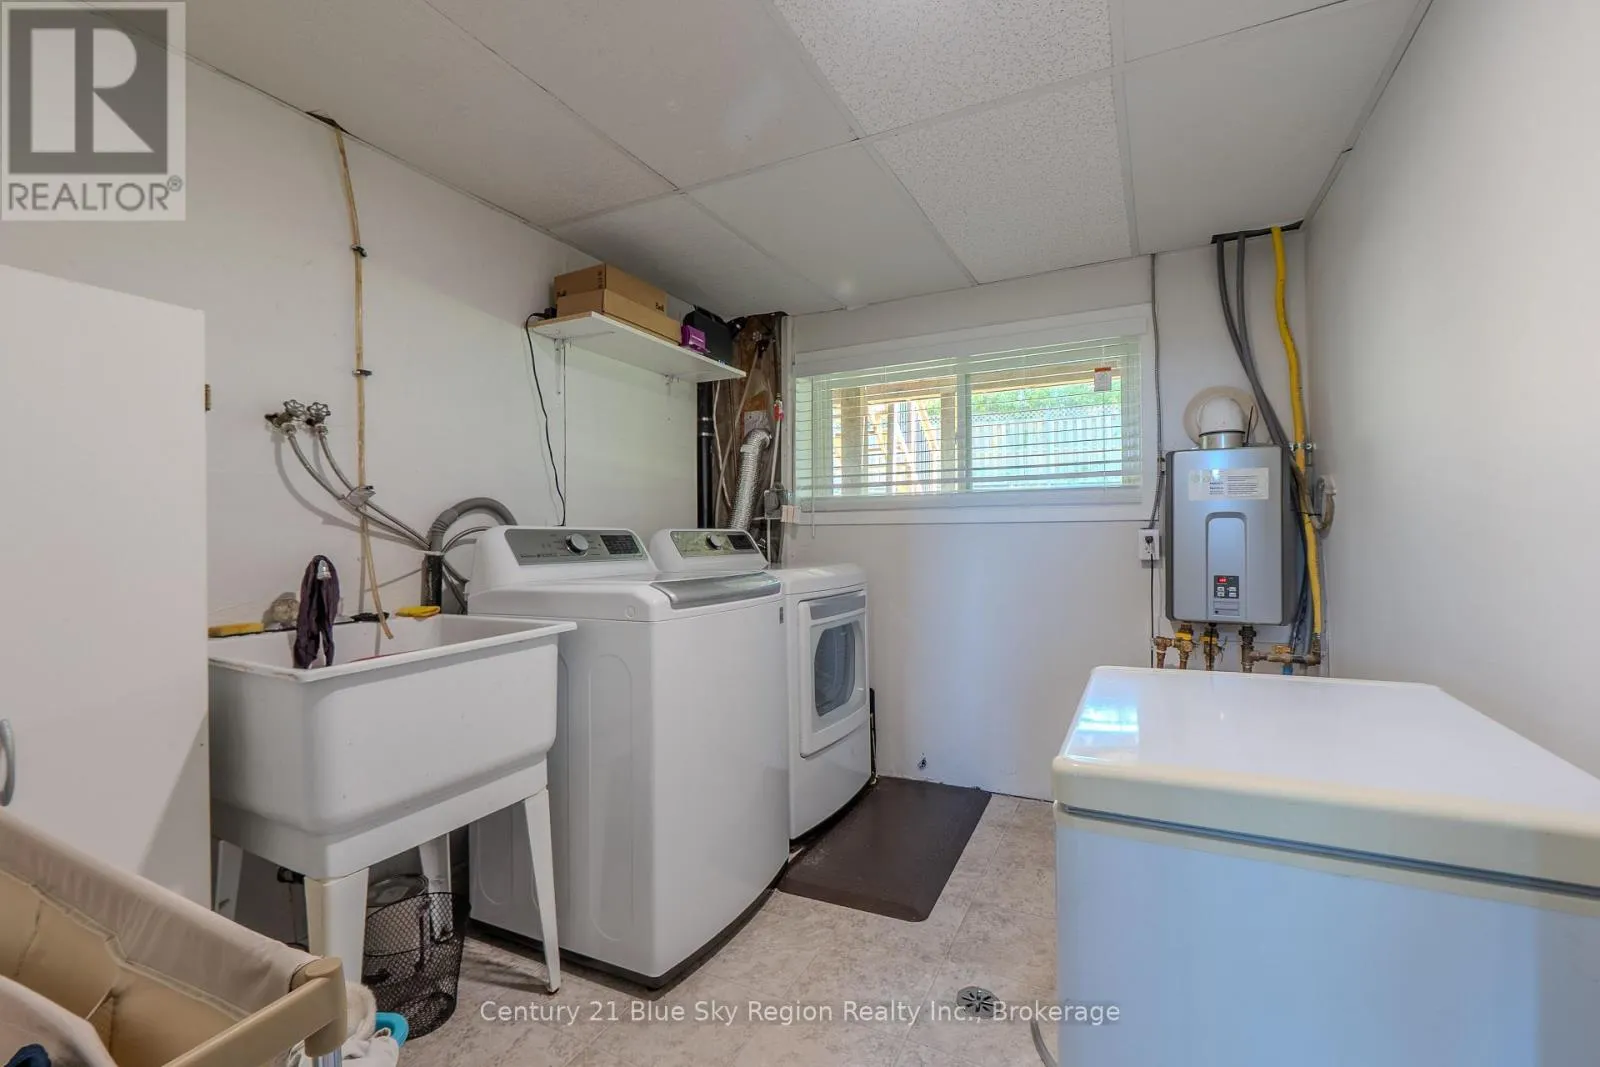
Laundry room
Basement
2.41 m x 1.43 m
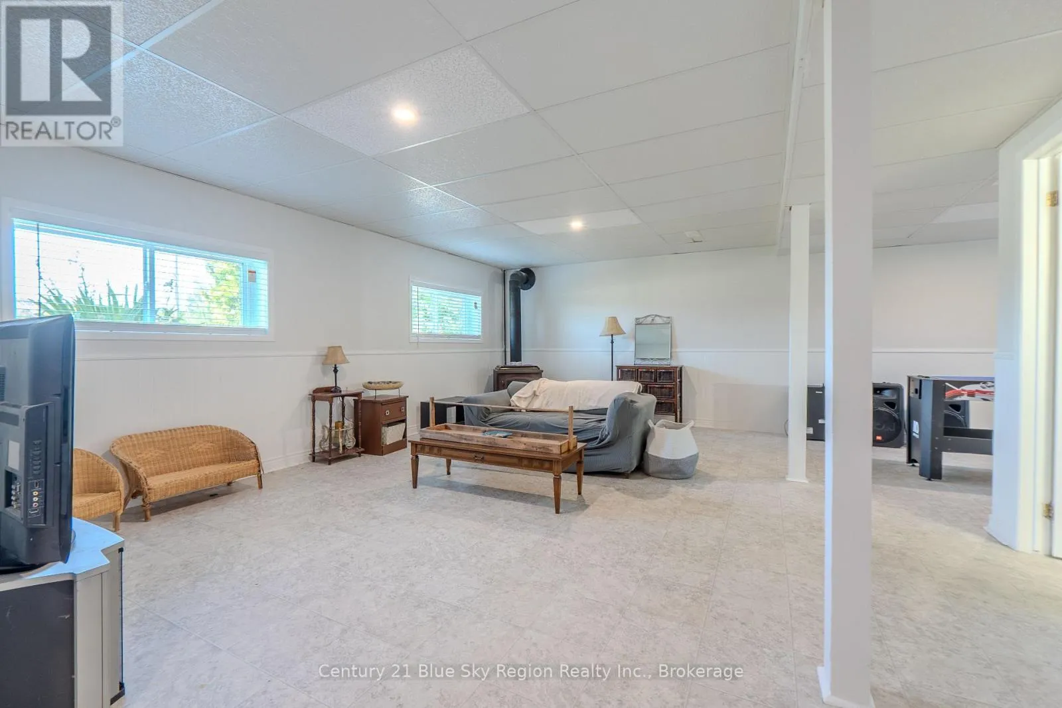
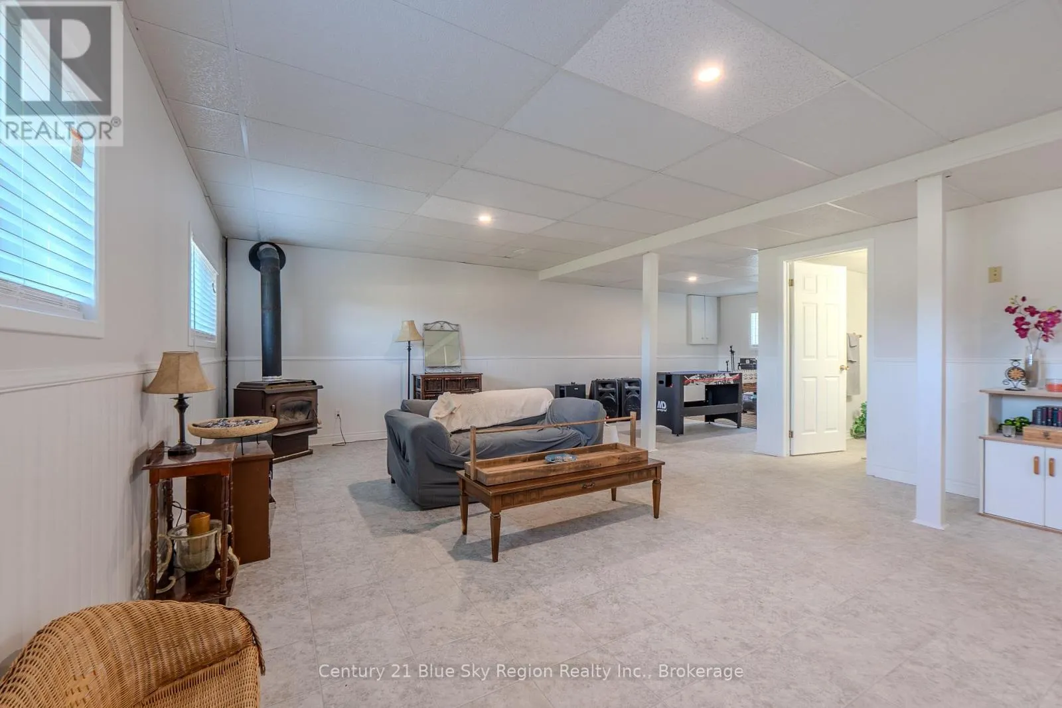
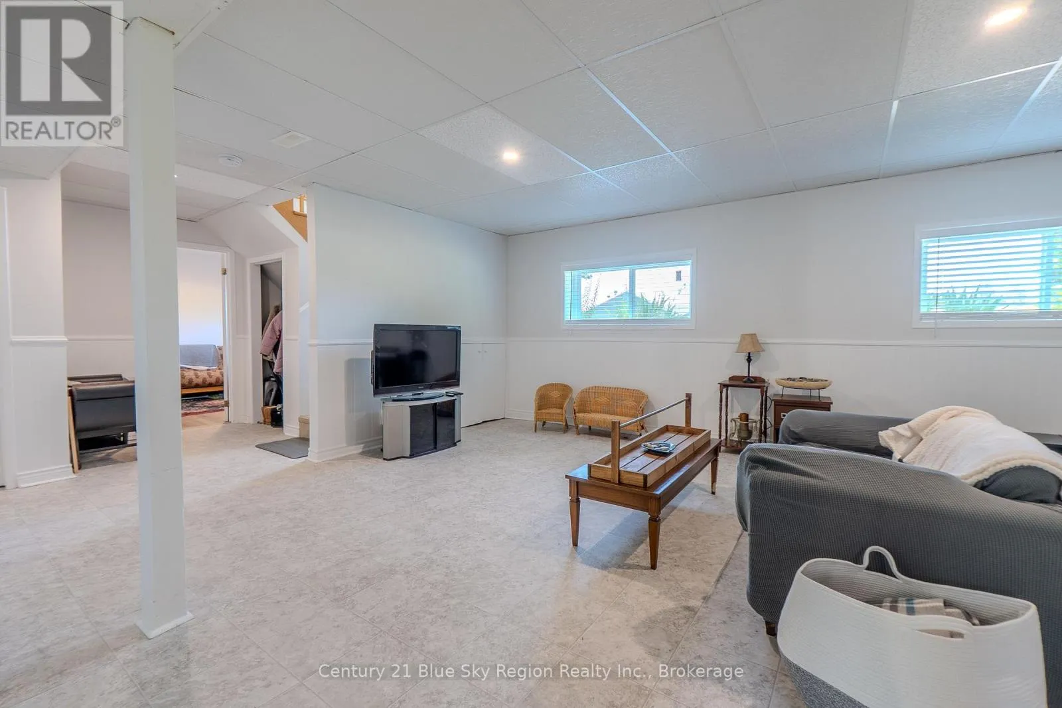
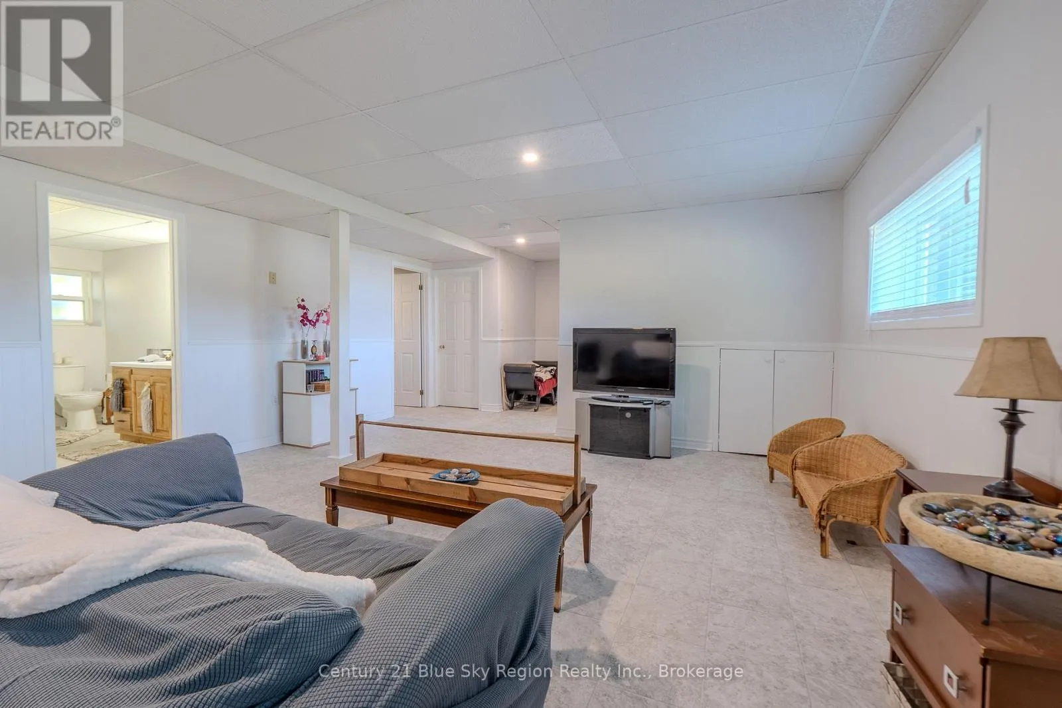
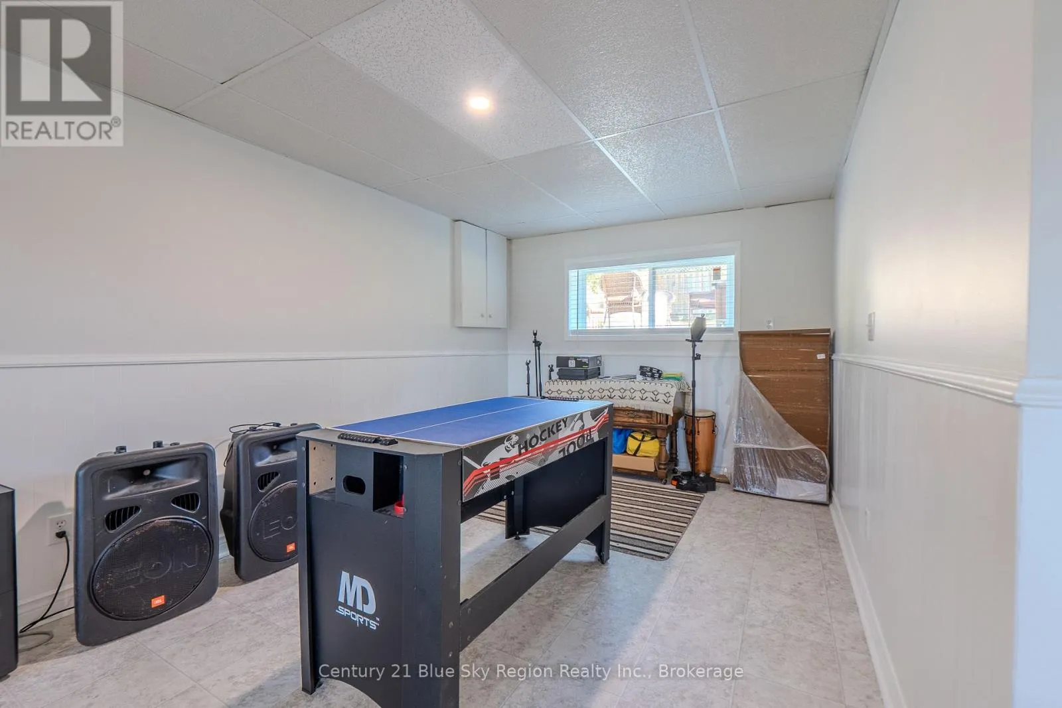
Recreational, Games room
Basement
6.34 m x 8.23 m
Kitchen
Main level
4.03 m x 3.04 m
Dining room
Main level
3.05 m x 4.15 m
Living room
Main level
4.72 m x 4.9 m
Primary Bedroom
Main level
4.02 m x 3.34 m
Bedroom
Main level
3.68 m x 2.71 m
Bedroom
Main level
3.7 m x 3.02 m
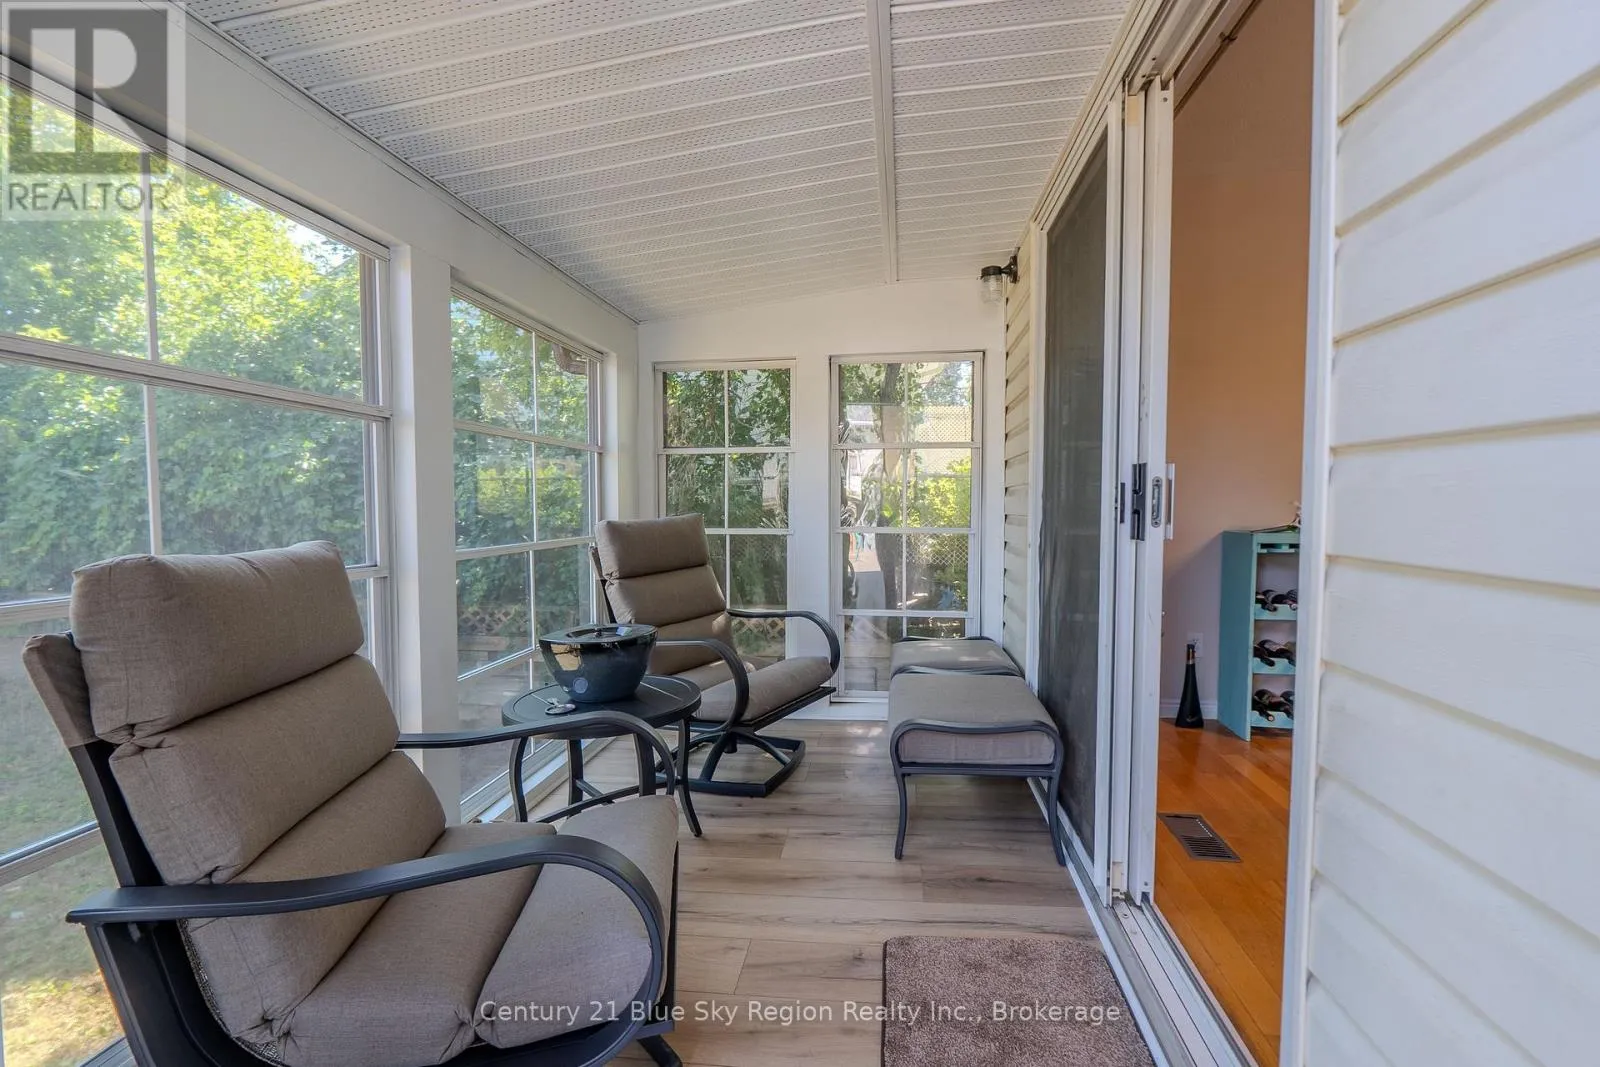
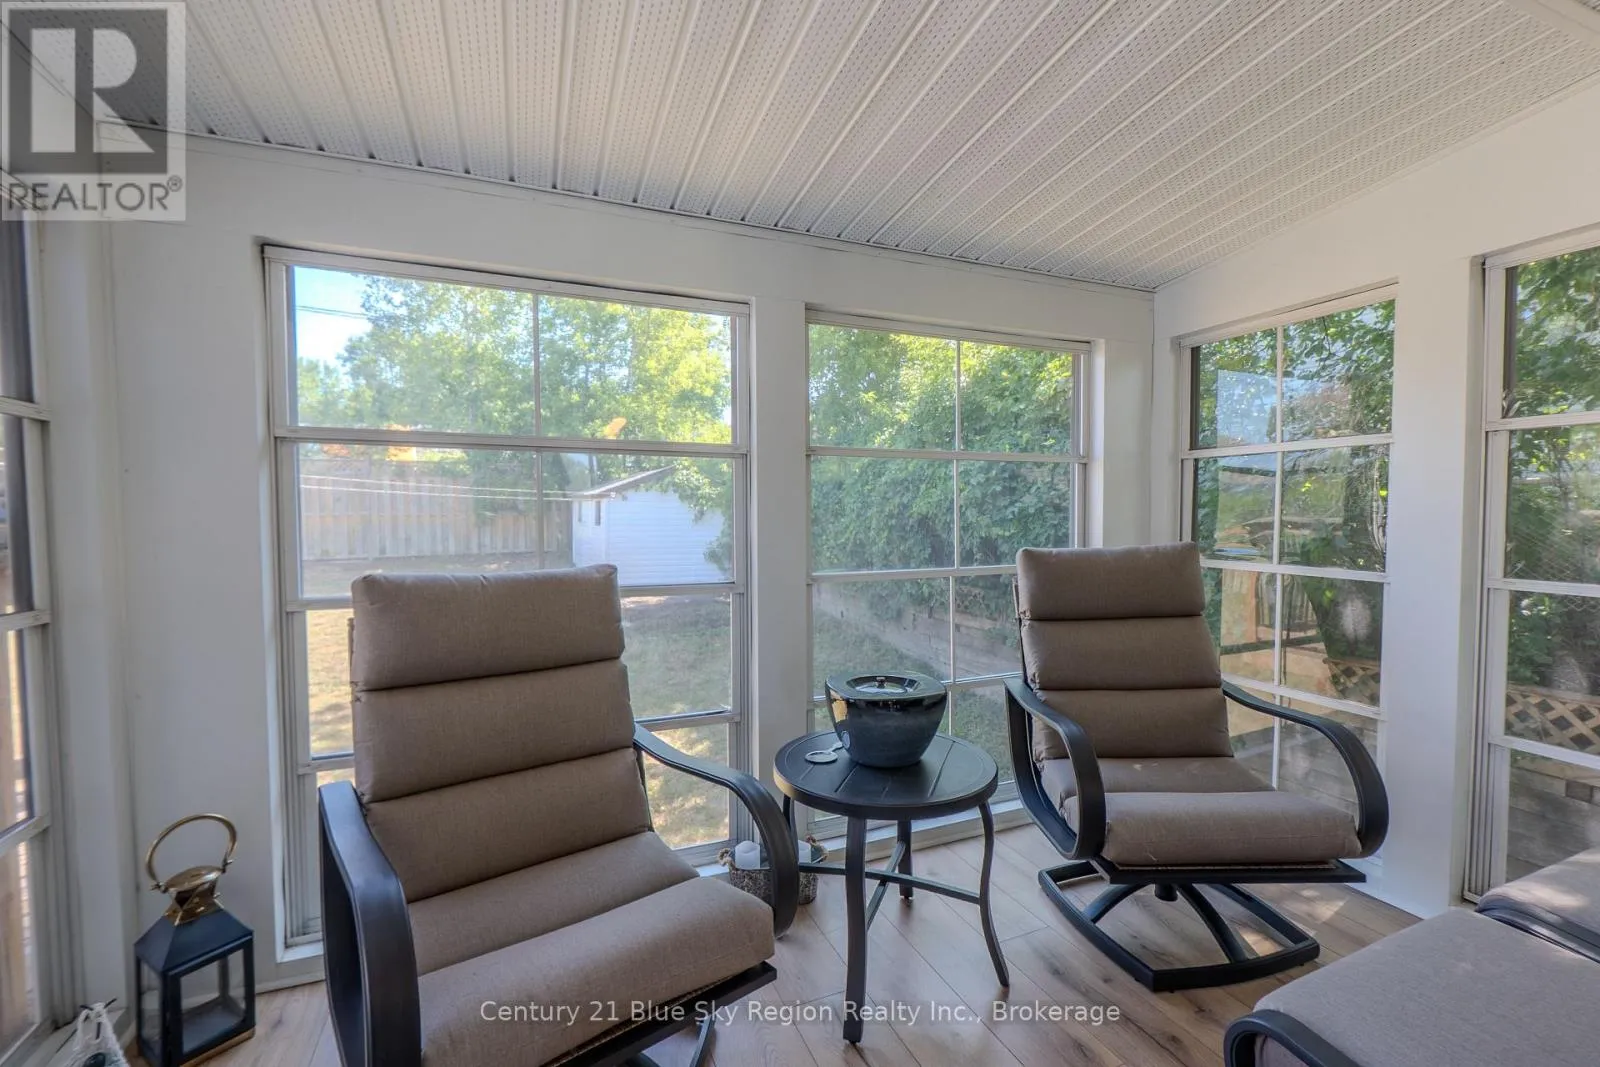
Sunroom
Main level
3.29 m x 1.89 m
Bathroom
Main level
2.47 m x 1.54 m
Bathroom
Main level
1.52 m x 2.47 m

Location

Learn more about this property
Listing provided by:
Century 21 Blue Sky Region Realty Inc., Brokerage
MLS® number:
X13601986
Agent:
Natalie Paquin
*Indicates required field
Name is required
Email is required
Please enter a valid phone number (e.g., 416-111-1111).