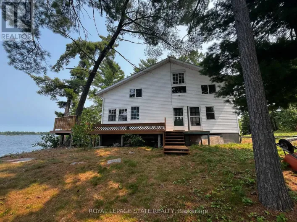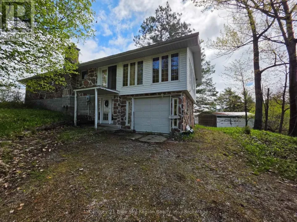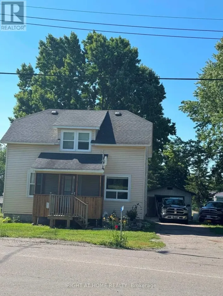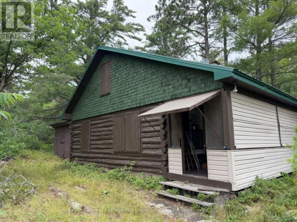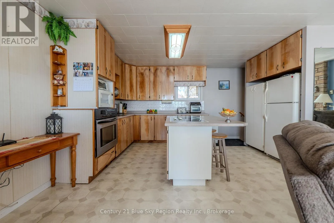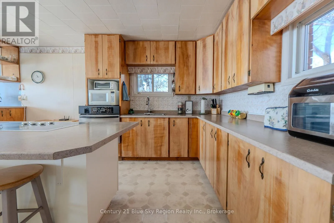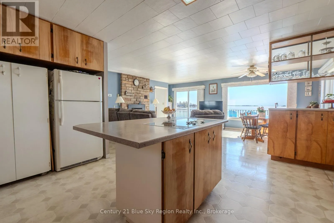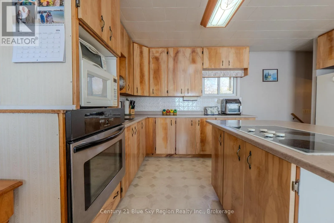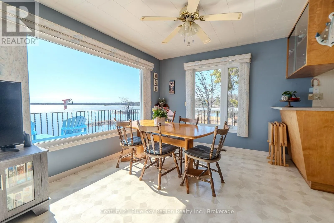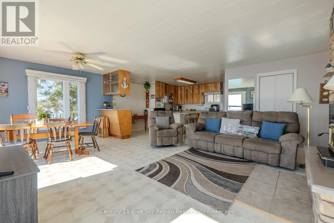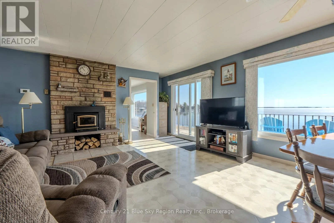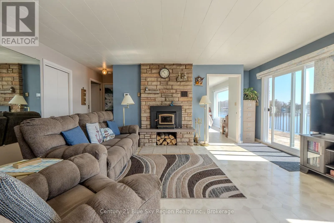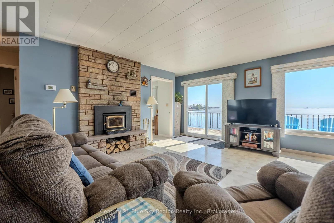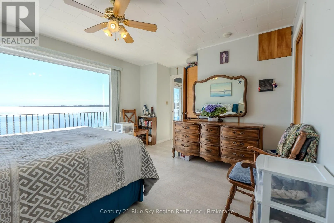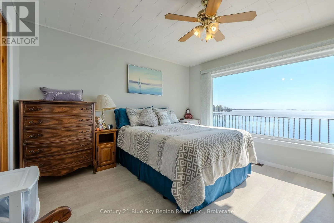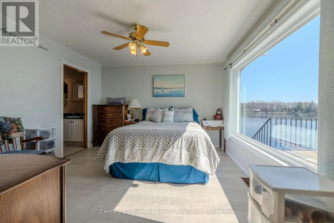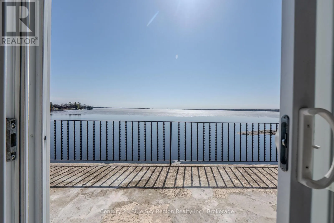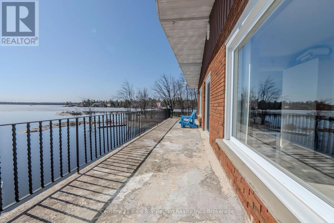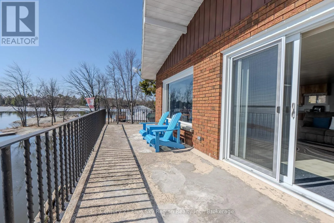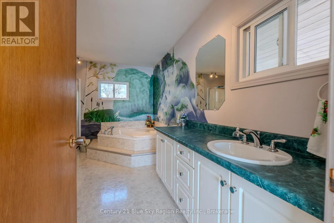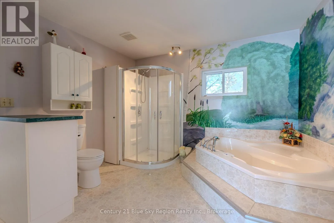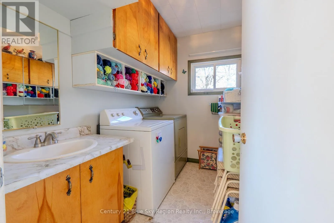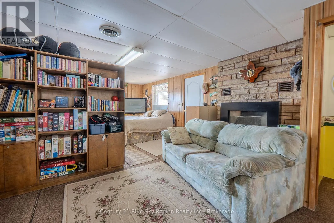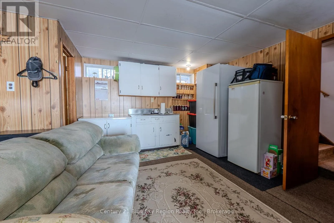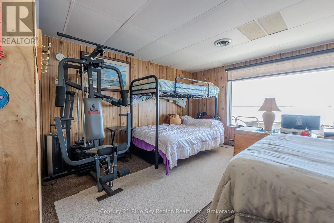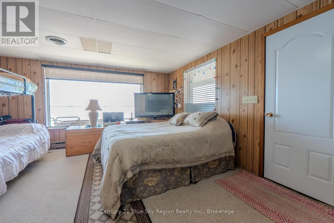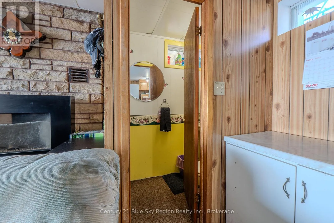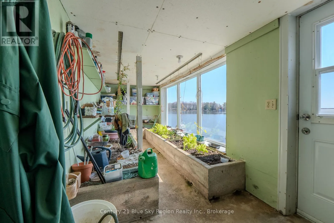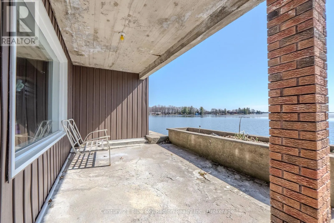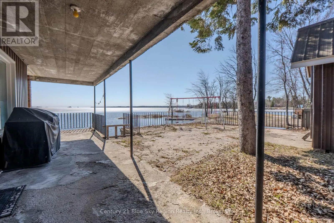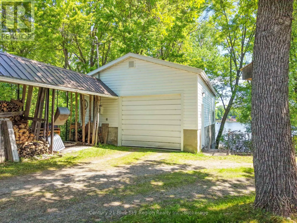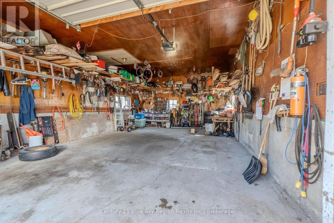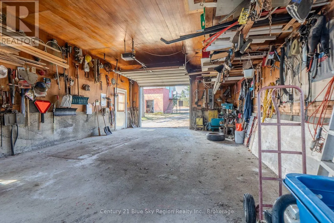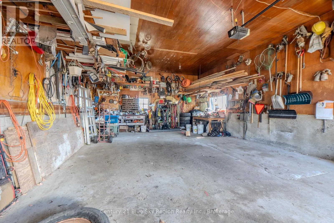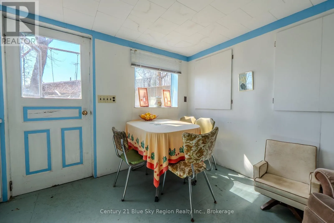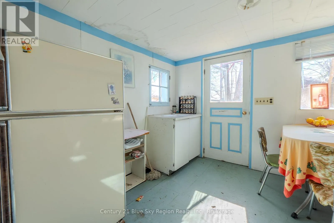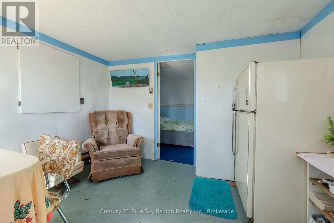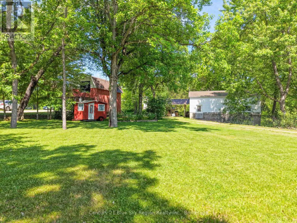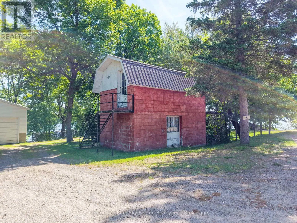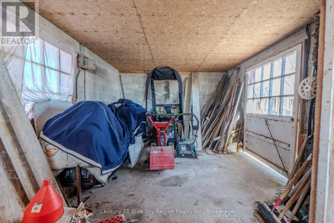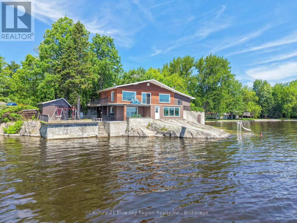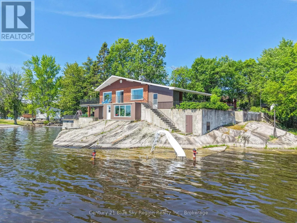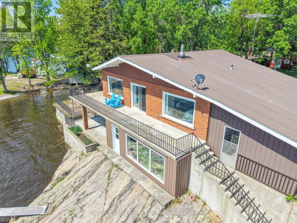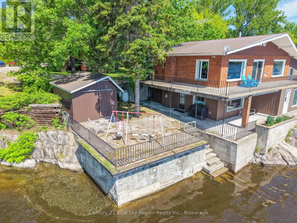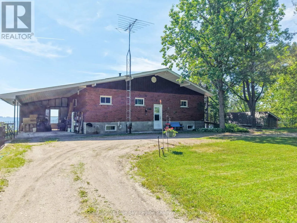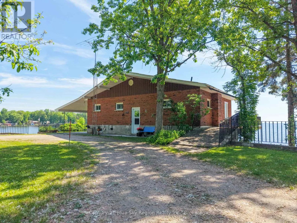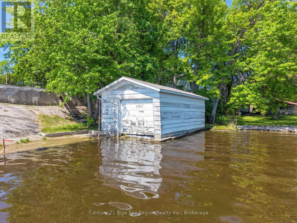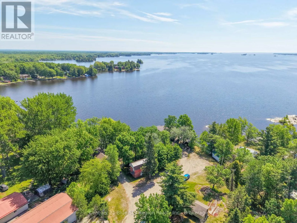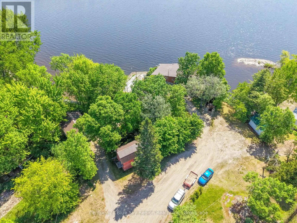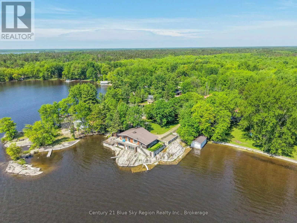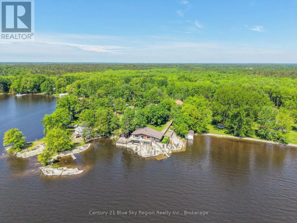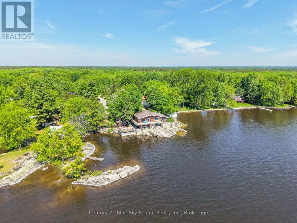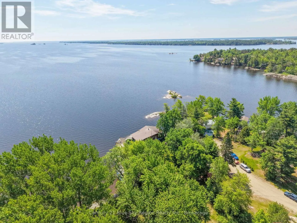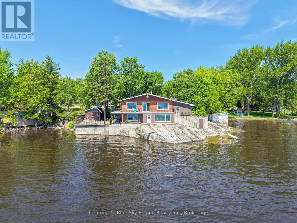
Cross Streets: Comeau Road. ** Directions: Left on Eugene Road, then left on Comeau Road. Right on Gerard Road. Welcome to your private waterfront retreat on the shores of Lake Nipissing! Set on a beautifully maintained lot with an impressive 220 feet of pristine shoreline, this charming home offers the perfect blend of privacy, comfort, and natural beauty. Nestled on a quiet dead-end road, the property provides a peaceful escape surrounded by mature landscaping, expansive grounds, and endless opportunities for gardening and outdoor enjoyment. Inside, the main floor showcases a bright and inviting open-concept layout, seamlessly connecting the kitchen, dining area, and living room. Large windows flood the space with natural light while capturing stunning lake views, and the cozy wood-burning fireplace creates the perfect gathering spot for relaxing evenings. This level also features a spacious primary bedroom, a full bathroom, and a convenient laundry room. The lower level provides additional living space with a second bedroom, a second bathroom, generous storage, and a unique indoor greenhouse, allowing gardening enthusiasts to enjoy their passion year-round. The exterior is truly designed for waterfront living, featuring a detached 30' x 22' garage with a guest bunkie, an additional outbuilding, and multiple sheds offering exceptional space for vehicles, recreational toys, tools, and lakeside equipment. A circular driveway provides convenient access and ample parking for family and guests. Whether you're seeking a year-round residence, a private getaway, or a place to enjoy the beauty of Northern Ontario, this Lake Nipissing waterfront property offers a rare combination of space, privacy, and breathtaking views. (id:27476)