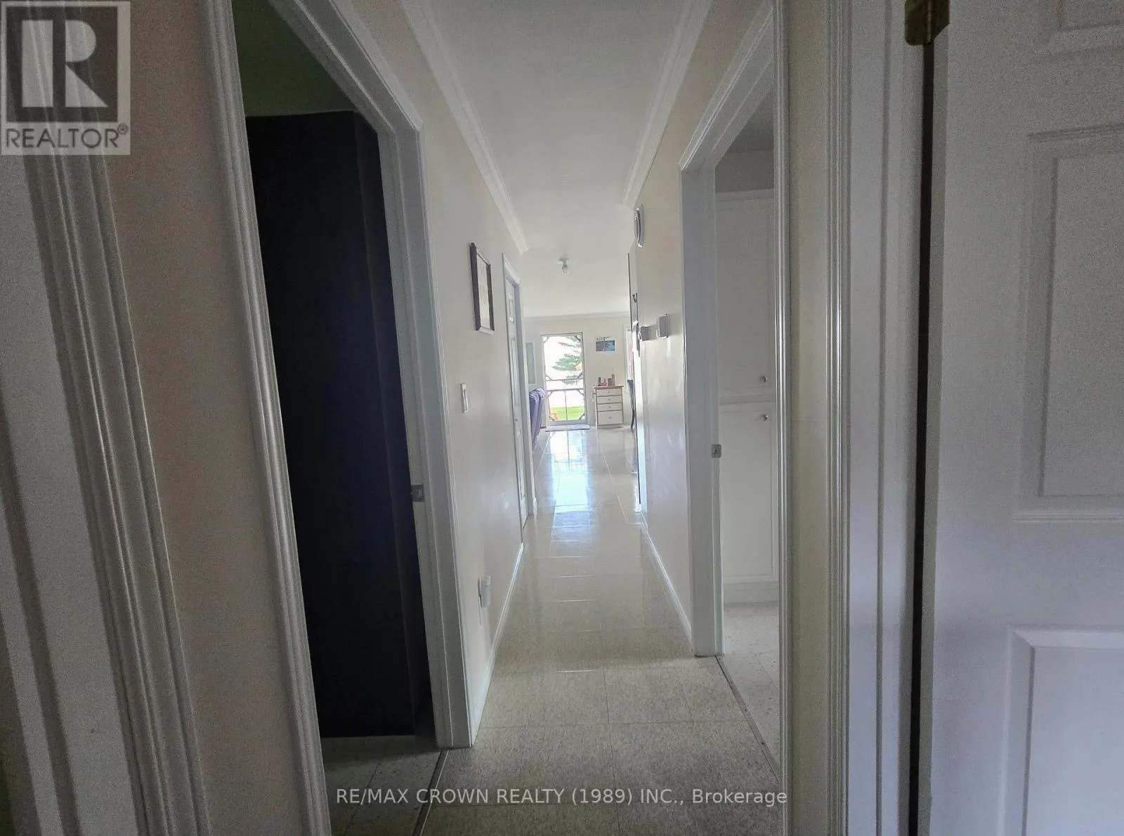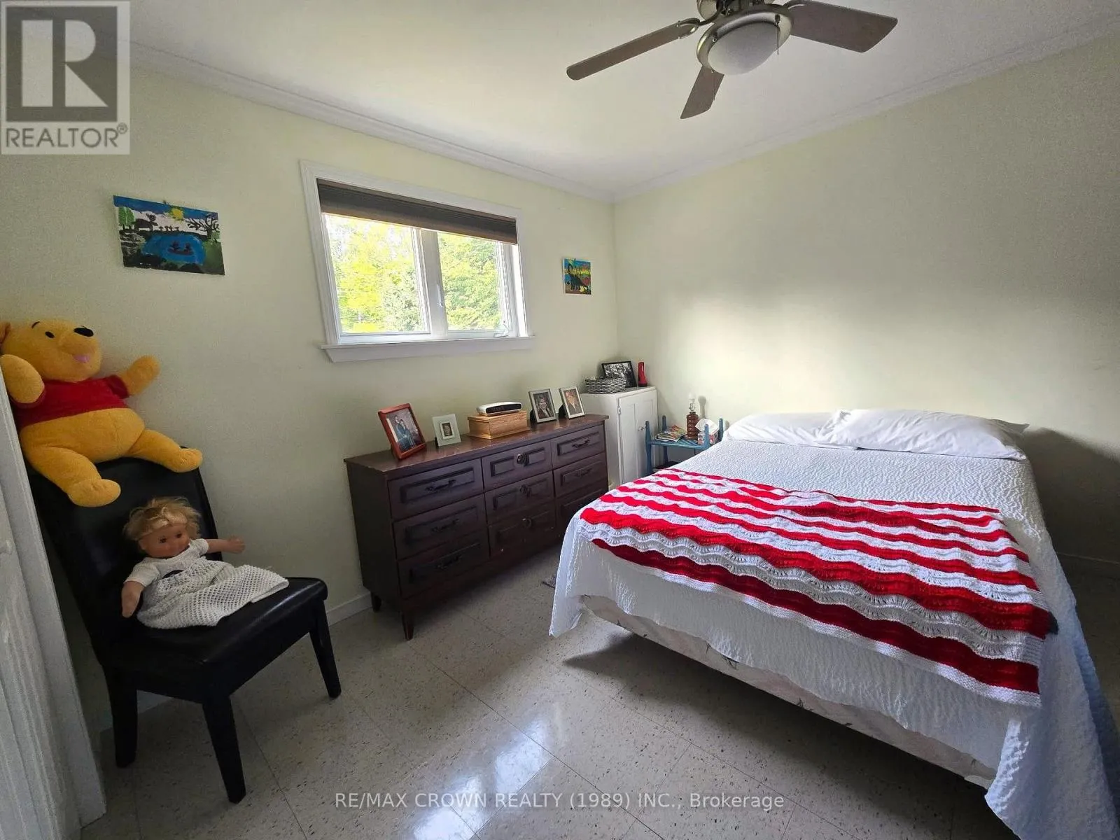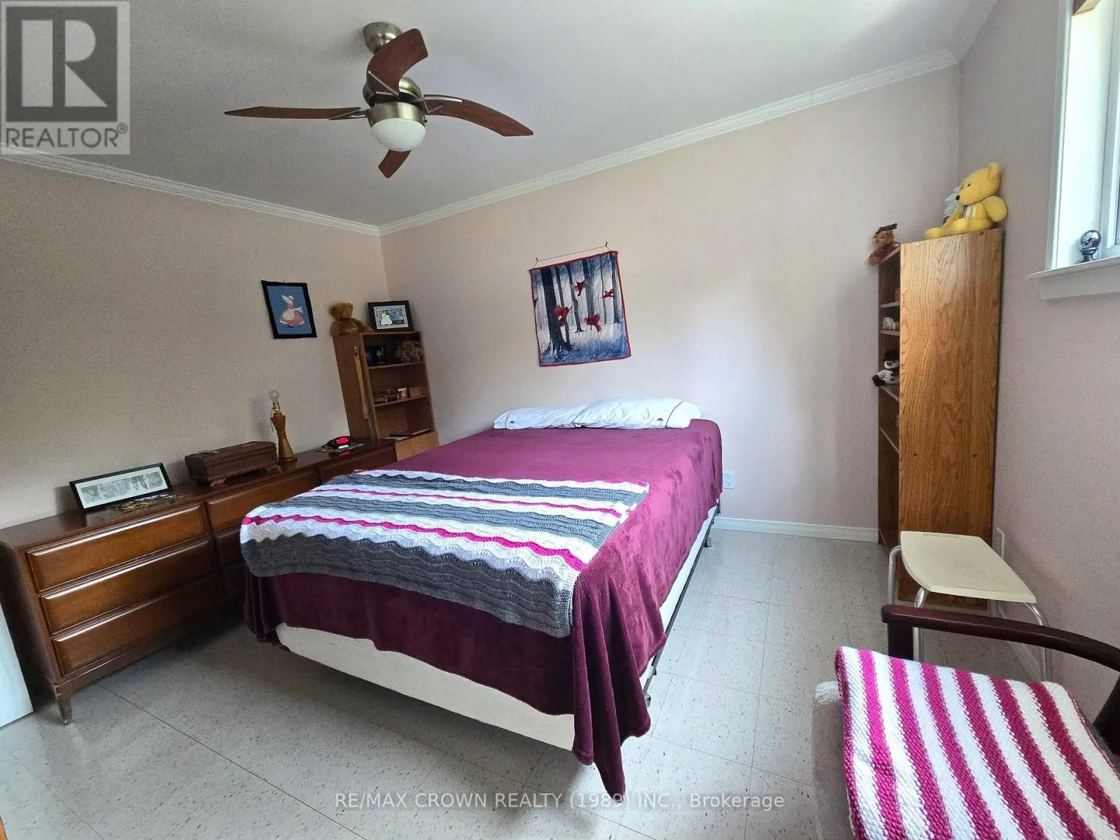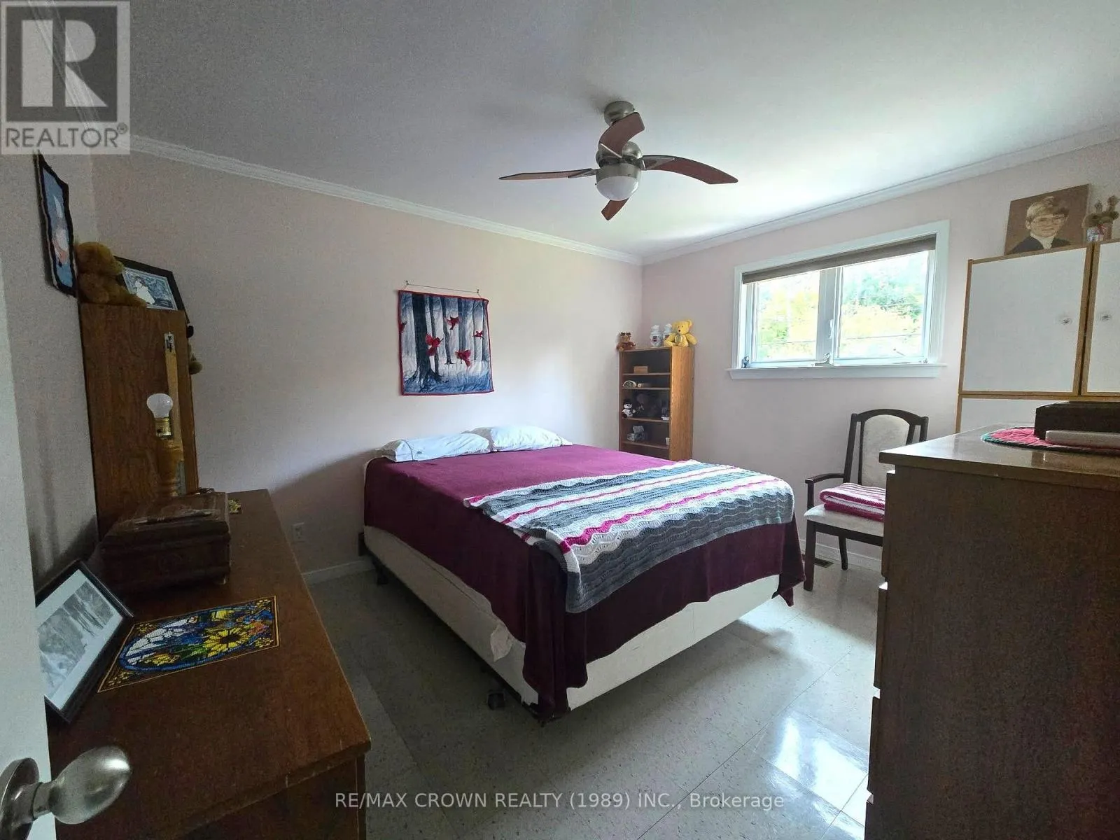
47 Sandy Point Road, West Nipissing, Ontario P0H 1L0

Listed for:
$729,900
3 beds
1 baths
Listed 3 days ago
House for rent: 47 Sandy Point Road, West Nipissing, Ontario P0H 1L0

View all 41 photos

About

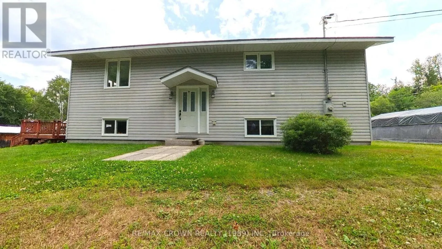
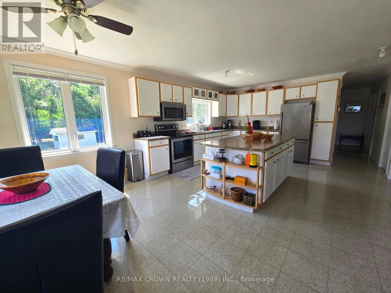
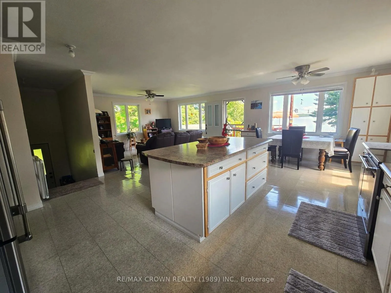
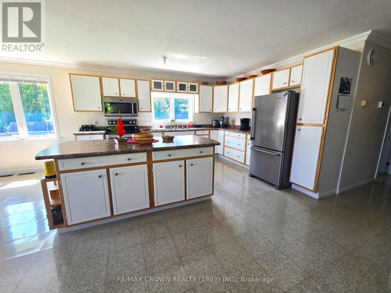
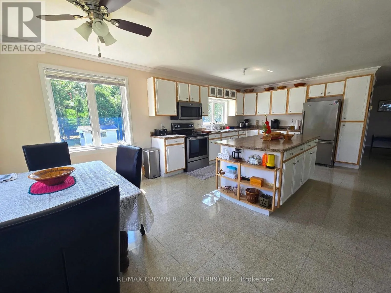
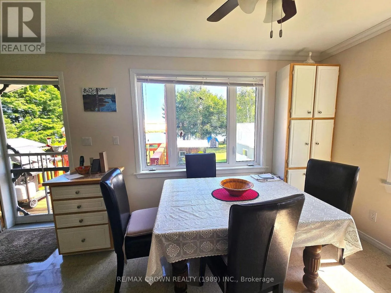
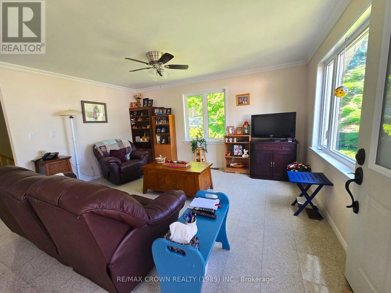
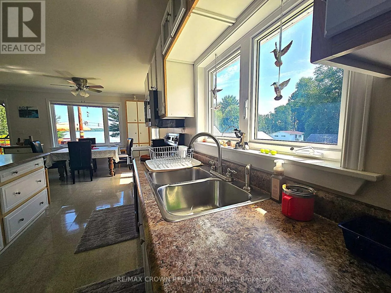
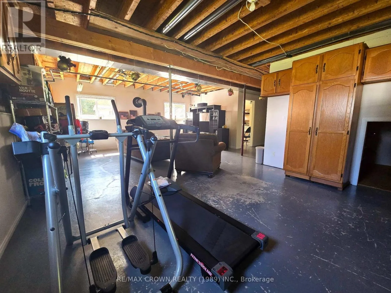
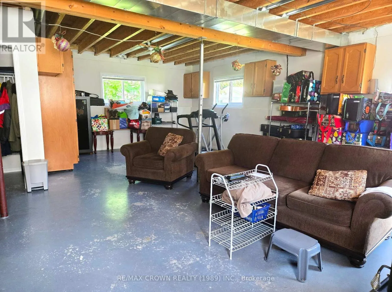
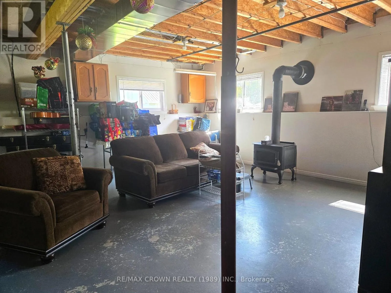
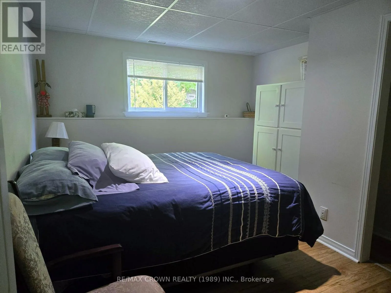
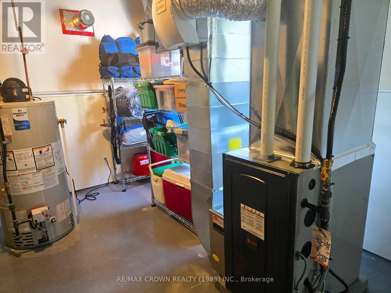
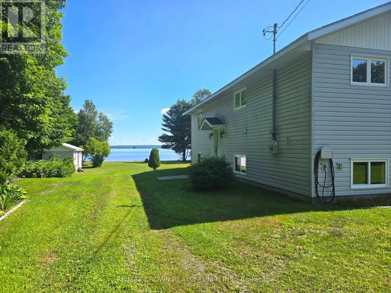
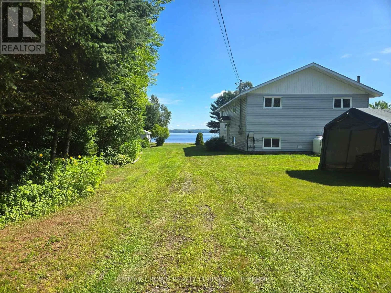
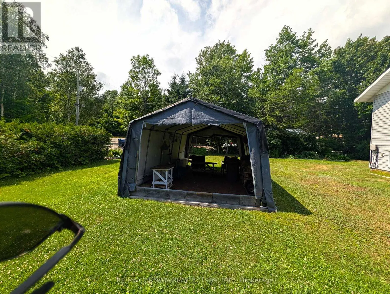
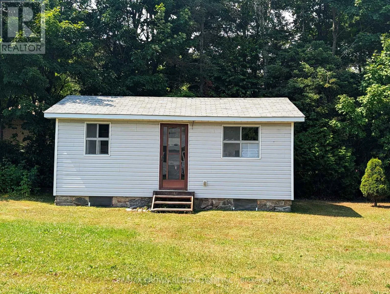
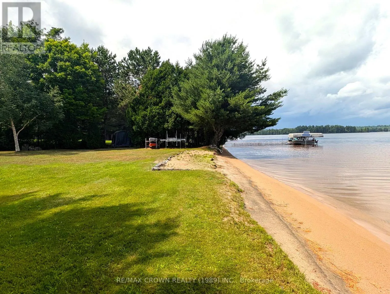
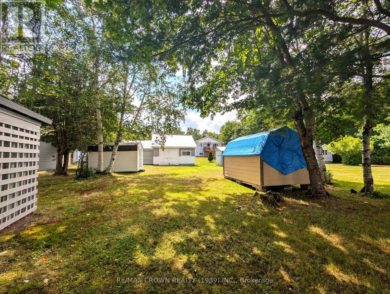
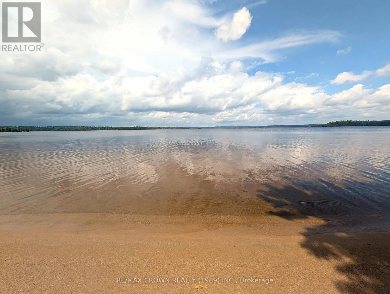
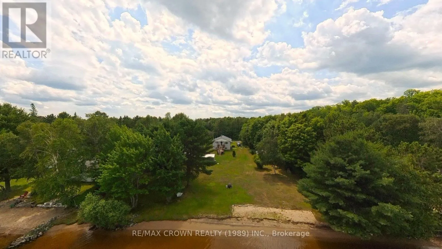
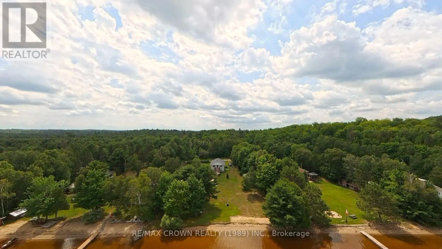
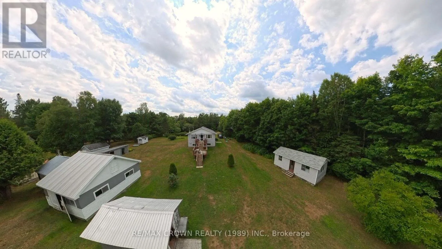
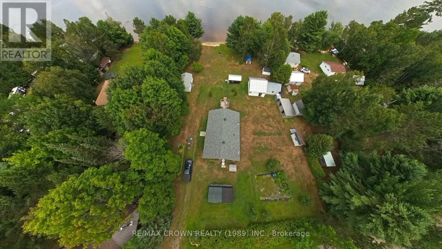
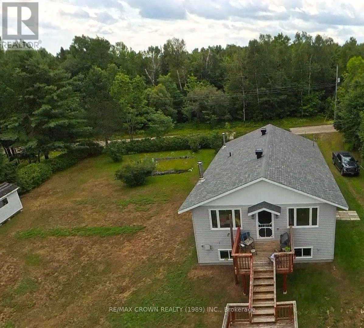
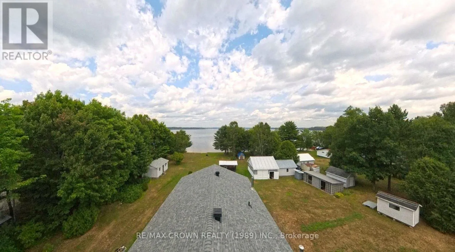
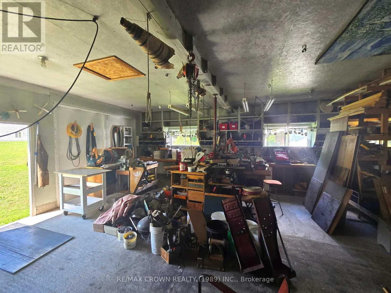
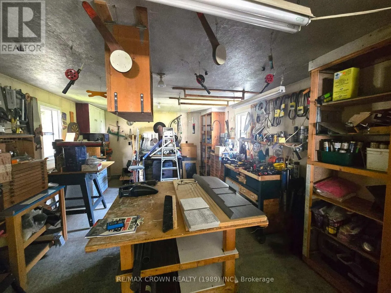
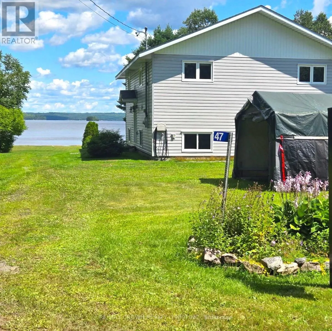
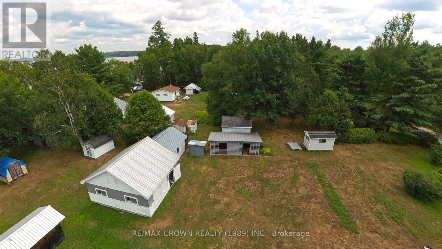
Cross Streets: Sandy Point Rd & Moose Point Rd. ** Directions: Sturgeon Falls North on Hwy 64, Right on Crystal Falls Rd, Continue on Crystal Falls Rd. Year-Round Waterfront Retreat on Tomiko Lake Welcome to your own piece of waterfront paradise on beautiful Tomiko Lake! This well-maintained 3 + 1 bedroom, 2 bathroom year-round home sits on a spacious .98-acre level lot, offering plenty of room for family, guests, recreation, and storage. Built in 2003, the home features propane forced-air heating for comfortable year-round living. Enjoy easy access to the lake from your own sandy beach frontage, perfect for swimming, relaxing, boating, and making lasting memories with family and friends. The property offers an impressive selection of additional spaces, including a garage/workshop, a charming bunkie, and multiple outbuildings providing ample storage for recreational equipment, tools, and seasonal gear. Whether you're looking for a full-time residence, a four-season cottage, or a peaceful waterfront getaway, this property offers the space, privacy, and lakefront lifestyle you've been waiting for. With nearly an acre of level land, sandy waterfront, and versatile outbuildings, this Tomiko Lake property is ready to be enjoyed year-round. (id:27476)


Property Highlights

MLS® Number
X13667536
Type
Single Family
Community Name
Crystal Falls
Land Size
151.4 x 203.7 FT|1/2 - 1.99 acres
Parking Space Total
4

Building

Building Type
House
Storeys
1.00
Square Footage
700 - 1100 sqft
Bathrooms Total
1
Bedrooms Above Ground
2
Bedrooms Total
3
Amenities
Fireplace(s) Beach
Exterior Finish
Shingles, Vinyl siding
Fireplace Present
Yes
Basement Type
Full (Partially finished)
Basement Features
Building Heating Type
Forced air
Heating Fuel
Propane, Wood
Building Cooling Type
None

Utilities

Water
Drilled Well
Utility Sewer
Septic System

Room Layout

Recreational, Games room
Basement
8.2 m x 6.9 m
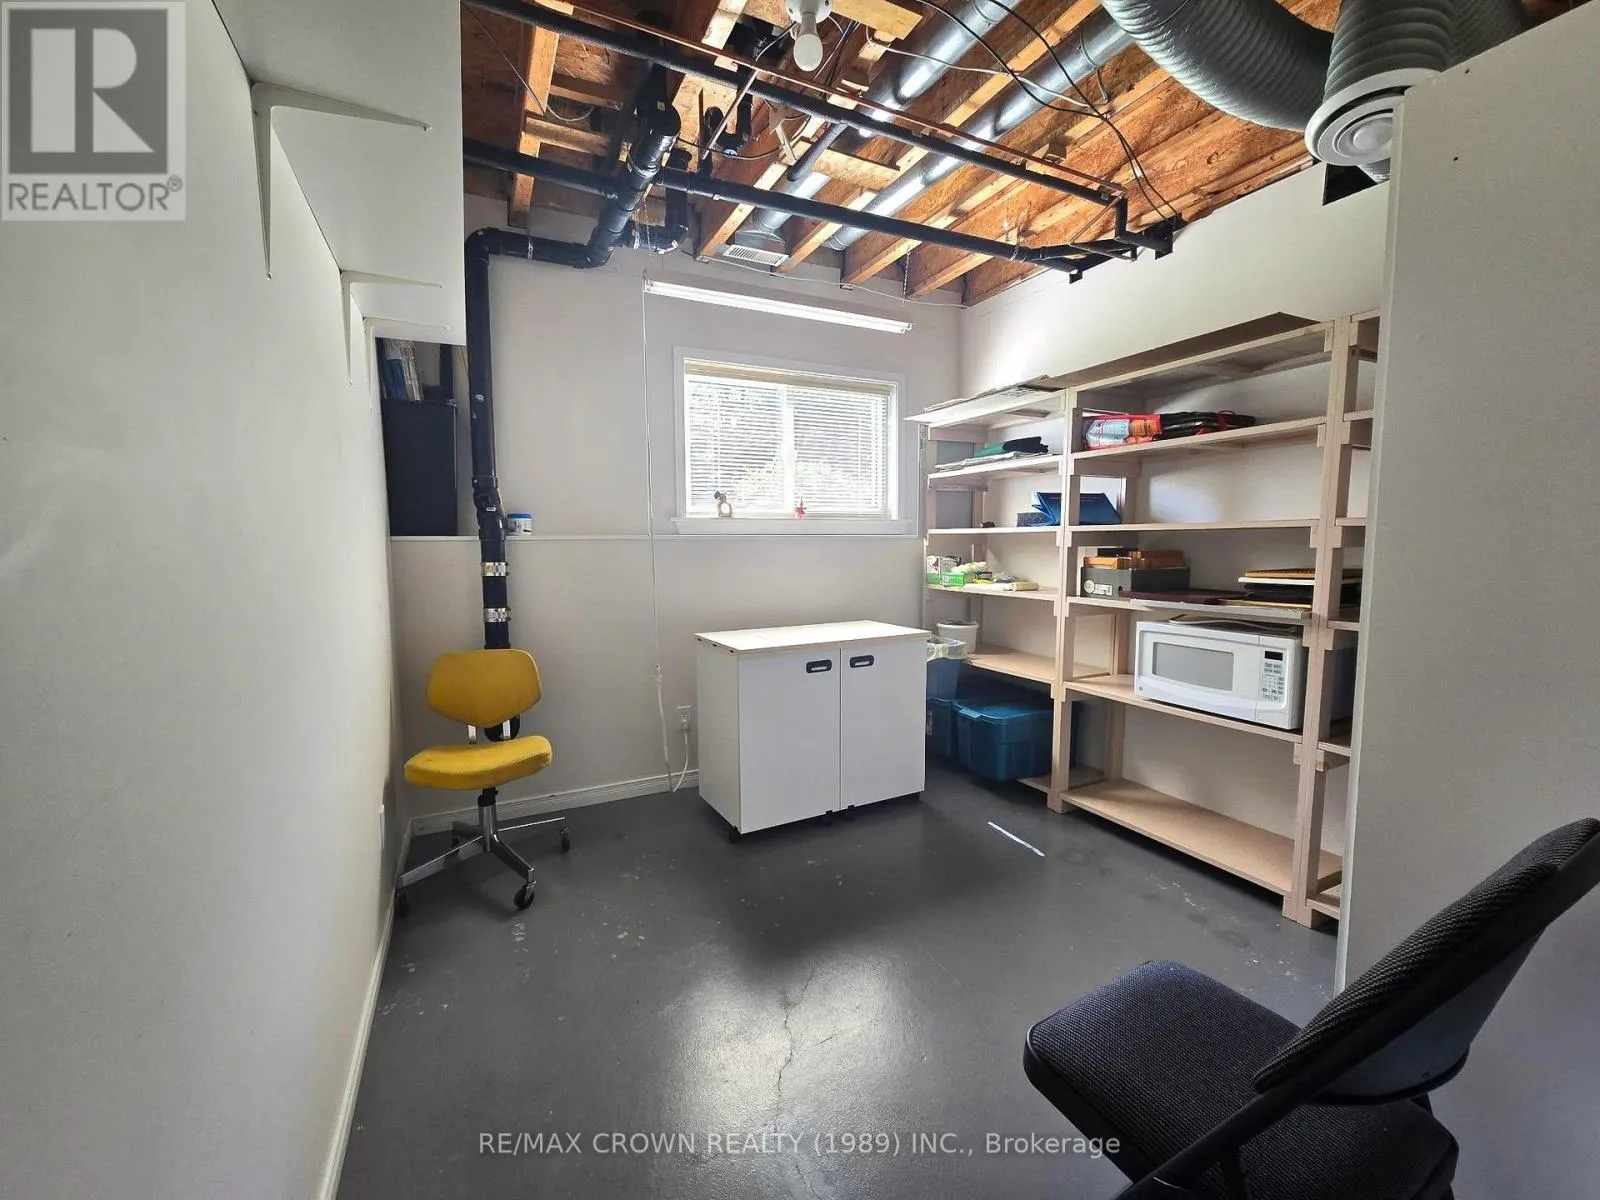
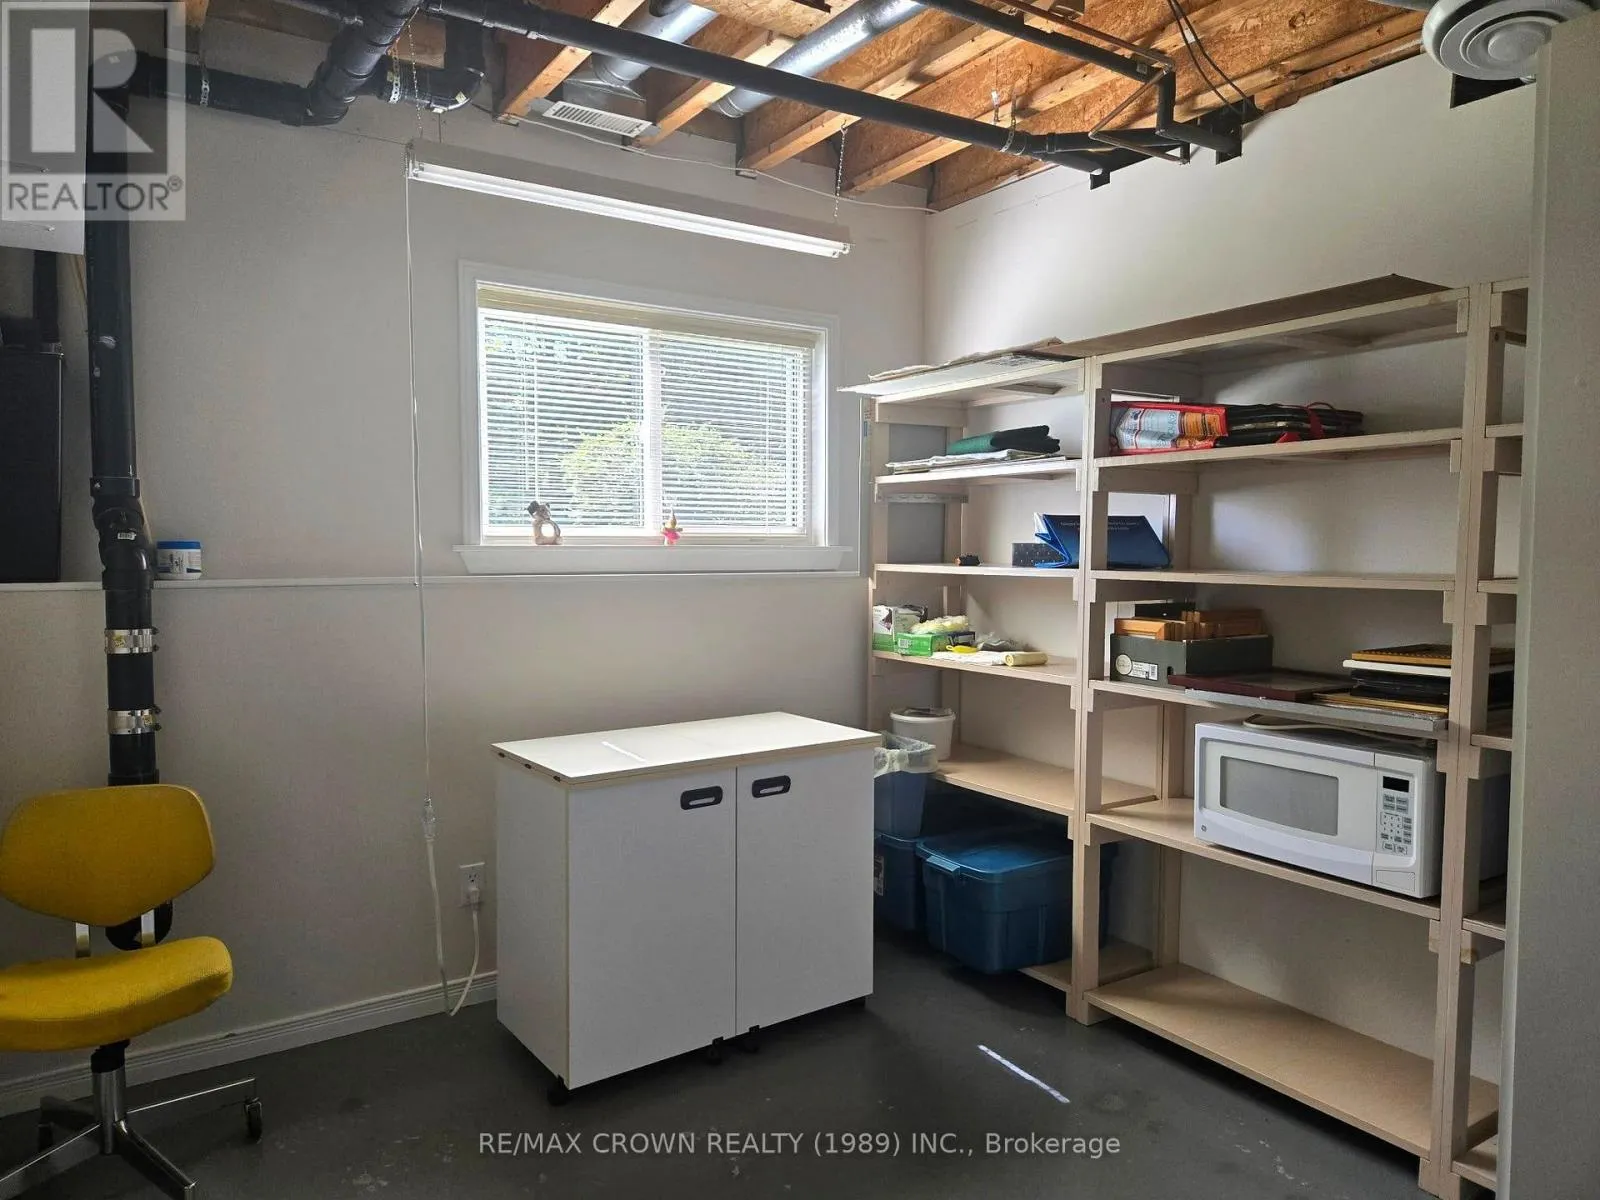
Other
Basement
3 m x 2.9 m
Bedroom
Basement
4 m x 3.3 m
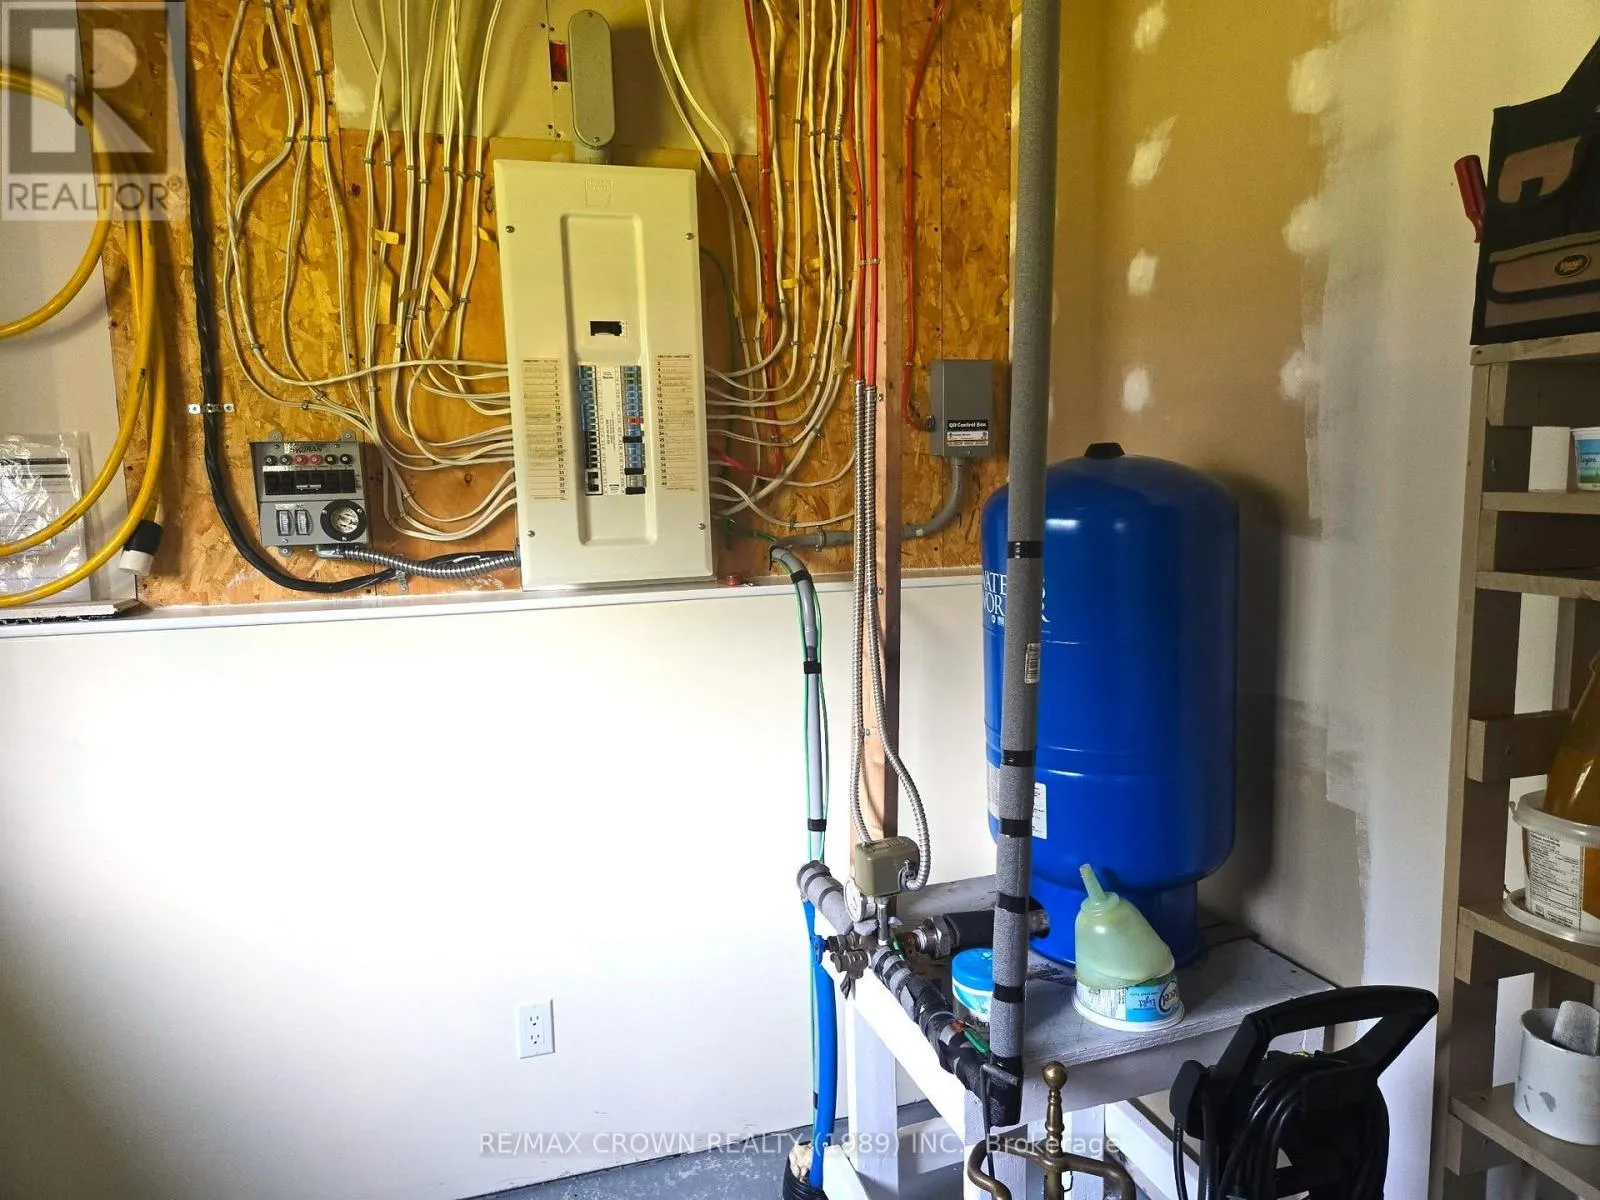
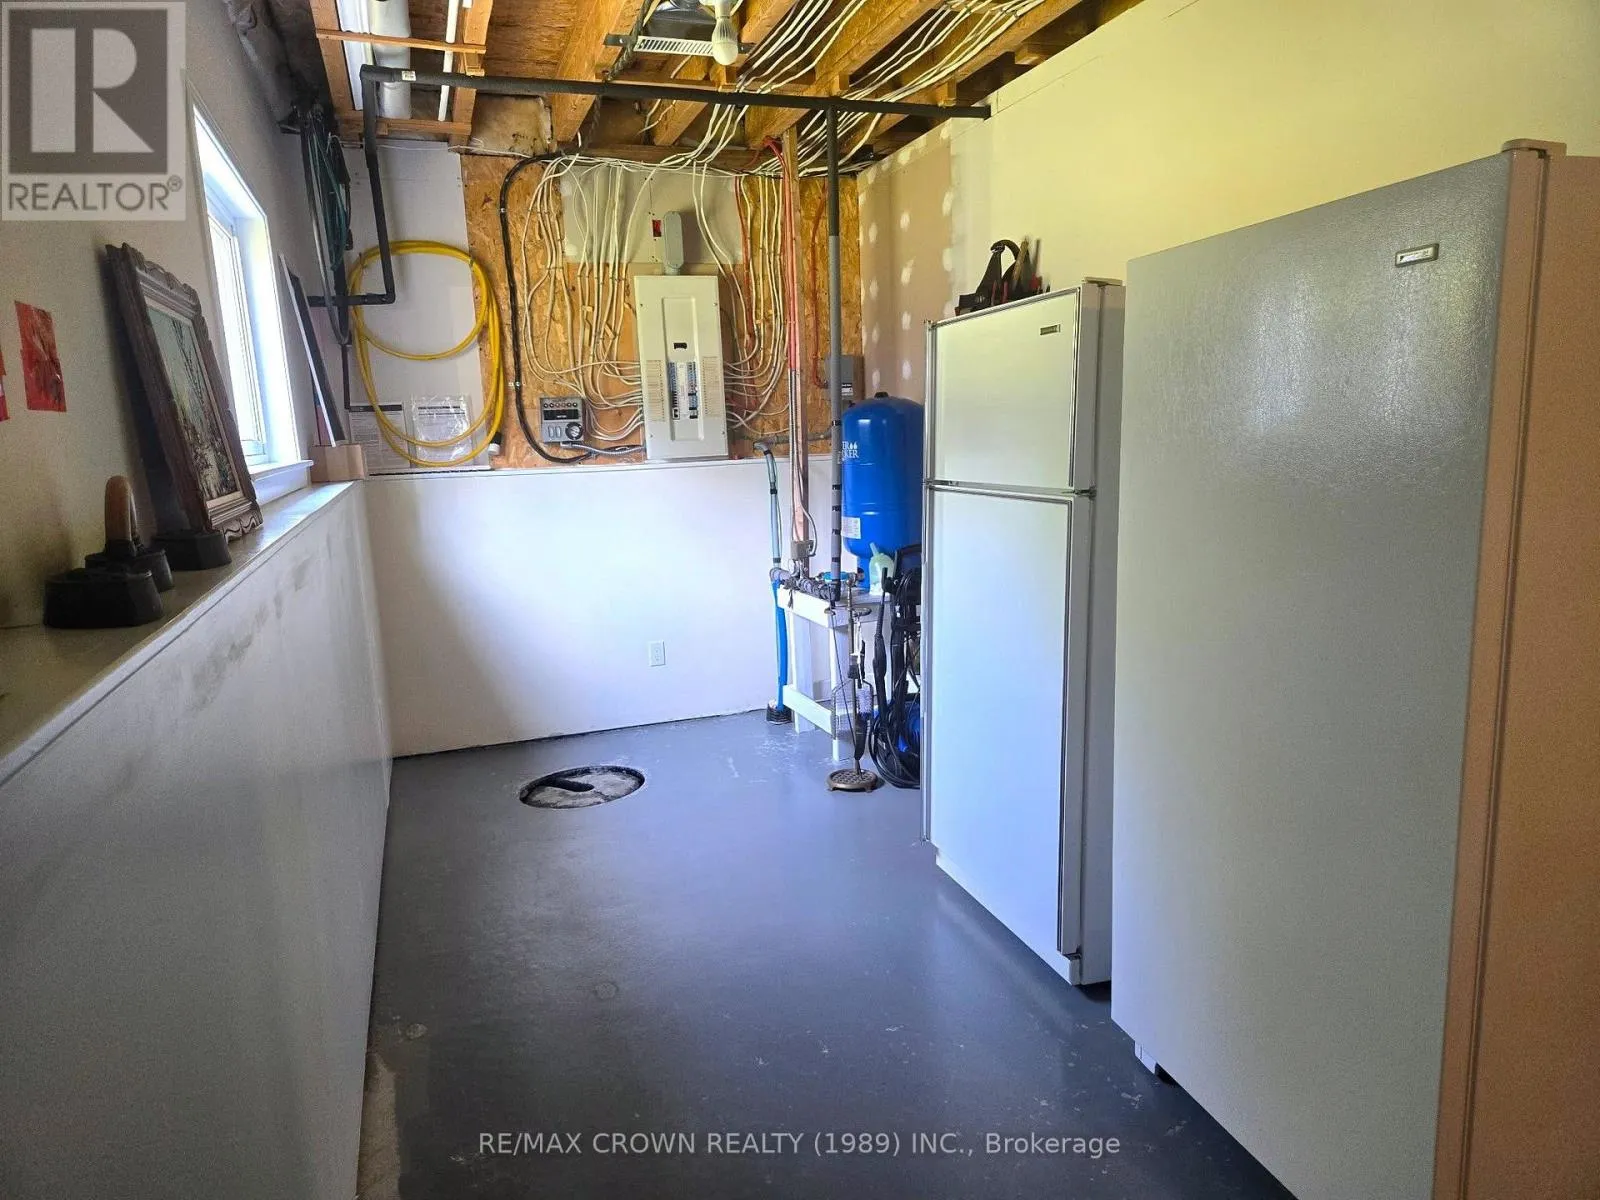
Utility room
Basement
8.2 m x 2.5 m
Kitchen
Main level
8.2 m x 6.3 m
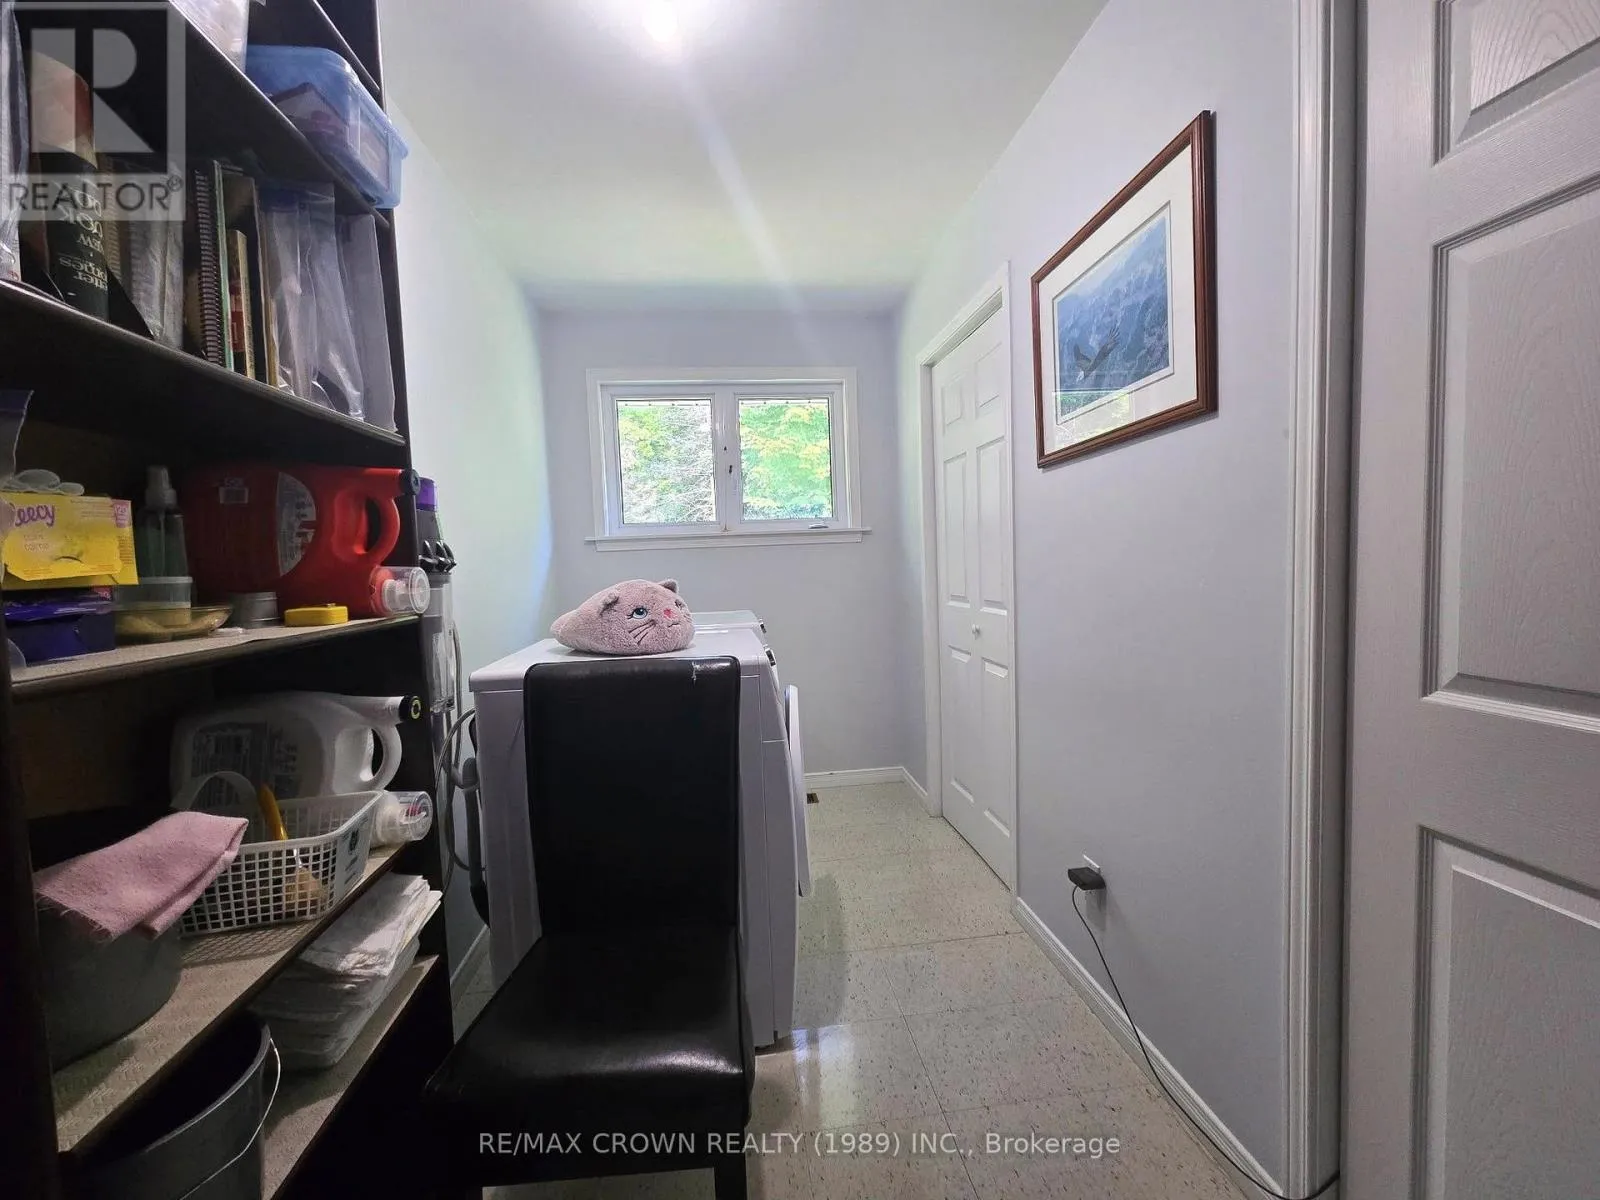
Laundry room
Main level
3.7 m x 1 m
Bedroom
Main level
3.8 m x 3.3 m
Bedroom
Main level
3.7 m x 3.3 m
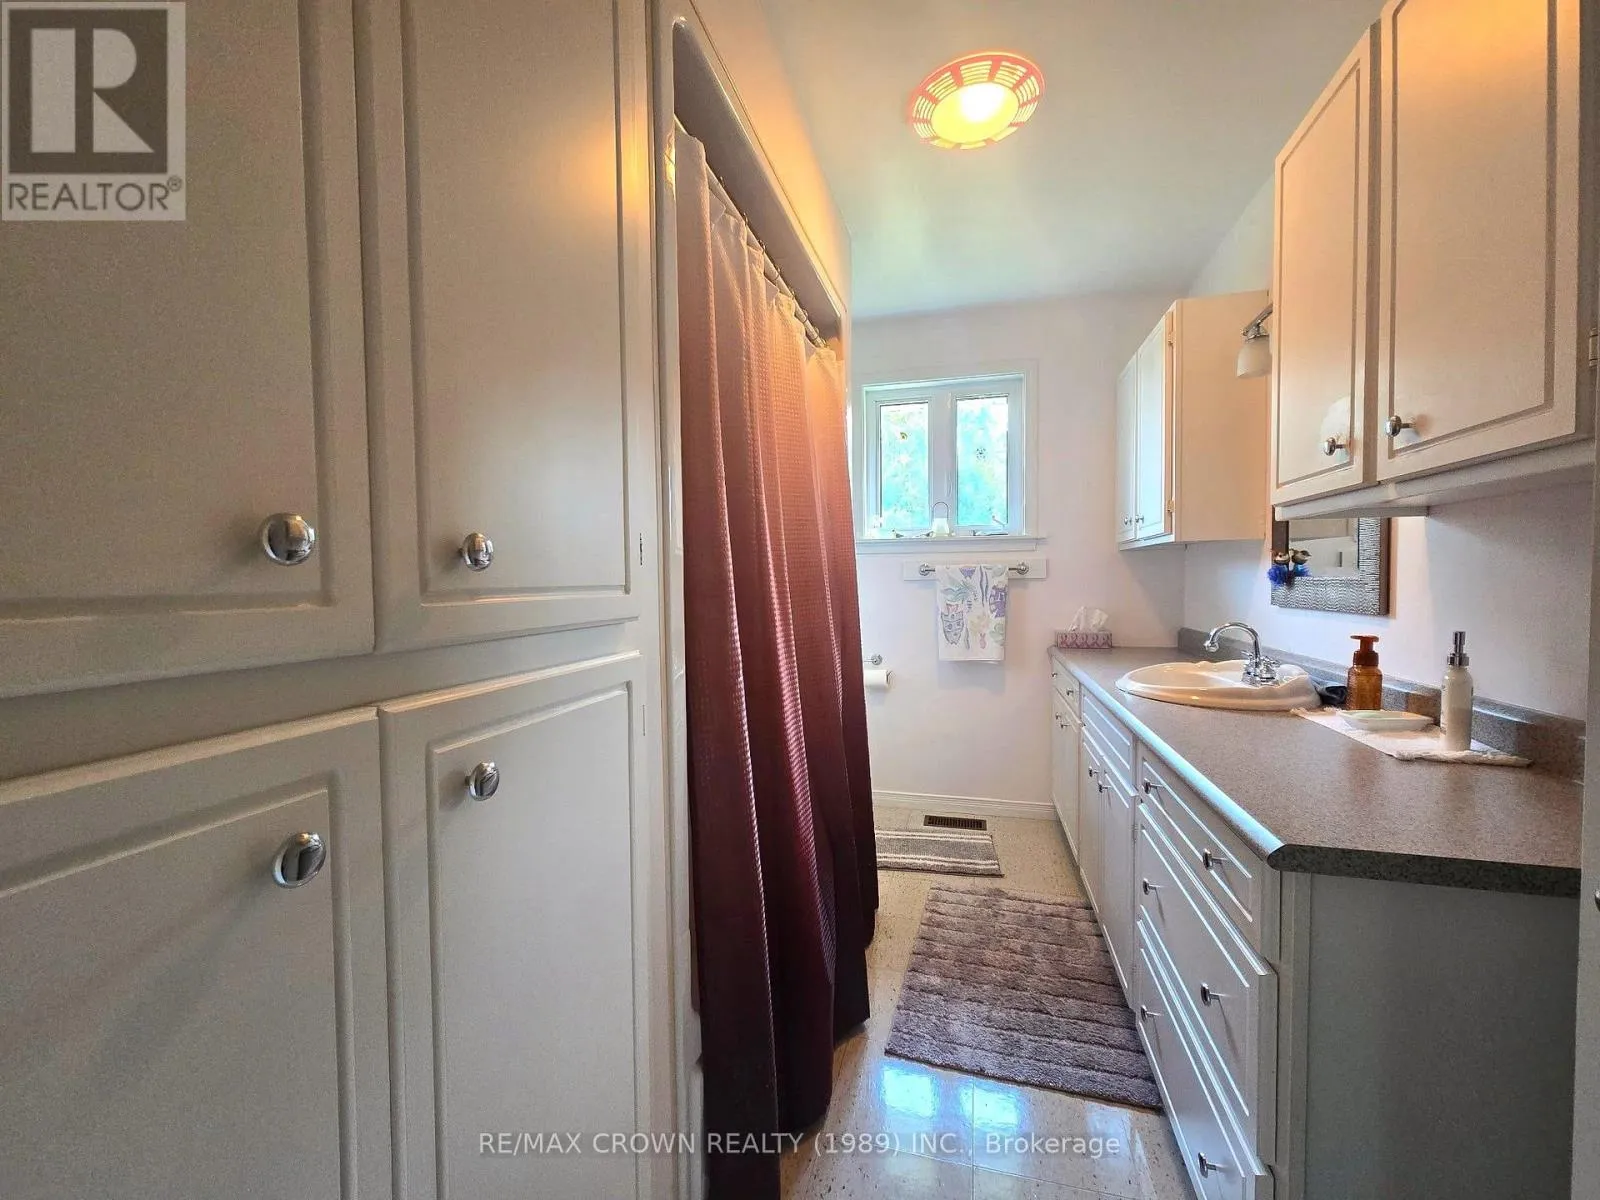
Bathroom
Main level
3.3 m x 2.1 m
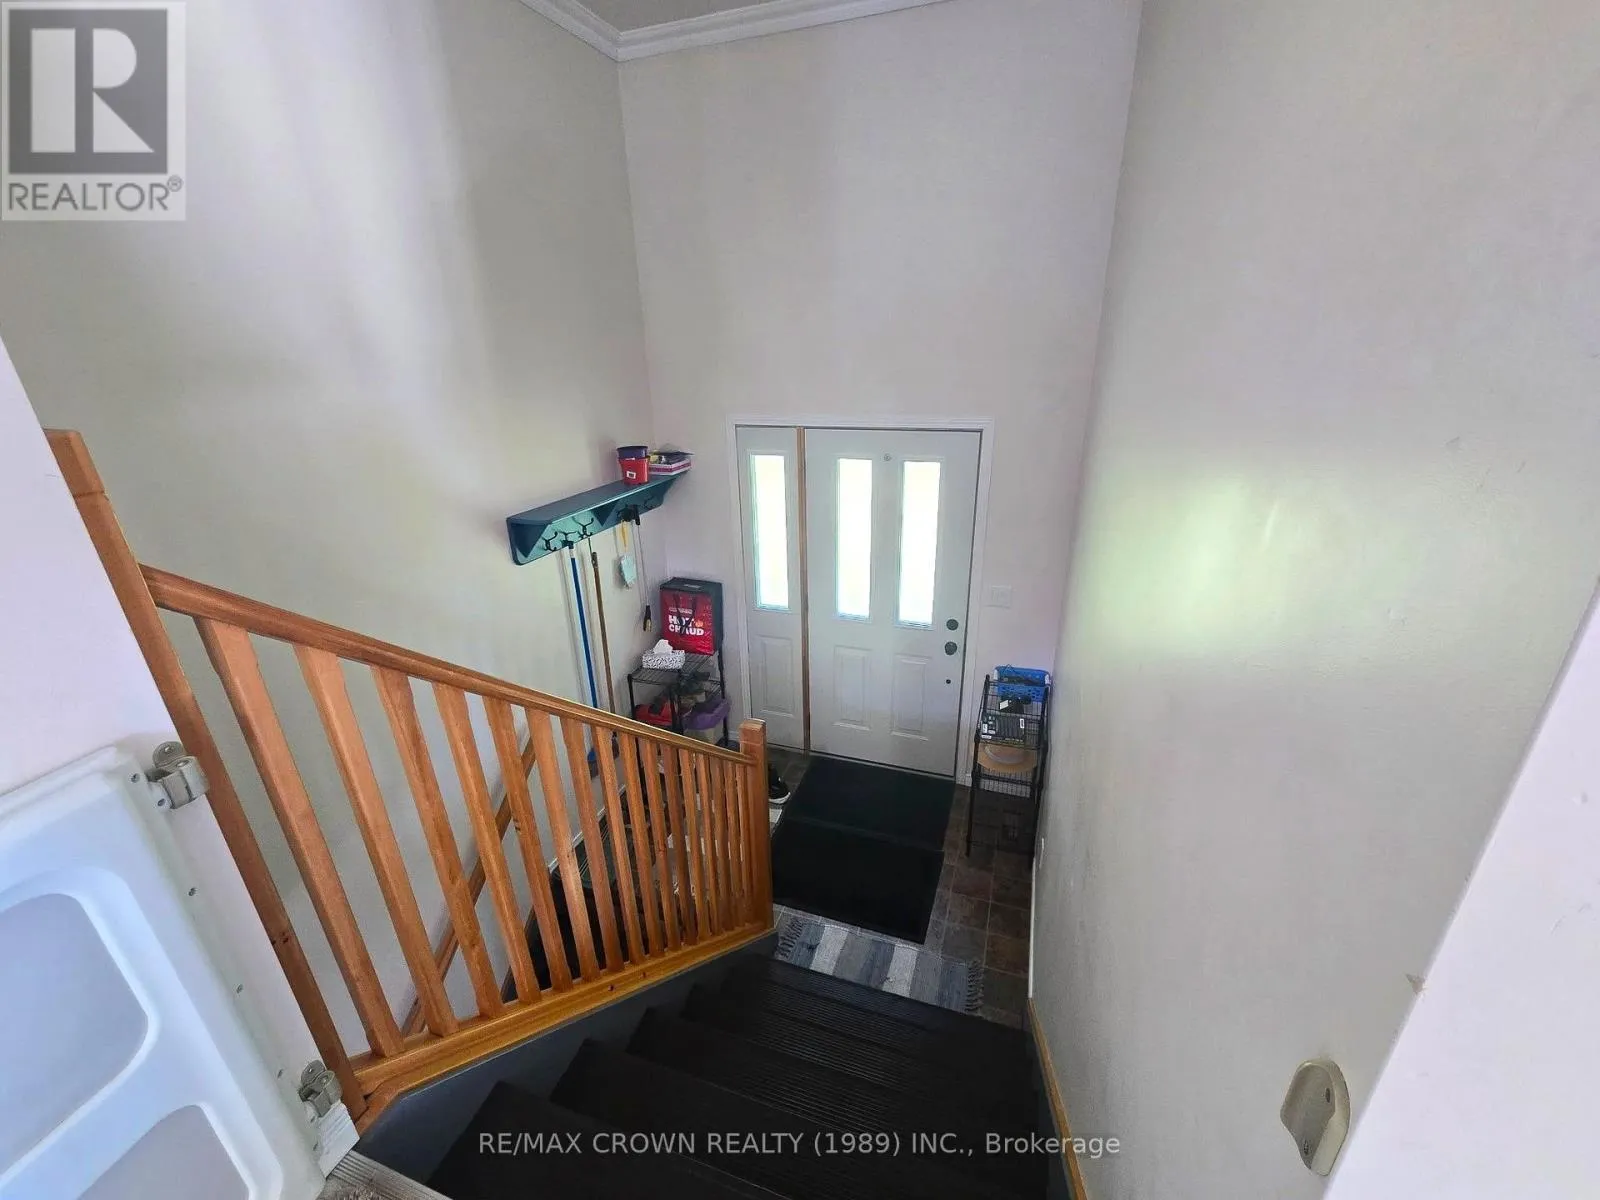
Foyer
Main level
3 m x 2.3 m

Location

Learn more about this property
Listing provided by:
RE/MAX CROWN REALTY (1989) INC.
MLS® number:
X13667536
Agent:
Paul Bazinet
*Indicates required field
Name is required
Email is required
Please enter a valid phone number (e.g., 416-111-1111).