64 Nipissing Street, West Nipissing, Ontario P2B 1J3

Listed for:
$279,900
5 beds
3 baths
Listed 1 day ago
House for rent: 64 Nipissing Street, West Nipissing, Ontario P2B 1J3

View all 10 photos

About

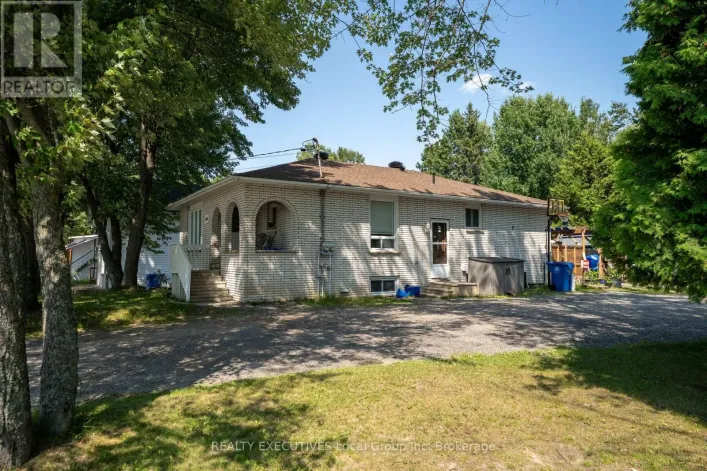
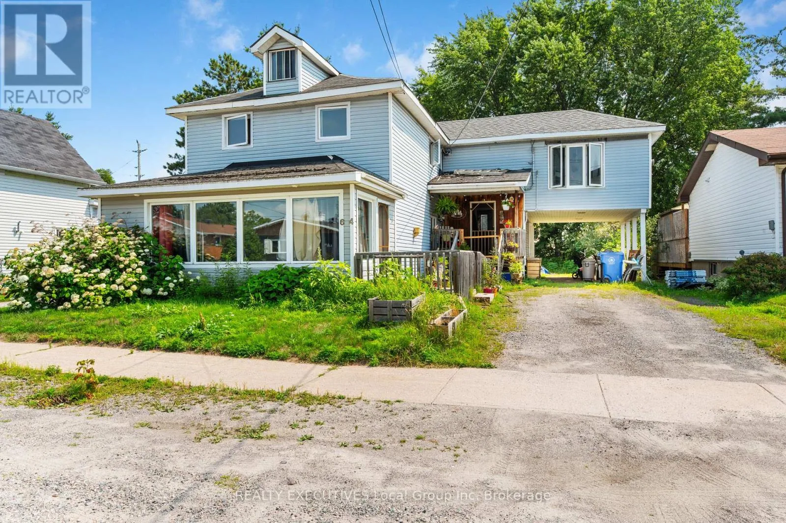
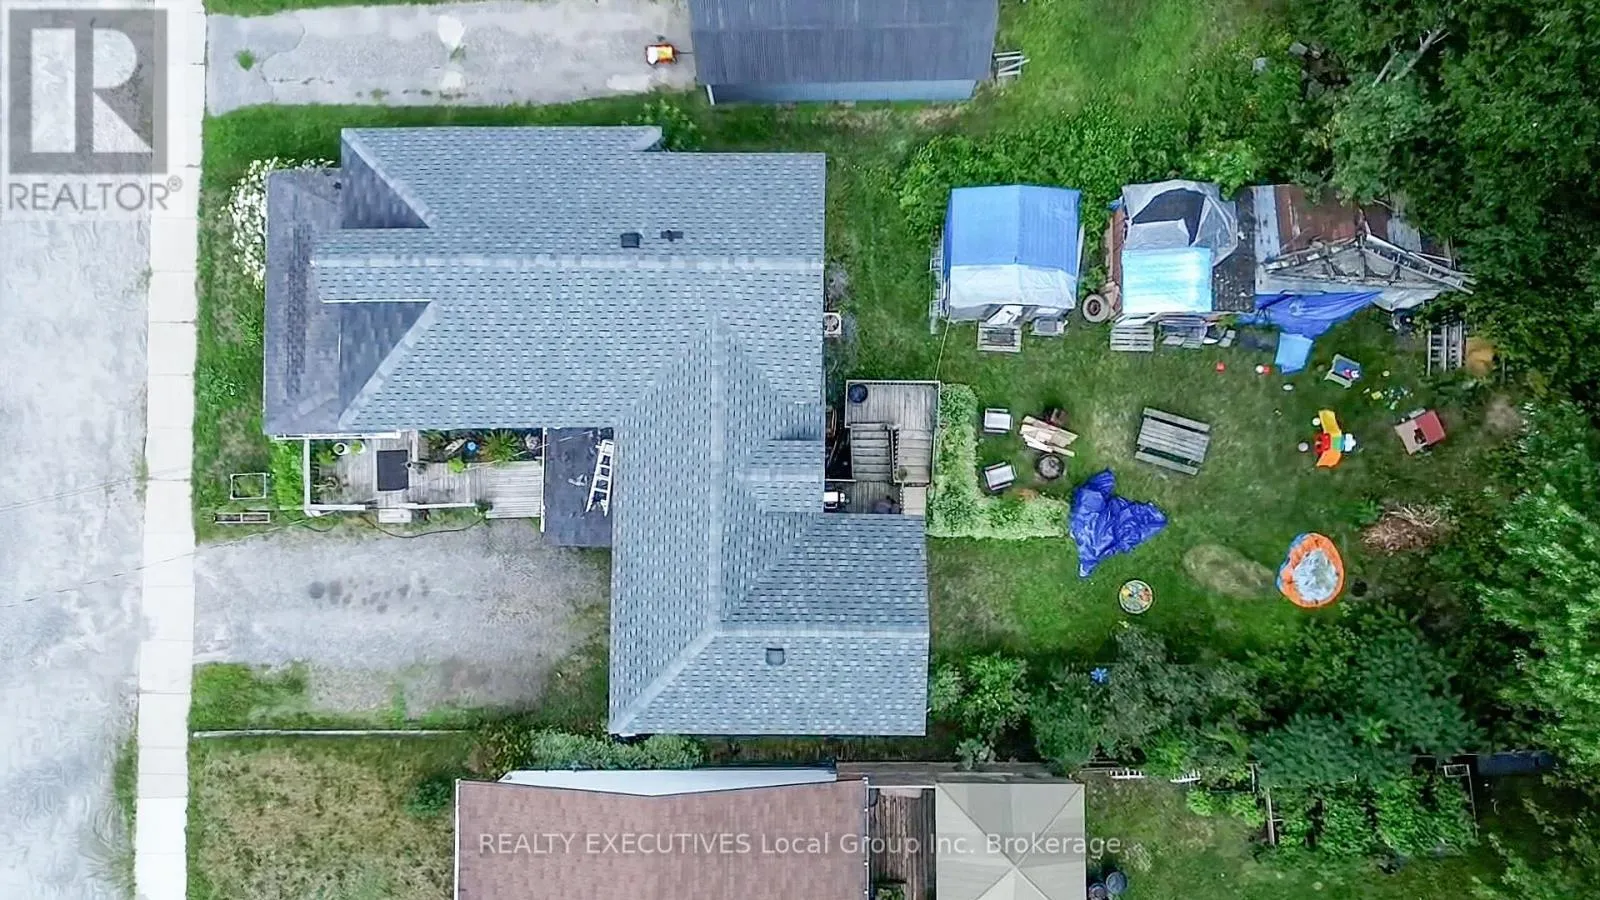
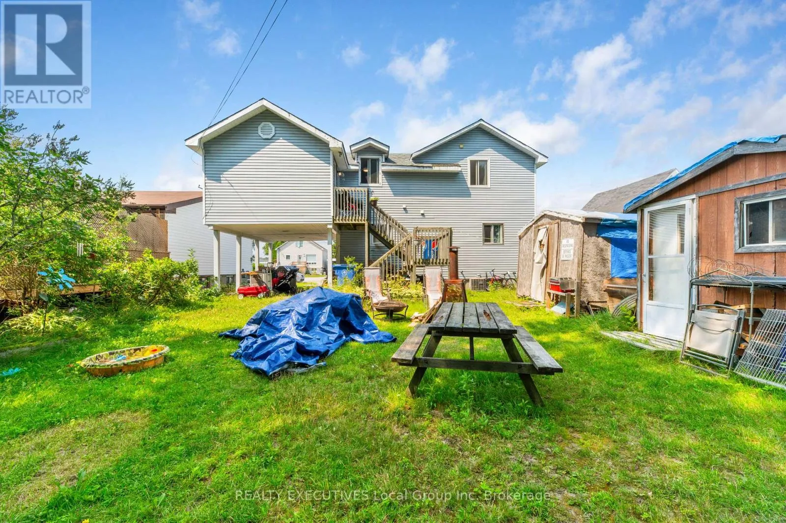
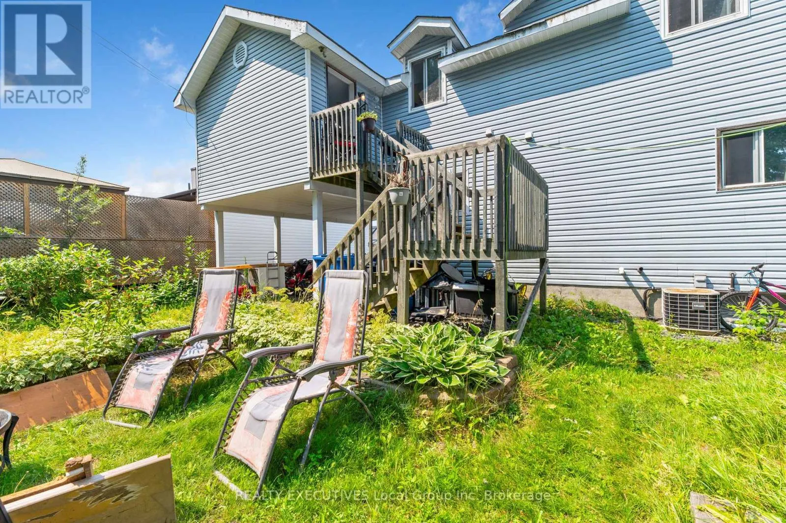
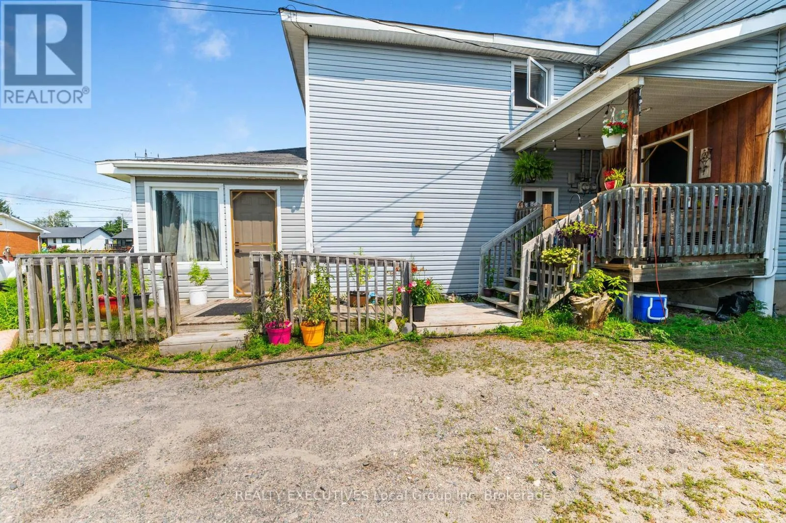
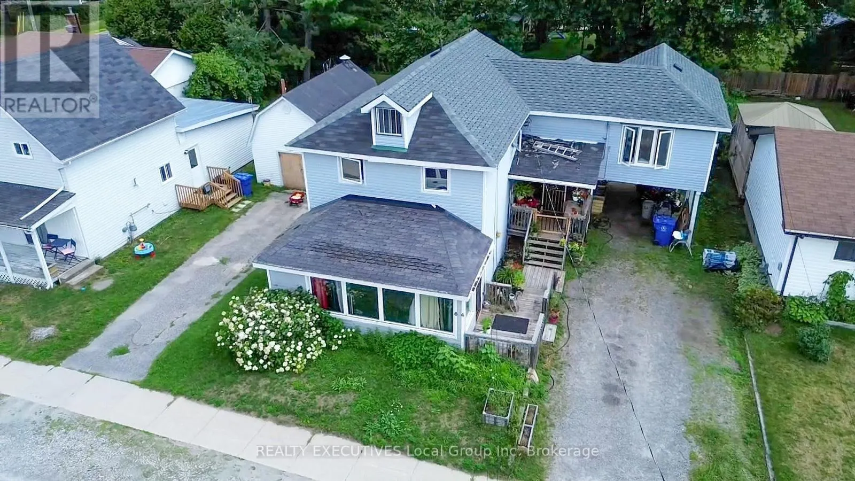
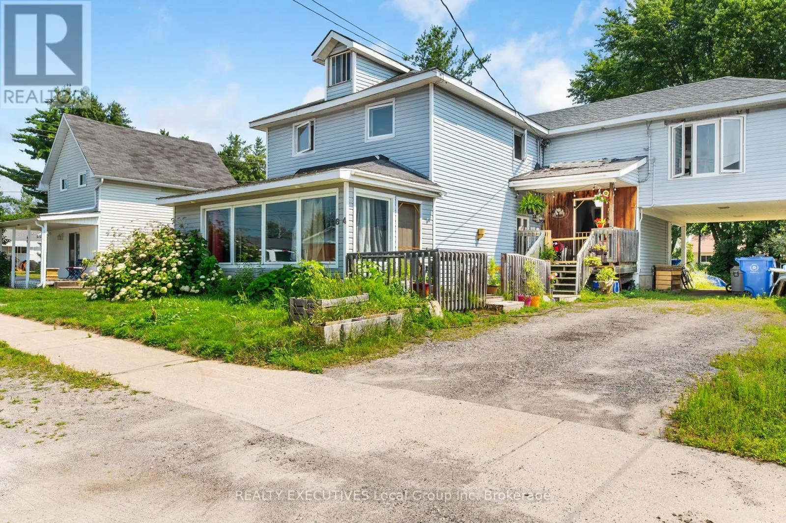
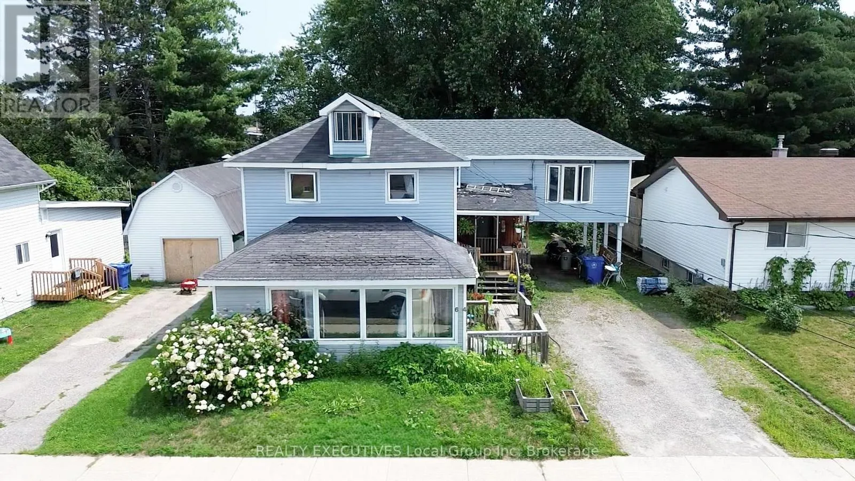
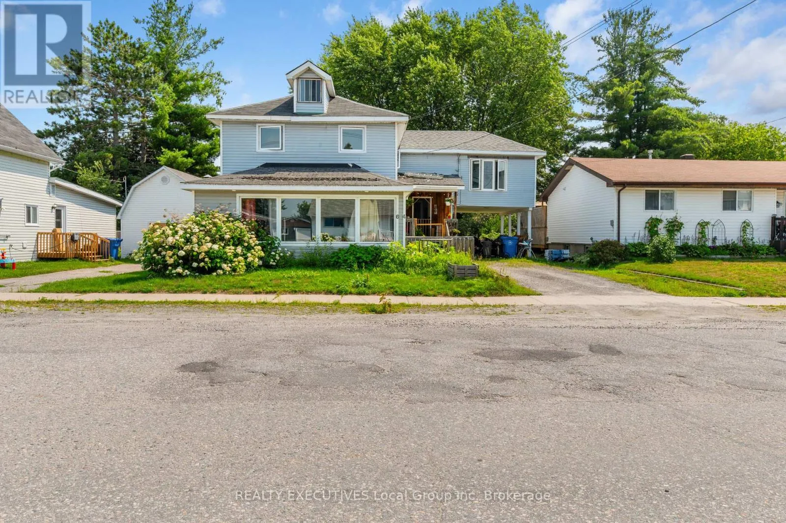
Cross Streets: Ethel St and Nipissing St. ** Directions: Take Hwy 17W. Turn left onto Nipissing St, Sturgeon Falls. Welcome to 64 Nipissing Street in Sturgeon Falls, a detached one and a half storey home located just down the road from the main hustle and bustle of town. The property features two separate living spaces, a carport, plenty of parking and a backyard. The main living space spans two levels and includes four bedrooms, one-and-a-half bathrooms, and its own laundry. The main floor has two entrances: one into the living room and another off the side deck. The living room leads into a good-sized eat-in kitchen, with the laundry tucked behind the stairs. This level also includes the primary bedroom with a two-piece ensuite, along with the main four-piece bathroom. Upstairs are three additional bedrooms. The second separate living area is on the third floor and features an open living space, with the living room opening into the eat-in kitchen. This space also includes one bedroom, a four-piece bathroom and its own laundry. The property sits on a 50' x 130' lot, has a shingled roof and is heated by electric baseboards. Outside, there is a carport, plenty of driveway parking and backyard space. 64 Nipissing Street is minutes from local shops, restaurants, grocery stores, and everyday services. (id:27476)

Property Highlights

MLS® Number
X13696474
Type
Single Family
Community Name
Sturgeon Falls
Ownership Type
Freehold
Land Size
50 x 132 FT ; 50' x 132'
Parking Space Total
5

Building

Building Type
House
Storeys
1.50
Square Footage
2000 - 2500 sqft
Bathrooms Total
3
Bedrooms Above Ground
5
Bedrooms Total
5
Amenities
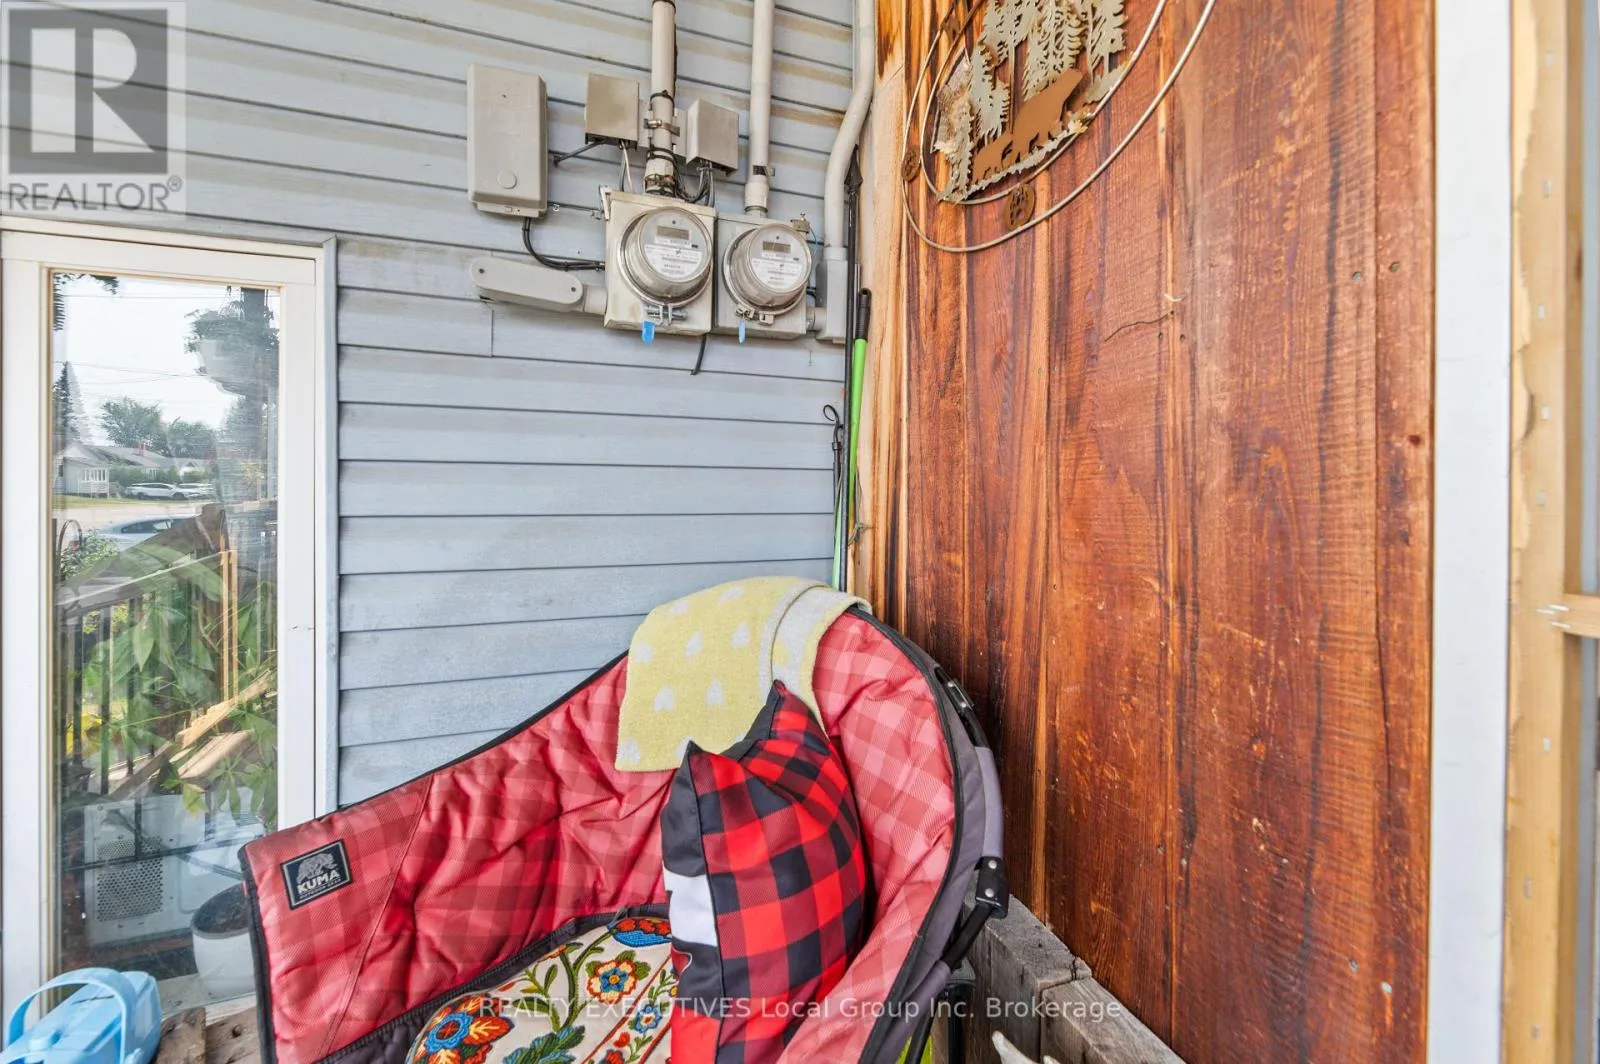
Separate Electricity Meters
Exterior Finish
Vinyl siding
Fireplace Present
Yes
Basement Type
Crawl space, Partial
Basement Features
Building Heating Type
Baseboard heaters
Heating Fuel
Electric
Building Cooling Type
None

Utilities

Water
Municipal water
Utility Sewer
Sanitary sewer

Room Layout

Bedroom
Second level
3.48 m x 3.45 m
Bedroom
Second level
2.34 m x 2.26 m
Bedroom
Second level
2.87 m x 2.85 m
Bedroom
Third level
3.18 m x 3.11 m
Bathroom
Third level
2.13 m x 2.06 m
Living room
Third level
4.02 m x 3.81 m
Kitchen
Third level
3.81 m x 2.85 m
Bedroom
Main level
3.53 m x 3.43 m
Kitchen
Main level
5.97 m x 3.41 m
Living room
Main level
5.99 m x 5.72 m
Bathroom
Main level
3.69 m x 1.89 m
Laundry room
Main level
2.64 m x 1.32 m

Location

Learn more about this property
Listing provided by:
REALTY EXECUTIVES Local Group Inc. Brokerage
MLS® number:
X13696474
Agent:
Matt Laframboise
*Indicates required field
Name is required
Email is required
Please enter a valid phone number (e.g., 416-111-1111).

Street Spotlight - For sale