175 Roberts Road, West Nipissing, Ontario P0H 2C0

Listed for:
$329,900
3 beds
1 baths
Listed 4 days ago
House for rent: 175 Roberts Road, West Nipissing, Ontario P0H 2C0

View all 18 photos

About

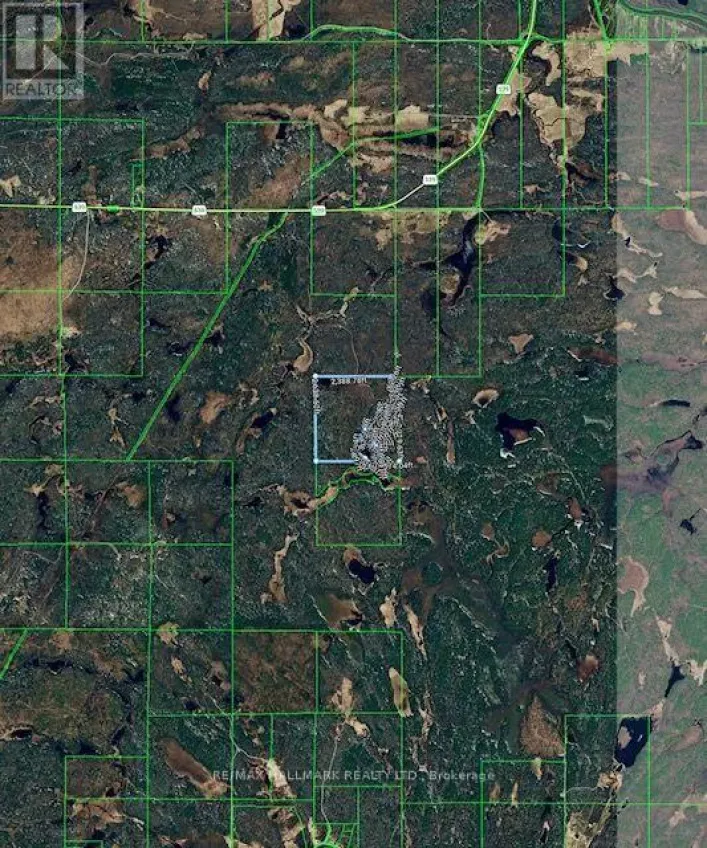
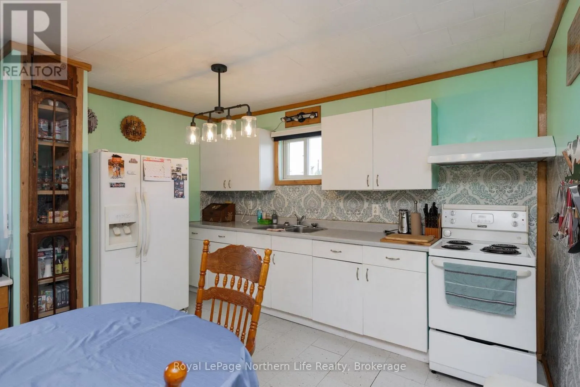
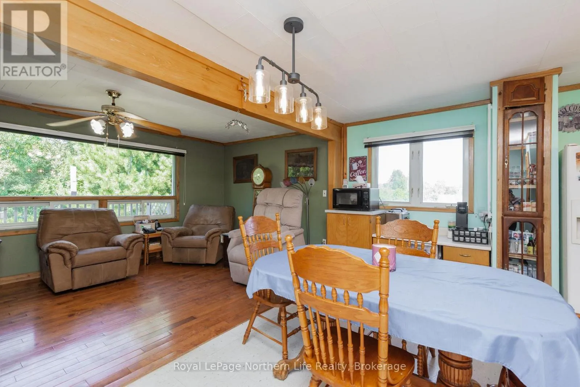
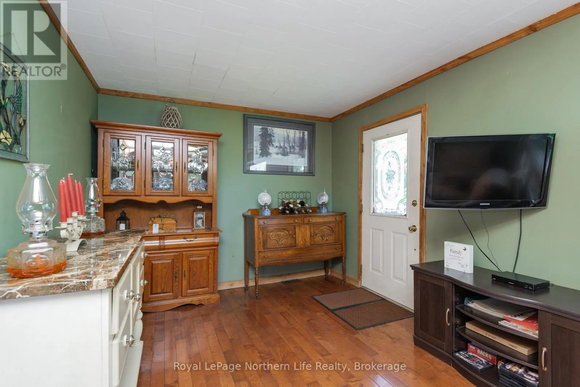
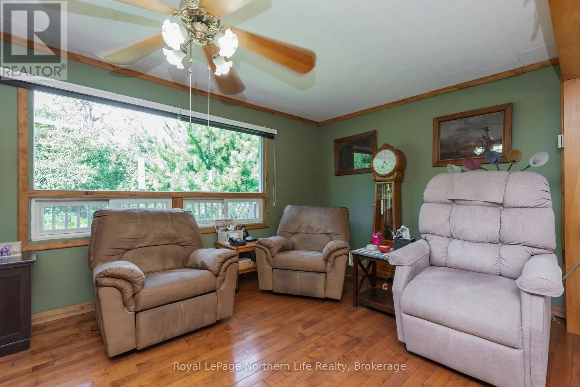
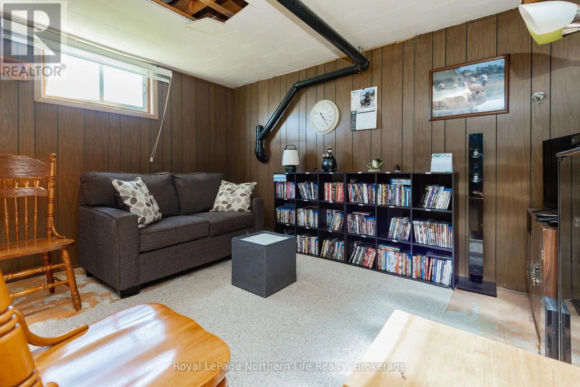
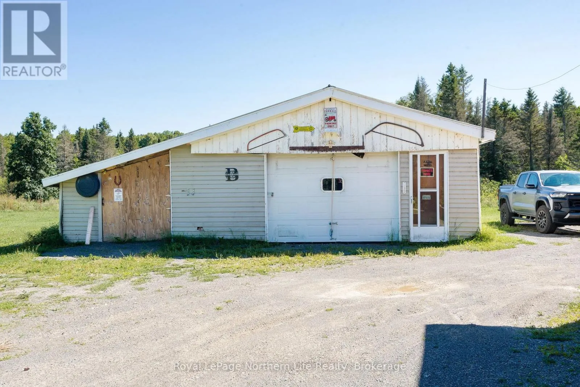
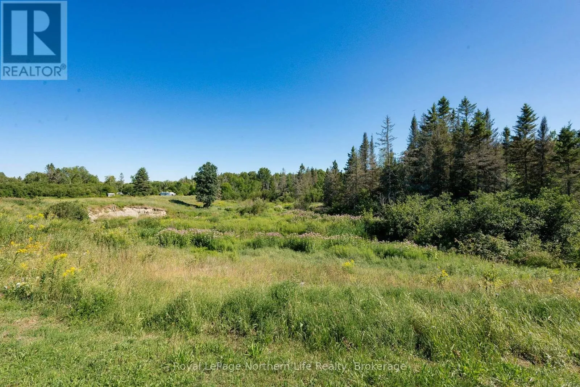
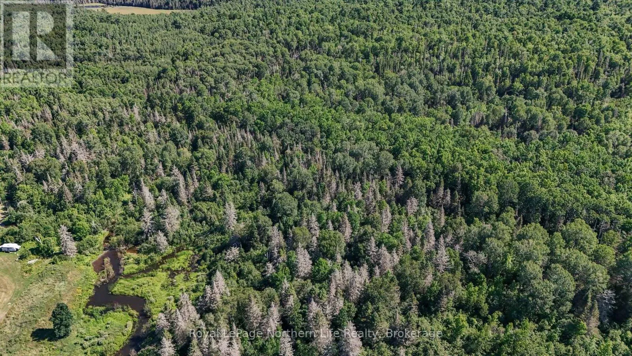
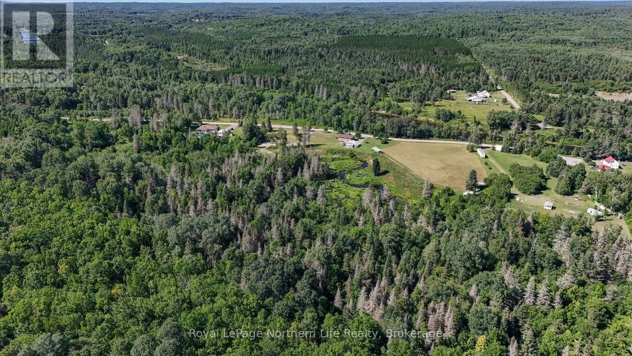
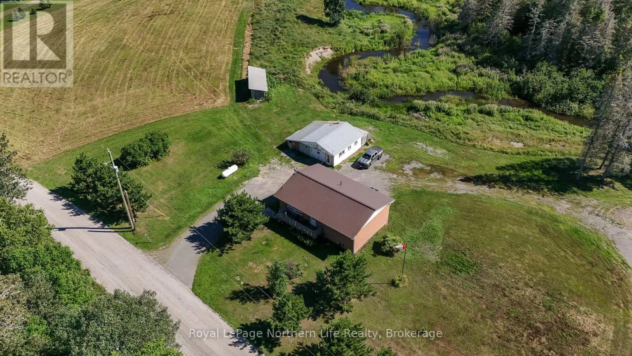
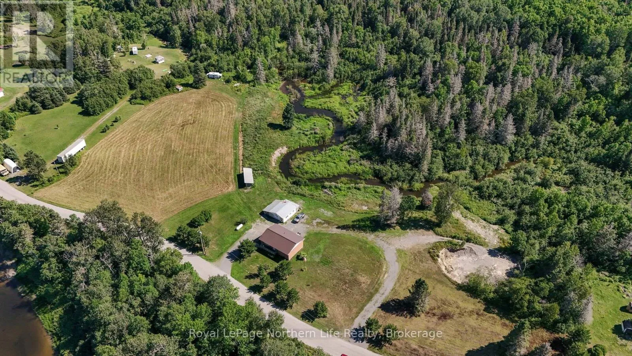
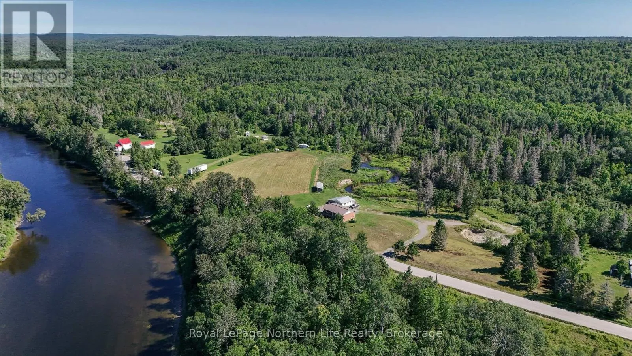
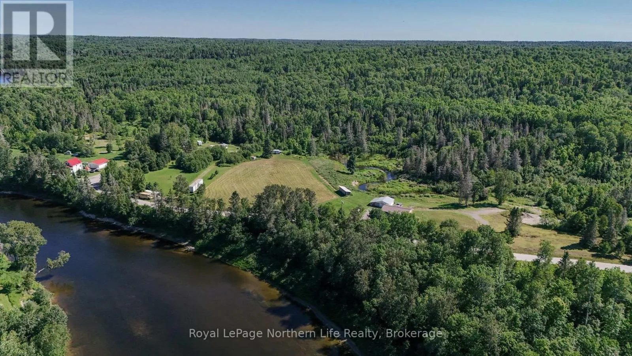
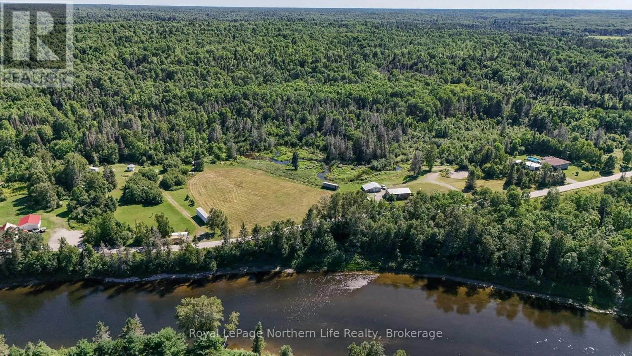
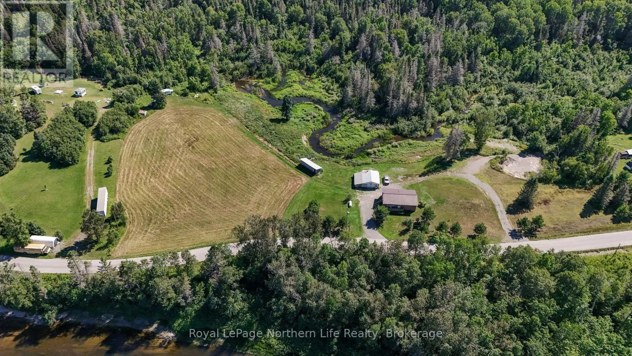
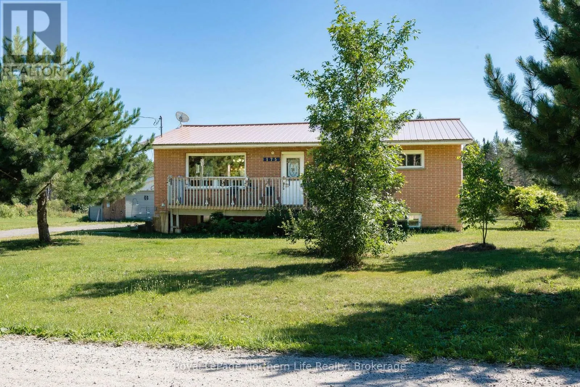
Cross Streets: HWY 539. ** Directions: Highway 64 to Highway 539 To Roberts Rd. Welcome to 175 Roberts Road, a private country property set on an impressive 51.85 acres in the beautiful community of River Valley. Offering an abundance of space, privacy, and access to the Sturgeon River, this property is a fantastic opportunity for those looking to enjoy a peaceful rural lifestyle surrounded by nature. With over 50 acres to explore, there is plenty of room for outdoor recreation, hobby farming, or simply enjoying the privacy and tranquility of your own piece of Northern Ontario. The bungalow features 2 bedrooms on the main level, a functional layout, and a partially finished basement offering additional living space and flexibility for a recreation area, home office, hobby space, or future development. A detached garage provides additional storage and workspace, while access to the Sturgeon River adds another special element to the property. Located in a quiet rural setting while still within reach of nearby amenities, 175 Roberts Road offers an incredible amount of space and the opportunity to truly make this property your own. (id:27476)

Property Highlights

MLS® Number
X13798968
Type
Single Family
Community Name
River Valley
Ownership Type
Freehold
Land Size
697 x 2640 FT
Parking Space Total
8

Building

Building Type
House
Storeys
1.00
Square Footage
700 - 1100 sqft
Bathrooms Total
1
Bedrooms Above Ground
2
Bedrooms Total
3
Exterior Finish
Brick
Fireplace Present
No
Basement Type
N/A (Partially finished)
Basement Features
Building Heating Type
Forced air
Heating Fuel
Propane
Building Cooling Type
None

Utilities

Water
Drilled Well
Utility Sewer
Septic System

Room Layout

Recreational, Games room
Lower level
5.87 m x 7.39 m
Bedroom 2
Lower level
3.38 m x 3.07 m
Laundry room
Lower level
3.86 m x 3.99 m
Utility room
Lower level
3.56 m x 1.47 m
Kitchen
Main level
3.76 m x 4.39 m
Living room
Main level
3.02 m x 6.81 m
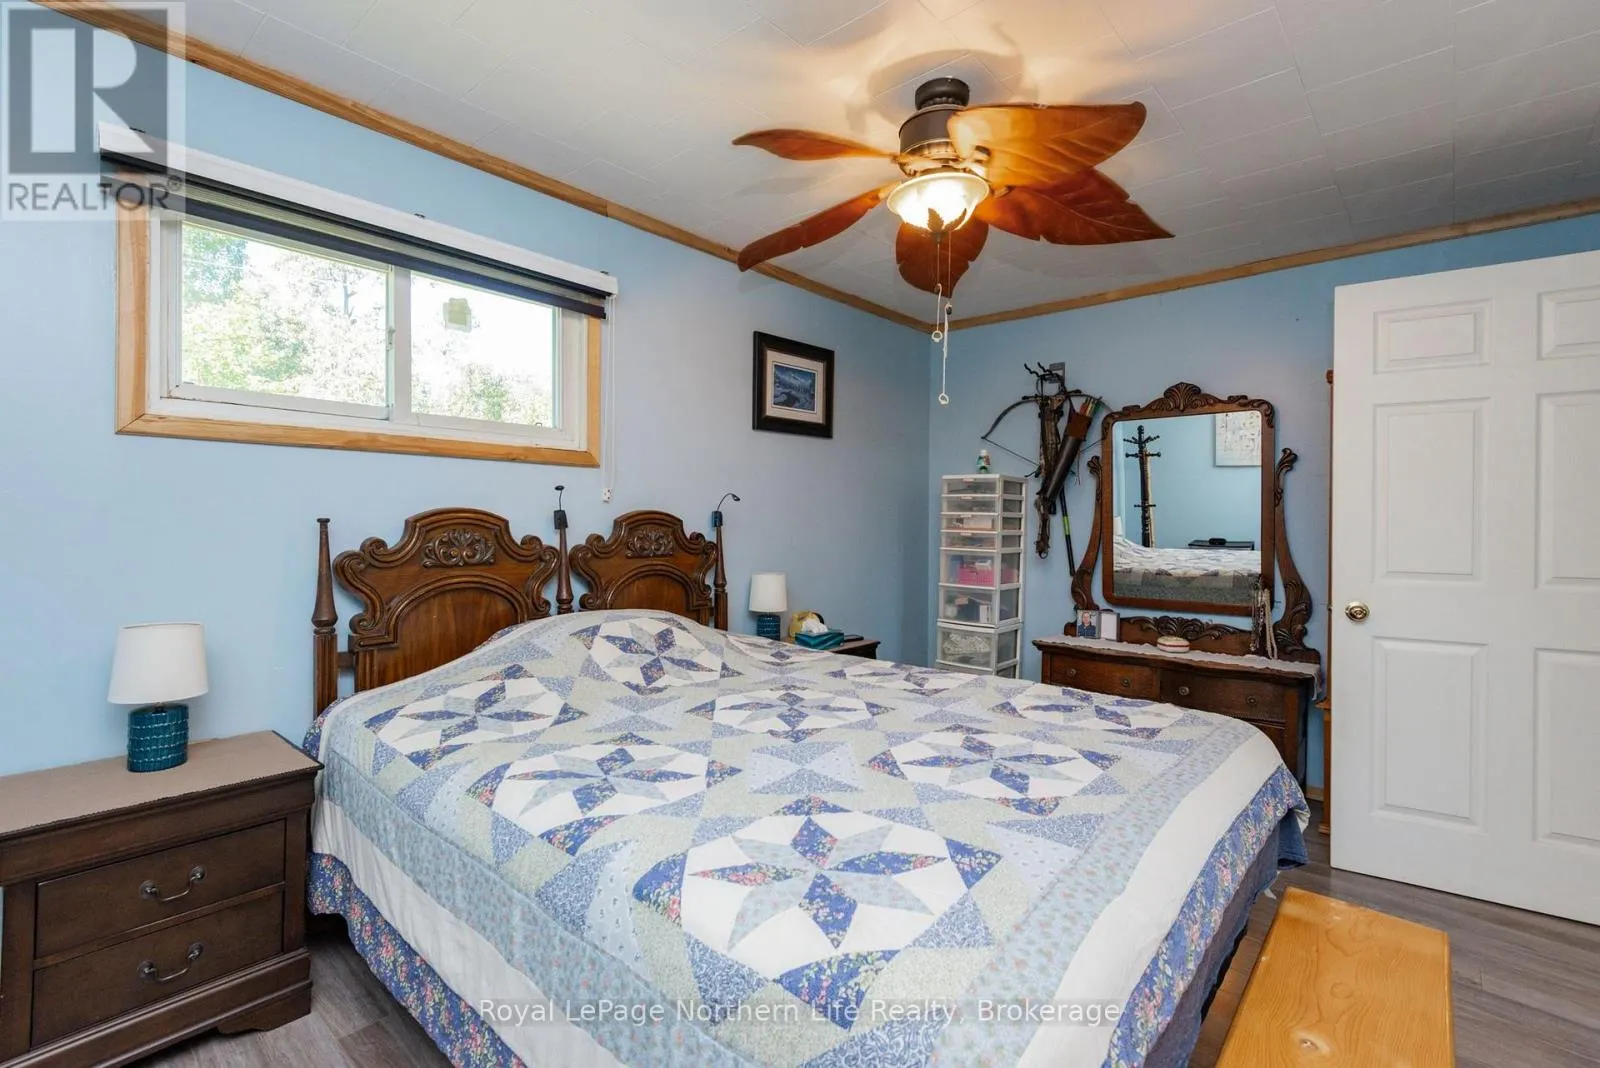
Primary Bedroom
Main level
3.02 m x 4.85 m
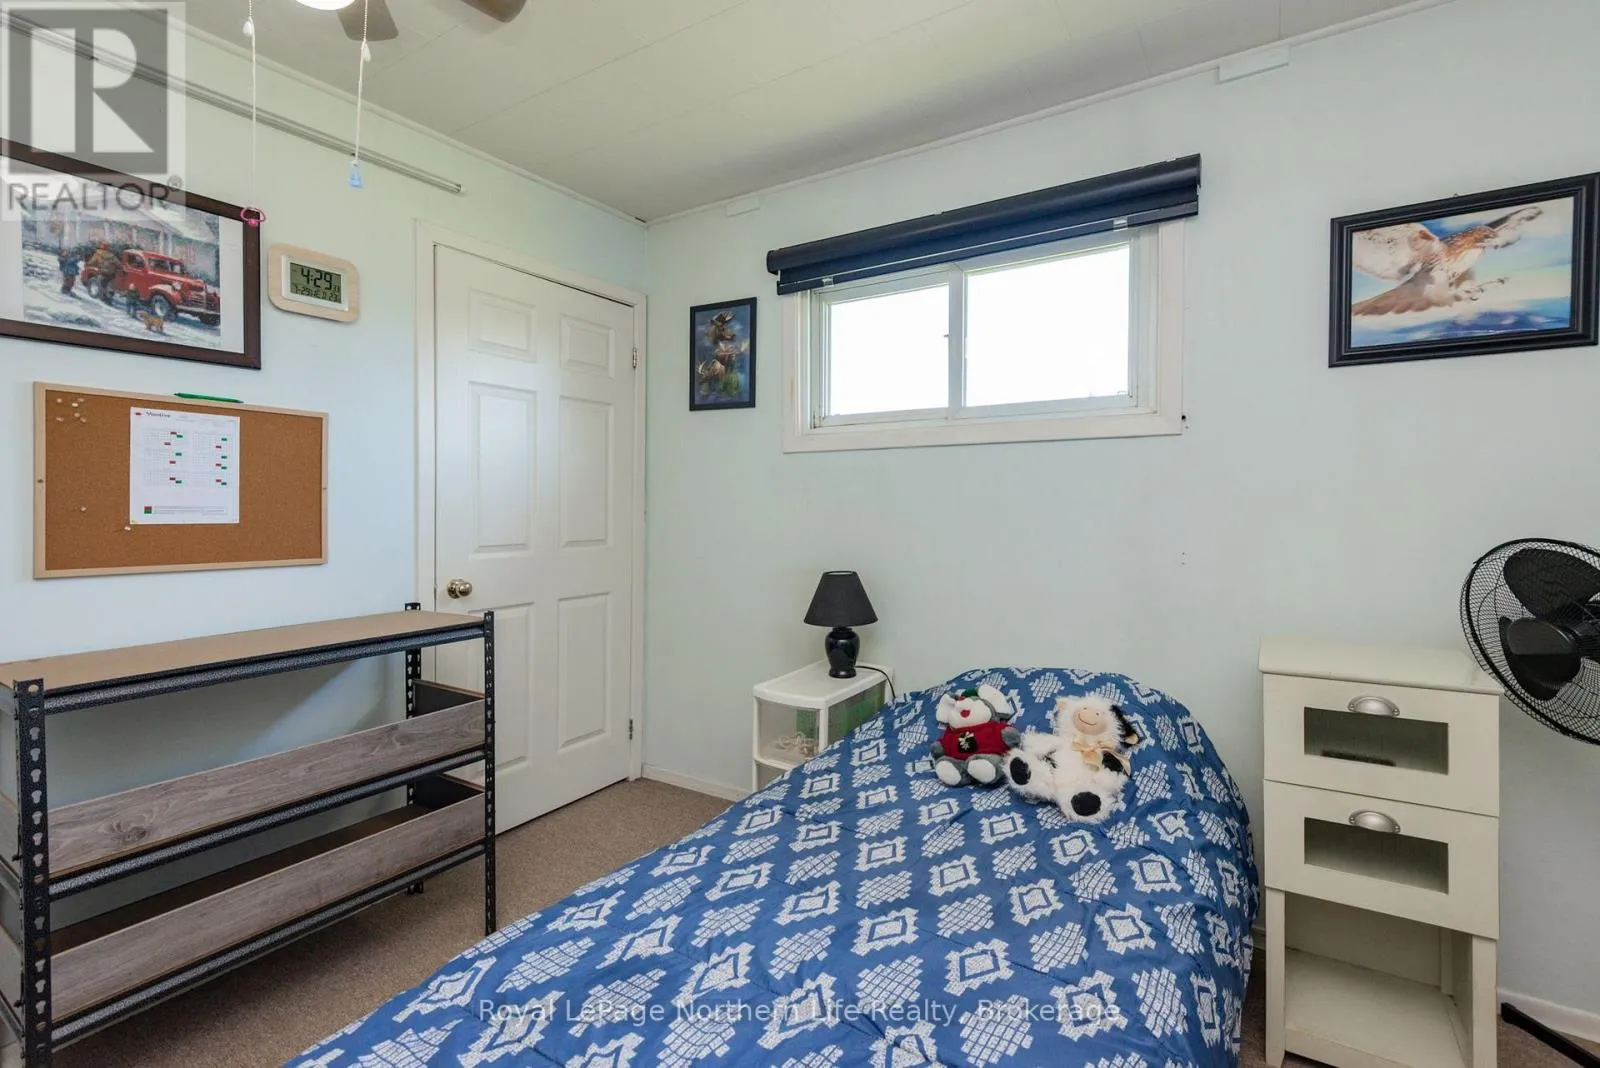
Bedroom
Main level
3.05 m x 3.2 m
Bathroom
Main level
Measurements not available

Location

Learn more about this property
Listing provided by:
Royal LePage Northern Life Realty, Brokerage
MLS® number:
X13798968
Agent:
Myah Burns
*Indicates required field
Name is required
Email is required
Please enter a valid phone number (e.g., 416-111-1111).