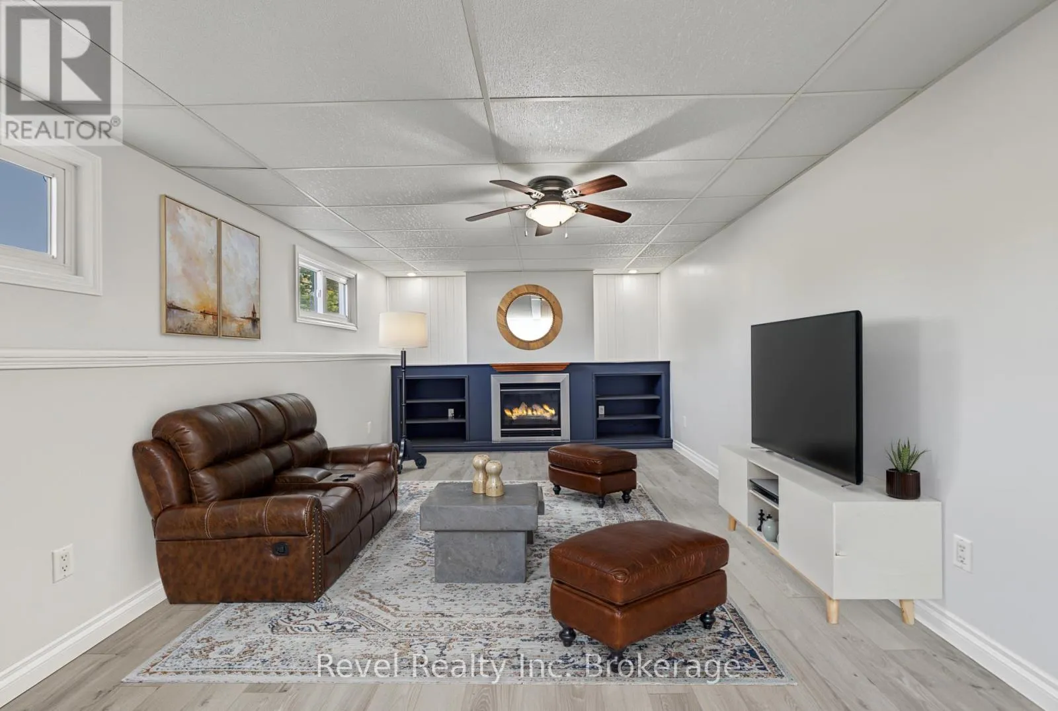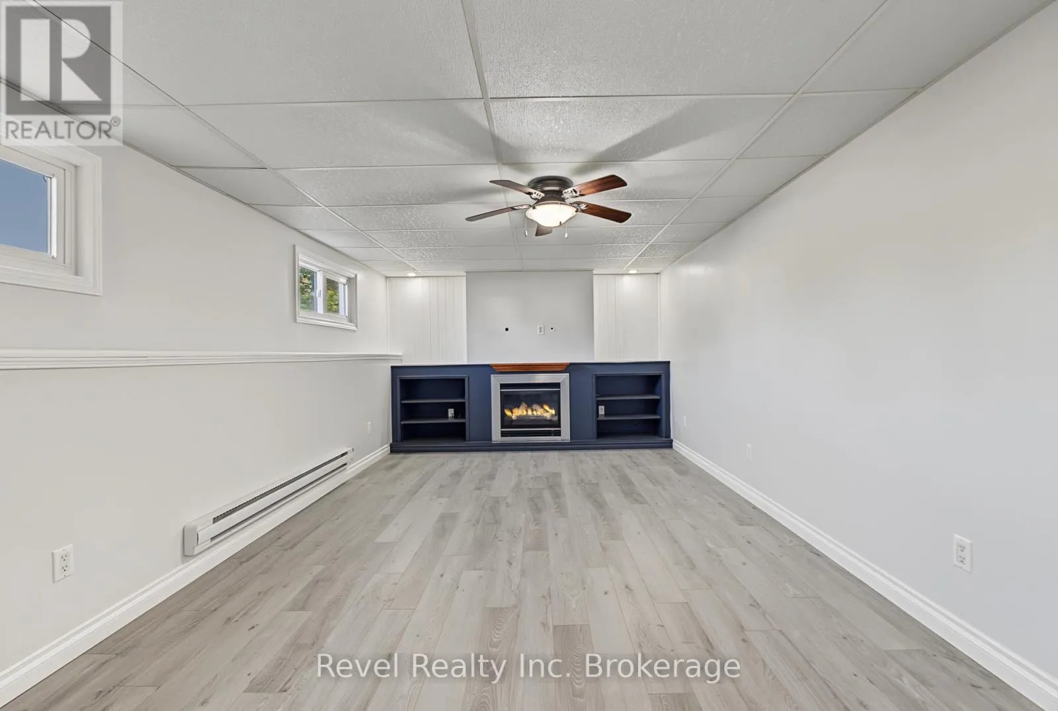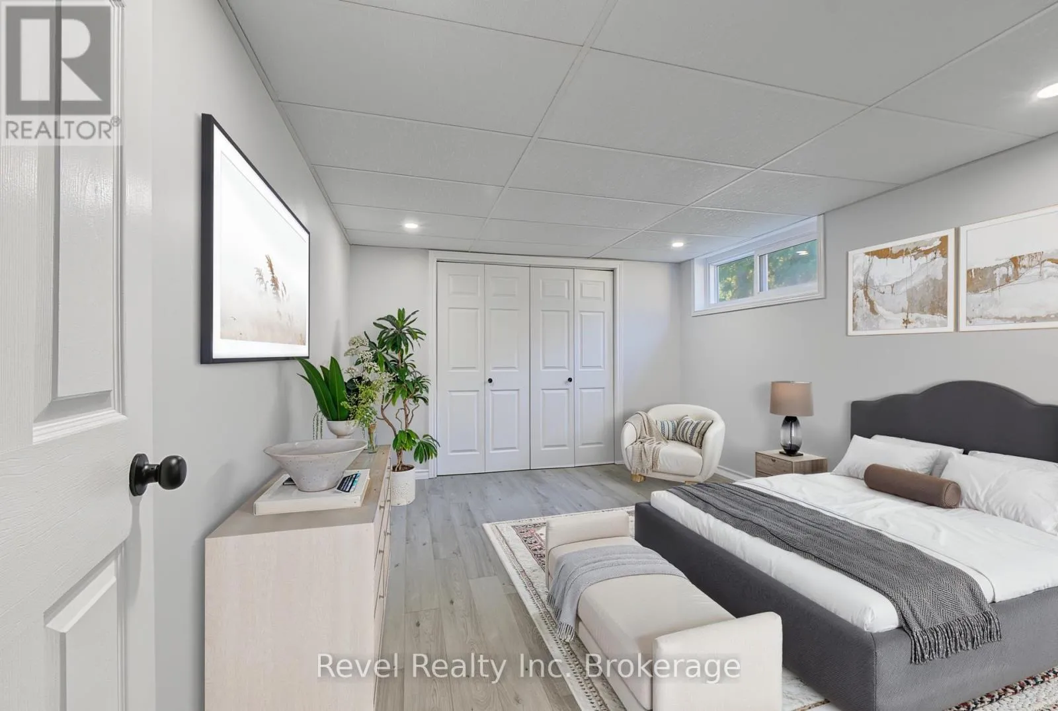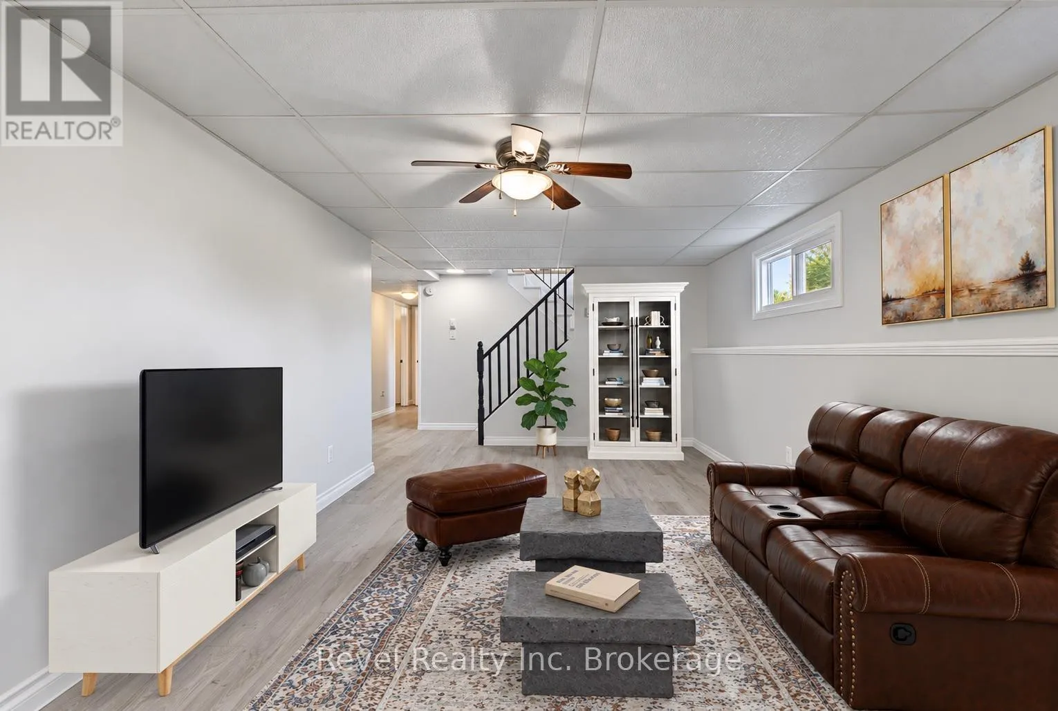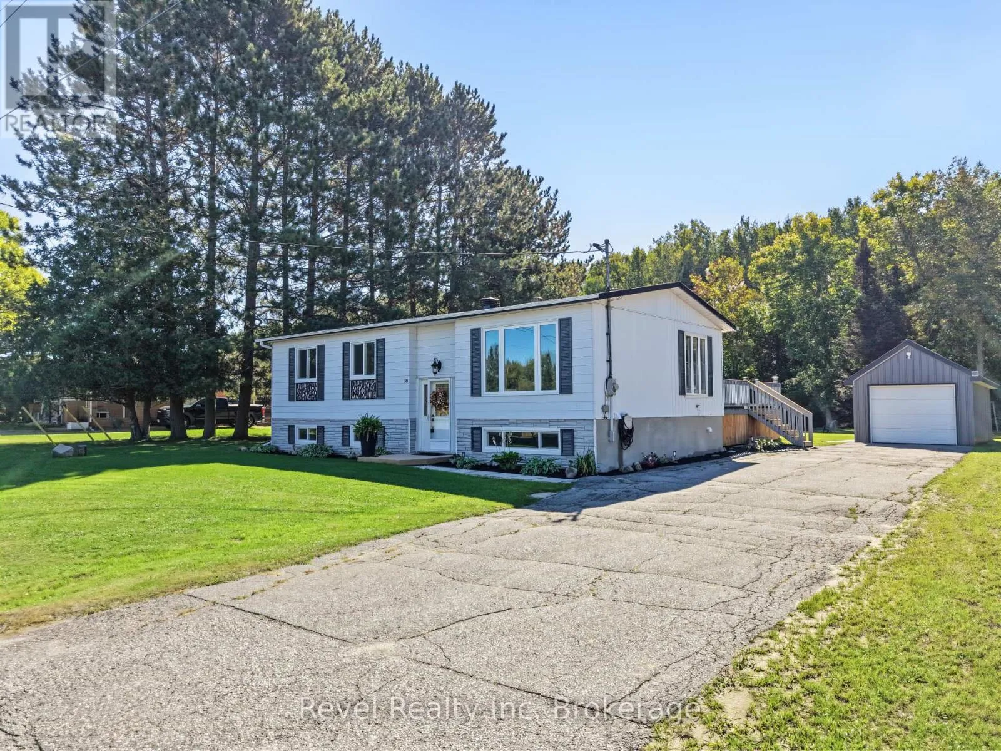
30 Maple Street, West Nipissing, Ontario P0H 1M0

Listed for:
$465,000
5 beds
2 baths
Listed 10 days ago
House for rent: 30 Maple Street, West Nipissing, Ontario P0H 1M0

View all 49 photos

About

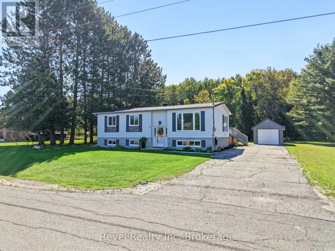
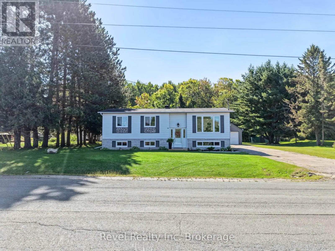
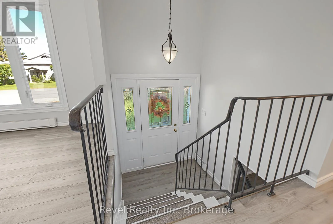
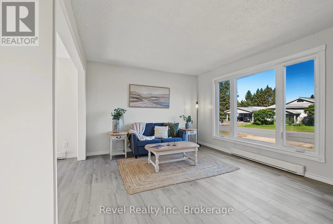
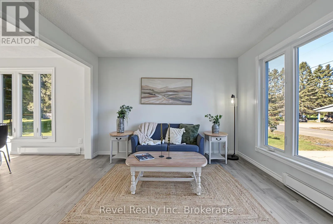
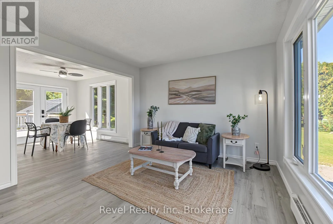
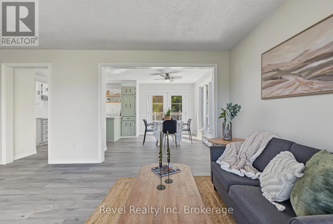
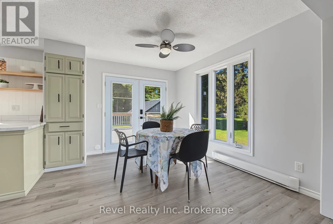
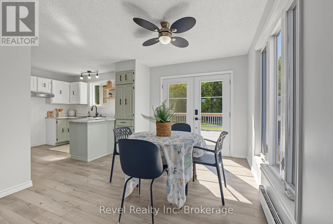
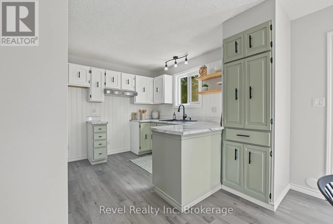
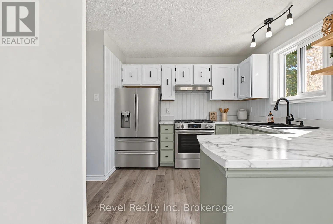
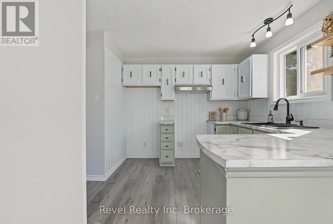
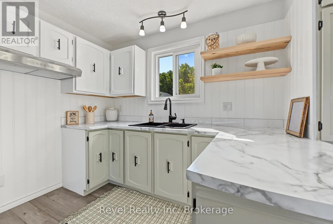
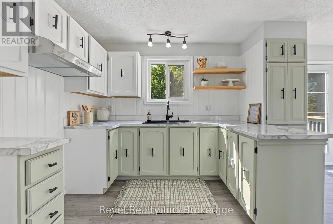
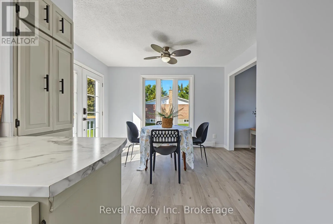
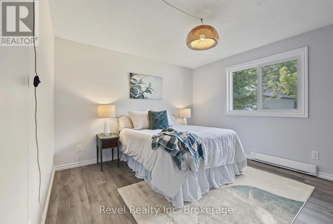
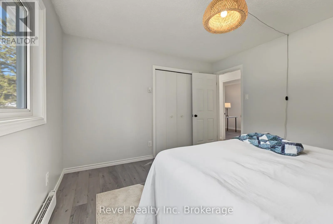
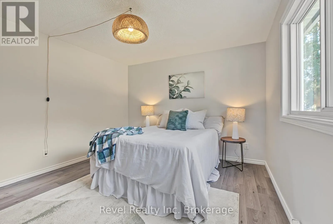
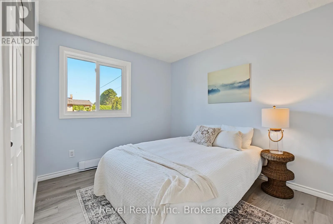
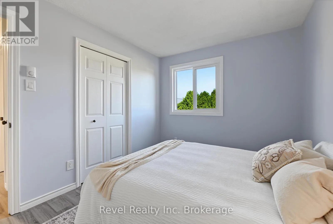
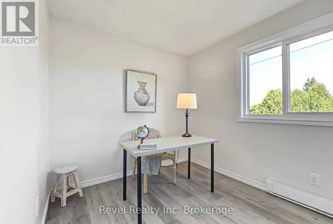
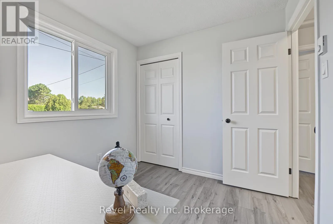
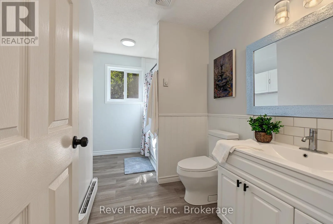
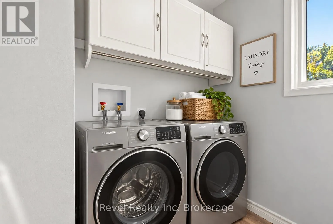
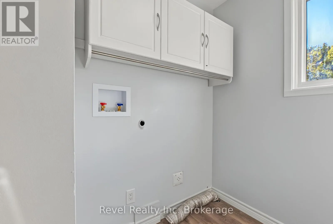
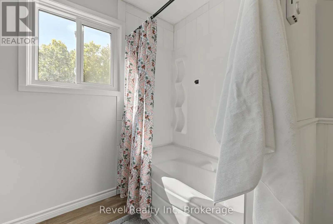
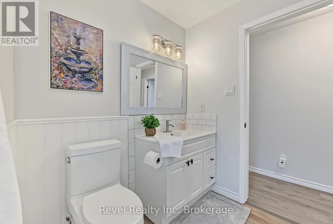
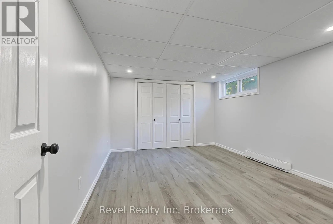
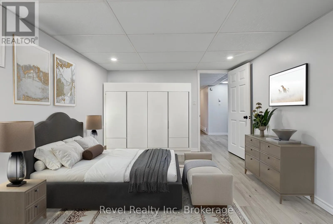
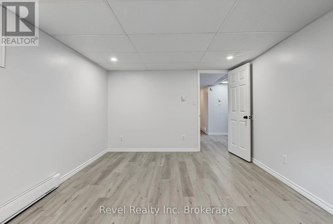
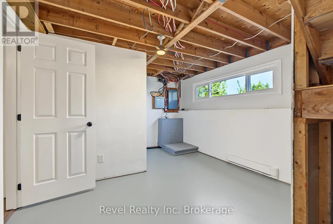
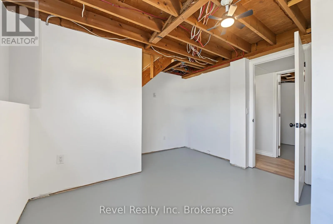
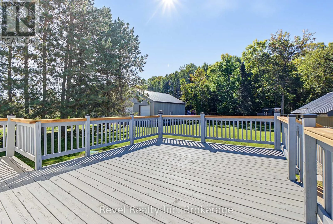
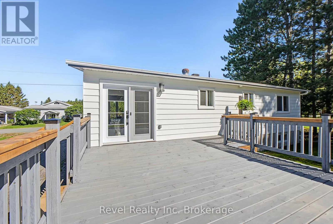
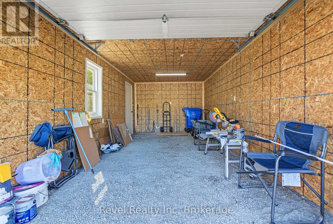
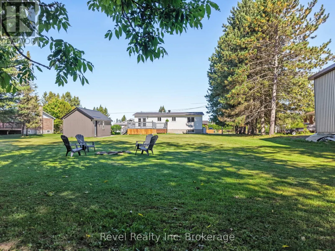
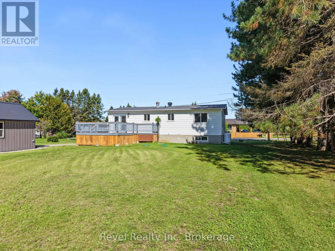
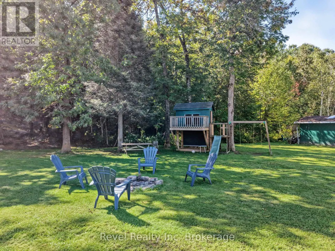
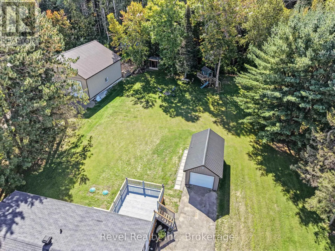
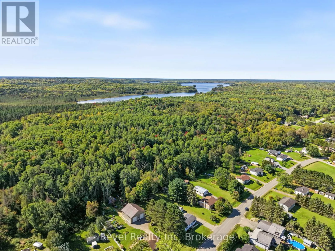
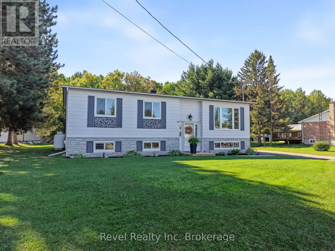
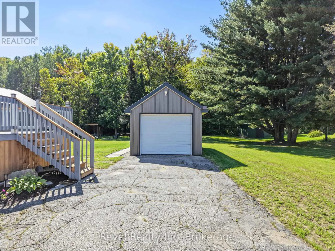
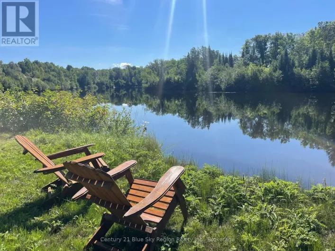
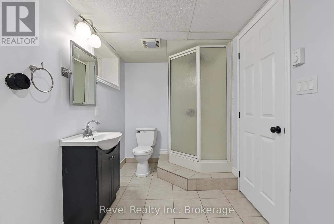
Cross Streets: Des Cedres St. & Maple St. ** Directions: Hwy 64 to Field, ON, to Lac Clair Rd, turn on Maple St. Move-in ready meets the great outdoors in this completely overhauled 3+2 bedroom, 2 bathroom bungalow in Field, Ontario. Set on just under half an acre and backing directly onto Crown Land and trails, this property offers the space, privacy and access to nature that Northern Ontario living is all about. Extensively renovated from the outside in, the home has seen substantial upgrades including landscaping and curb appeal, septic system, windows, doors, roof, interior walls, flooring, bathrooms and fresh paint throughout. The result is a bright, clean and modern home where the work has been done-simply move in and enjoy. With three bedrooms on the main level plus two additional bedrooms downstairs, two full bathrooms and a single-car garage, there is plenty of room for family, guests, a home office or recreational space. Outside, the generous lot provides room to relax, play and enjoy the peaceful surroundings. Step out your back door and enjoy BBQ's on the deck overlooking the back forest and being situated minutes between 2 lakes, ready to explore-an ideal setting for hiking, ATVing, snowmobiling and year-round outdoor adventure. Extensively updated and surrounded by nature, this is a property that lets you spend less time renovating and more time enjoying where you live. Pre-inspected for your peace of mind. (id:27476)

Property Highlights

MLS® Number
X13807966
Type
Single Family
Community Name
Field
Ownership Type
Freehold
Land Size
125.6 x 184.1 FT|under 1/2 acre
Parking Space Total
10

Building

Building Type
House
Storeys
1.00
Square Footage
700 - 1100 sqft
Bathrooms Total
2
Bedrooms Above Ground
5
Bedrooms Total
5
Amenities
Fireplace(s) Park, Beach
Exterior Finish
Aluminum siding
Fireplace Present
Yes
Basement Type
N/A (Finished)
Basement Features
Building Heating Type
Baseboard heaters
Heating Fuel
Electric
Building Cooling Type
None

Utilities

Water
Drilled Well
Utility Sewer
Septic System

Room Layout

Bathroom
Basement
1.91 m x 3.61 m
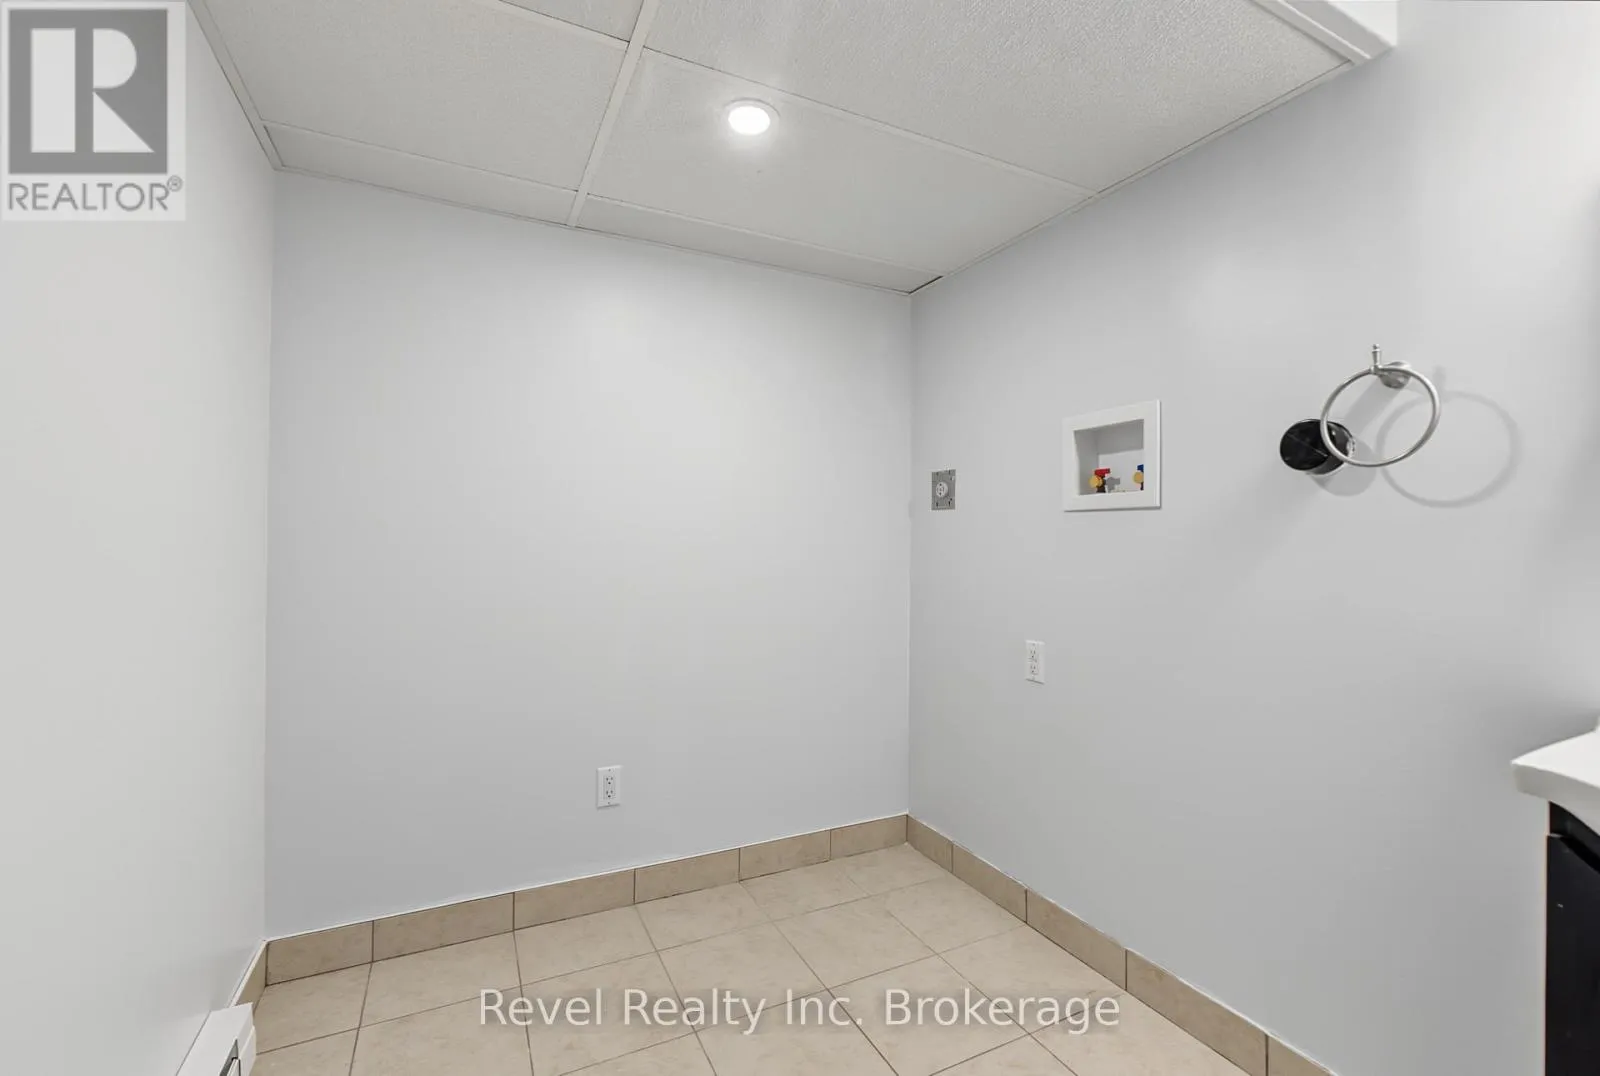
Utility room
Basement
2.06 m x 2.39 m
Bedroom 5
Basement
3.56 m x 4.8 m
Other
Basement
1.63 m x 3.15 m
Family room
Basement
6.27 m x 3.48 m
Bedroom 4
Basement
4.14 m x 3.33 m
Foyer
Main level
2.21 m x 1.88 m
Kitchen
Main level
3.63 m x 3.4 m
Dining room
Main level
3.51 m x 3.1 m
Living room
Main level
3.48 m x 3.94 m
Primary Bedroom
Main level
3.48 m x 3.81 m
Bedroom 2
Main level
2.74 m x 3.48 m
Bedroom 3
Main level
2.49 m x 2.97 m
Bathroom
Main level
3.56 m x 2.52 m

Location

Learn more about this property
Listing provided by:
Revel Realty Inc. Brokerage
MLS® number:
X13807966
Agent:
Jessica Diggles
*Indicates required field
Name is required
Email is required
Please enter a valid phone number (e.g., 416-111-1111).