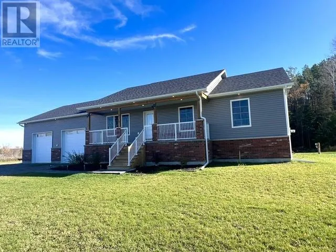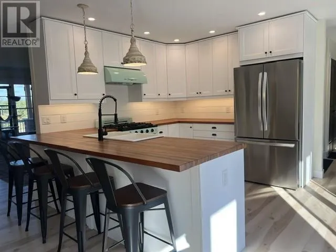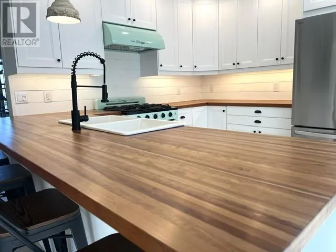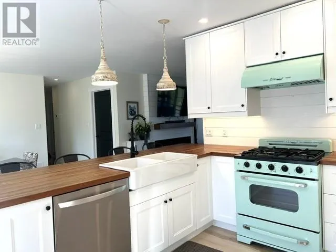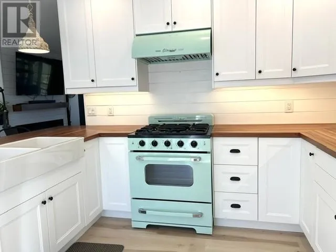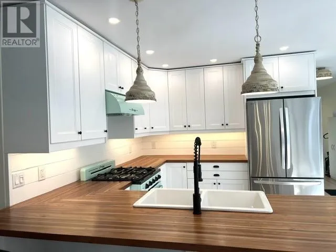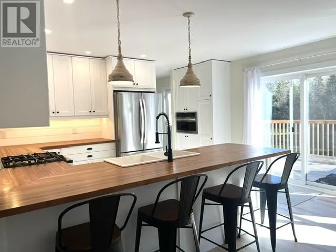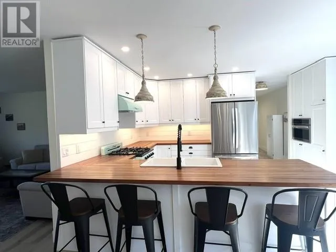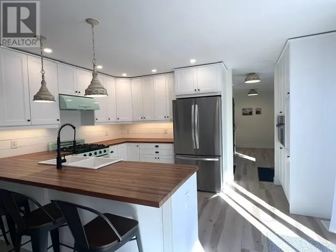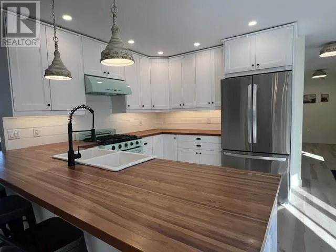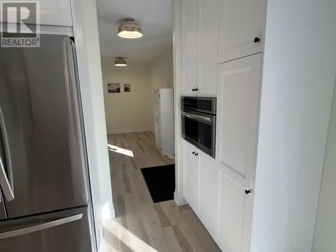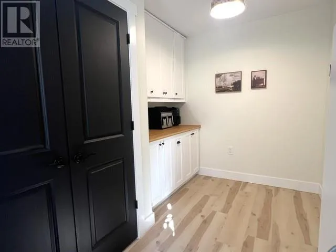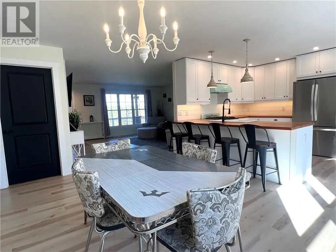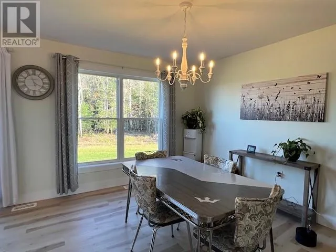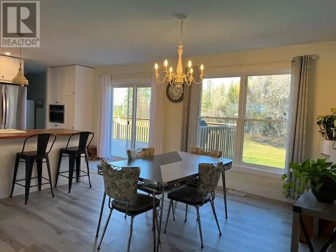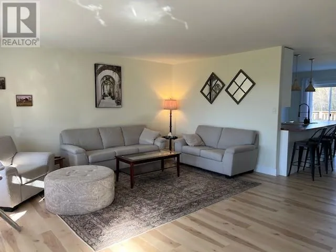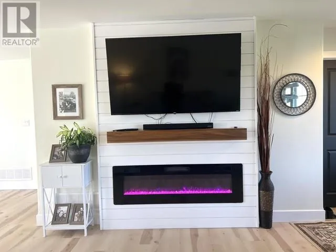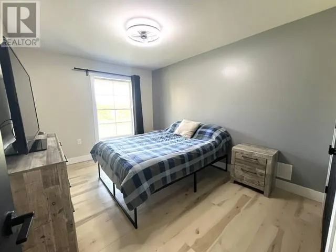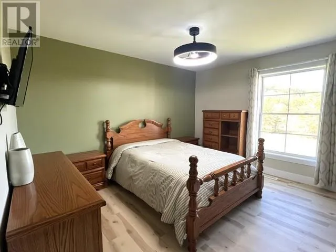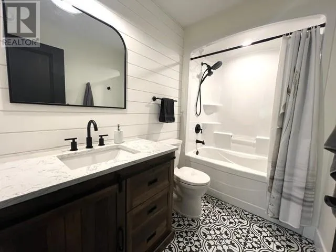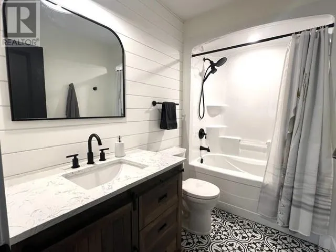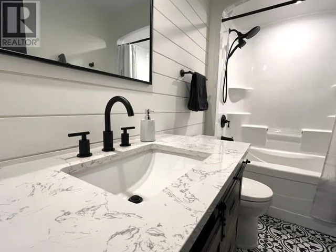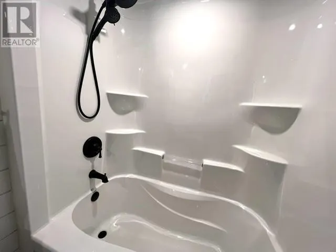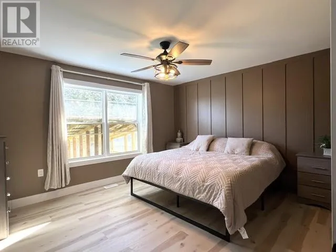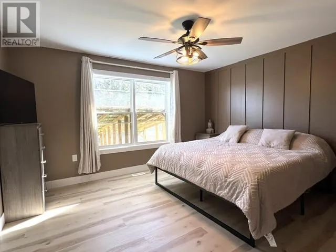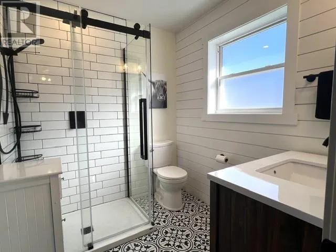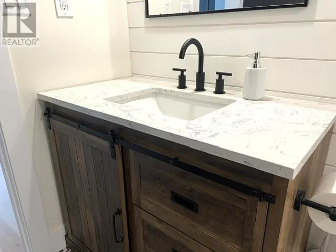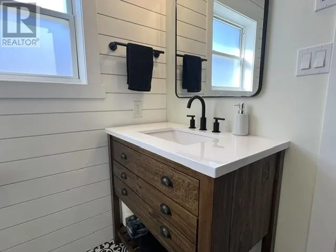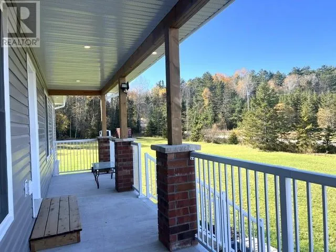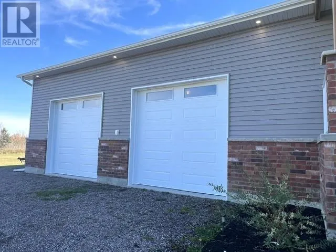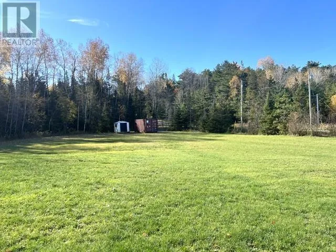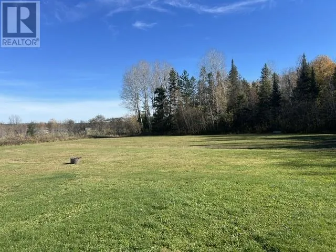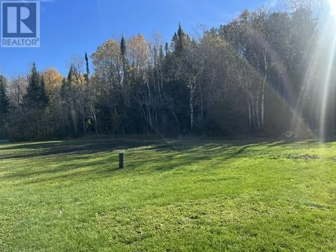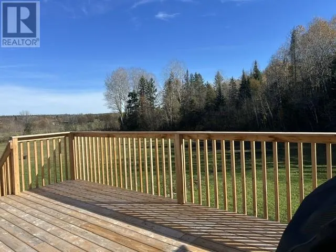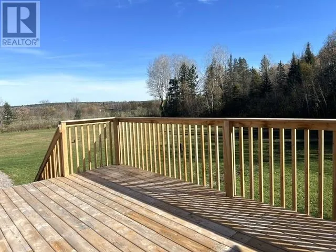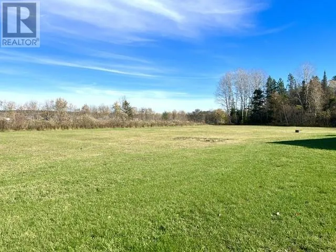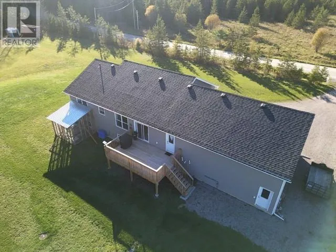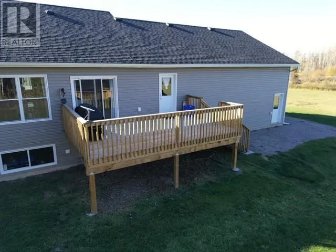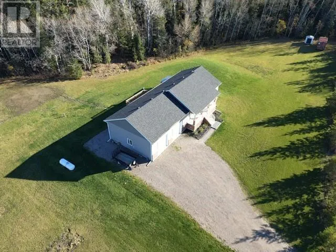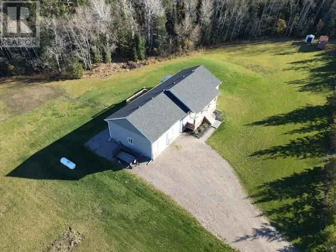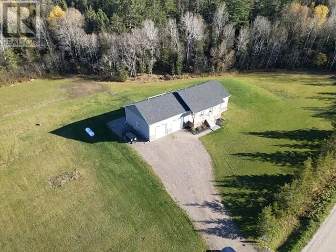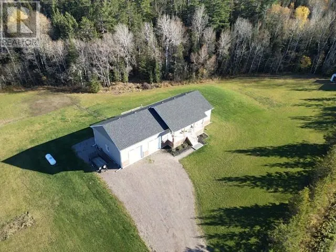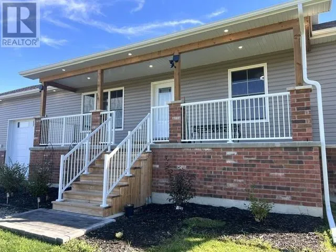
Welcome to 90 North & South Road! Built in 2023, this move-in-ready raised ranch offers over 1,600 600 sq. ft. of living space on 5 private acres, combining modern comfort, energy efficiency, and the tranquility of country living. The thoughtfully designed main floor features an open-concept layout with 3 bedrooms and 2 full bathrooms, including a spacious primary suite with a walk-in closet and ensuite. The modern kitchen showcases beautiful wood butcher block countertops and a Classic-style stove by Unique, flowing seamlessly into the inviting living room, complete with a cozy electric fireplace. Step out onto the covered front porch and enjoy the peaceful natural surroundings, or head through the generous mudroom to the rear deck-perfect for relaxing and taking in the privacy of your property. The full-height, unfinished basement offers endless possibilities to customize the space to suit your needs and includes a convenient cold cellar. Built on a durable ICF foundation, this home also features an impressive 31' x 33' attached garage with 14' ceilings, providing ample room for vehicles, recreational equipment, storage, or a workshop. Additional features include a 50-amp GenerLink hookup for backup power, offering added peace of mind. Enjoy the best of rural living while remaining approximately 45 minutes from both Sudbury and North Bay, including access to major retailers and everyday amenities. If you're looking for a modern, turn-key home with room to breathe, space to grow, and the freedom of country living, this property is ready to welcome you home. Don't miss this opportunity! (id:27476)