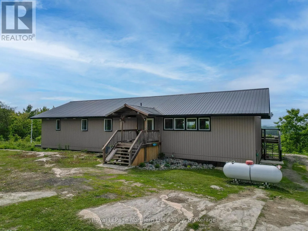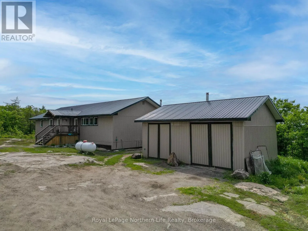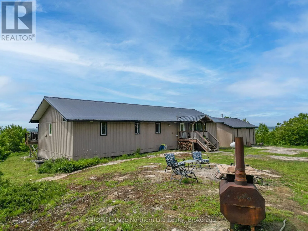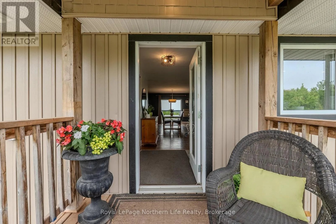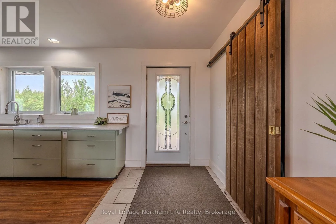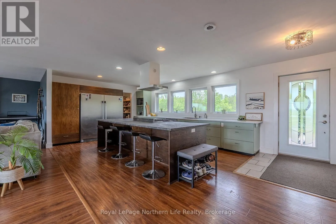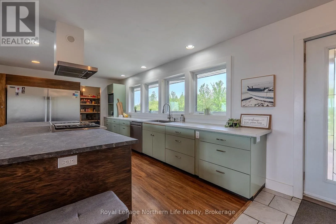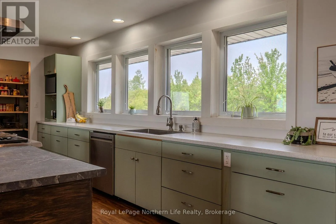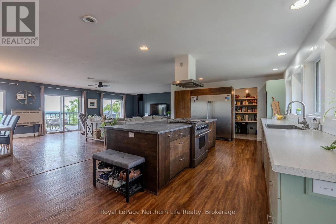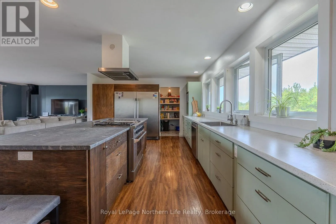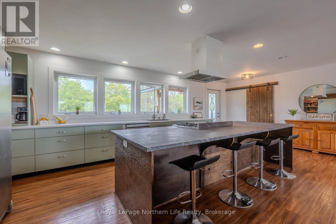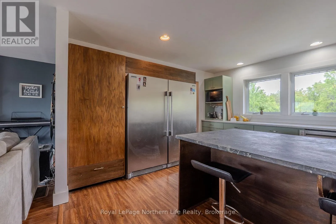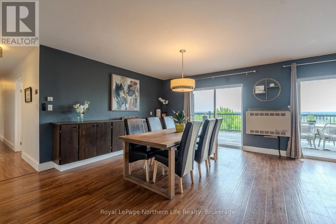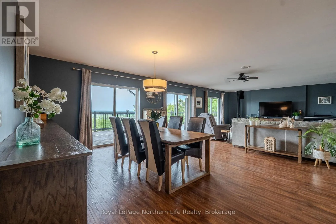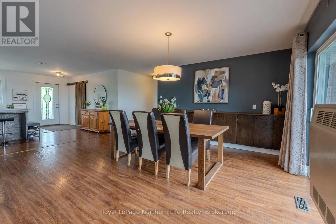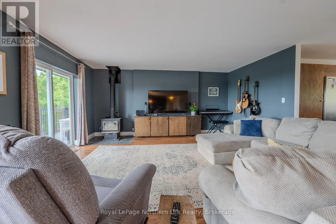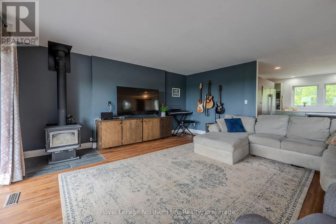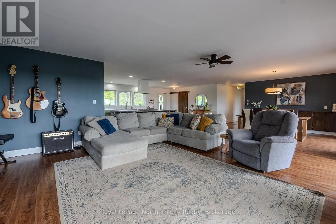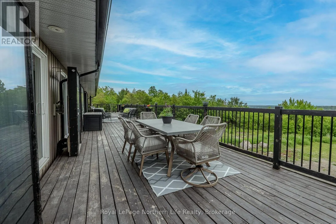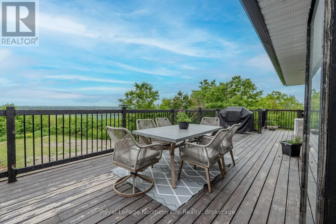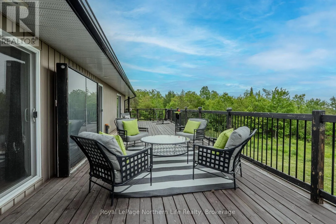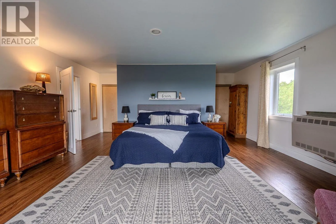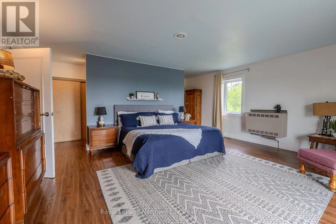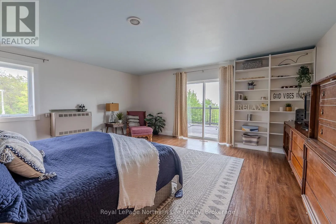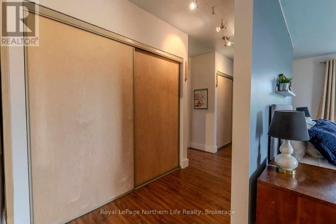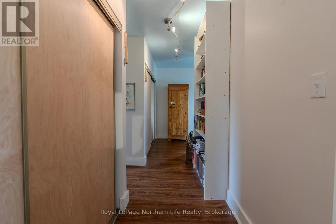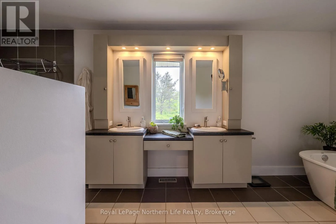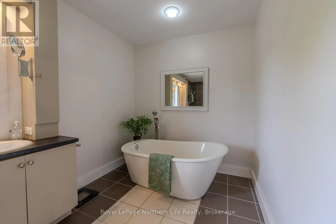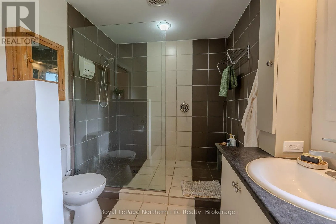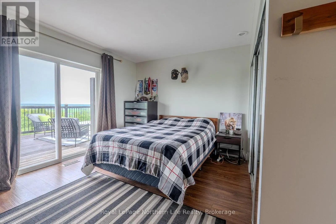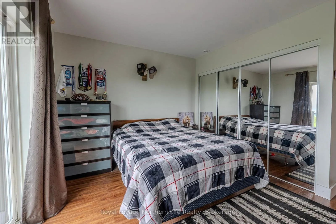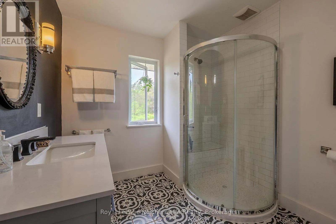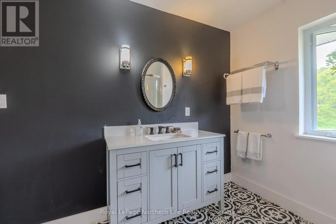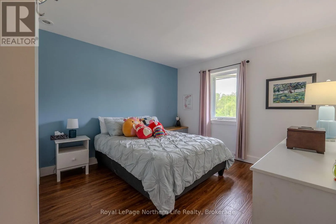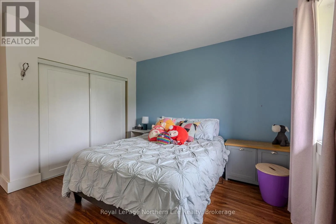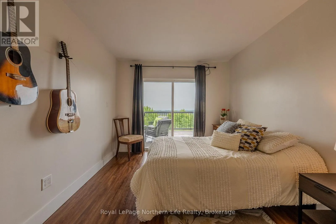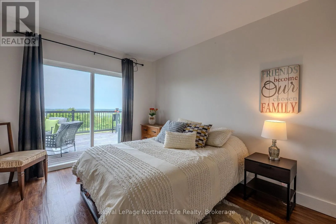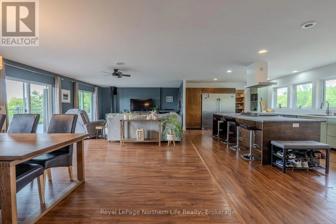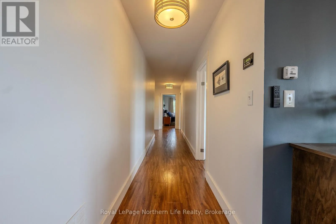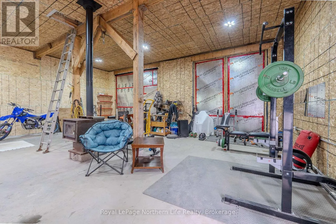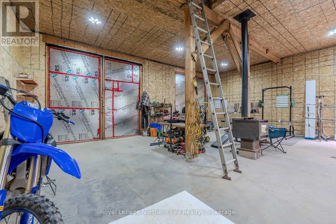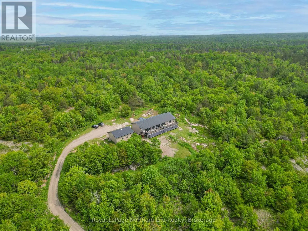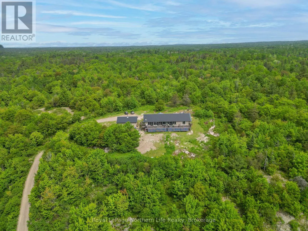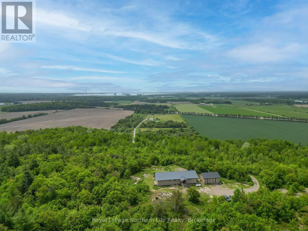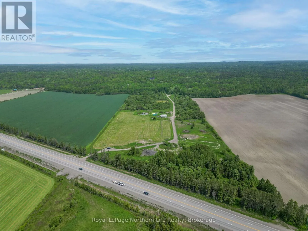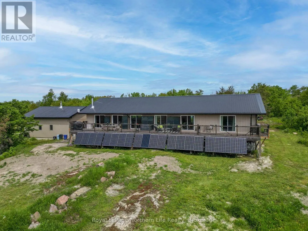
Cross Streets: Gauthier. ** Directions: Highway 17 W. Discover a level of privacy and freedom that is becoming increasingly rare. Set high atop a scenic hilltop and surrounded by 46 acres of breathtaking natural beauty, this exceptional property offers a private escape just 6 minutes from Sturgeon Falls. Backing onto Crown Land, the setting provides an extraordinary sense of seclusion, with sweeping views across open fields, mature woodland, and the waters of Lake Nipissing. The inviting 4-bedroom bungalow is designed to embrace its surroundings, with an open-concept kitchen, dining, and living area that creates a warm and welcoming space for gathering with family and friends. The spacious primary bedroom offers a peaceful retreat, complete with a luxurious 5-piece ensuite. A full-length deck extends the living space outdoors, providing the perfect setting to enjoy the views, quiet mornings, and spectacular sunsets. Beyond the home, the property offers an impressive collection of outbuildings, including a detached garage with wood stove, a Quonset garage, and a garden shed. A private pond and wild blueberries growing right on the property add to the natural charm of this remarkable setting. Designed for those who value independence, the property features an extensive solar power system, propane heating, and a wood stove, offering an alternative to conventional utility living. Whether you envision a private homestead, a secluded country retreat, or simply a place where you can enjoy the freedom of space without neighbors in sight, this is an opportunity to experience something truly special. All this, while remaining just minutes from the everyday conveniences of Sturgeon Falls. (id:27476)