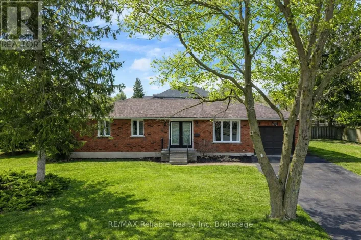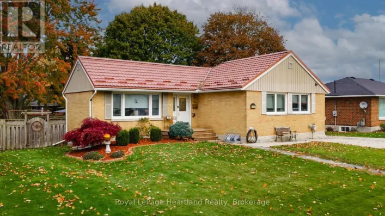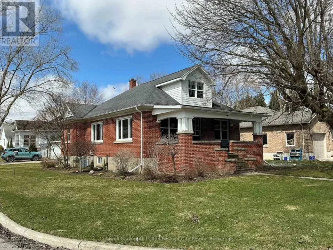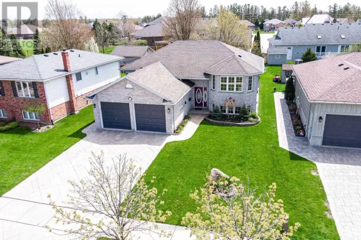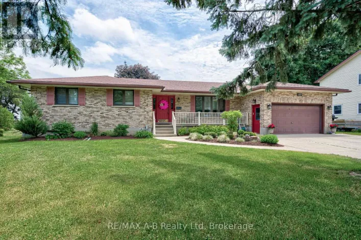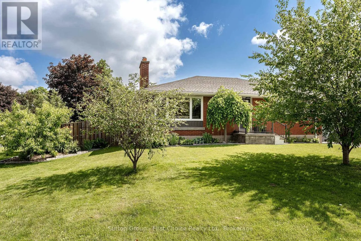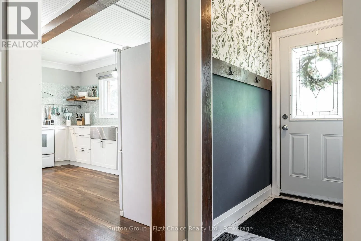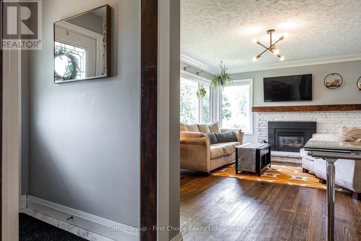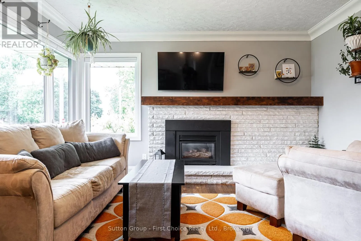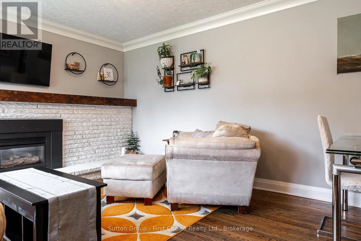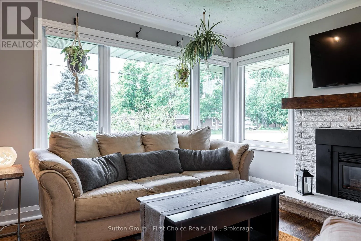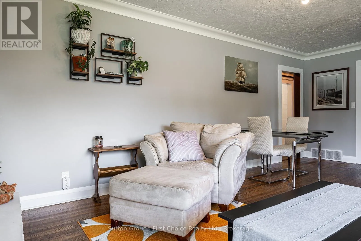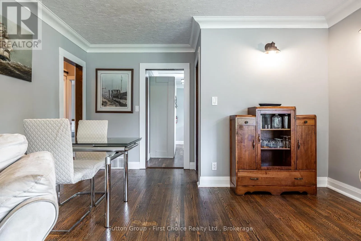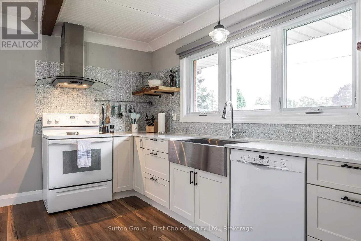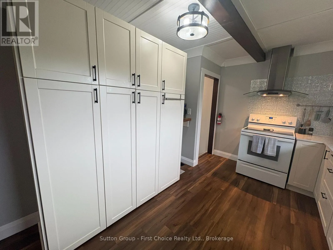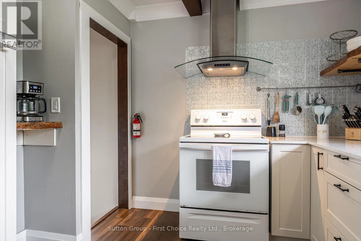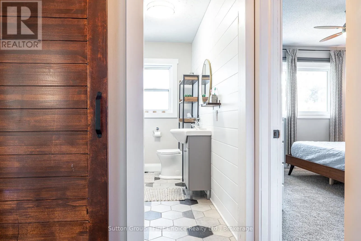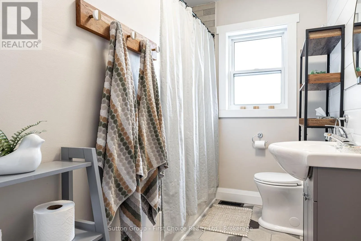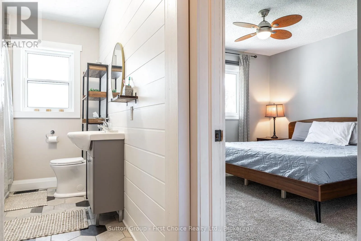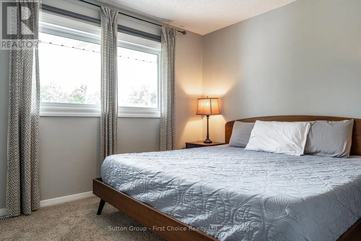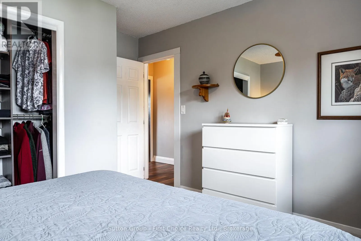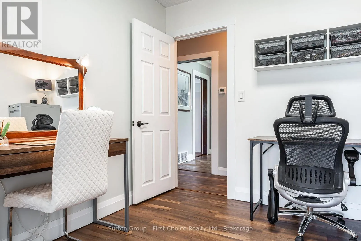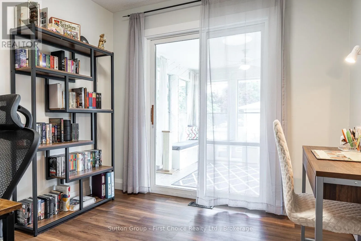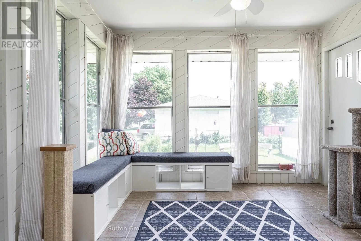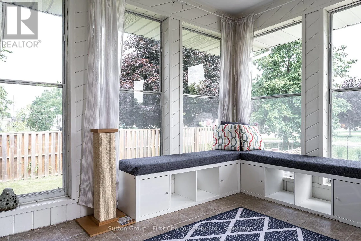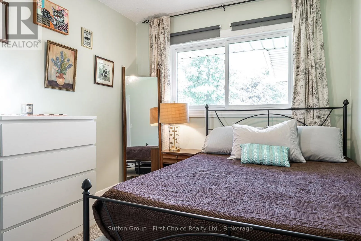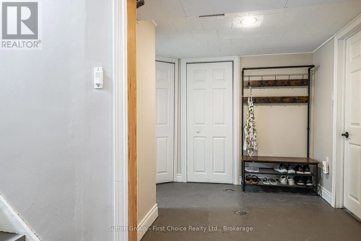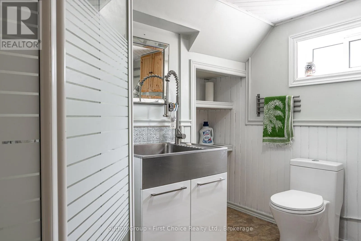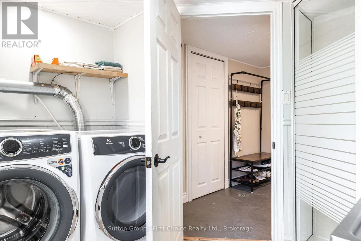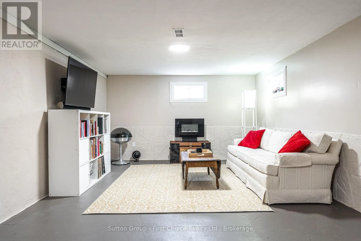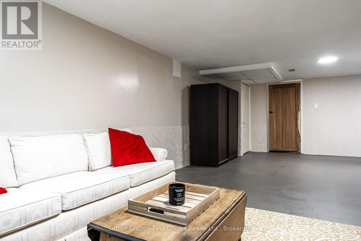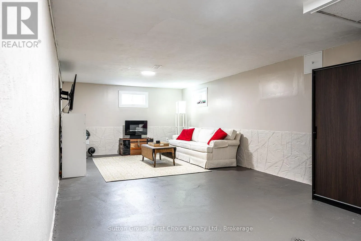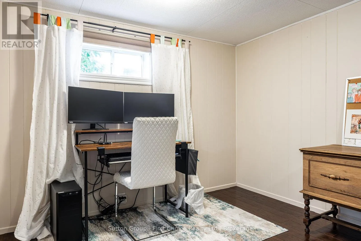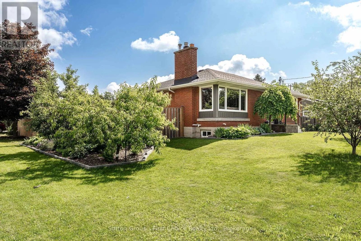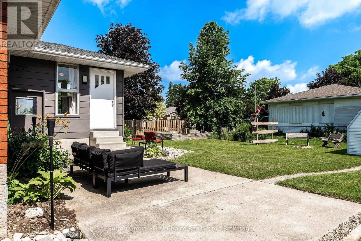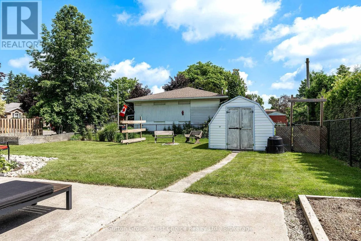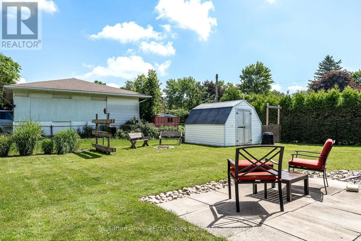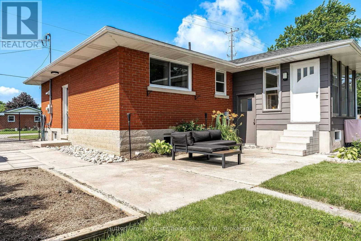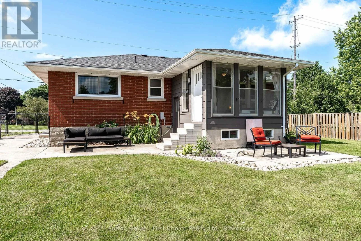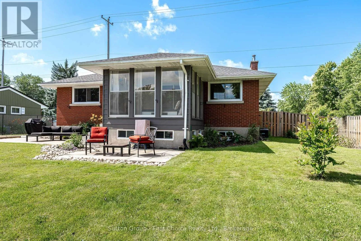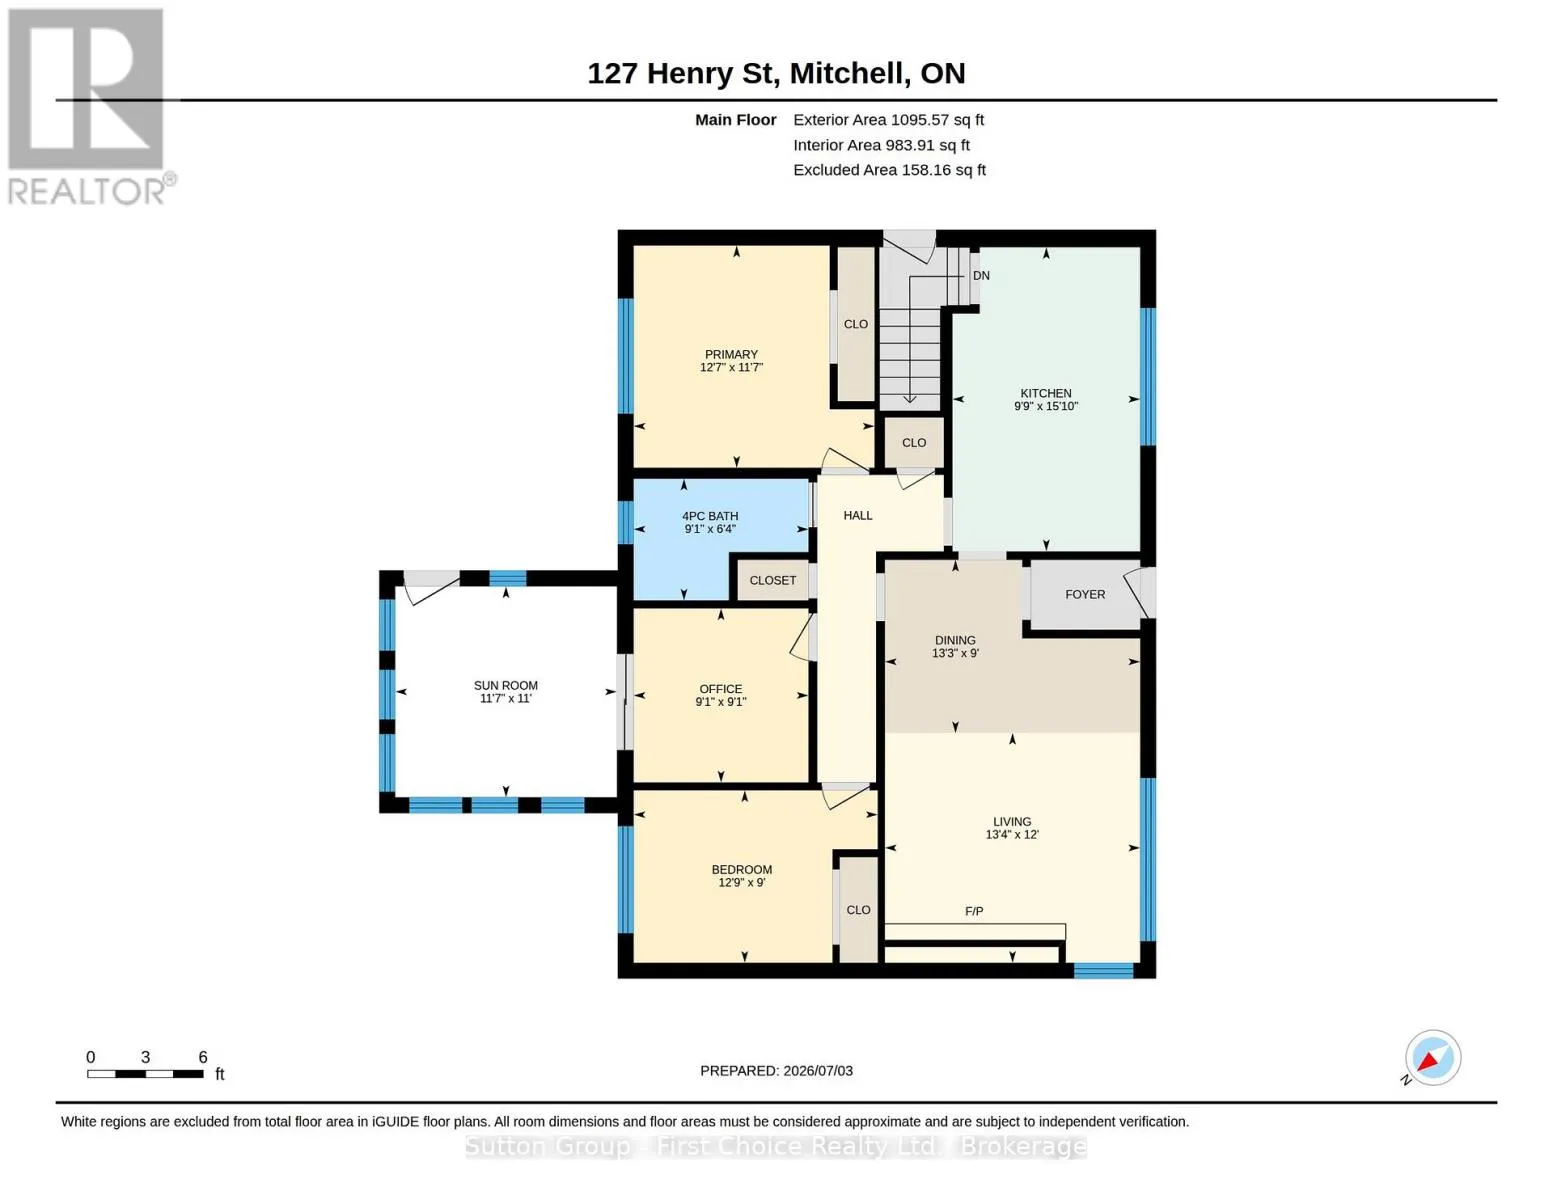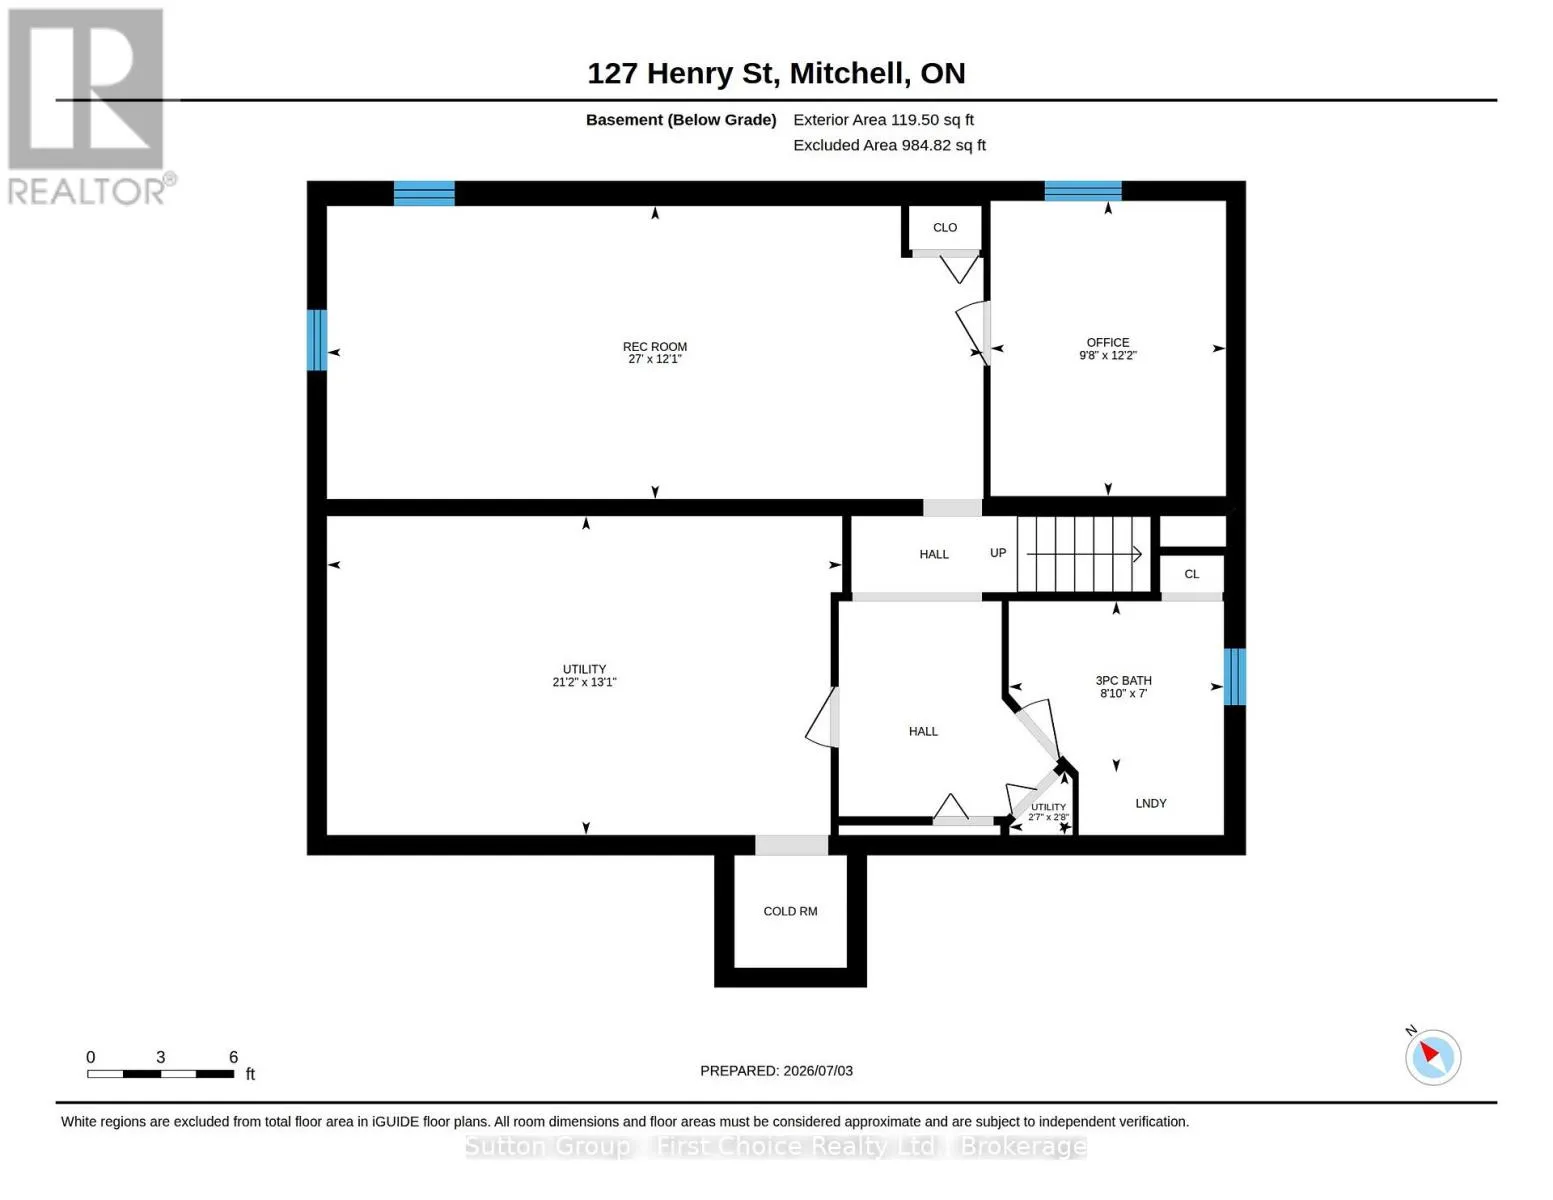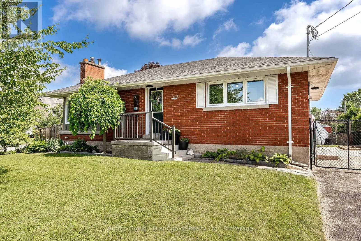
Cross Streets: Coulton Dr. St David St. ** Directions: From Rd 164 (Highway 23), turn East onto Henry Street. Property is on the NorthEast corner of the Henry Street and Coulton Drive intersection. Welcome to 127 Henry Street in Mitchell, Ontario! This charming solid brick bungalow has been lovingly maintained and is ready to welcome its next owners. Offering the perfect blend of character, comfort, and thoughtful updates, this move-in-ready home is sure to impress .The beautifully renovated kitchen is the heart of the home, featuring abundant cabinetry, generous prep space, and stunning quartz countertops. The bright and spacious living room boasts gleaming hardwood floors, a cozy gas fireplace, and large windows that fill the space with natural light. The main floor offers three bedrooms, including a spacious primary bedroom with a custom built-in closet area. The second bedroom is currently used as a home office and features sliding doors leading to a beautiful three-season sunroom-the perfect spot to curl up with a good book or enjoy your morning coffee. An updated four-piece bathroom completes the main level. Downstairs, you'll find even more living space with a comfortable recreation room, a versatile den/office, and an updated 3 PC bathroom with convenient laundry facilities Step outside to a beautifully landscaped, fully fenced backyard designed for both relaxation and gardening. Enjoy your own vegetable garden, herb trellis, pear, apple, and peach trees, plus a large storage shed for all your outdoor essentials. Ideally located close to schools, parks, and Mitchell's downtown core, this wonderful home offers the convenience of in-town living with a peaceful neighborhood feel. Move-in ready and waiting for you to call it home-book your private showing today! (id:27476)