3193 Perth 163 Road, West Perth, Ontario N0K 1H0

Listed for:
$509,900
4 beds
2 baths
Listed 4 days ago
House for rent: 3193 Perth 163 Road, West Perth, Ontario N0K 1H0

View all 50 photos

About

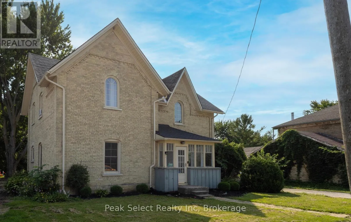
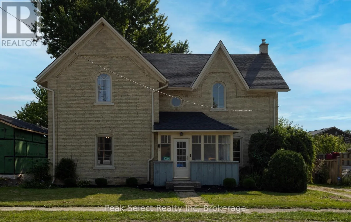
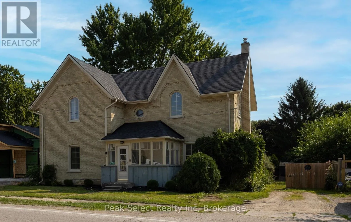
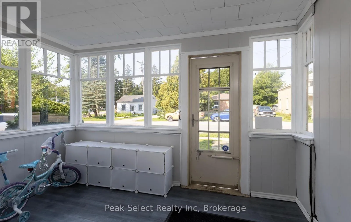
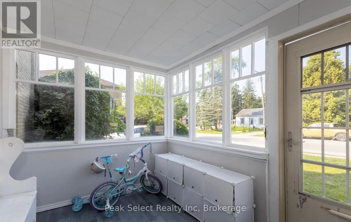
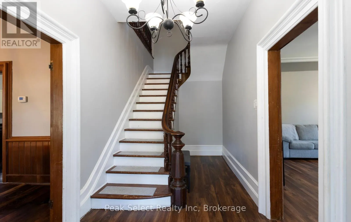
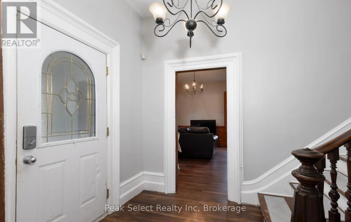
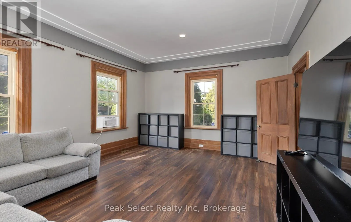
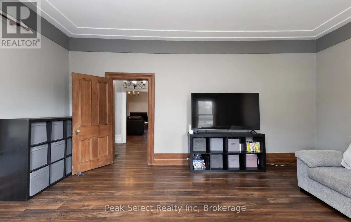
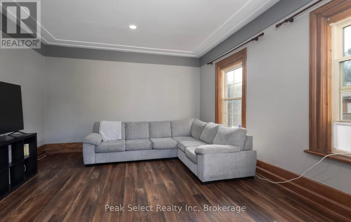
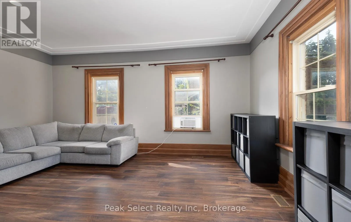
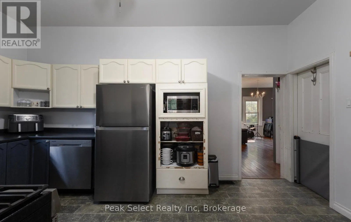
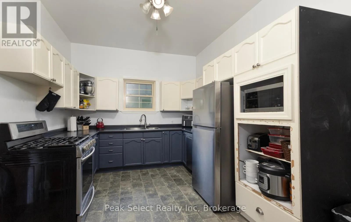
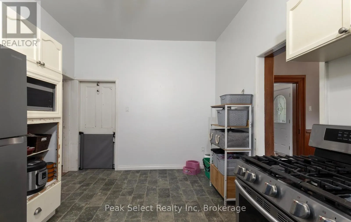
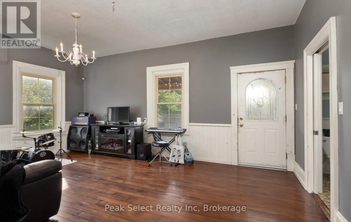
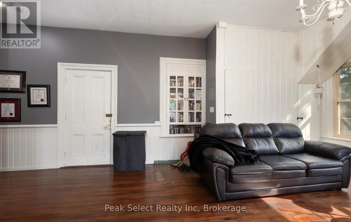
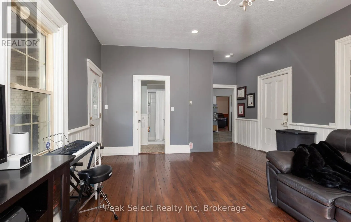
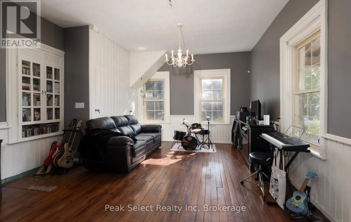
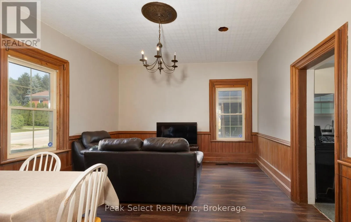
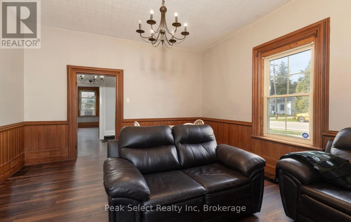
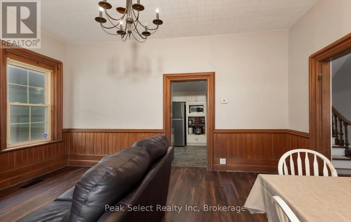
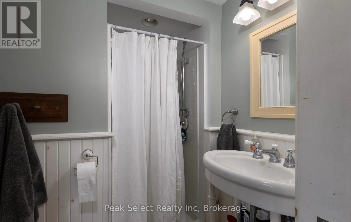

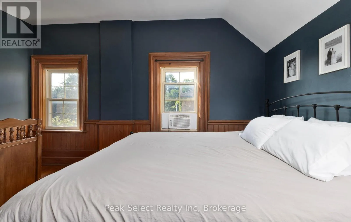
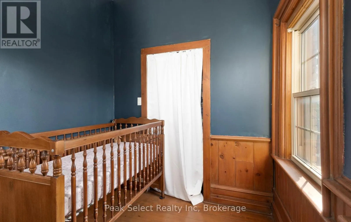
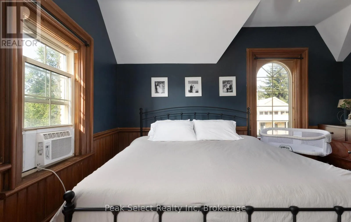
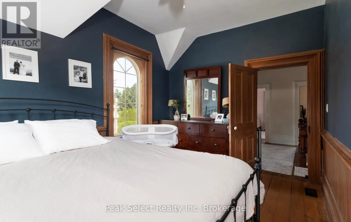
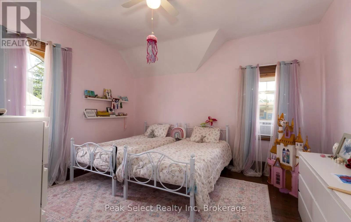
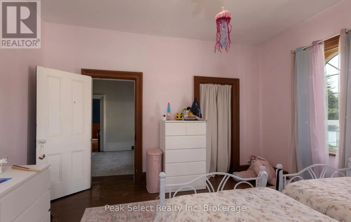
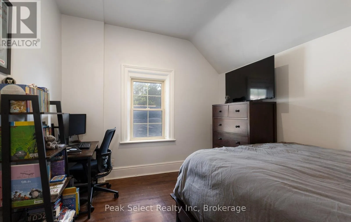
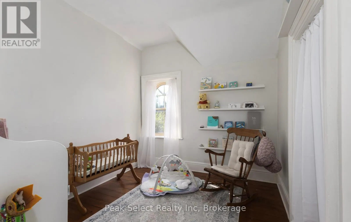
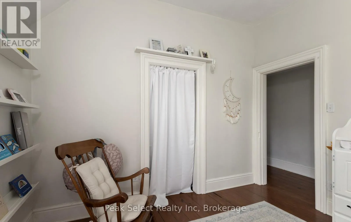
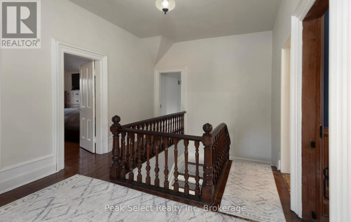
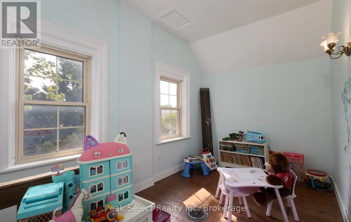
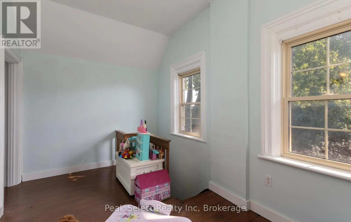
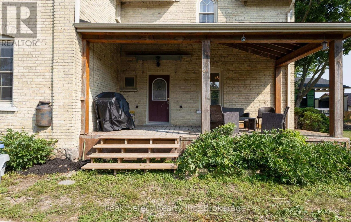
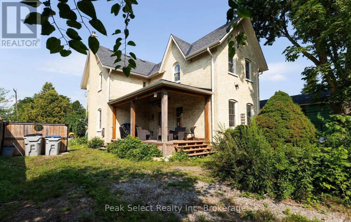
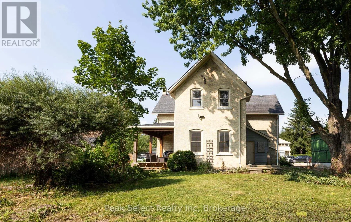
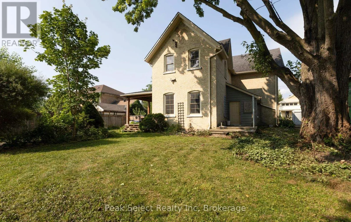
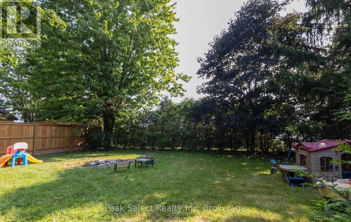
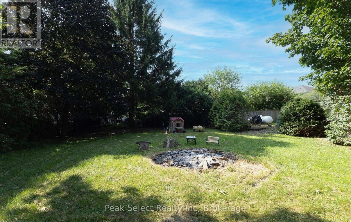
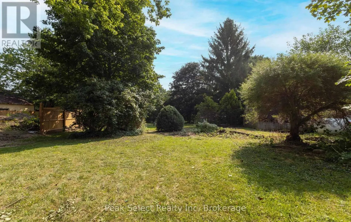
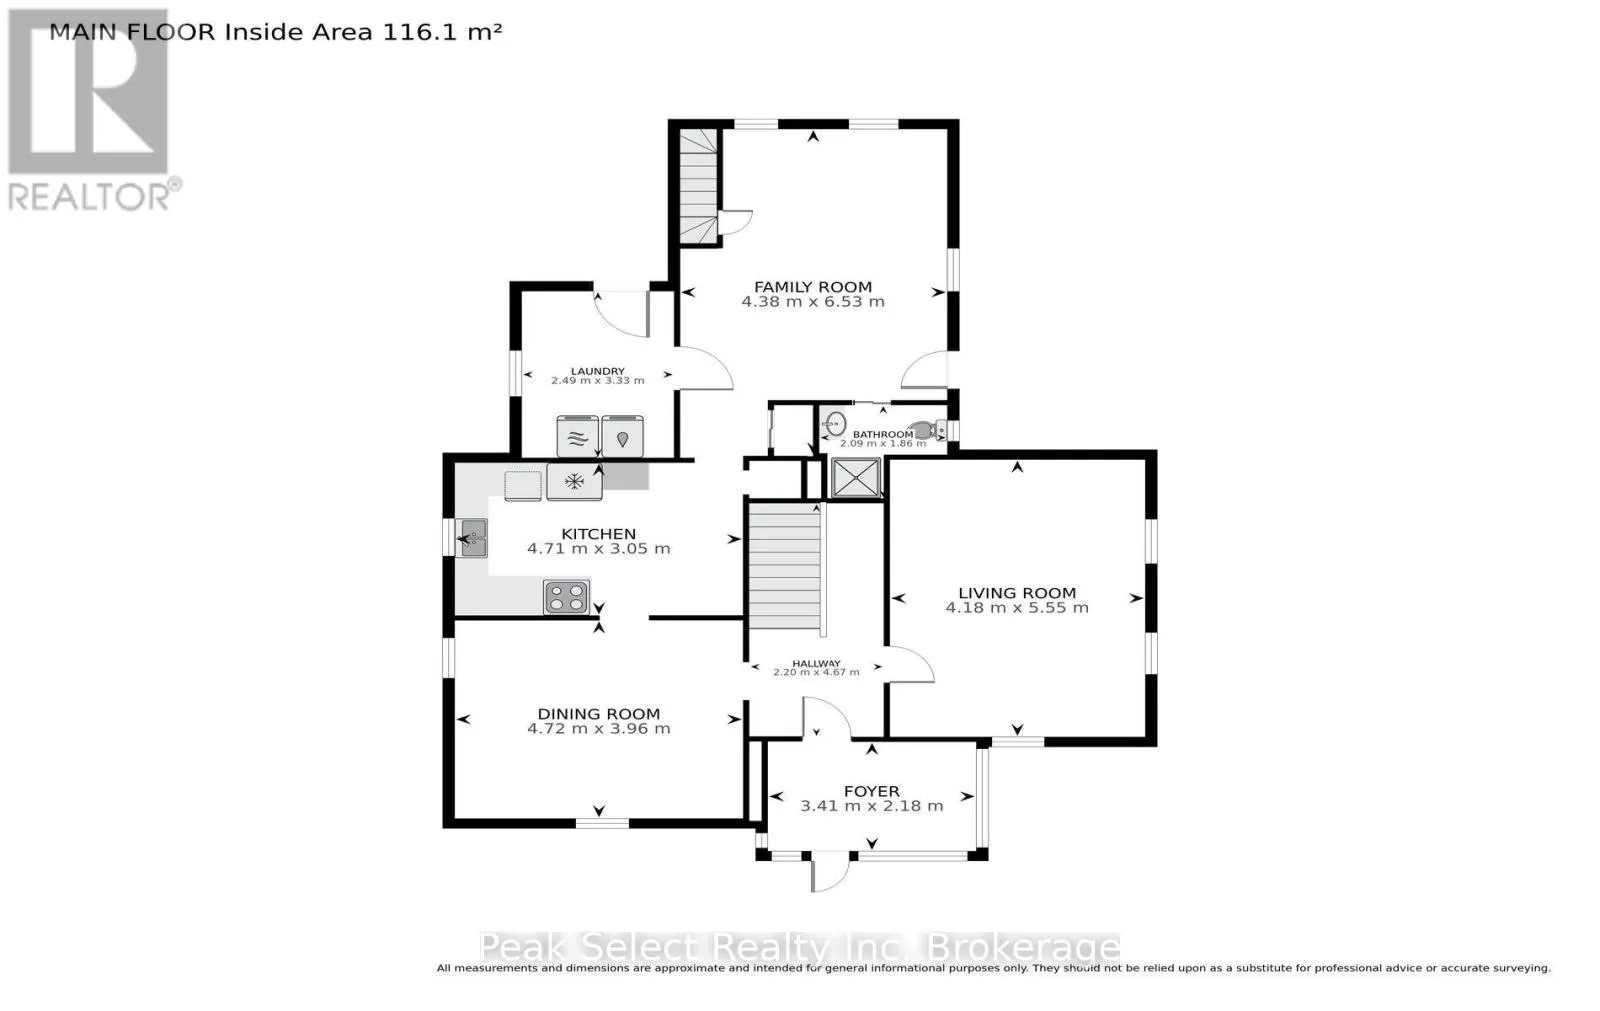
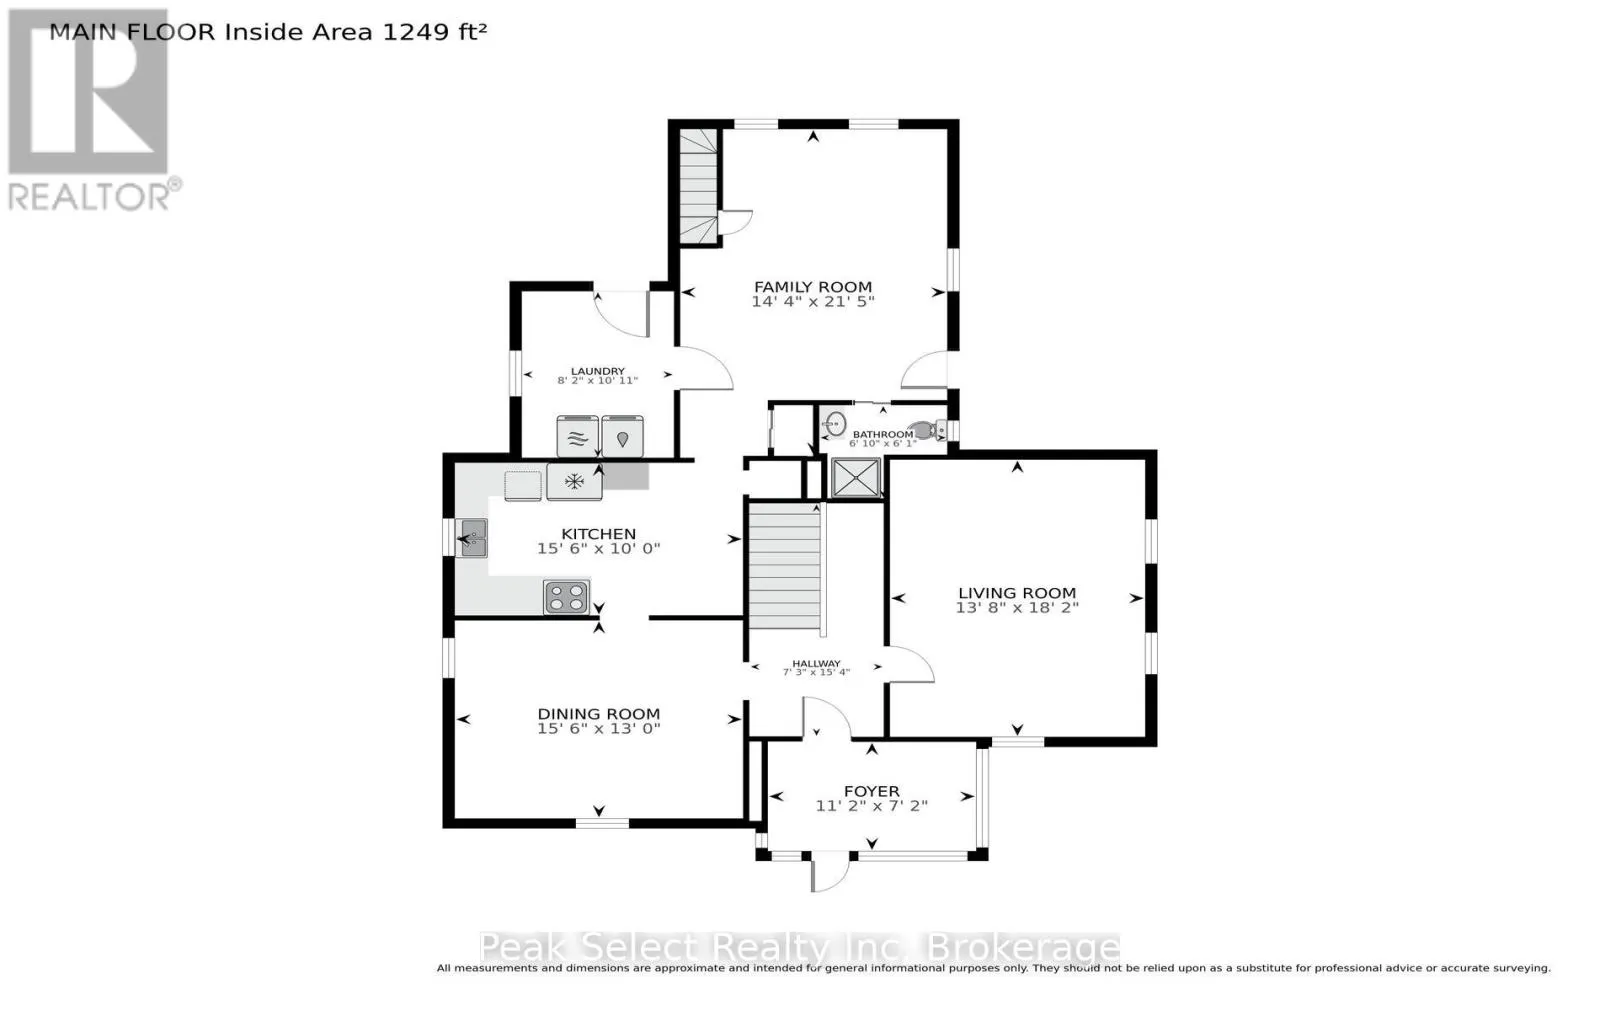
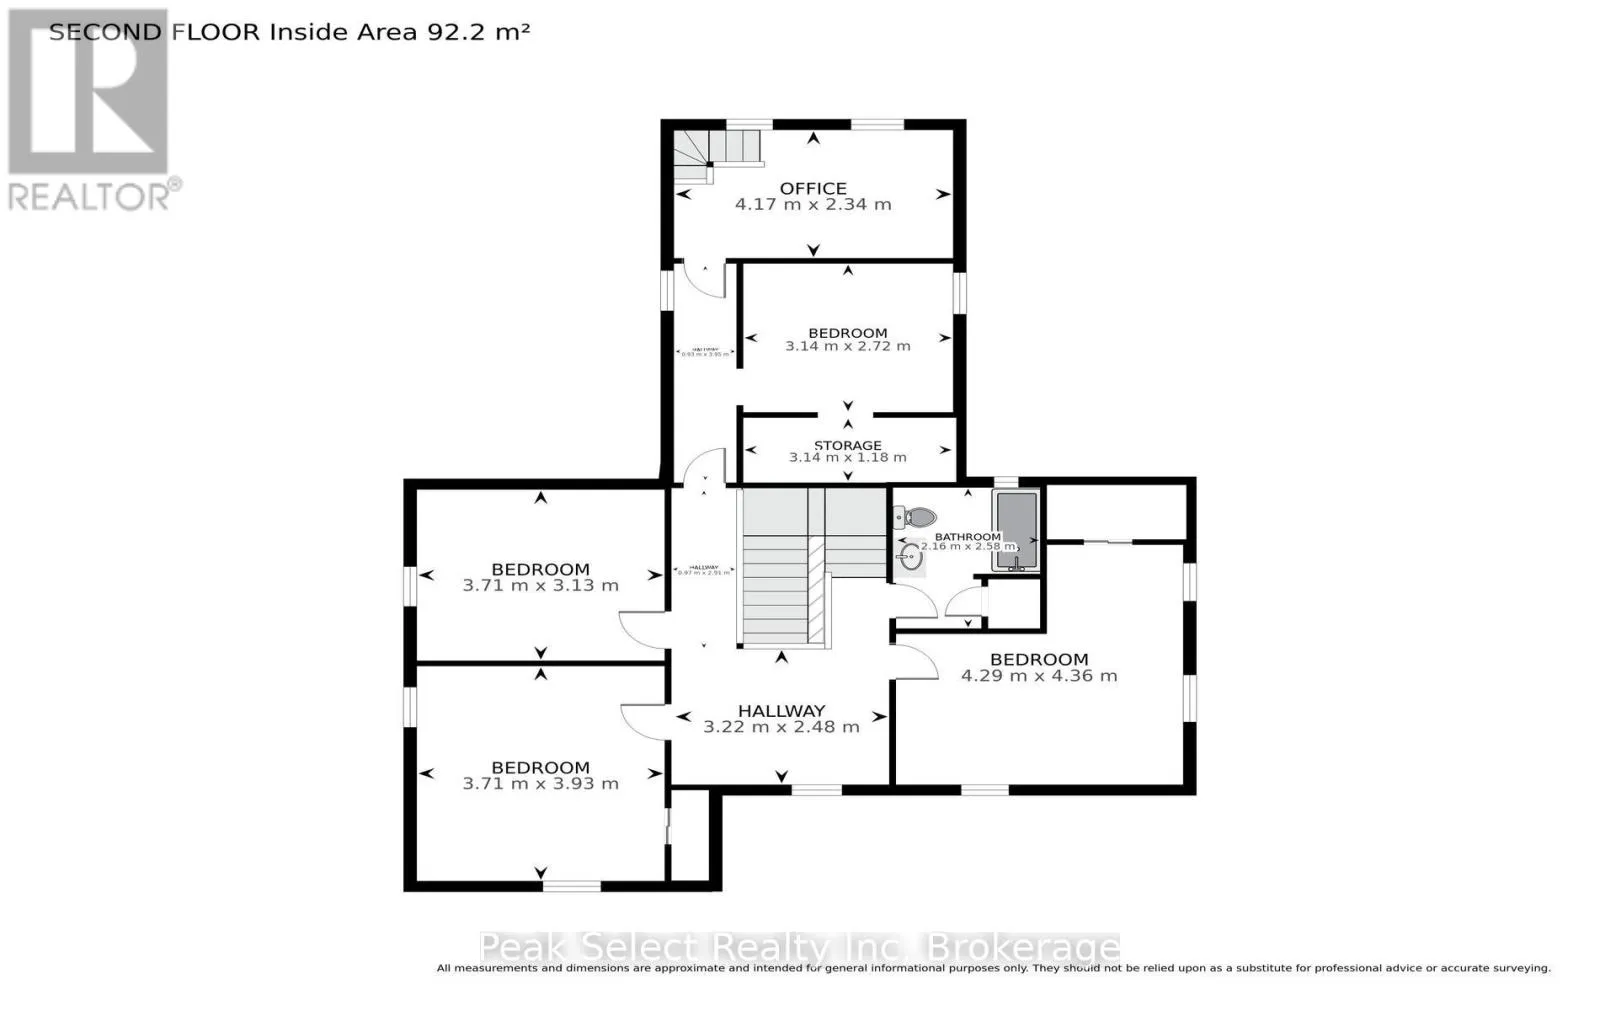
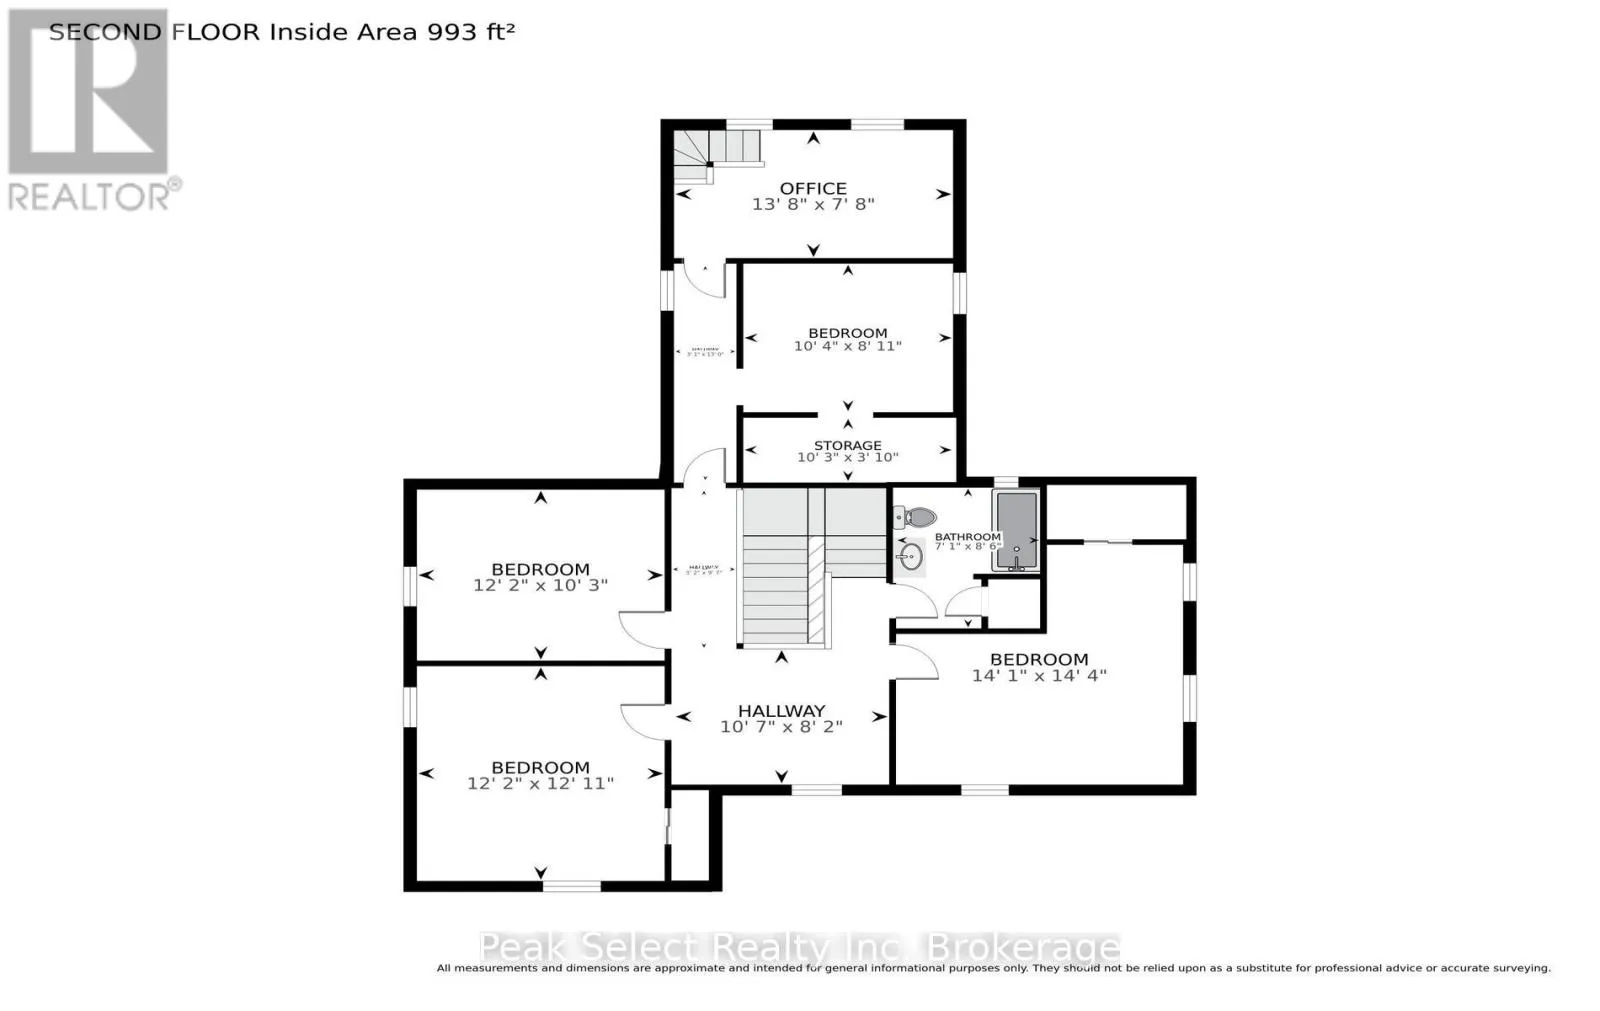
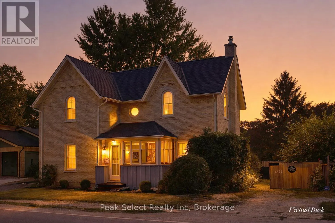
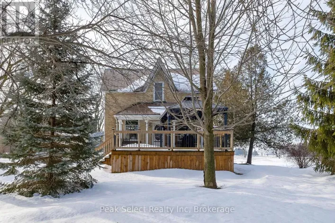
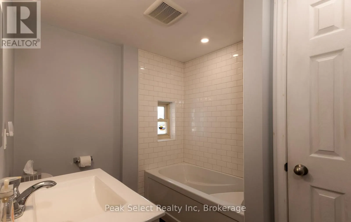
Cross Streets: Perth Line 20. ** Directions: Perth Line 20, North on Perth road 163, House on right. Built in 1886 this stately all-brick-two-storey home in the Hamlet of Fullarton is filled with the character, space and craftsmanship of a bygone era. Step inside to a welcoming foyer highlighted by a grand wooden staircase and beautiful original-style woodwork. The spacious main floor offers plenty of room for everyday living and entertaining, with a living room, dining room, family room, kitchen, bathroom and convenient main floor laundry. Adding to the home's charm, the family room features a second "secret" staircase leading upstairs. The second level offers four generously sized bedrooms, a full bathroom and a bonus playroom, providing flexible space for a growing family, home office or a hobby area. Outside, you'll find an enclosed front porch plus additional side and rear porches--perfect spots to enjoy the peaceful surroundings. Set on a large lot , this distinctive Century home offers impressive spaces, timeless architectural details and plenty of opportunity to make it your own. (id:27476)

Property Highlights

MLS® Number
X13681510
Type
Single Family
Community Name
Fullarton
Ownership Type
Freehold
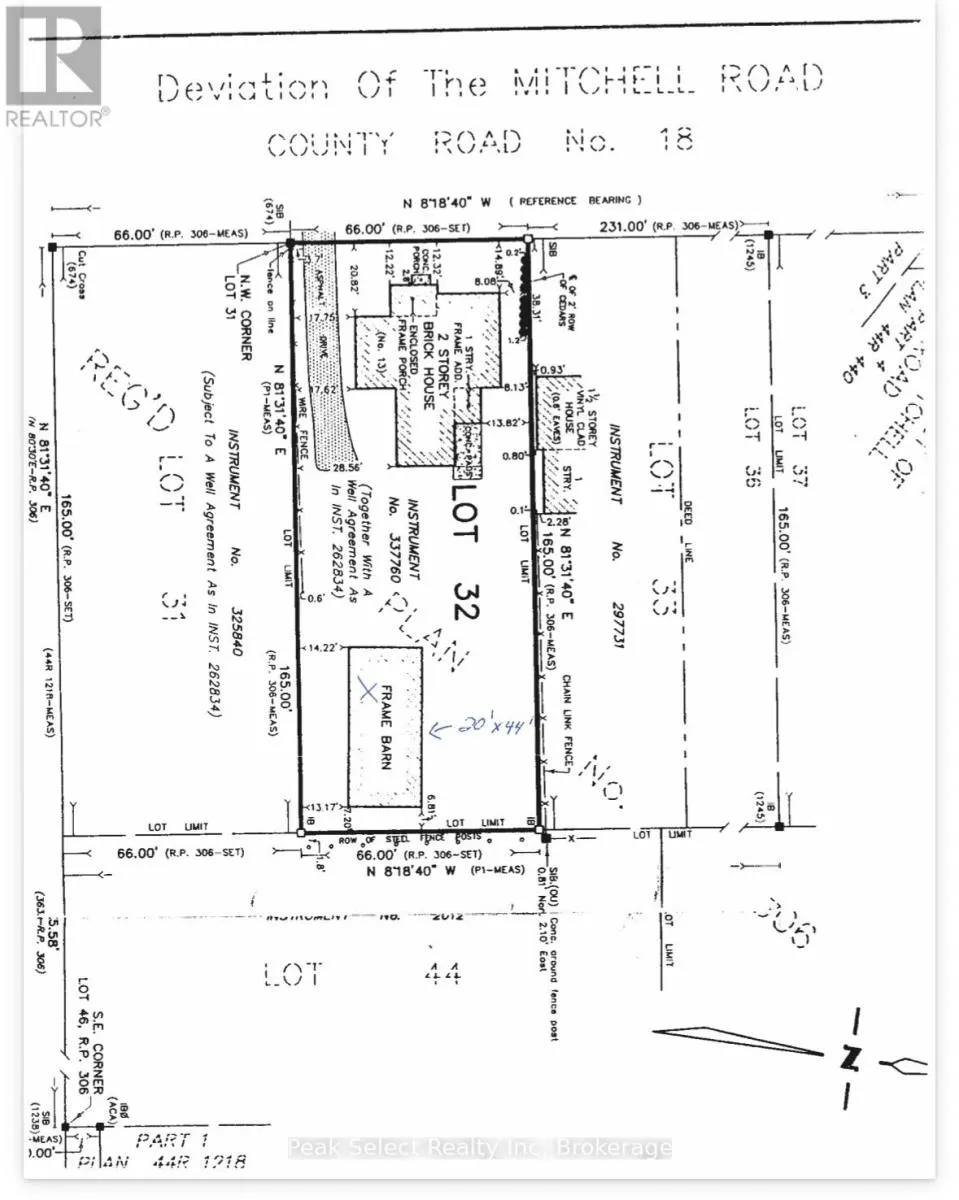
Land Size
66 x 165 FT
Parking Space Total
2

Building

Building Type
House
Storeys
2.00
Square Footage
2500 - 3000 sqft
Bathrooms Total
2
Bedrooms Above Ground
4
Bedrooms Total
4
Exterior Finish
Brick, Wood
Fireplace Present
No
Basement Type
Partial (Unfinished)
Basement Features
Building Heating Type
Baseboard heaters, Forced air
Heating Fuel
Propane
Building Cooling Type
None

Utilities

Water
Drilled Well
Utility Sewer
Septic System

Room Layout

Bedroom 3
Second level
3.71 m x 3.13 m
Bedroom 4
Second level
3.14 m x 2.72 m
Office
Second level
4.17 m x 2.34 m
Primary Bedroom
Second level
4.29 m x 4.36 m
Bathroom
Second level
2.16 m x 2.58 m
Bedroom 2
Second level
3.71 m x 3.93 m
Sunroom
Main level
3.41 m x 2.18 m
Dining room
Main level
4.72 m x 3.96 m
Kitchen
Main level
4.71 m x 3.05 m
Laundry room
Main level
2.49 m x 3.33 m
Bathroom
Main level
2.09 m x 1.86 m
Living room
Main level
4.18 m x 5.55 m

Location

Learn more about this property
Listing provided by:
Peak Select Realty Inc
MLS® number:
X13681510
Agent:
Kristine Tanner
*Indicates required field
Name is required
Email is required
Please enter a valid phone number (e.g., 416-111-1111).