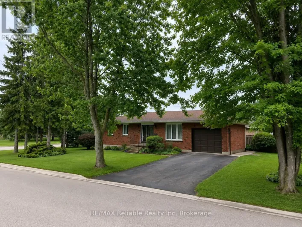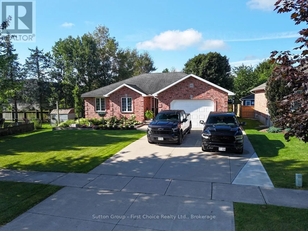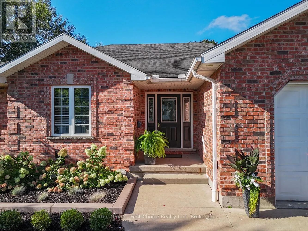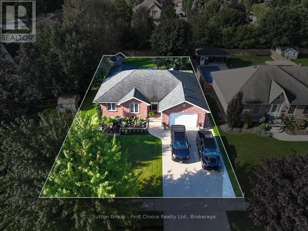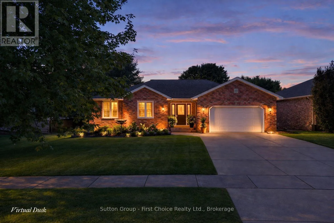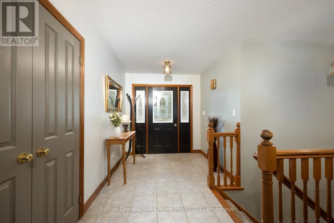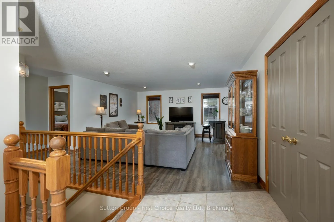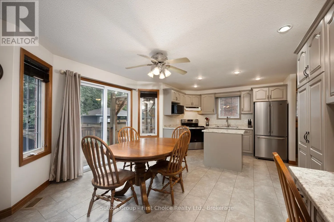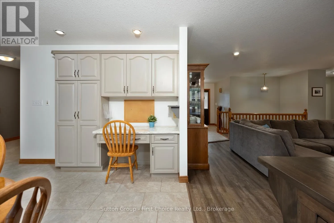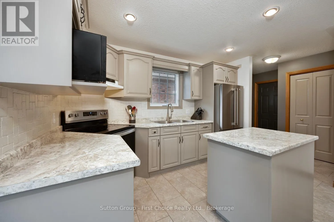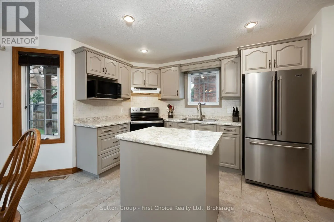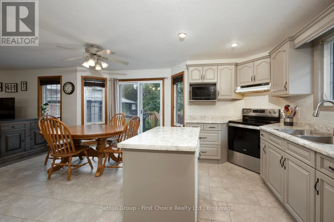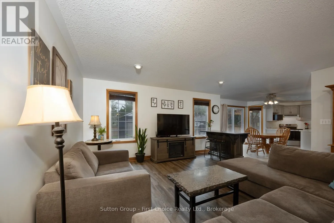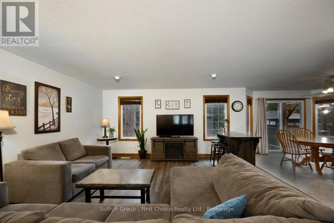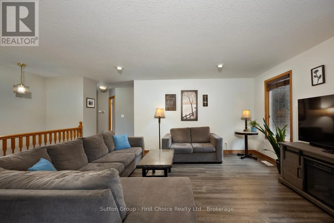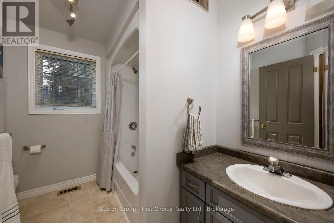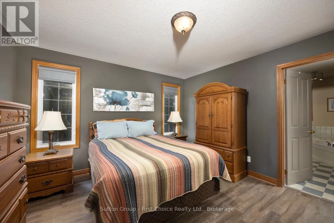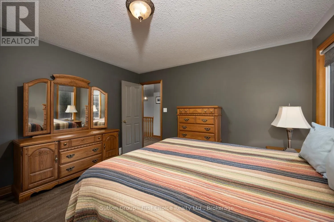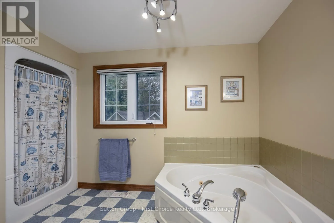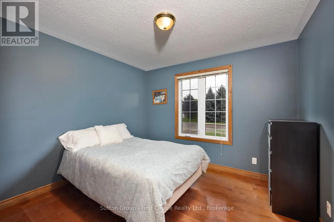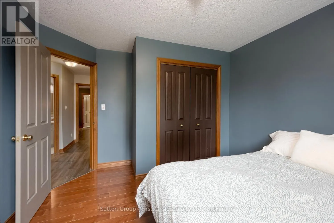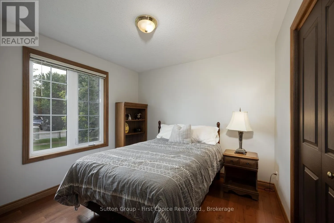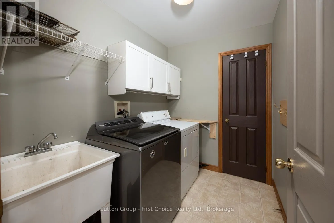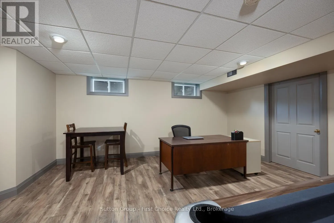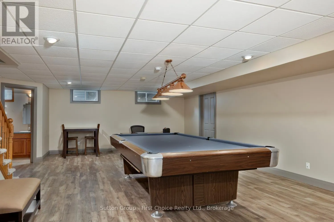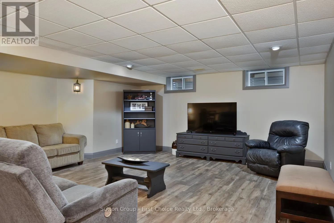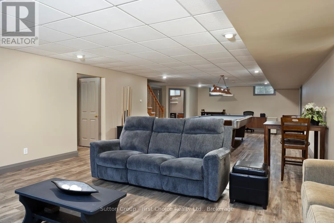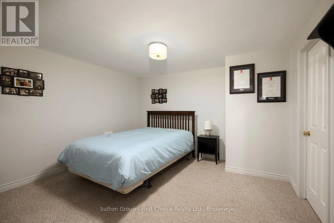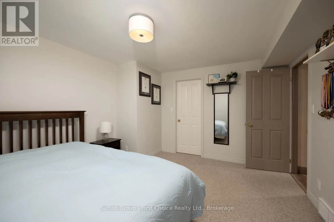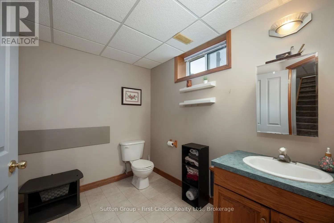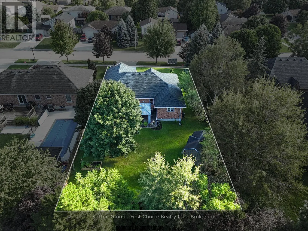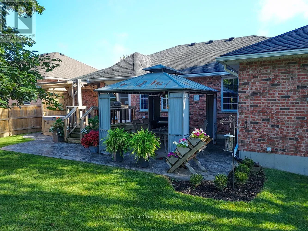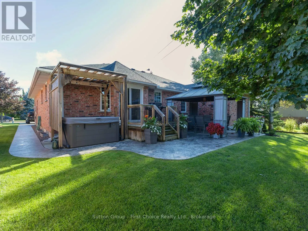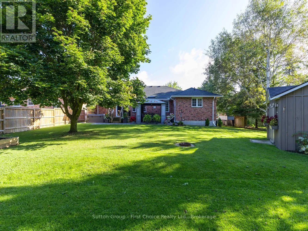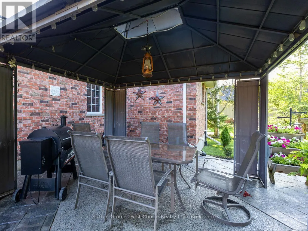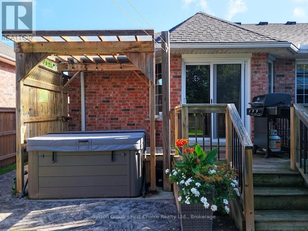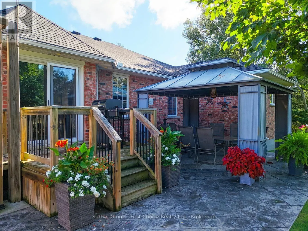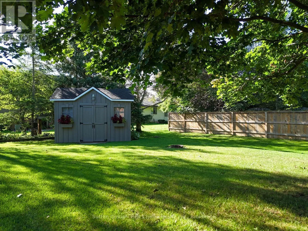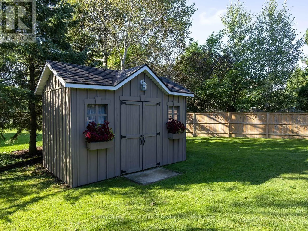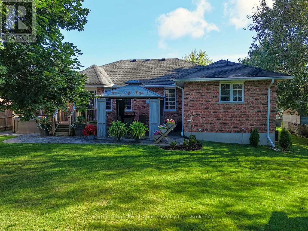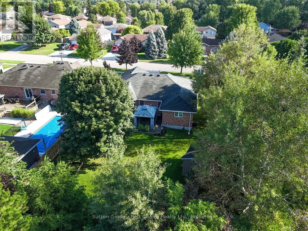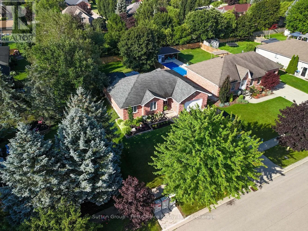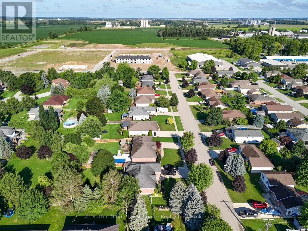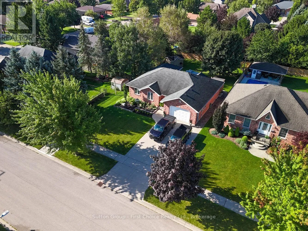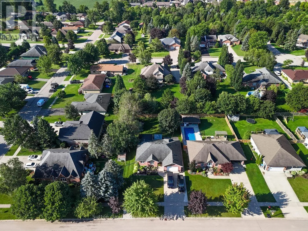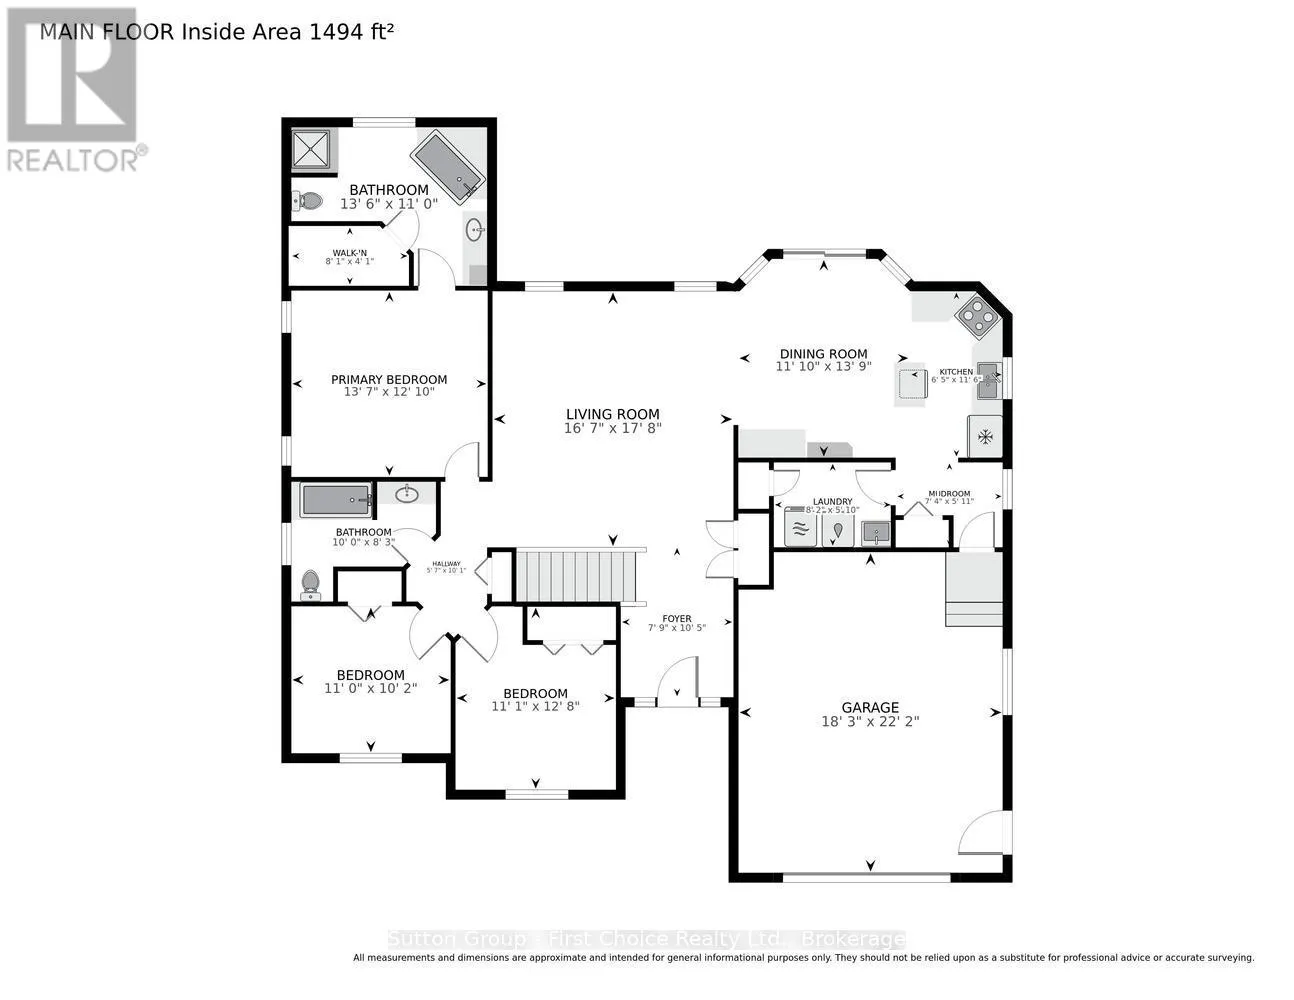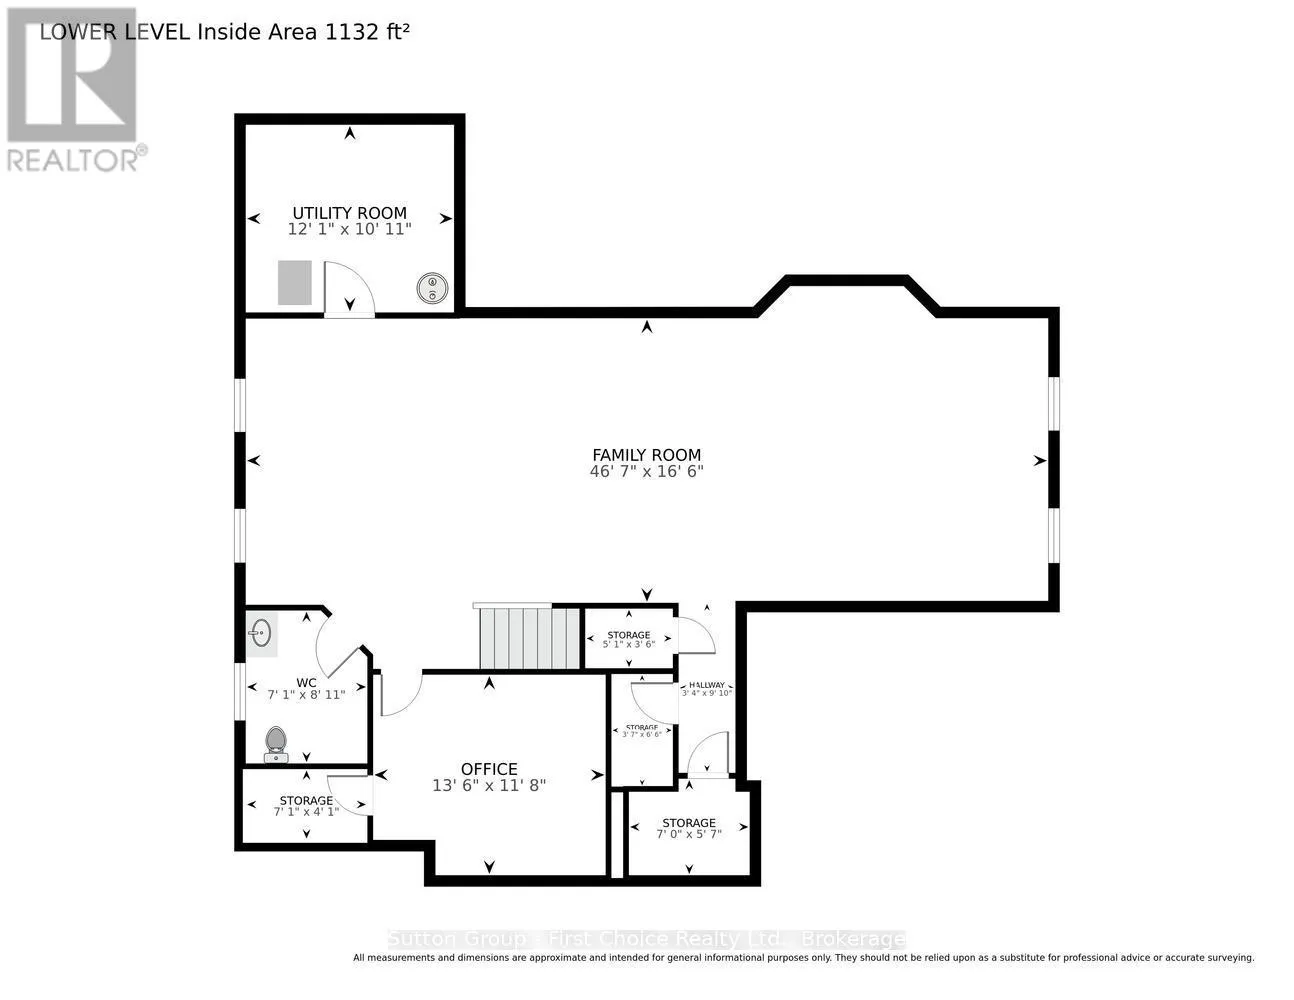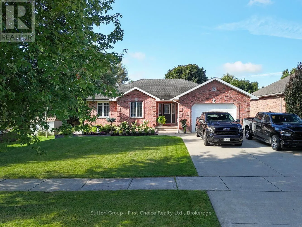
Cross Streets: Napier St. ** Directions: Hwy 8/Huron Road to Napier St to Cobourg St. WELCOME TO EASY ONE-FLOOR LIVING IN A QUIET MITCHELL NEIGHBOURHOOD! This attractive all-brick bungalow offers a spacious and highly functional layout with three main-floor bedrooms, two bathrooms and an attached one-and-a-half-car garage. The bright central living room flows naturally into the dining area and kitchen, creating a comfortable setting for everyday living and entertaining. A convenient mudroom and separate laundry room provide direct access from the garage. The primary bedroom is privately positioned away from the additional bedrooms and features a walk-in closet and a generous ensuite with both a walk-in shower and separate tub. Two additional bedrooms and a full bathroom complete the main level. Downstairs, the expansive family room provides outstanding space for a rec room, games area, home theatre or gym. The basement features in floor heat, an existing office, two-piece bathroom, utility room and several storage areas add further flexibility, while the generous lower-level footprint offers potential to create additional bedrooms if desired, subject to applicable permits and egress requirements. Outside, enjoy a beautifully maintained fenced yard with a patio, gazebo and raised deck-an inviting space for summer gatherings, children or pets. A concrete driveway, mature landscaping and excellent curb appeal complete this well-rounded home in the welcoming community of Mitchell. (id:27476)