134 Trafalgar Street, West Perth, Ontario N0K 1N0

Listed for:
$575,000
3 beds
3 baths
Listed 2 days ago
House for rent: 134 Trafalgar Street, West Perth, Ontario N0K 1N0

View all 48 photos

About

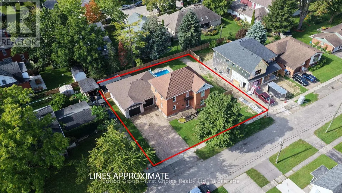
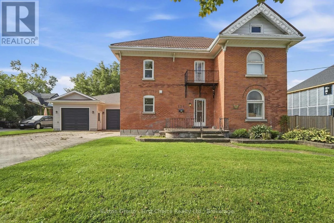
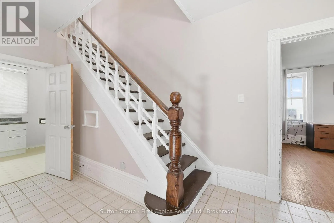
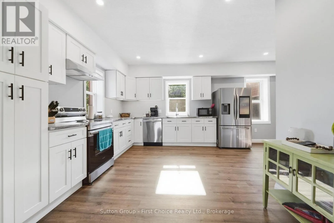
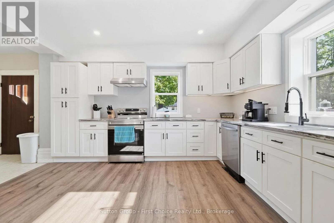
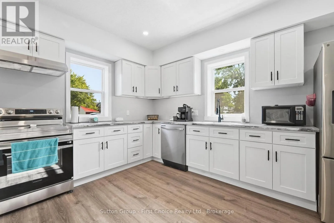
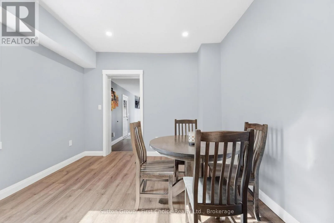
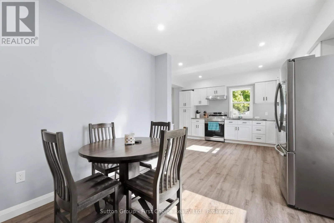
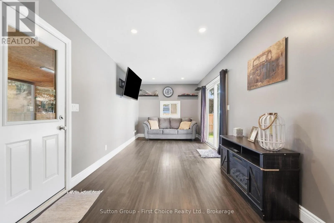
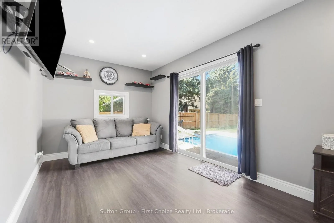
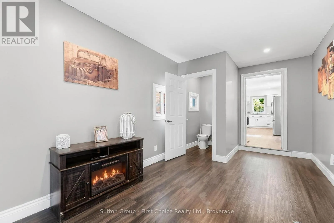
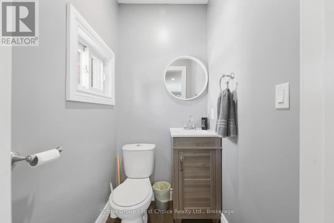
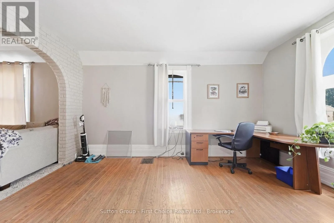
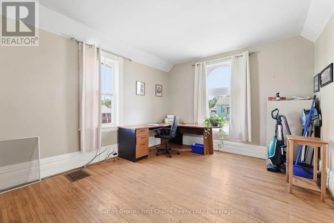
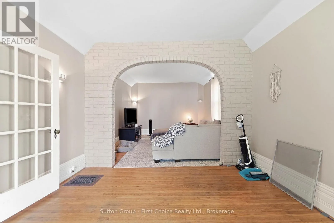
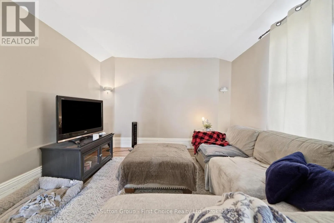
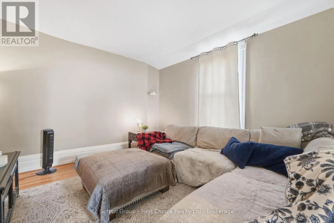
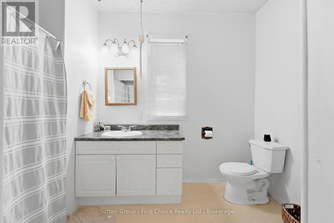
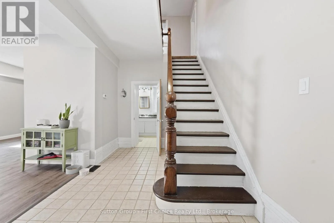
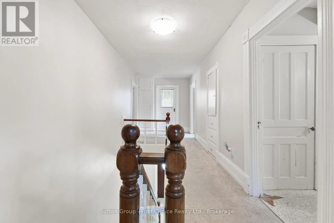
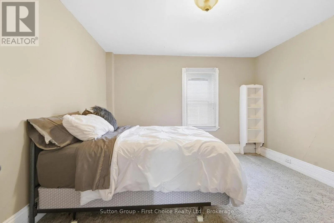
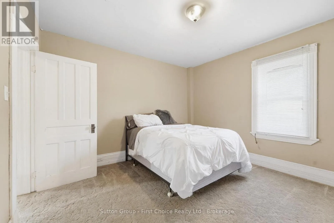
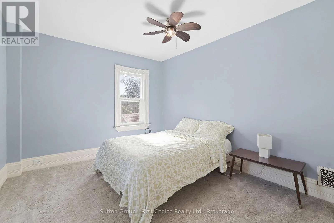
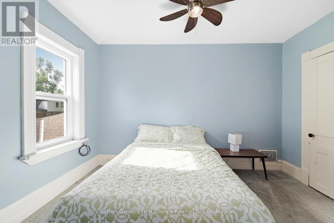
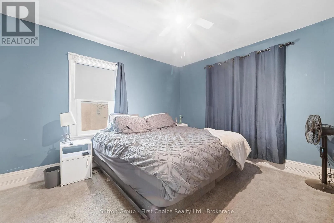
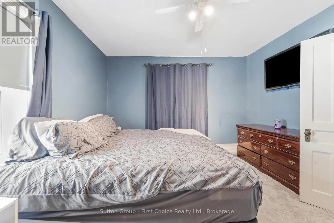
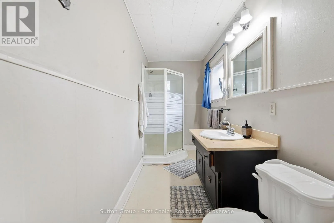
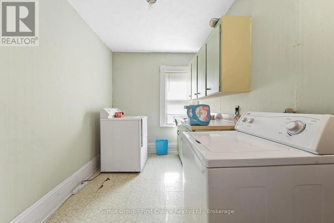
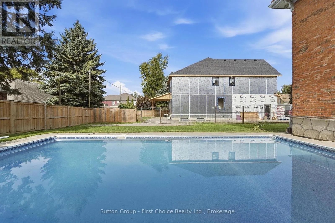
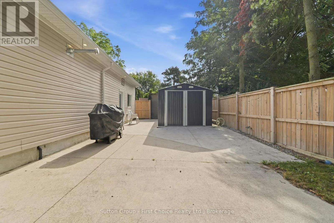
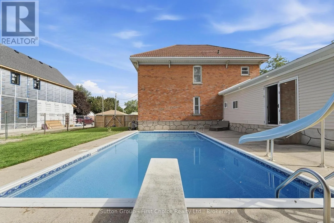
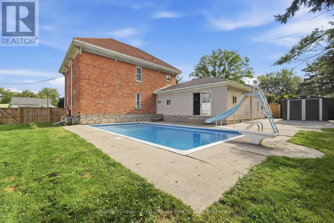
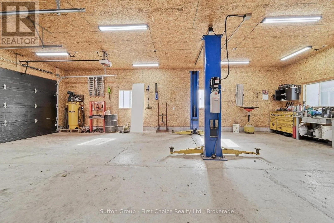
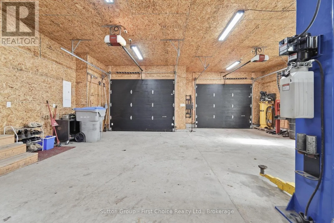
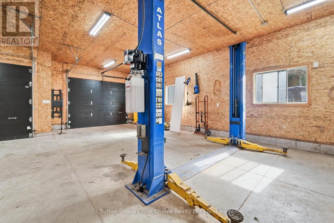
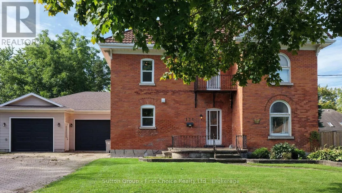
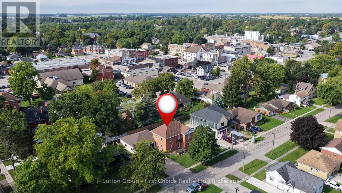
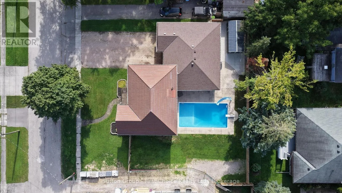
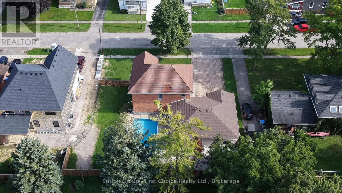
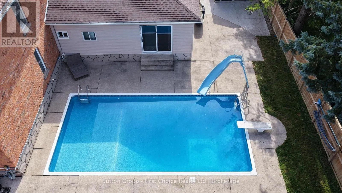
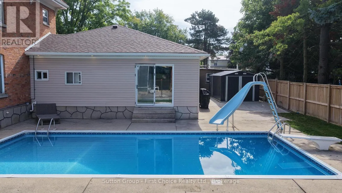
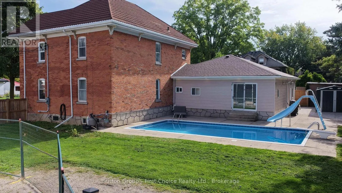
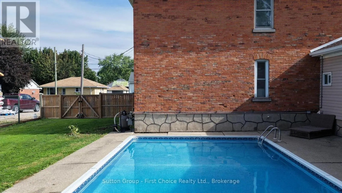
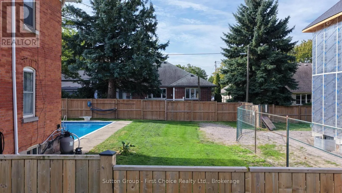
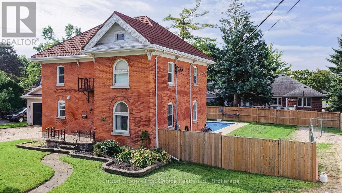
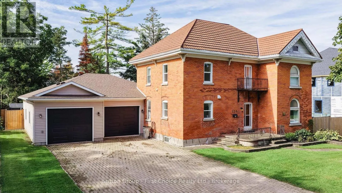
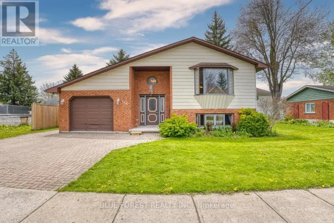
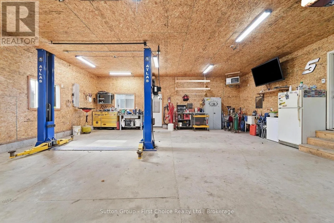
Cross Streets: St.David St/Ontario Rd. ** Directions: Ontario Rd to St.David St, head North, West on to Trafalgar St. CHARM, SPACE & STUNNING UPDATES! This beautiful 2-storey brick home features a brand-new kitchen, spacious living and family rooms, and three generous bedrooms. The standout oversized attached double-car garage is insulated and heated, offering incredible space for vehicles, storage, or a workshop. The main floor includes a 4-piece bathroom and convenient powder room, while upstairs offers a 3-piece bath and laundry. Enjoy summer entertaining in the in-ground pool and fully fenced backyard, complete with a new storage shed. Some newer windows throughout add comfort and efficiency. Full of character and ideally located, this is a fantastic opportunity to enjoy a home that combines classic charm, modern updates, and exceptional garage and outdoor space! (id:27476)

Property Highlights

MLS® Number
X13800812
Type
Single Family
Community Name
Mitchell
Ownership Type
Freehold
Land Size
105.6 x 104.9 FT
Parking Space Total
6

Building

Building Type
House
Storeys
2.00
Square Footage
2000 - 2500 sqft
Bathrooms Total
3
Bedrooms Above Ground
3
Bedrooms Total
3
Amenities
Golf Nearby, Schools
Exterior Finish
Brick, Vinyl siding
Fireplace Present
No
Basement Type
N/A (Unfinished)
Basement Features
Building Heating Type
Forced air
Heating Fuel
Natural gas
Building Cooling Type
None

Utilities

Water
Municipal water
Utility Sewer
Sanitary sewer

Room Layout

Primary Bedroom
Second level
3.58 m x 3.91 m
Bathroom
Second level
4.6 m x 1.45 m
Laundry room
Second level
4.67 m x 2.16 m
Bedroom 2
Second level
3.56 m x 3.79 m
Bedroom 3
Second level
3.61 m x 3.15 m
Mud room
Main level
2.85 m x 8.15 m
Bathroom
Main level
3.35 m x 1.37 m
Dining room
Main level
3.33 m x 2.79 m
Kitchen
Main level
4.27 m x 4.19 m
Foyer
Main level
2.49 m x 2.06 m
Bathroom
Main level
3.43 m x 2.21 m
Living room
Main level
3.58 m x 4.78 m
Family room
Main level
3.58 m x 3.94 m

Location

Learn more about this property
Listing provided by:
Sutton Group - First Choice Realty Ltd.
MLS® number:
X13800812
Agent:
Amy Mcclure
*Indicates required field
Name is required
Email is required
Please enter a valid phone number (e.g., 416-111-1111).