67 Napier Street, West Perth, Ontario N0K 1N0

Listed for:
$645,000
4 beds
2 baths
Listed 7 days ago
House for rent: 67 Napier Street, West Perth, Ontario N0K 1N0

View all 38 photos

About

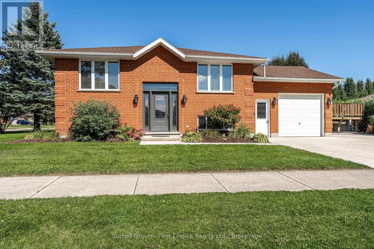
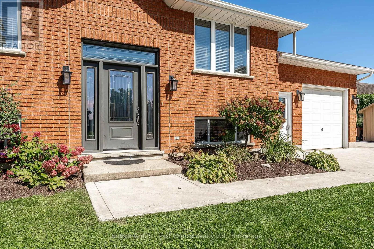
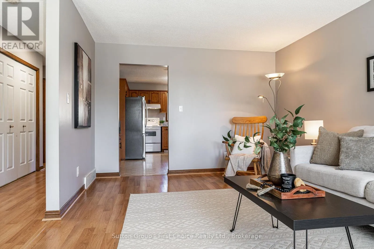
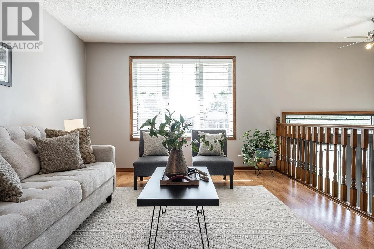
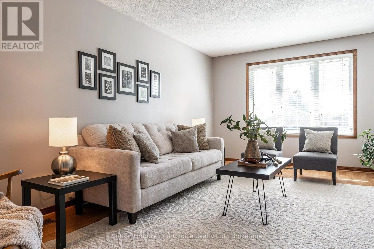
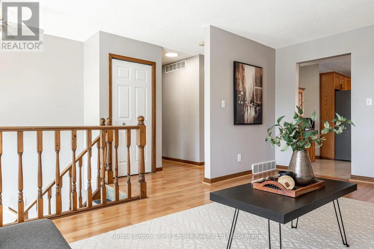
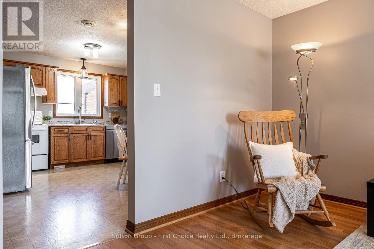
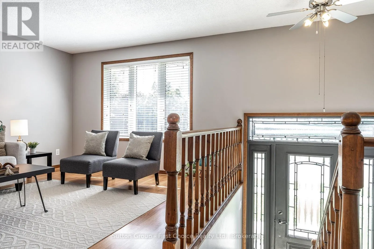
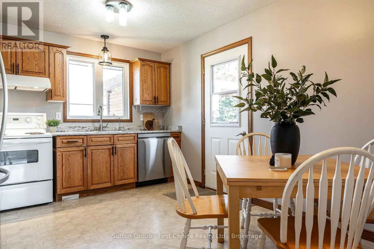
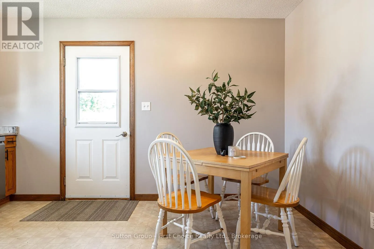
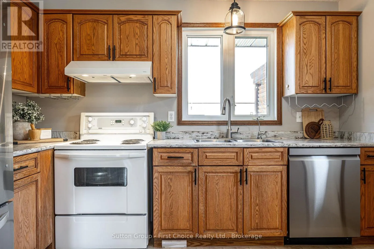
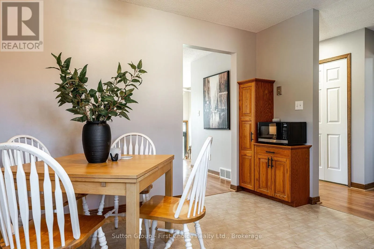
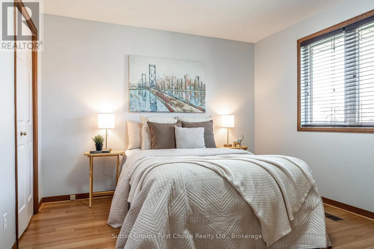
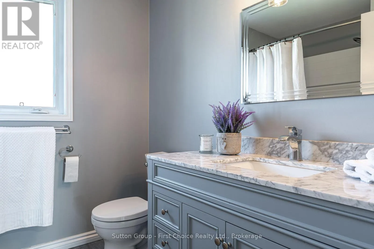
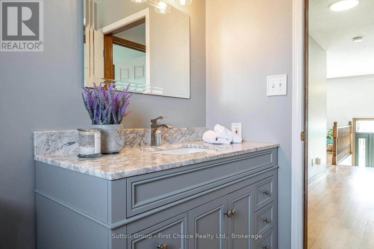
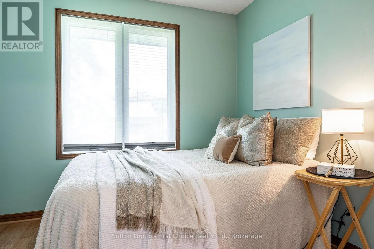
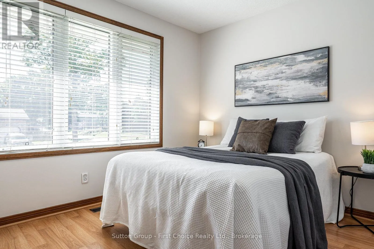
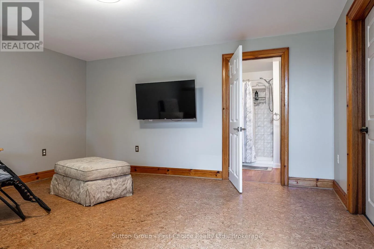
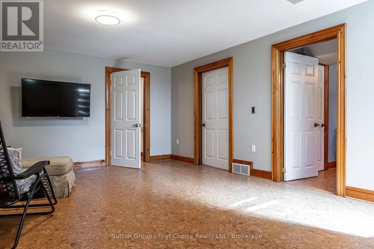
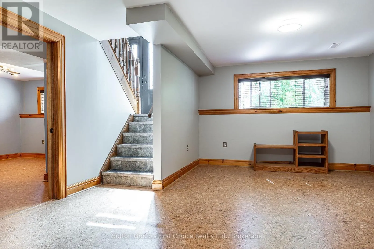
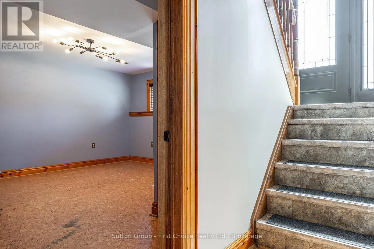
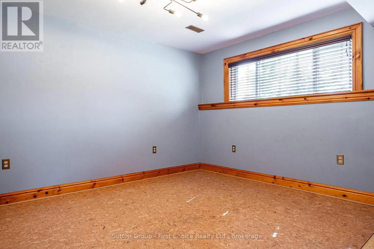
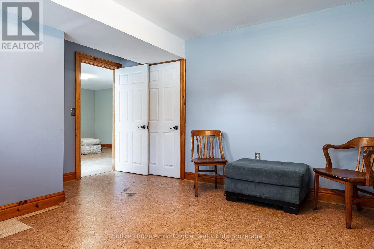
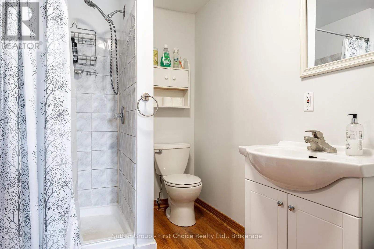
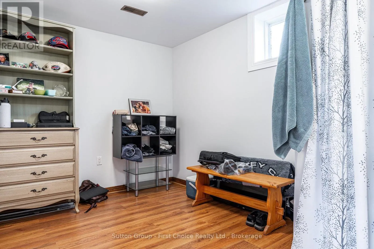
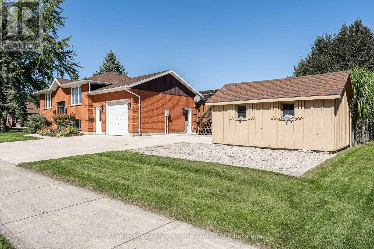
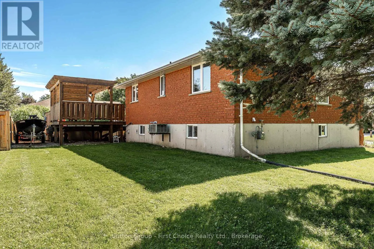
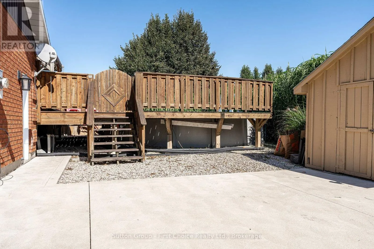
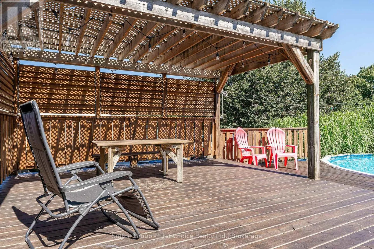
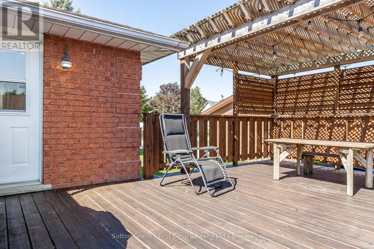
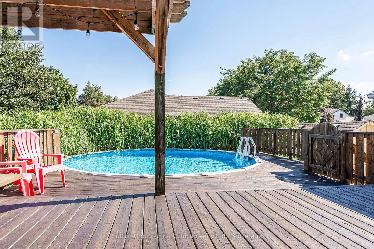
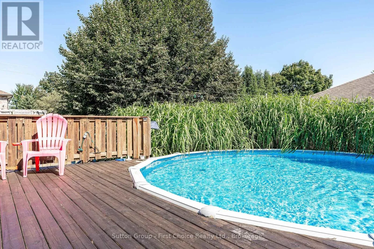
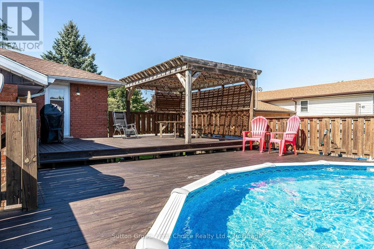
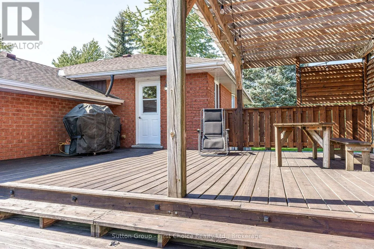
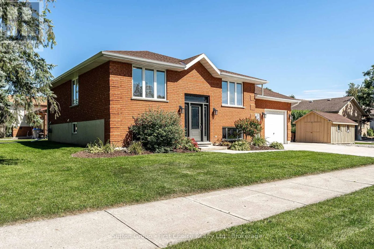
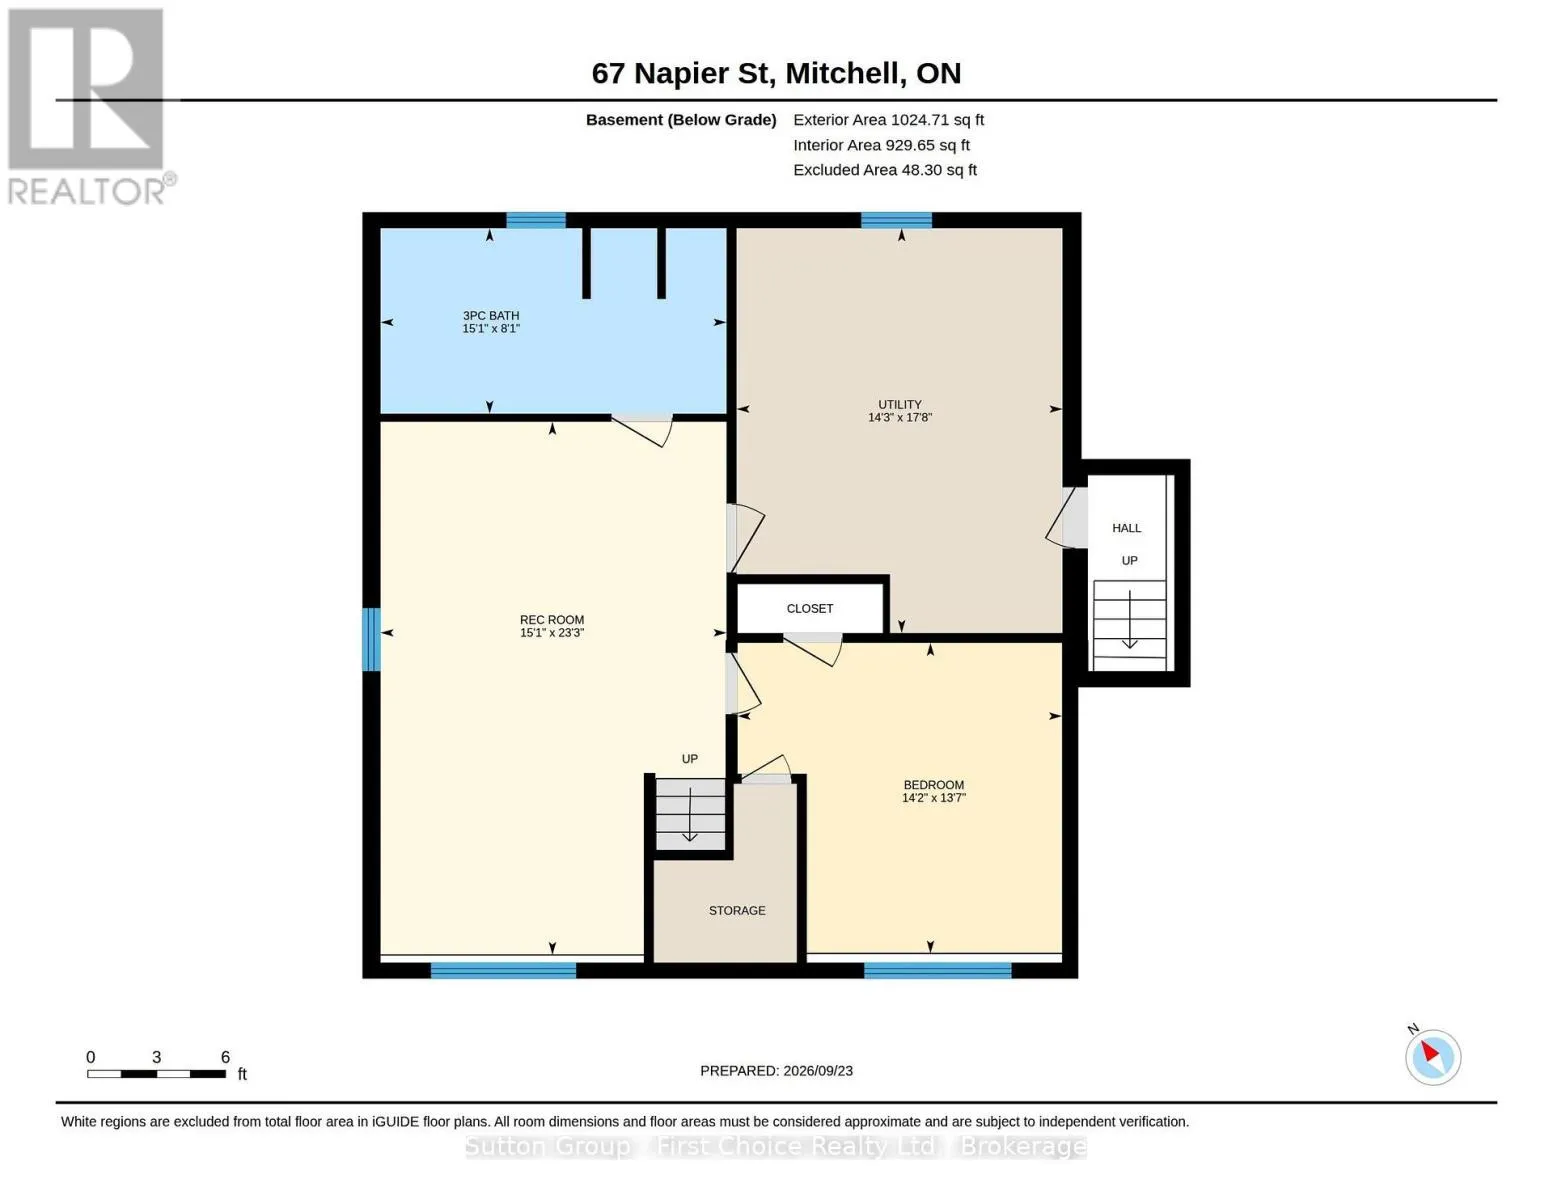
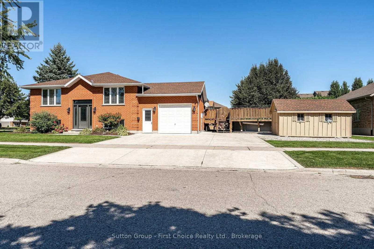
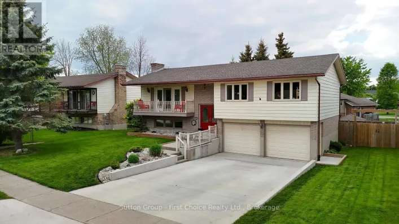
Cross Streets: Eleanor Street. ** Directions: Huron Rd to Napier Street. Welcome to 67 Napier Street in Mitchell - a home that checks all the boxes! This well-maintained raised bungalow offers the perfect combination of space, flexibility and outdoor enjoyment, with 3+1 bedrooms, 2 bathrooms and plenty of room for the whole family. Step inside to a bright, welcoming main floor featuring fresh paint, new countertops, convenient main-floor laundry and an updated four-piece bathroom. The kitchen walks out to a large, private deck and fantastic backyard setup, complete with an above-ground pool - for making summer memories! The finished lower level adds even more living space with a spacious recreation room, fourth bedroom, three-piece bathroom and additional office/flex space. The walk-up to the garage creates excellent potential for an in-law suite or additional living arrangement. Outside, the corner lot offers plenty of parking with a triple-wide driveway, plus a large 10x16 storage shed/shop and a 1.5-car garage - perfect for the car enthusiast, hobbyist or anyone needing extra storage. Located close to schools, parks and shops, this is a move-in-ready home with space to grow and features you'll love. Come see why 67 Napier Street could be the one you've been waiting for! (id:27476)

Property Highlights

MLS® Number
X13817844
Type
Single Family
Community Name
Mitchell
Ownership Type
Freehold
Land Size
75 x 120.1 FT
Parking Space Total
5

Building

Building Type
House
Storeys
1.00
Square Footage
1100 - 1500 sqft
Bathrooms Total
2
Bedrooms Above Ground
4
Bedrooms Total
4
Exterior Finish
Brick
Fireplace Present
No
Basement Type
N/A (Finished)
Basement Features
Building Heating Type
Forced air
Heating Fuel
Natural gas
Building Cooling Type
Central air conditioning, Air exchanger

Utilities

Water
Municipal water
Utility Sewer
Sanitary sewer

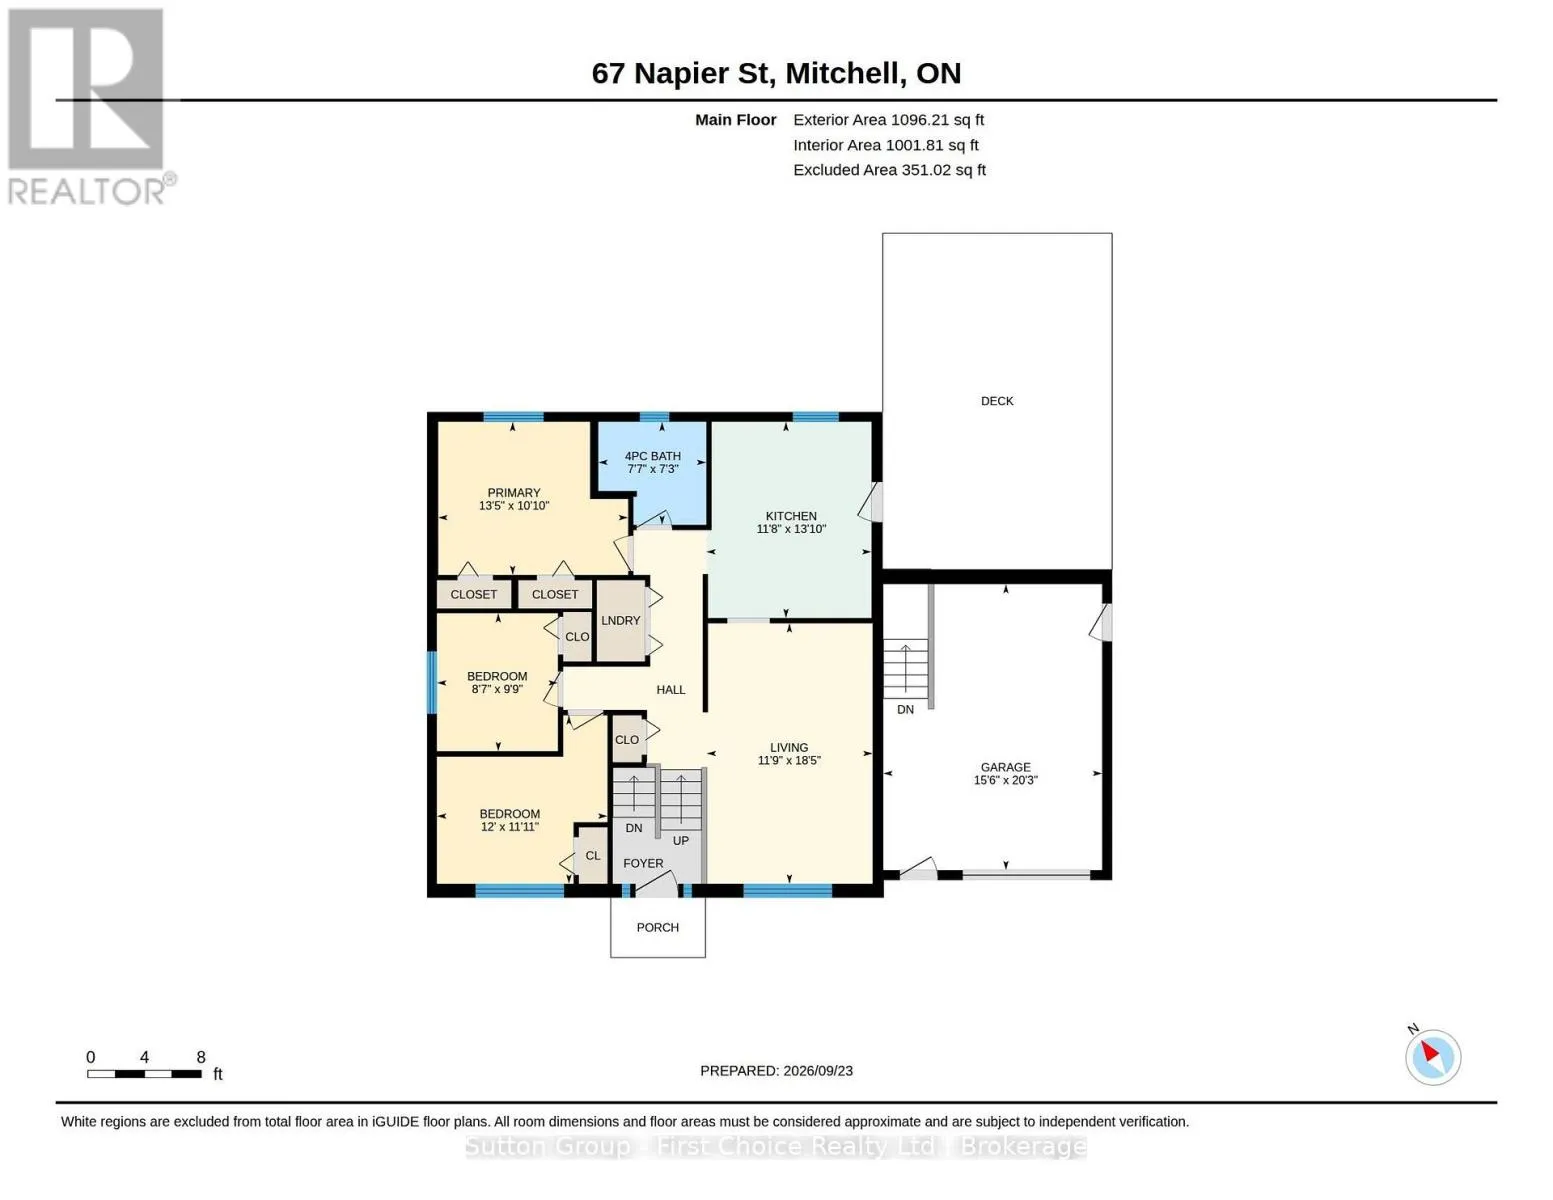
Room Layout

Recreational, Games room
Lower level
7.09 m x 4.6 m
Bedroom 4
Lower level
4.13 m x 4.31 m
Bathroom
Lower level
2.46 m x 4.6 m
Utility room
Lower level
5.38 m x 4.33 m
Living room
Main level
5.61 m x 3.5737 m
Kitchen
Main level
4.22 m x 3.56 m
Bathroom
Main level
2.22 m x 2.32 m
Primary Bedroom
Main level
3.39 m x 4.09 m
Bedroom 2
Main level
3.63 m x 3.67 m
Bedroom 3
Main level
2.97 m x 2.6 m

Location

Learn more about this property
Listing provided by:
Sutton Group - First Choice Realty Ltd.
MLS® number:
X13817844
Agent:
Clare Macintosh
*Indicates required field
Name is required
Email is required
Please enter a valid phone number (e.g., 416-111-1111).