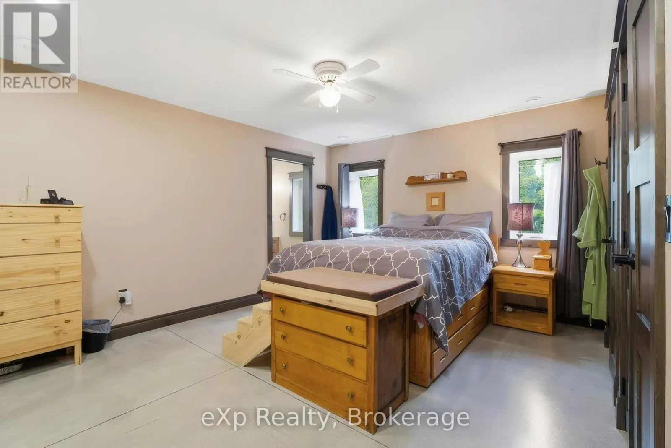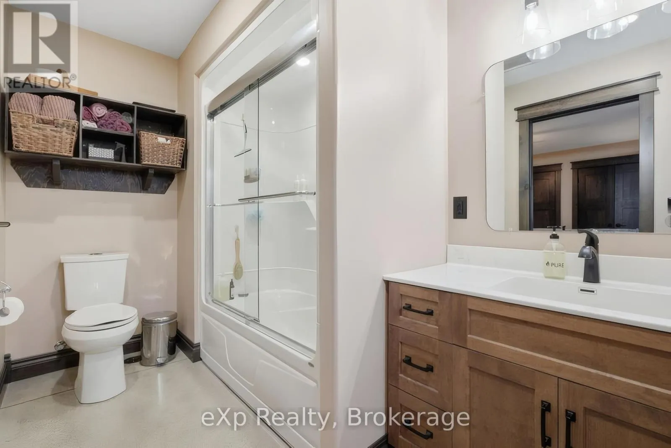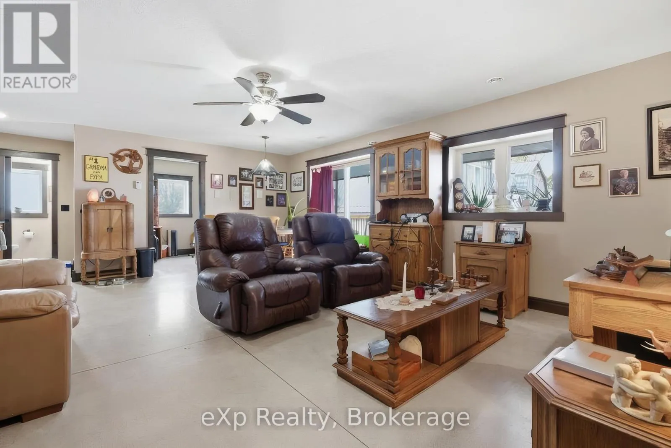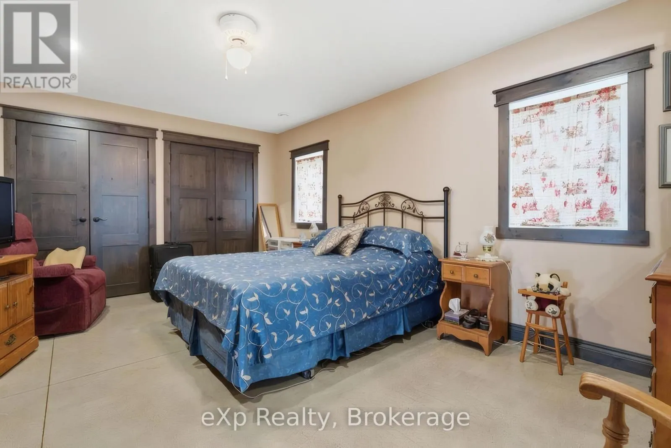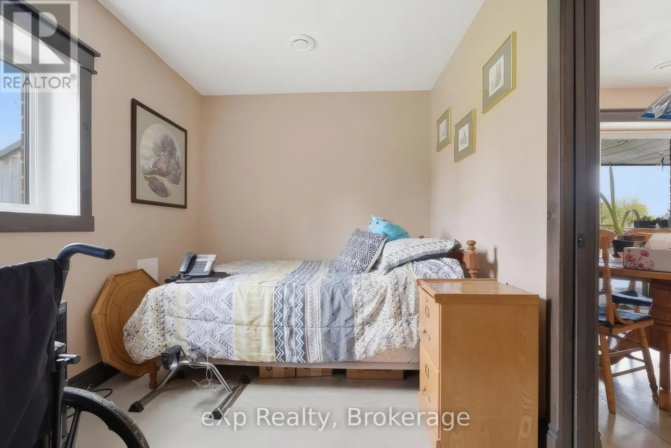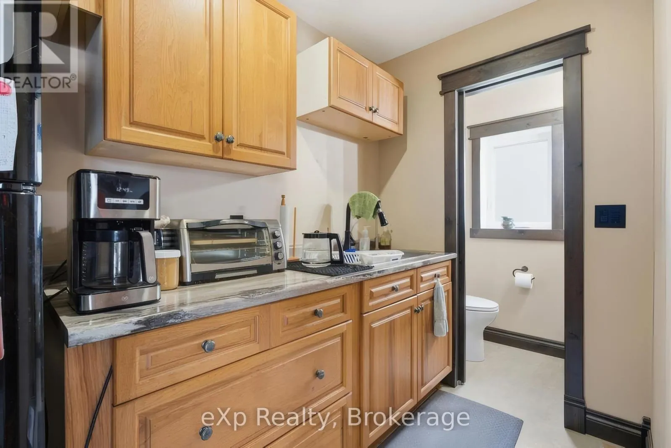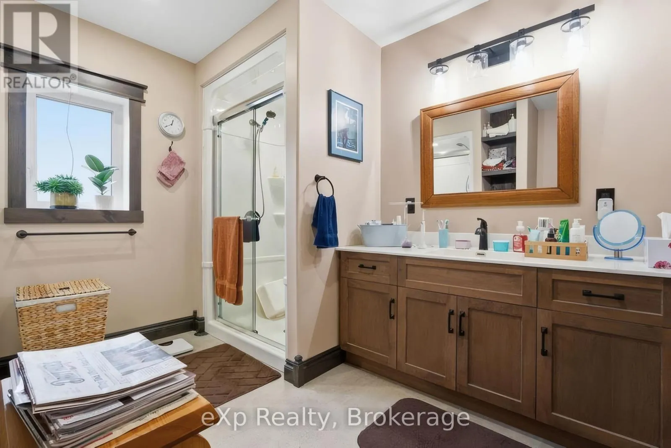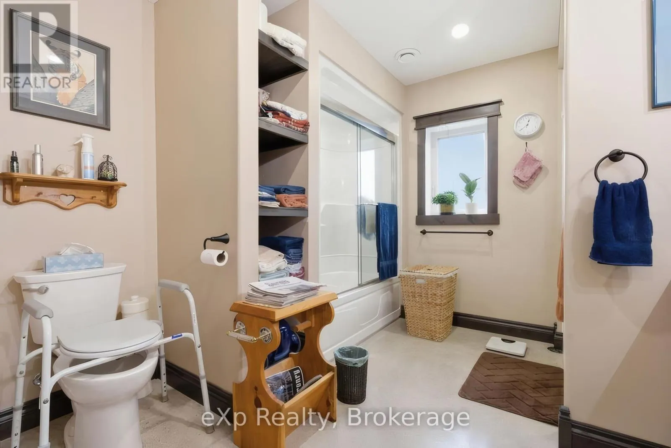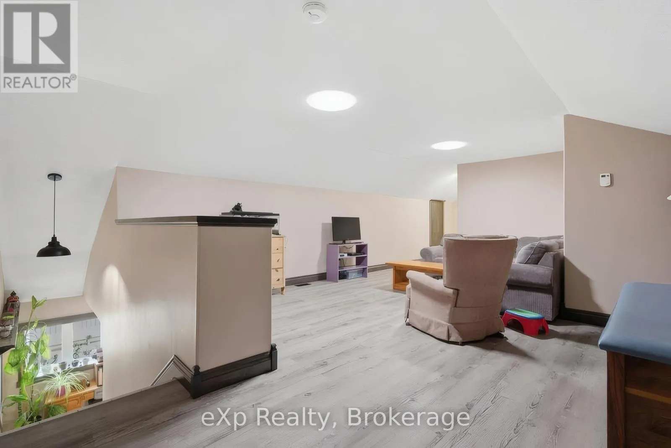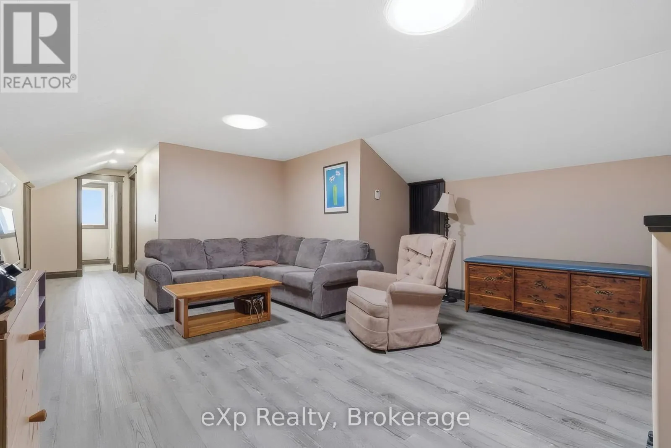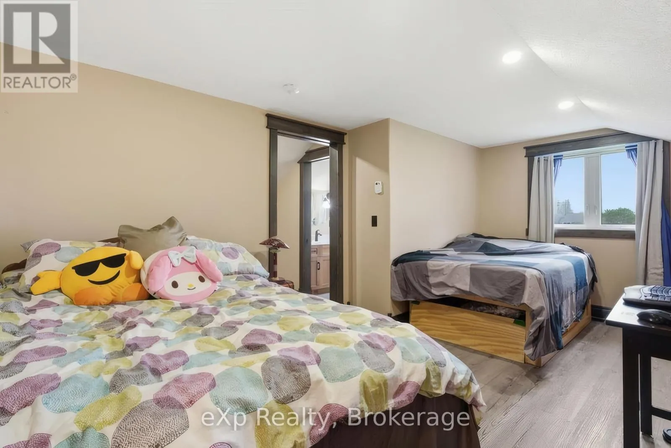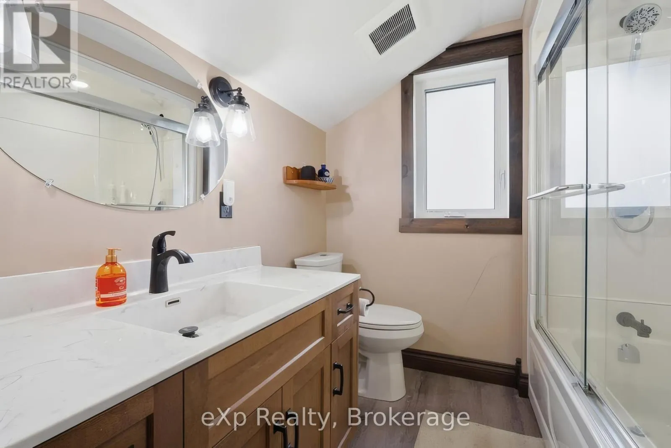
4109 Road 164, West Perth, Ontario N0K 1N0

Listed for:
$1,095,000
4 beds
5 baths
Listed 6 days ago
House for rent: 4109 Road 164, West Perth, Ontario N0K 1N0

View all 49 photos

About

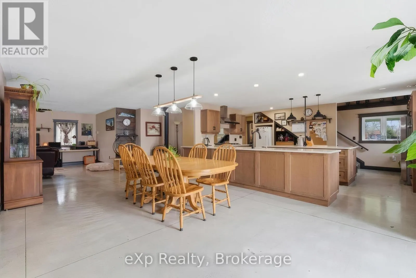
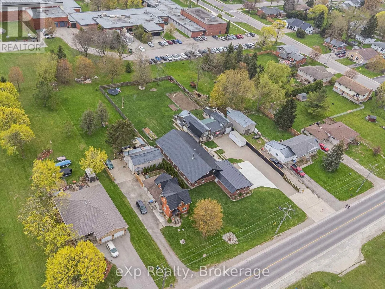
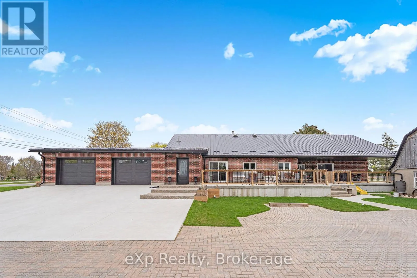
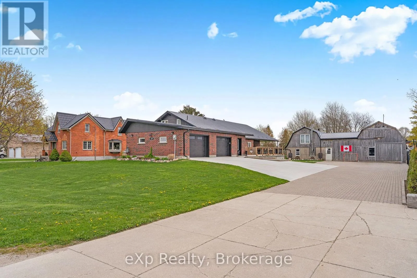
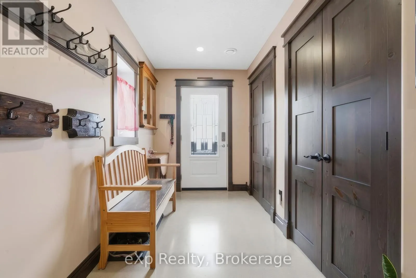
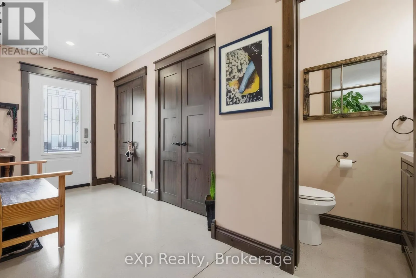
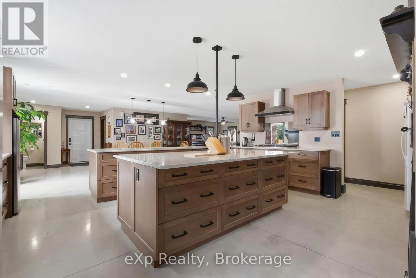
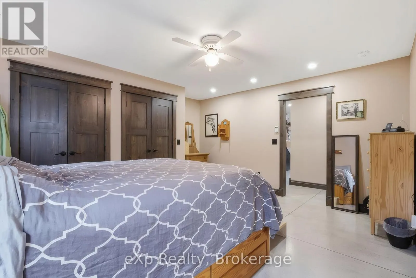
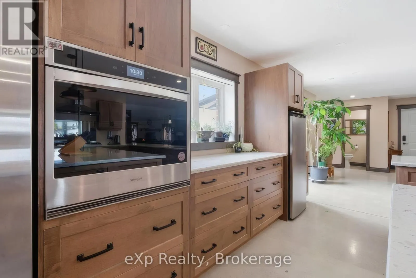
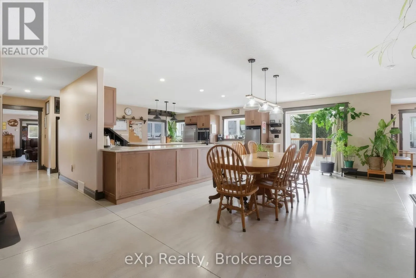
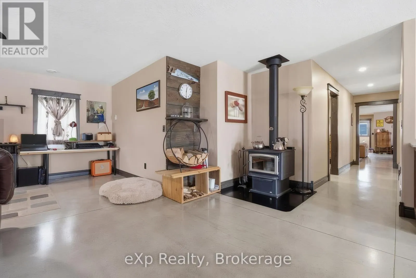
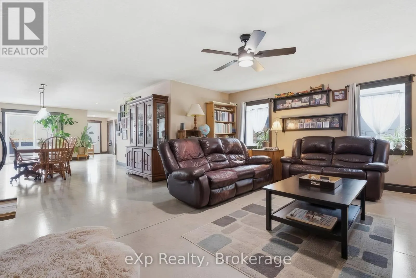
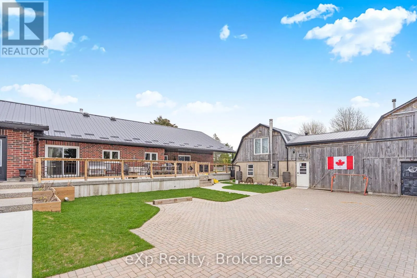
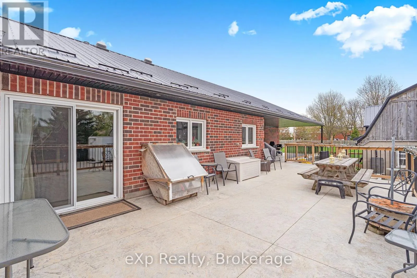
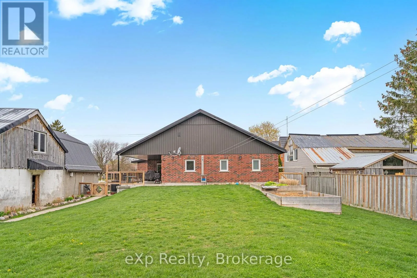
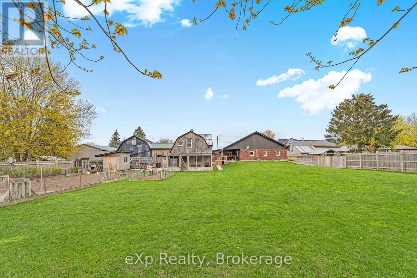
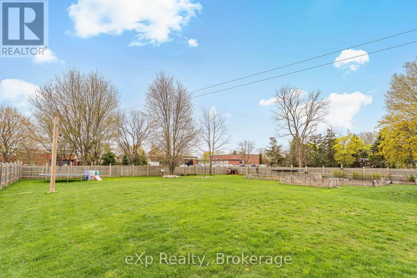
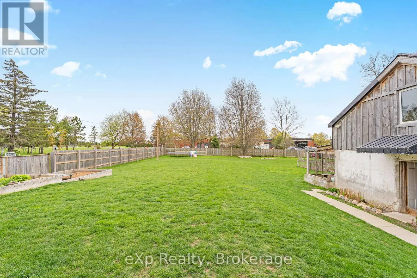
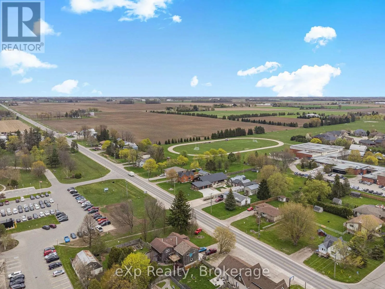
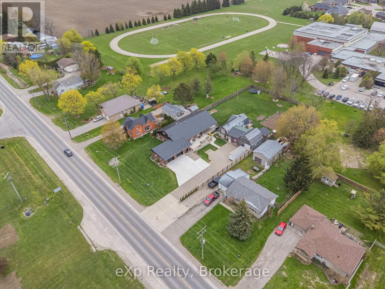
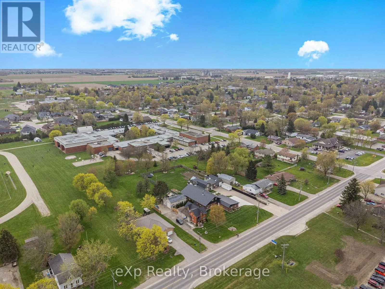
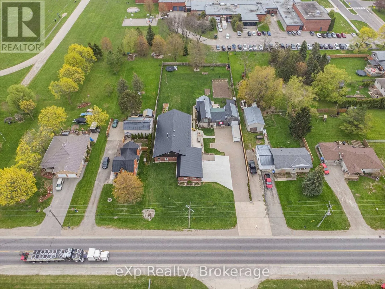
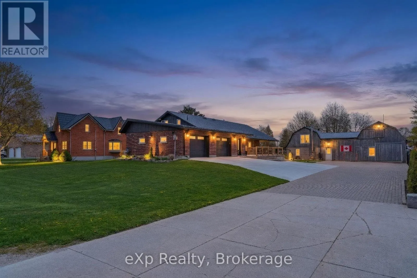
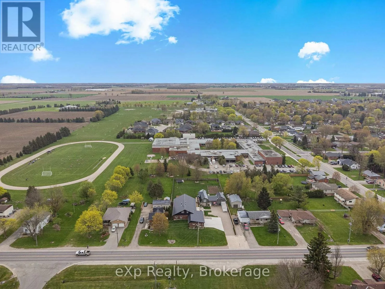
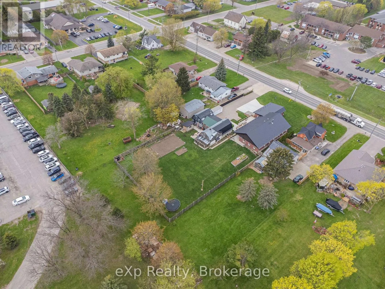
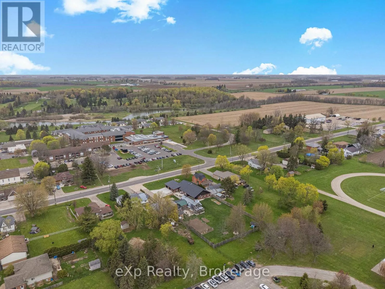
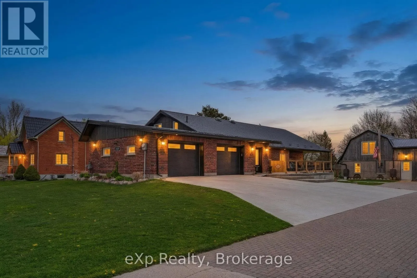
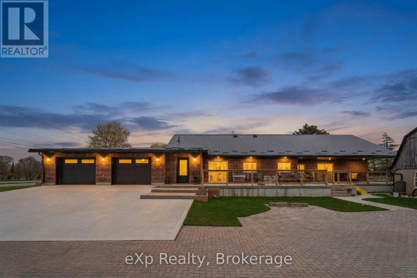
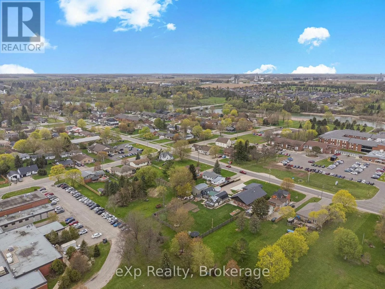
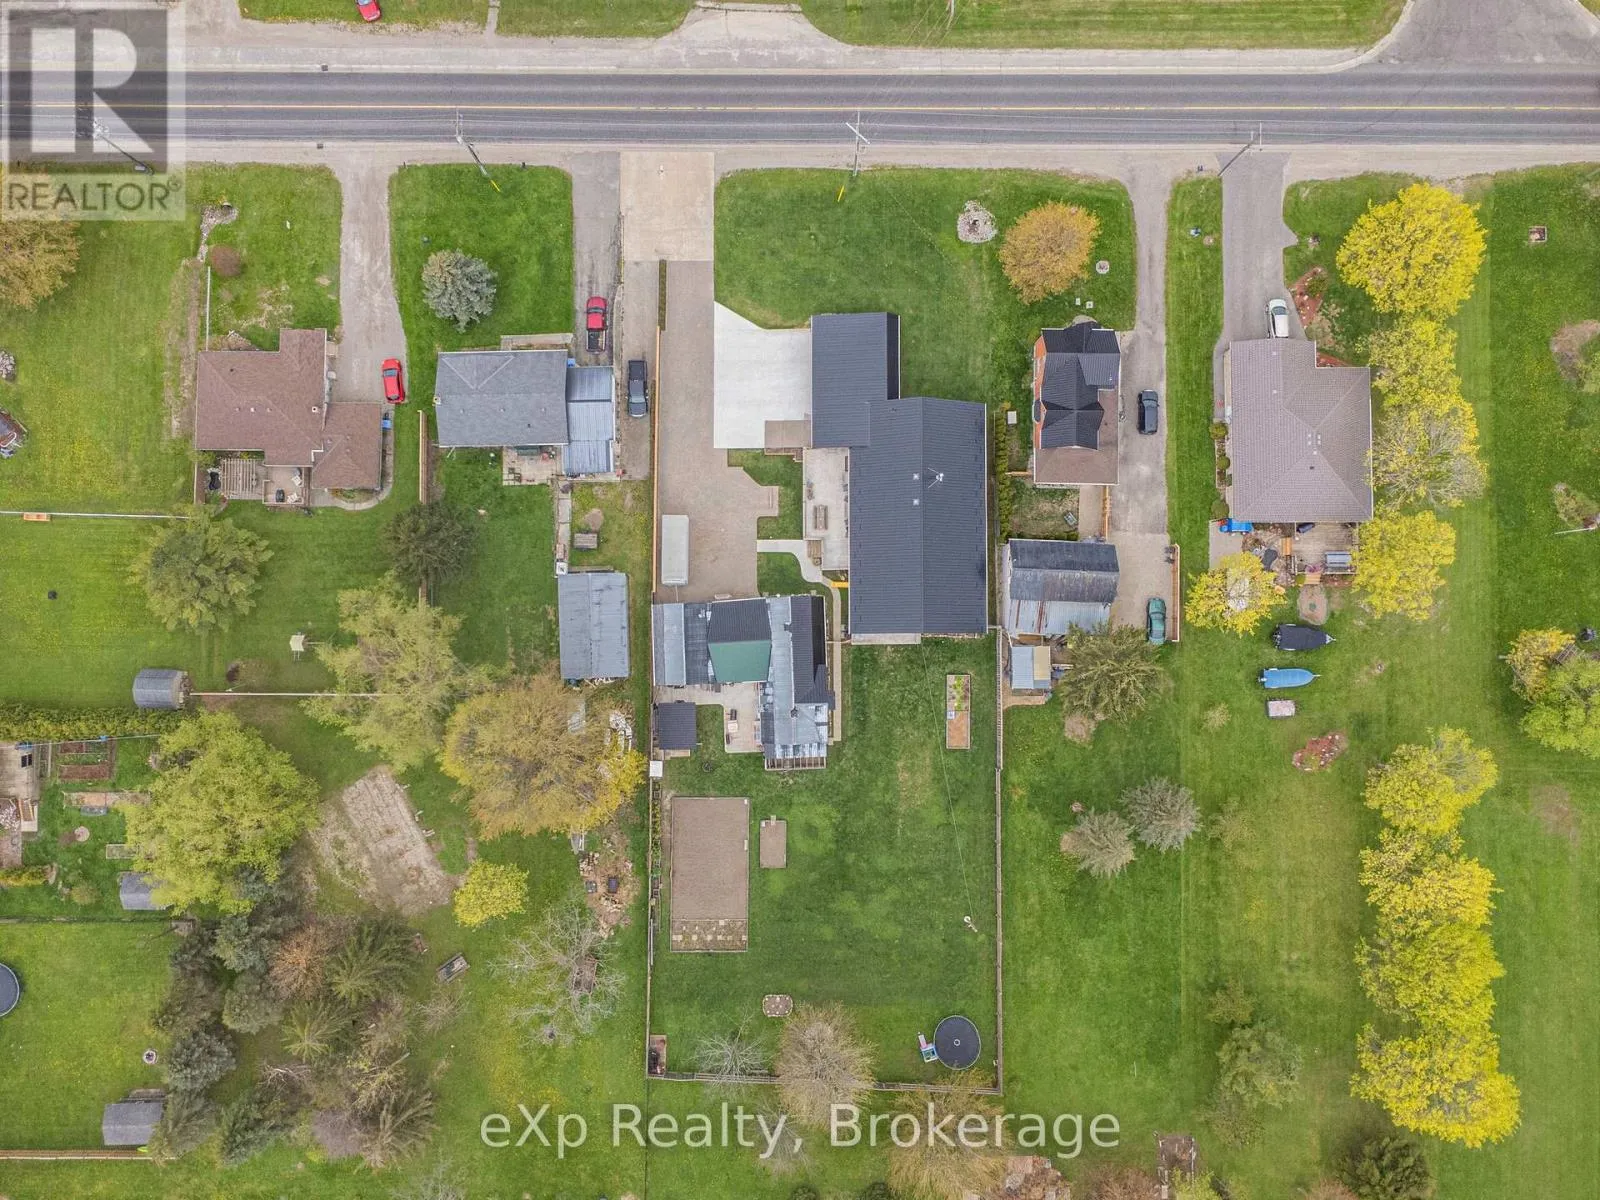
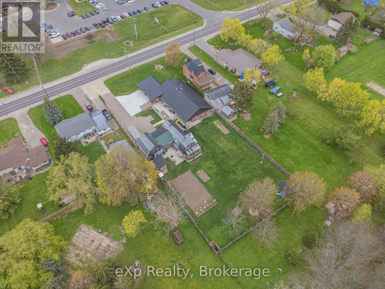
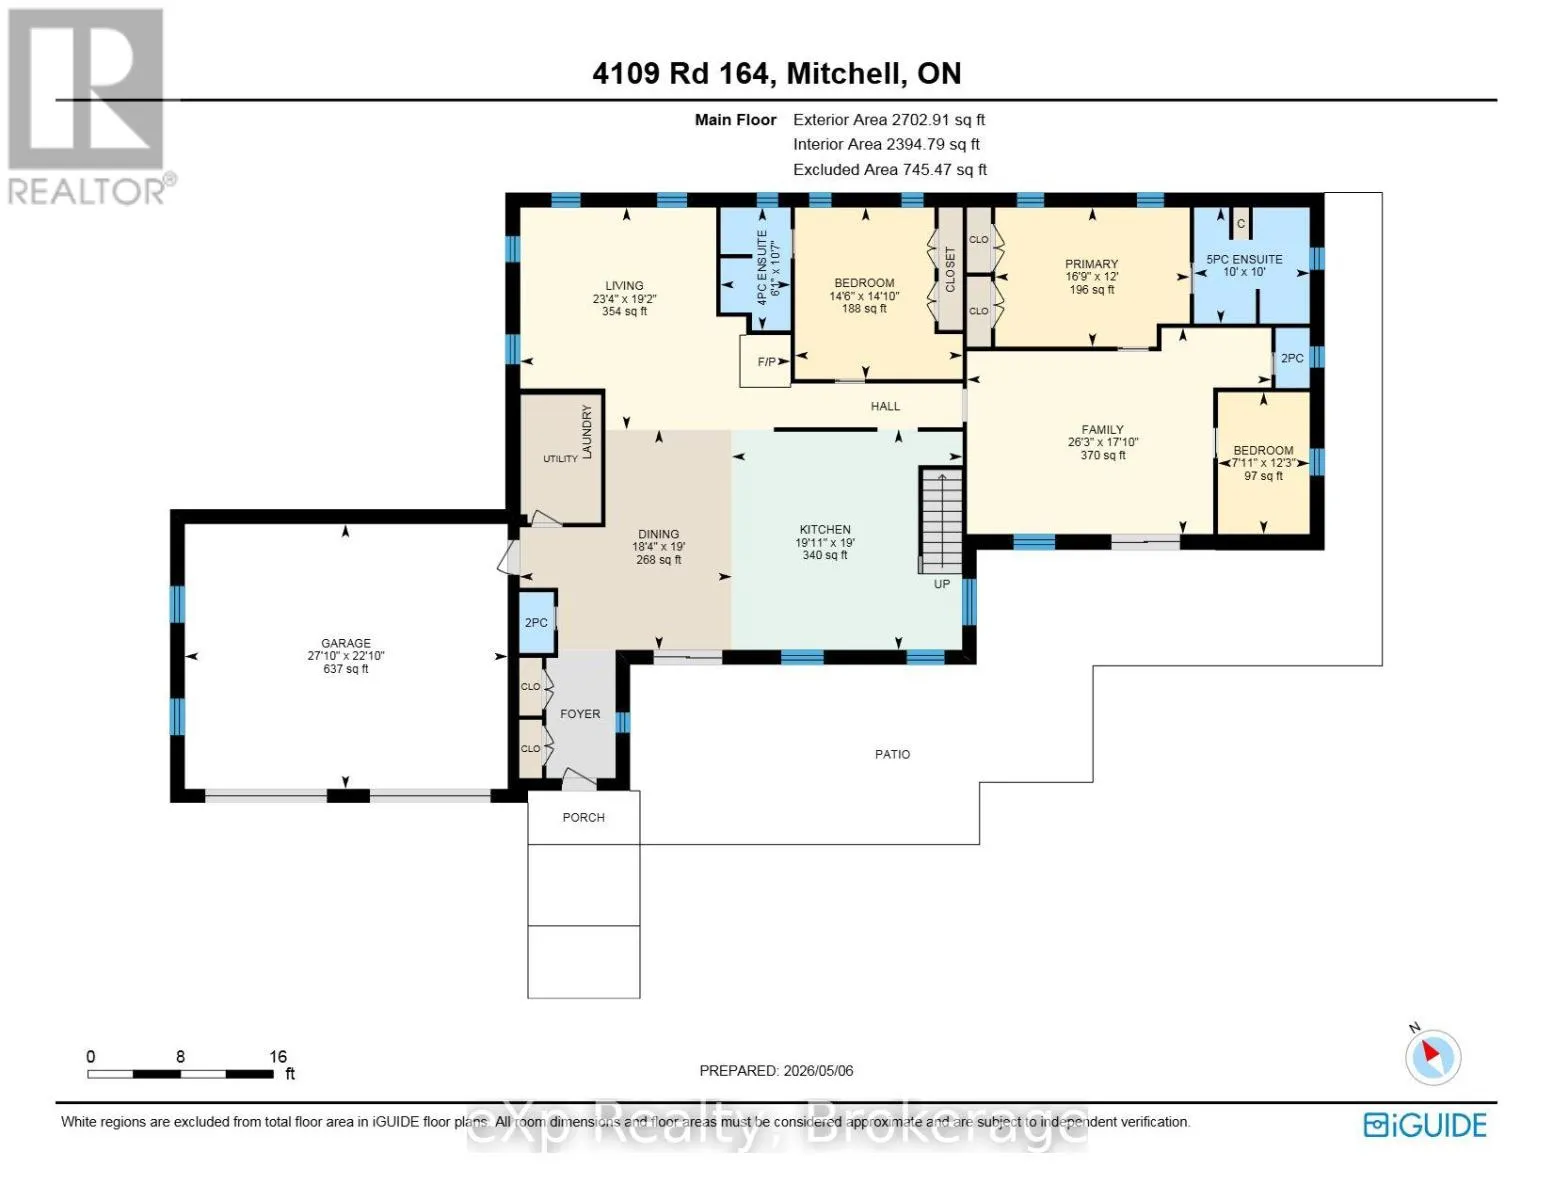
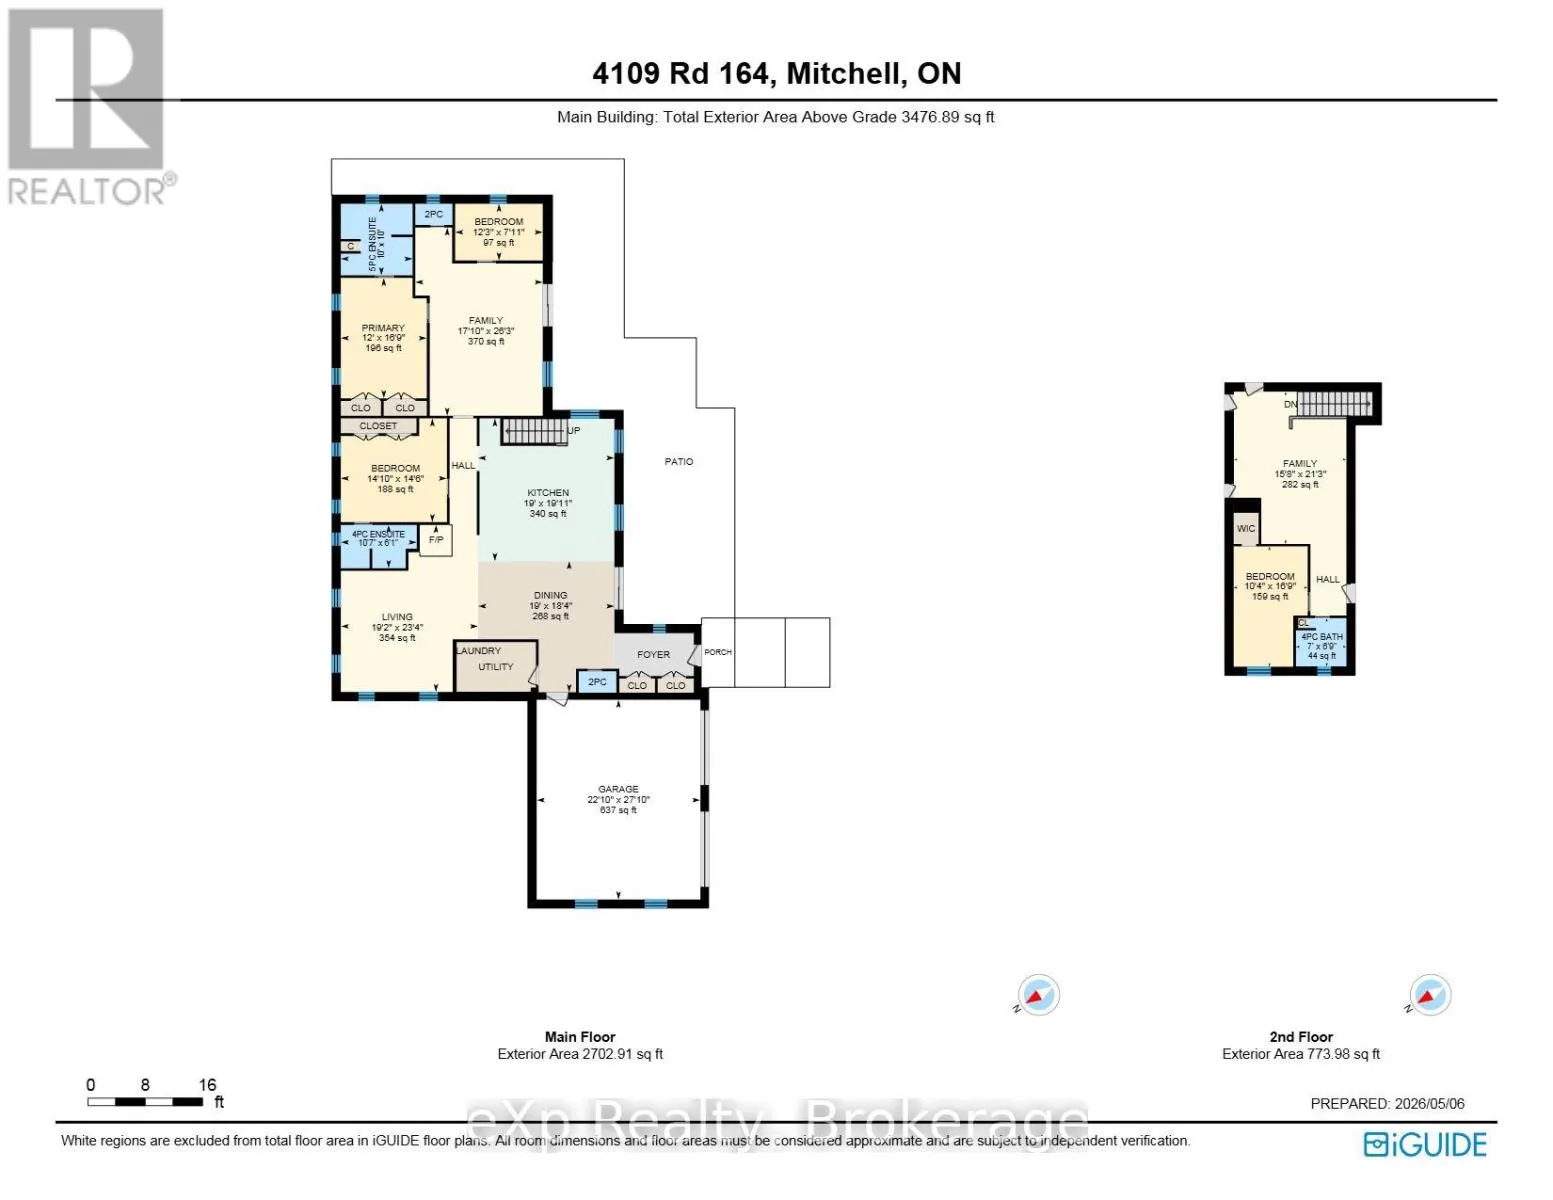
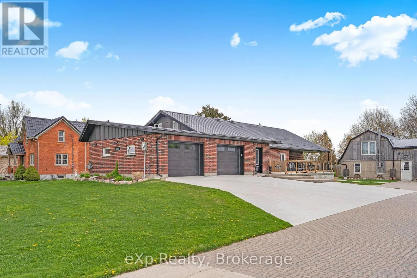
Cross Streets: right on Highway #23 north of Mitchell across from Ritz Villa. ** Directions: Huron Road to St. George St. Exceptional space, quality construction, and thoughtful design come together in this impressive 3,400+ sq ft home offering comfort, versatility, and plenty of room to grow. Featuring 4 bedrooms plus a flexible area that could accommodate an in-law or granny suite setup, the layout provides excellent options for multi-generational living, guests, a home office, or additional living space.Built with durable ICF construction and topped with a metal roof, this home is designed with long-term durability and efficiency in mind. In-floor heating throughout the entire main floor provides consistent comfort, while the wheelchair-accessible layout adds practicality and ease of living. Two strategically placed sun tunnels bring additional natural light into the home, while two reverse-osmosis water systems provide added convenience.Outside, the fully fenced yard offers plenty of room to enjoy the property, while the large garage and additional barn provide exceptional space for storage, hobbies, equipment, or a workshop. A Level 2 EV charger adds a modern touch, and for those looking for a little country living. A unique property offering substantial living space, flexible accommodations, quality construction, and a lifestyle that combines modern convenience with country-style living. (id:27476)

Property Highlights

MLS® Number
X13826596
Type
Single Family
Community Name
Mitchell
Ownership Type
Freehold
Land Size
113.5 x 313.4 FT|1/2 - 1.99 acres
Parking Space Total
14

Building

Building Type
House
Storeys
1.50
Square Footage
3000 - 3500 sqft
Bathrooms Total
5
Bedrooms Above Ground
4
Bedrooms Total
4
Amenities
Place of Worship, Golf Nearby
Exterior Finish
Brick
Fireplace Present
Yes
Basement Type
None
Basement Features
Building Heating Type
Other, Radiant heat
Heating Fuel
Natural gas
Building Cooling Type
Central air conditioning

Utilities

Water
Municipal water
Utility Sewer
Septic System

Room Layout

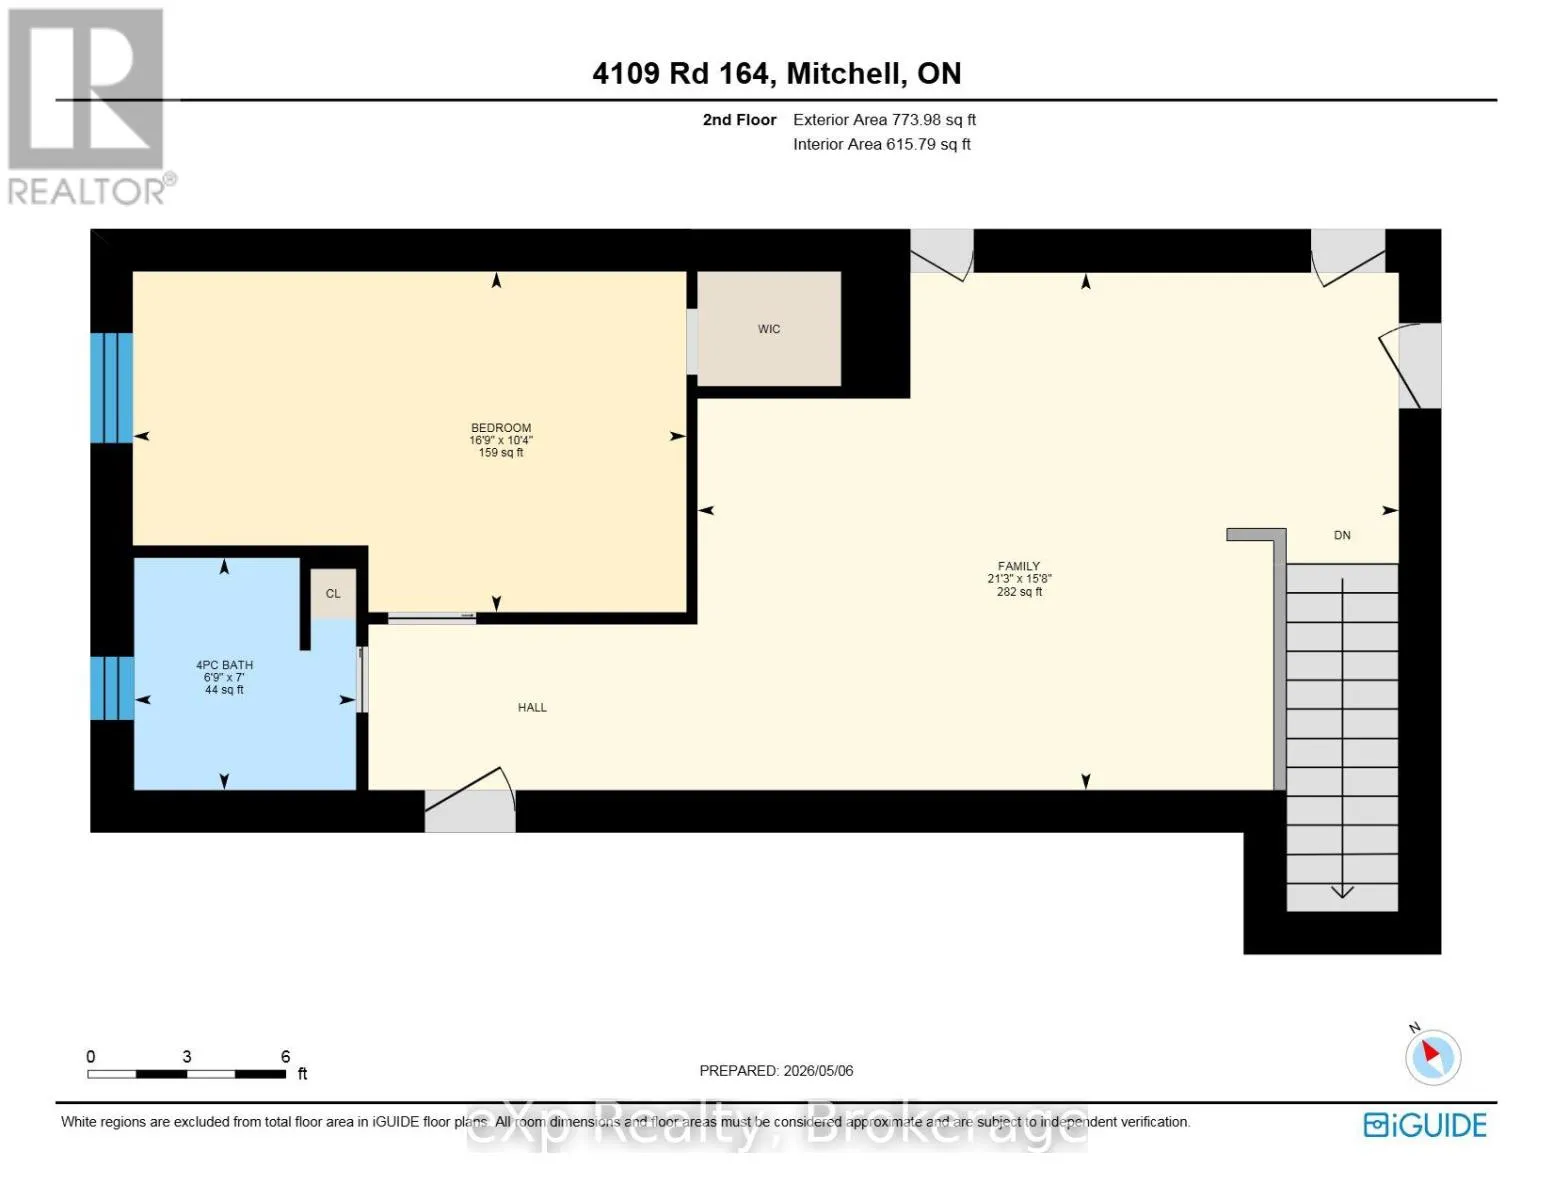
Family room
Second level
4.78 m x 6.48 m
Bathroom
Second level
2.15 m x 2.05 m
Bedroom 4
Second level
3.15 m x 5.12 m
Bathroom
Main level
1.8 m x 1 m
Bathroom
Main level
3.05 m x 3.04 m
Bathroom
Main level
1.8 m x 1 m
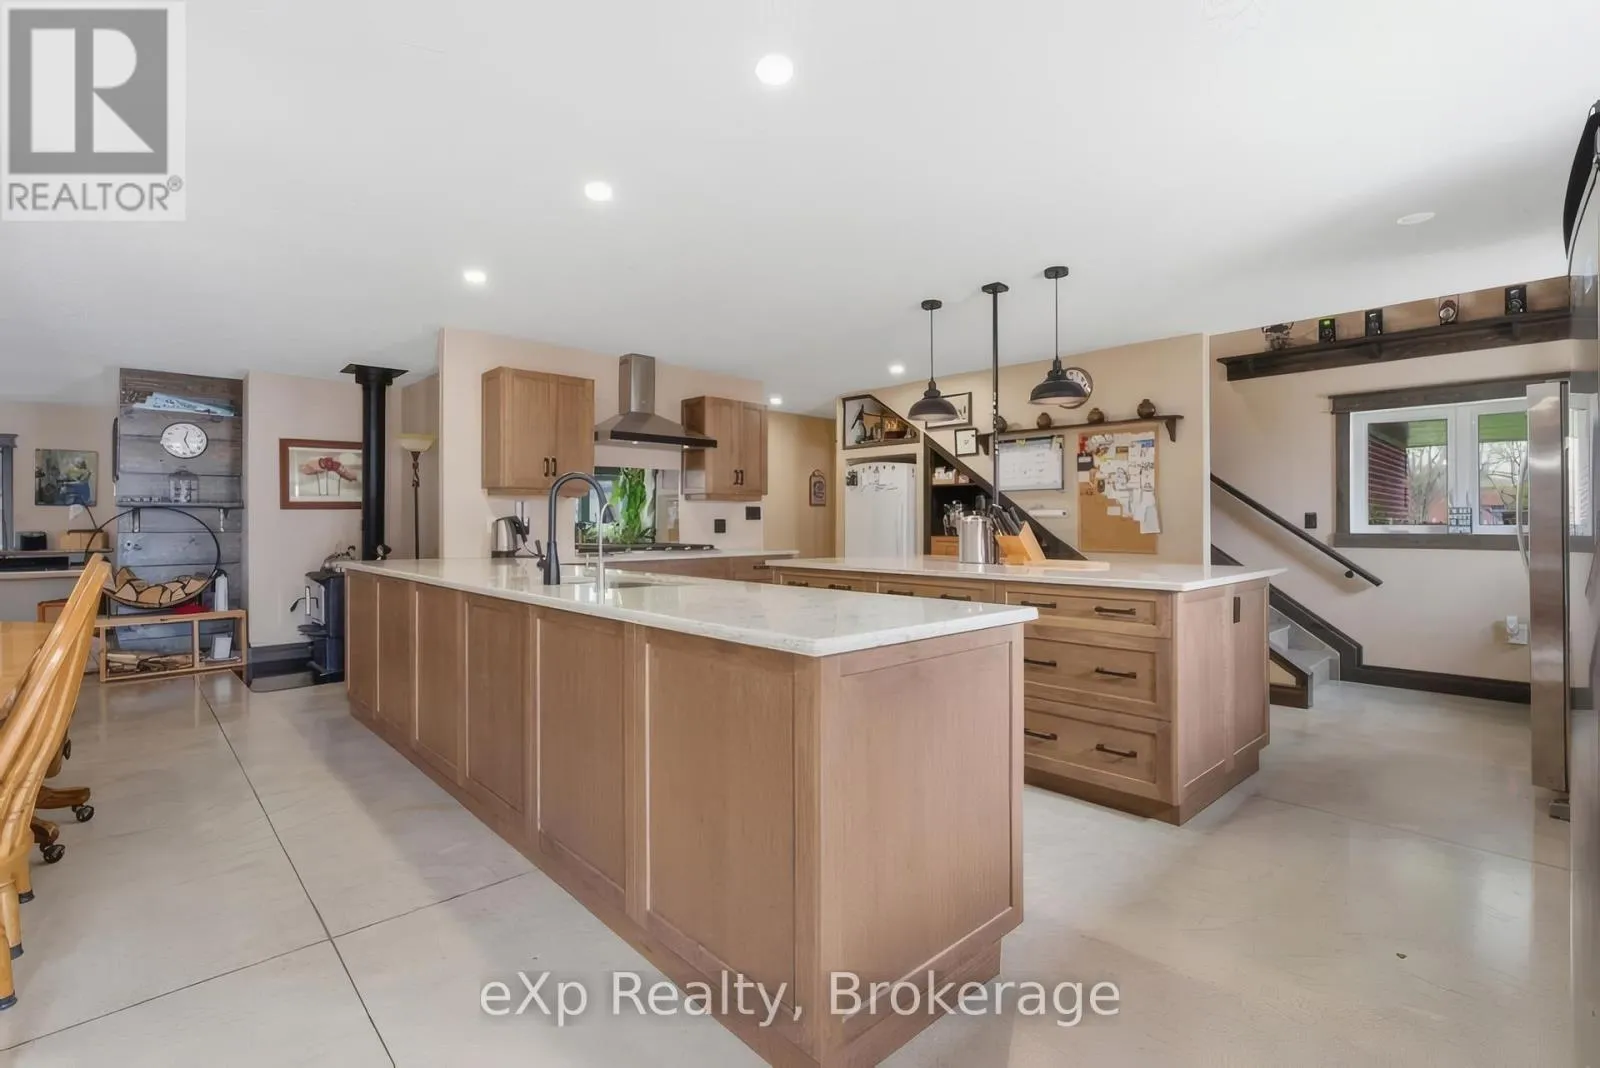
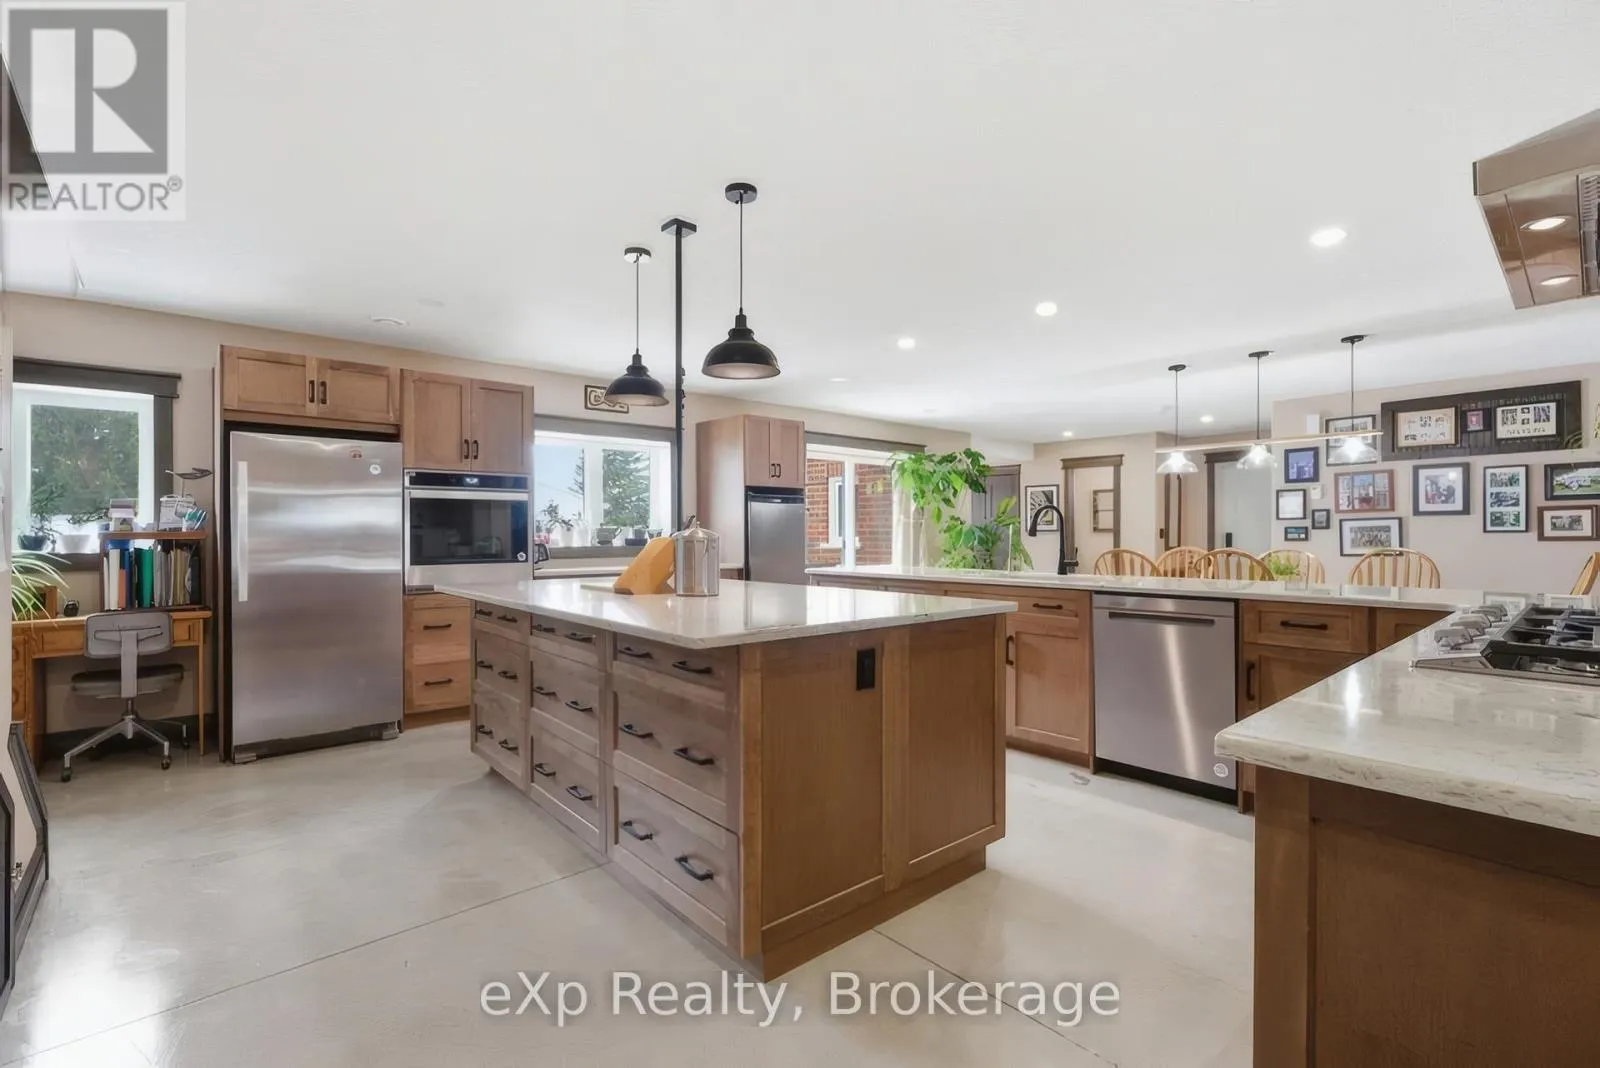
Kitchen
Main level
5.8 m x 6.07 m
Living room
Main level
5.84 m x 7.11 m
Bedroom 2
Main level
3.66 m x 5.12 m
Bedroom
Main level
4.52 m x 4.41 m
Dining room
Main level
5.8 m x 5.58 m
Bedroom 3
Main level
3.73 m x 2.41 m
Family room
Main level
5.42 m x 8.01 m
Bathroom
Main level
3.23 m x 1.84 m

Location

Learn more about this property
Listing provided by:
eXp Realty
MLS® number:
X13826596
Agent:
Shaun Pickering
*Indicates required field
Name is required
Email is required
Please enter a valid phone number (e.g., 416-111-1111).

Community Spotlight: Homes For sale in Your Neighborhood