3209 Perth Road 163 Road, West Perth, Ontario N0K 1H0

Listed for:
$799,900
4 beds
2 baths
Listed 10 days ago
House for rent: 3209 Perth Road 163 Road, West Perth, Ontario N0K 1H0

View all 35 photos

About

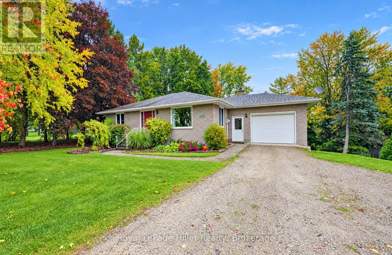
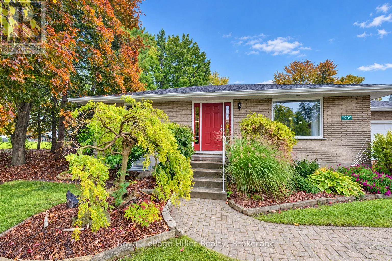
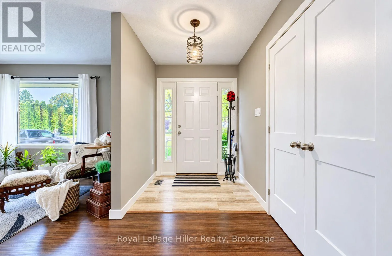
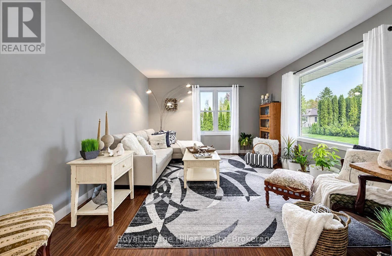
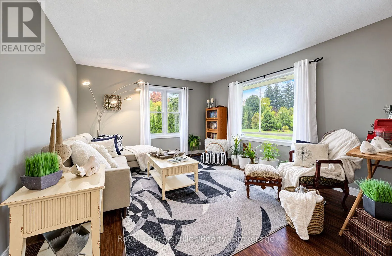
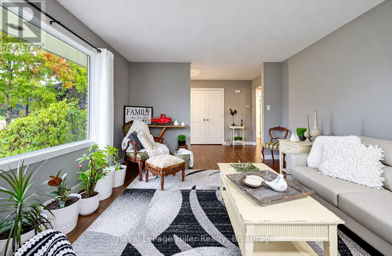
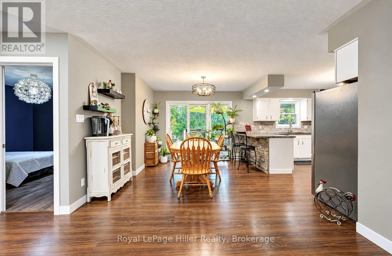
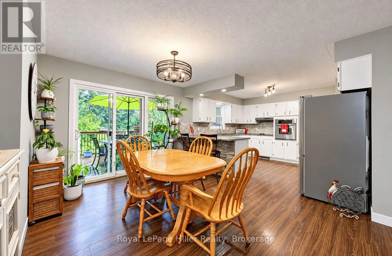
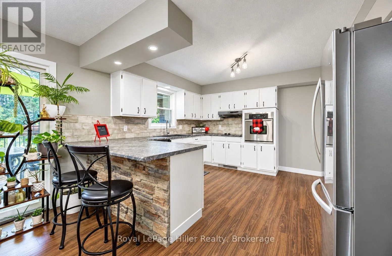
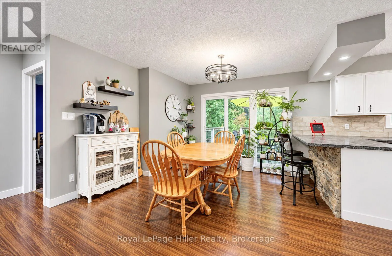
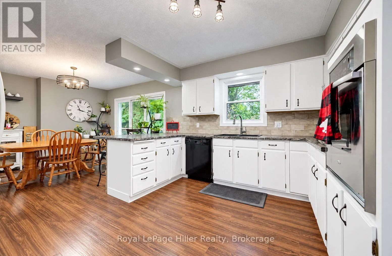
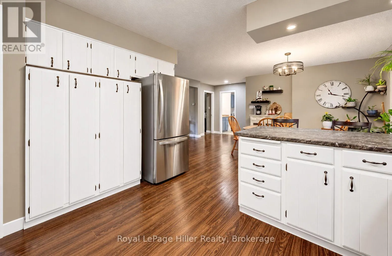
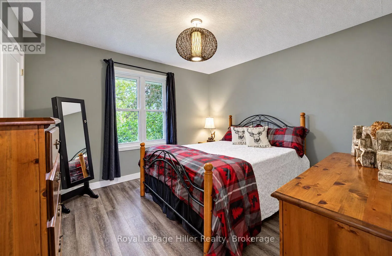
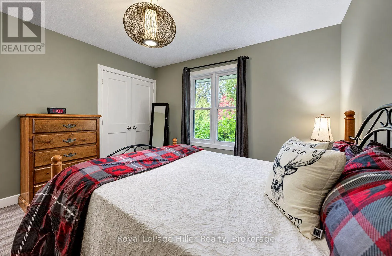
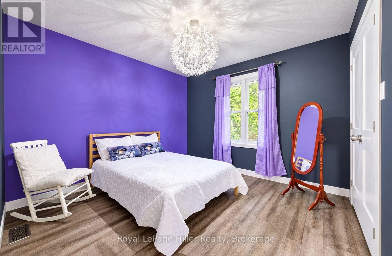
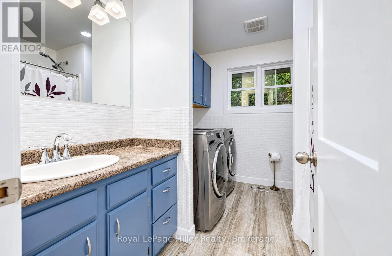
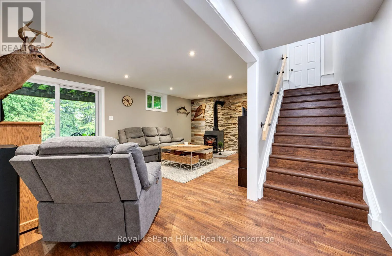
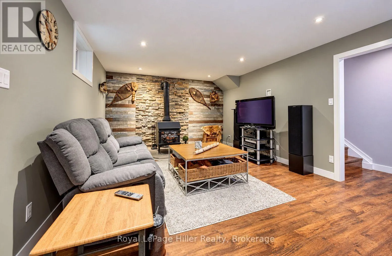
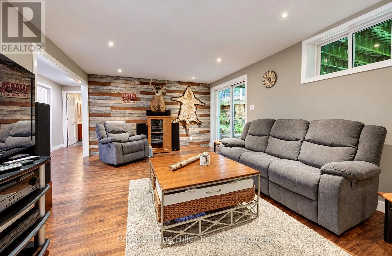
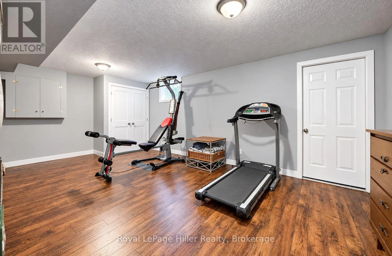
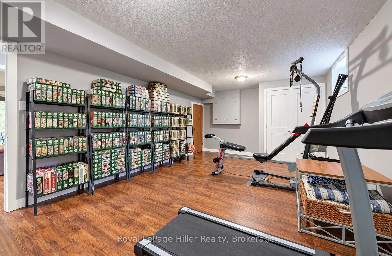
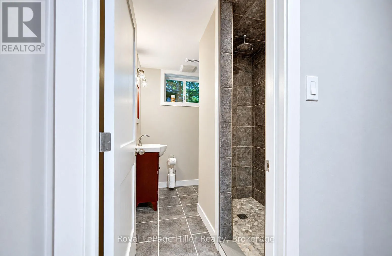
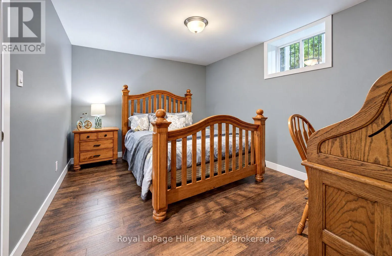
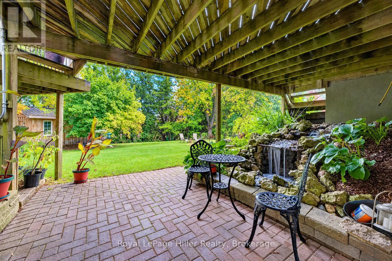
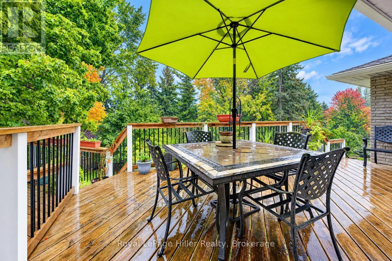
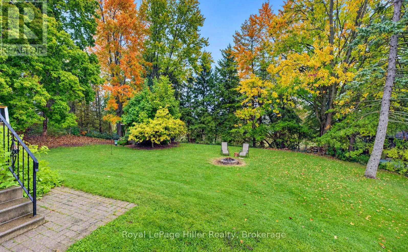
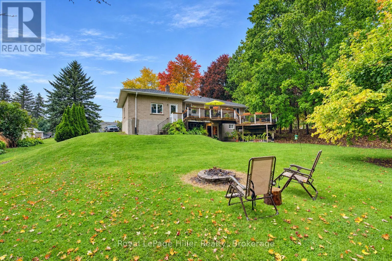
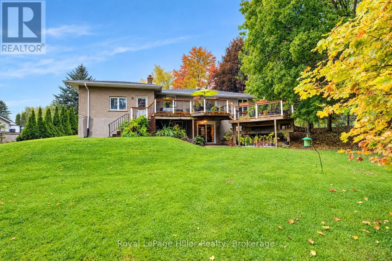
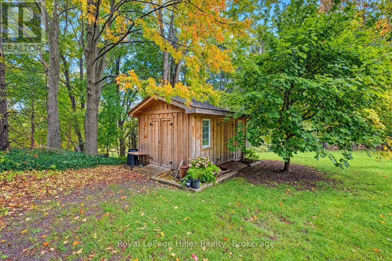
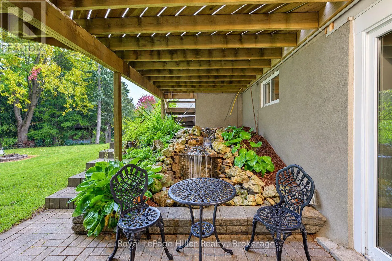
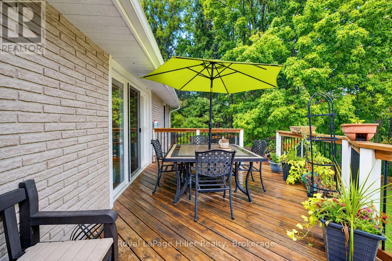
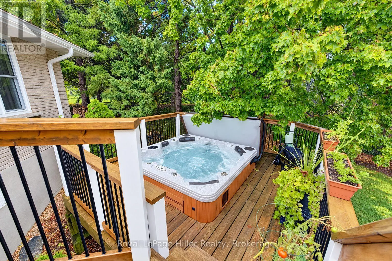
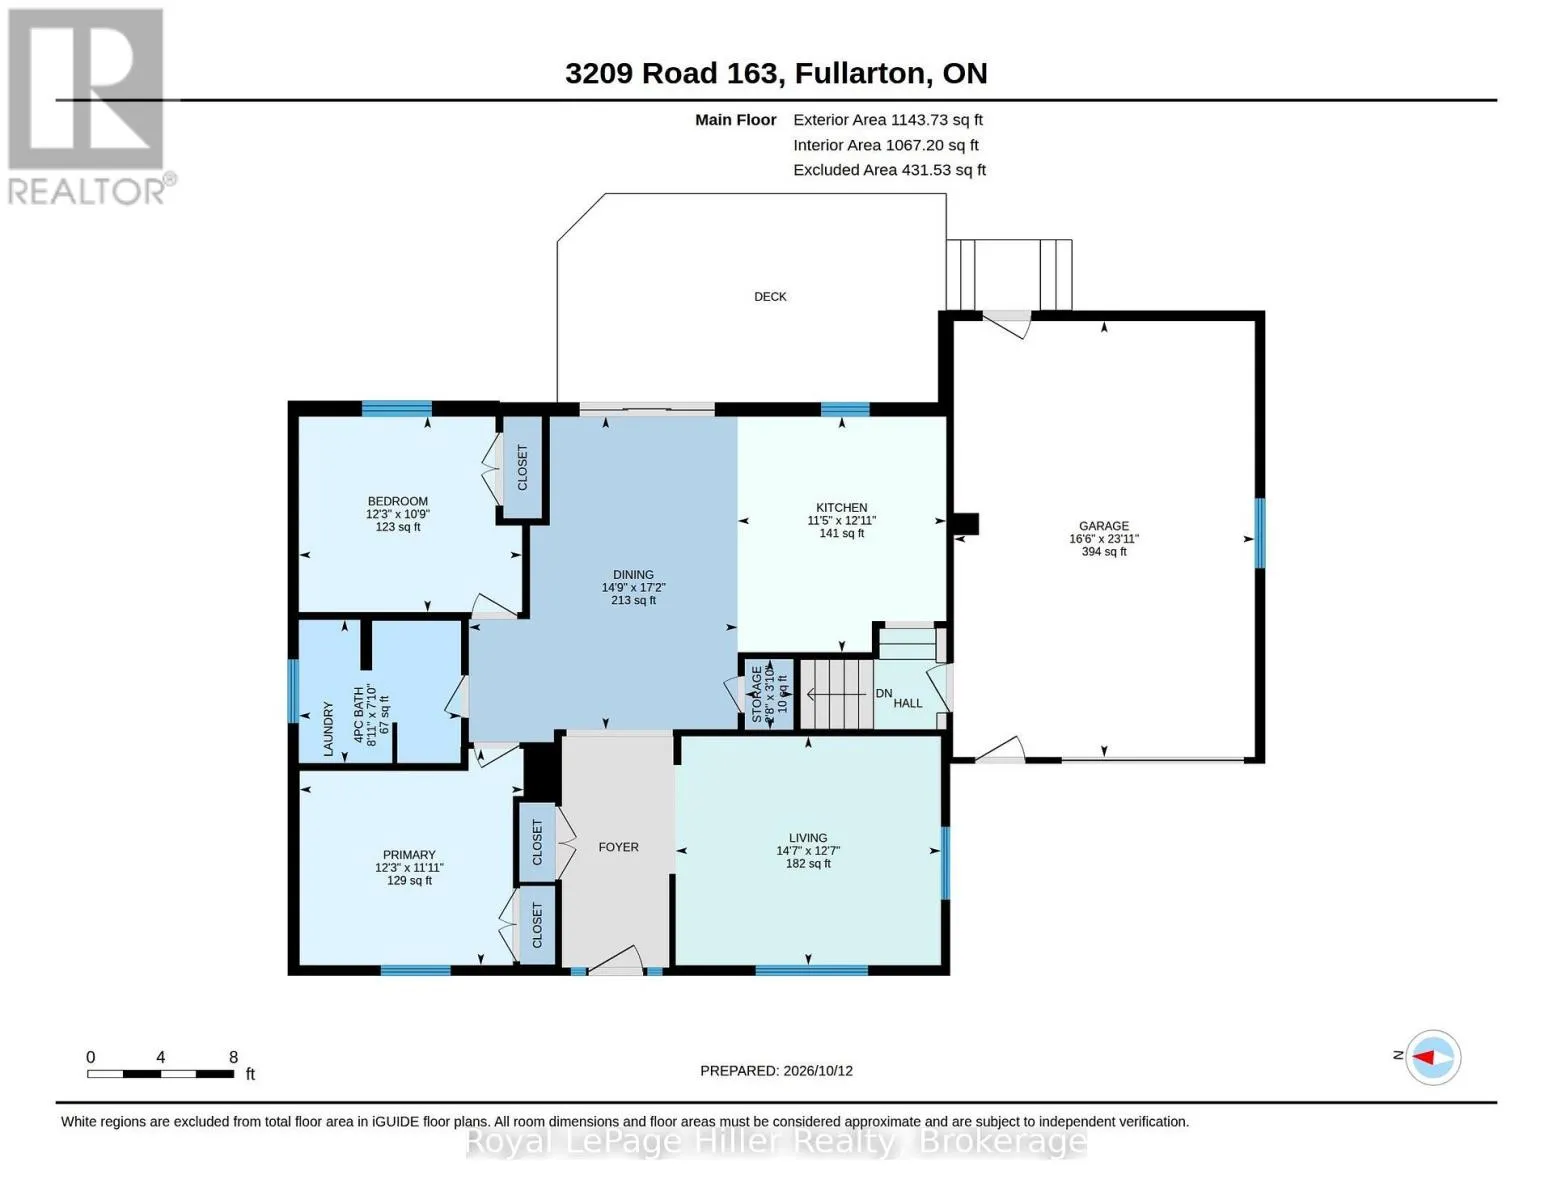
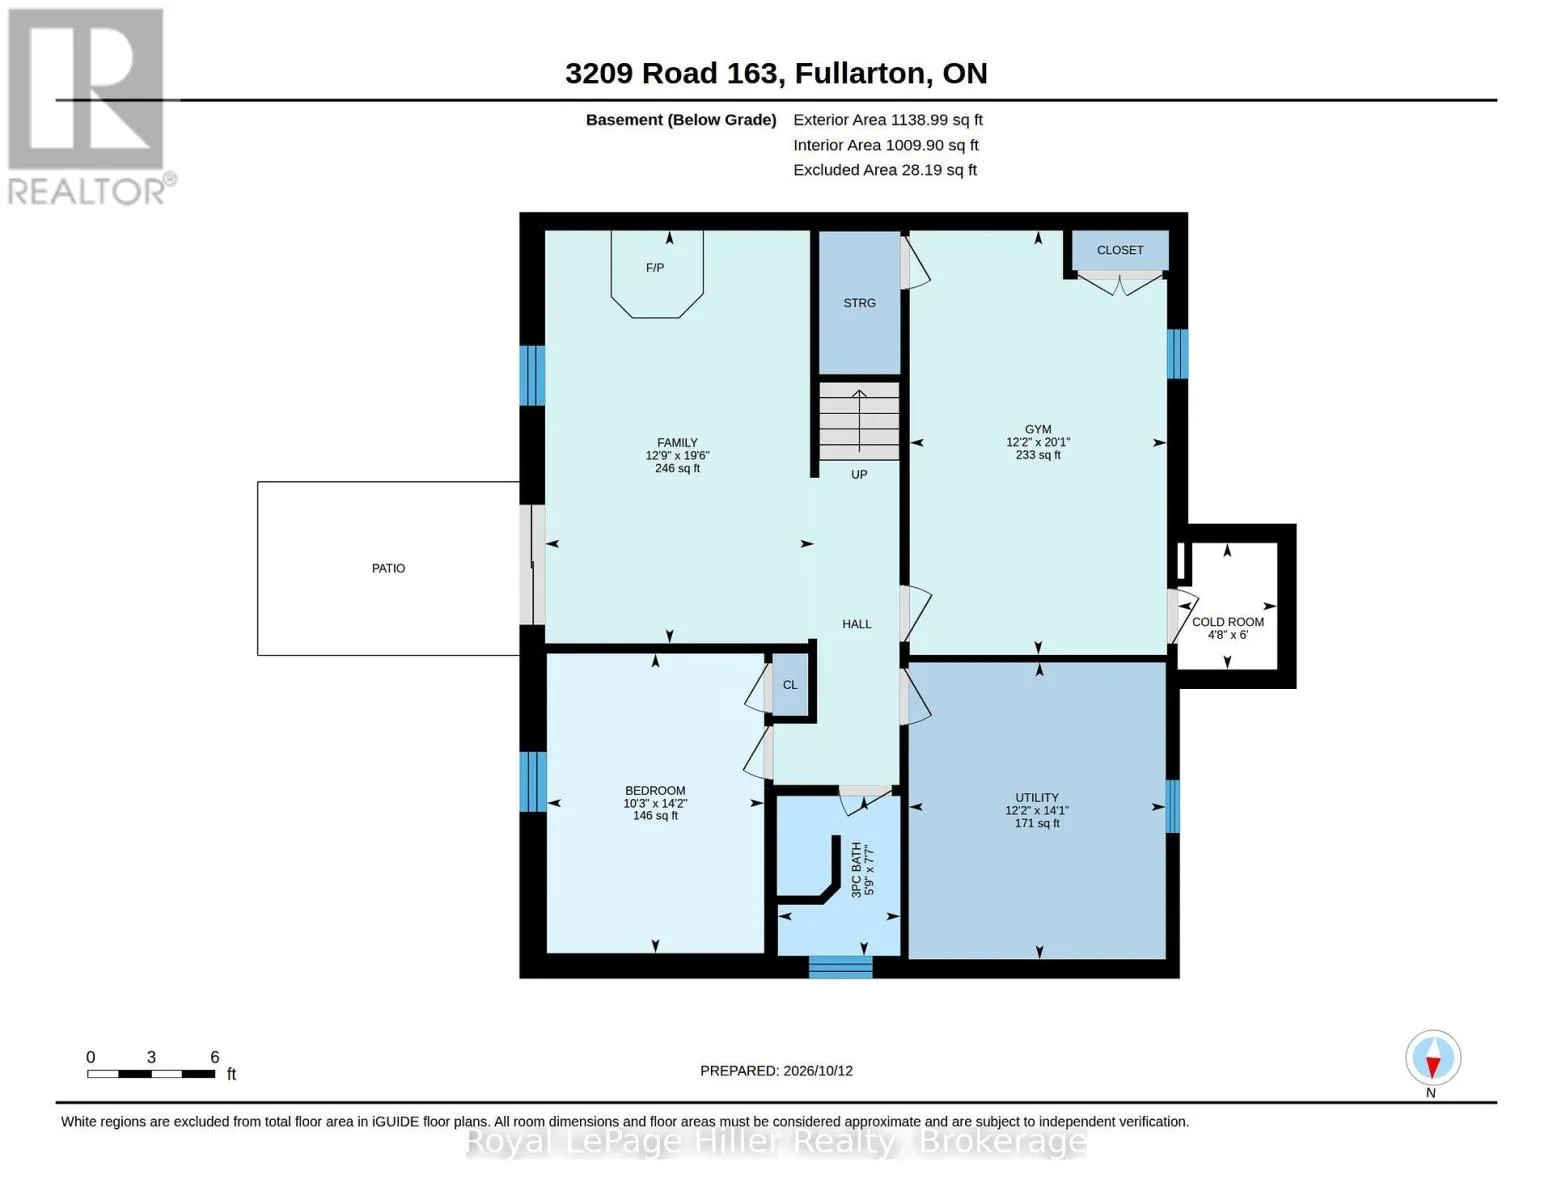
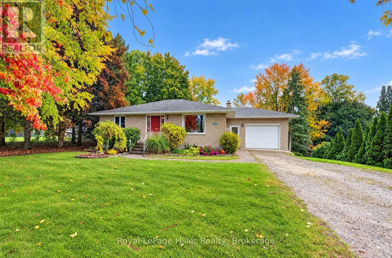
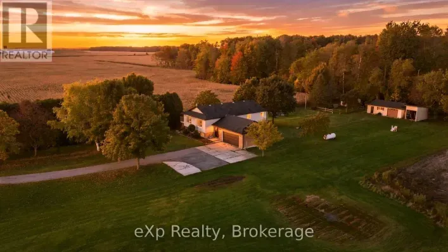
Cross Streets: Perth Road 163 and Perth Line 20. ** Directions: PERTH ROAD 163. A private Oasis on the edge of town!! Welcome to this well-maintained Brick Bungalow, a rare find for buyers who want space, privacy and a peaceful setting backing onto green space. Inside, a large foyer leads into a bright living room filled with natural light. The open kitchen with plenty of counter space and cupboards flows seamlessly into the dining area. Walk out the sliding doors to a raised two tier deck with Hot Tub overlooking an expansive private backyard. The main floor also has two bedrooms, a four-piece bath, and a main floor laundry. The finished basement rec room is warmed by a wood stove accented with stacked stone, and walks out to a private patio with a waterfall feature, your own personal quiet retreat. A large bedroom currently used as a workout room, another good sized bedroom and a three-piece bath with walk-in shower finishes this amazing space. With the utility/storage room and work bench, there is plenty of space for projects or storage. The back yard comes complete with a fire pit area and a spacious shed. For parking there is an Attached garage and Double Wide private driveway. Most windows updated and Quadro fibre optic internet meets all your business or personal needs. Call your REALTOR today so you can come experience for yourself the peaceful calm of this amazing property! (id:27476)

Property Highlights

MLS® Number
X14028280
Type
Single Family
Community Name
Fullarton
Ownership Type
Freehold
Land Size
100 x 165 FT
Parking Space Total
7

Building

Building Type
House
Storeys
1.00
Square Footage
1100 - 1500 sqft
Bathrooms Total
2
Bedrooms Above Ground
4
Bedrooms Total
4
Exterior Finish
Brick
Fireplace Present
Yes
Basement Type
Full (Finished)
Basement Features
Walk out
Building Heating Type
Forced air
Heating Fuel
Propane, Wood
Building Cooling Type
Central air conditioning

Utilities

Water
Drilled Well, Shared Well
Utility Sewer
Septic System

Room Layout

Family room
Basement
3.89 m x 5.94 m
Other
Basement
3.71 m x 6.12 m
Utility room
Basement
3.71 m x 4.29 m
Bathroom
Basement
1.75 m x 2.31 m
Bedroom
Basement
3.12 m x 4.32 m
Cold room
Basement
1.42 m x 1.83 m
Bathroom
Main level
2.39 m x 2.72 m
Bedroom
Main level
3.28 m x 3.73 m
Dining room
Main level
5.23 m x 4.5 m
Kitchen
Main level
3.94 m x 3.35 m
Living room
Main level
3.84 m x 4.45 m
Primary Bedroom
Main level
3.63 m x 3.73 m
Other
Main level
1.17 m x 0.81 m

Location

Learn more about this property
Listing provided by:
Royal LePage Hiller Realty
MLS® number:
X14028280
Agent:
Paul Schumm
*Indicates required field
Name is required
Email is required
Please enter a valid phone number (e.g., 416-111-1111).