5740 32 Line, West Perth, Ontario N0K 1N0

Listed for:
$699,900
5 beds
2 baths
Listed 9 days ago
House for rent: 5740 32 Line, West Perth, Ontario N0K 1N0

View all 29 photos

About

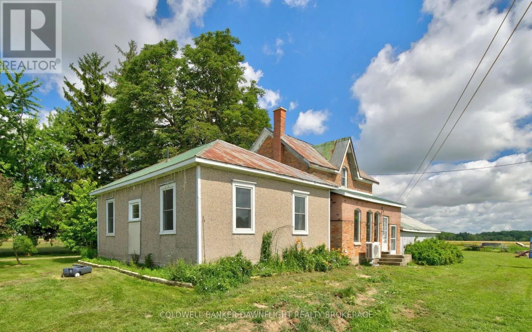
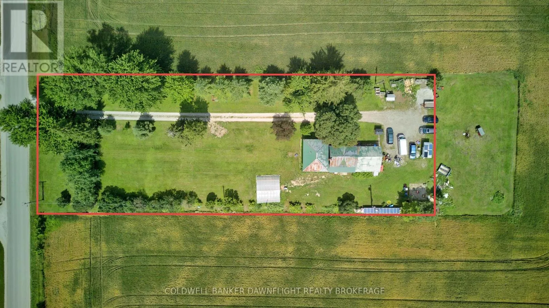
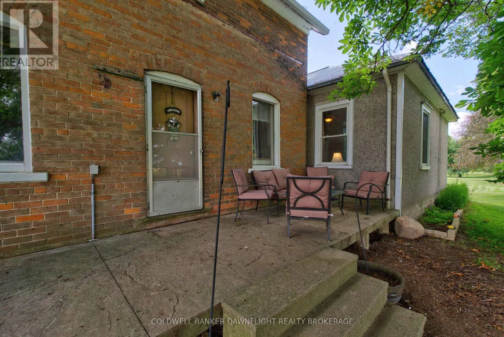
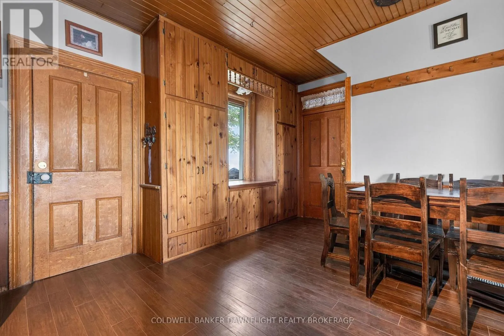
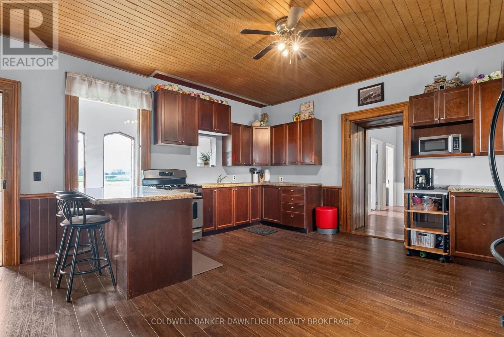
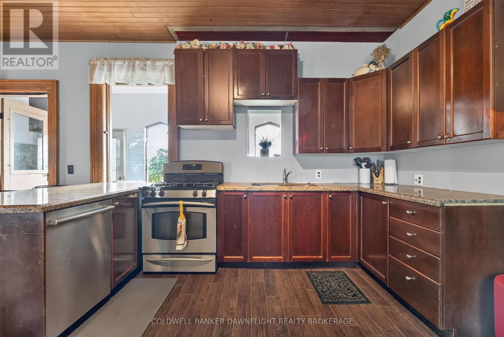
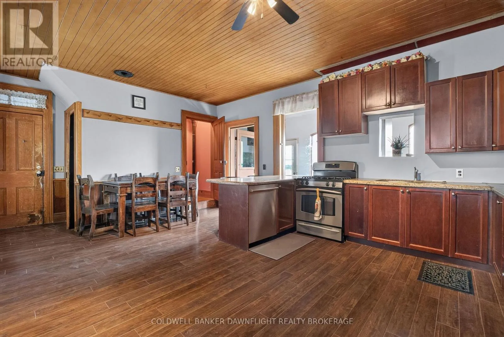
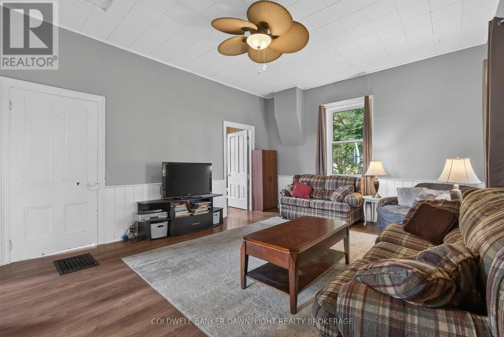
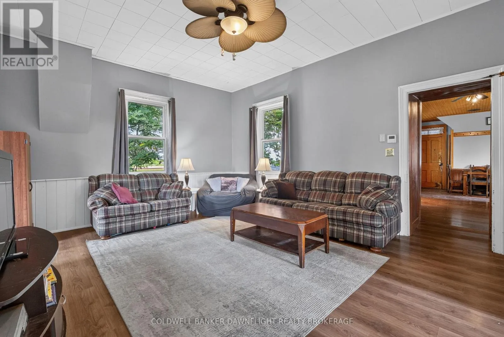
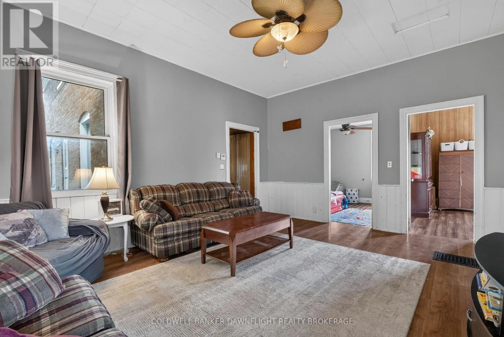
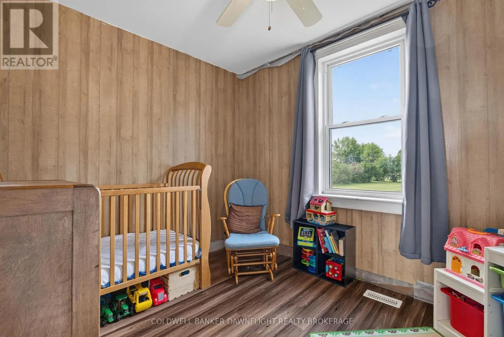
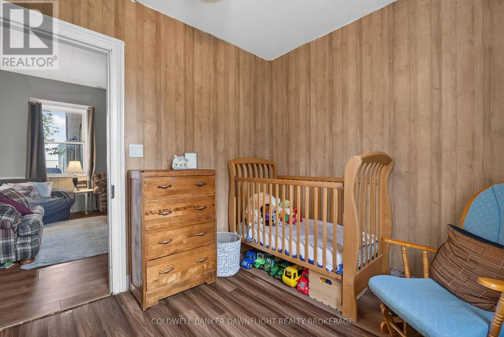
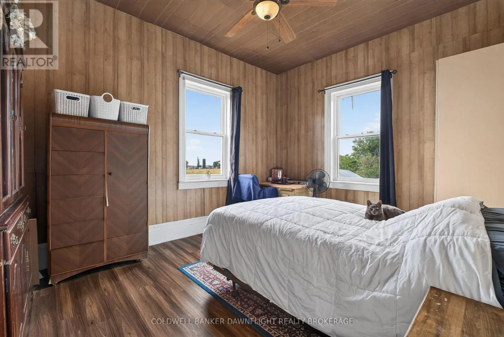
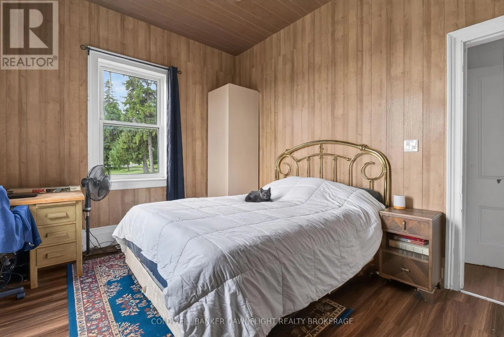
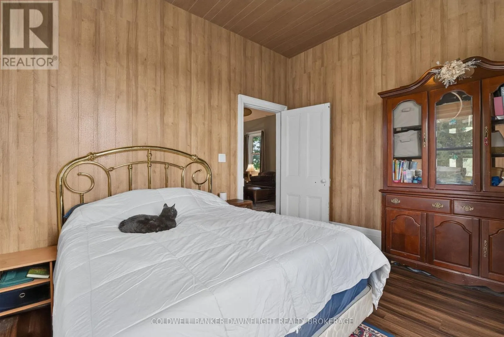
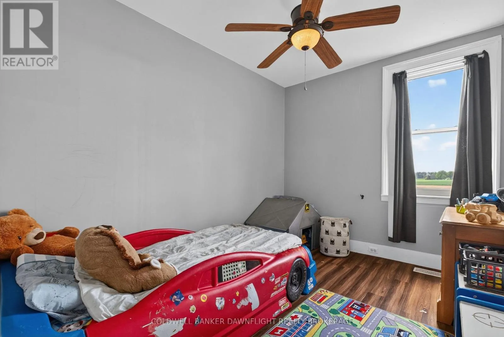
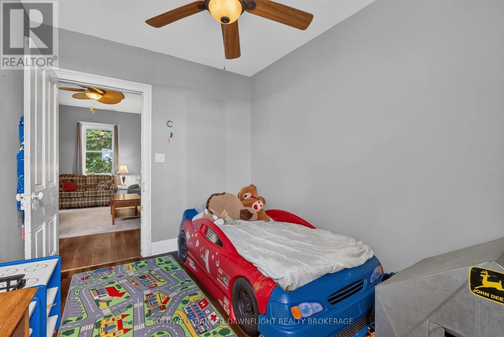
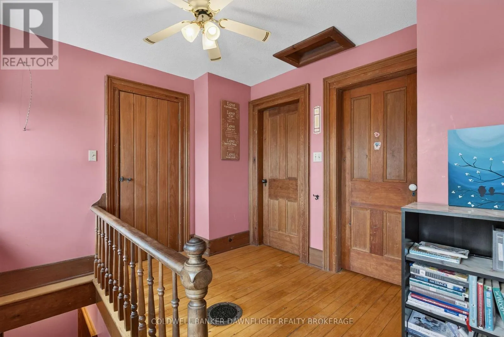
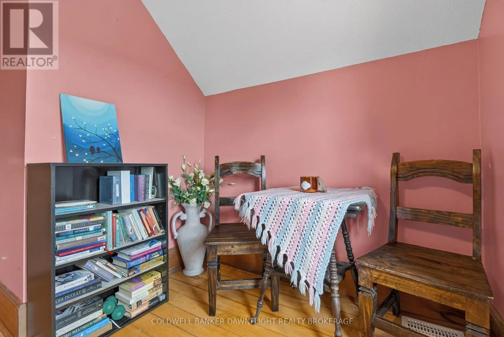
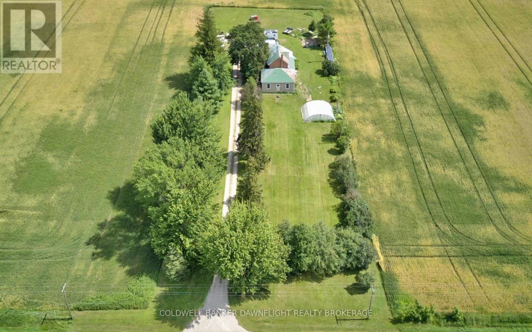
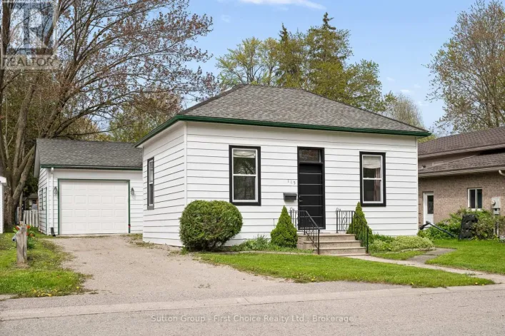
Cross Streets: Line 32 & Road 160. ** Directions: From Highway 23, turn east onto Line 32. Property is located on the north side of Line 32. If you've been dreaming of a country property with room to grow, this might just be the one! Nestled on a deep 1.2-acre lot just minutes outside of Mitchell, this spacious 5-bedroom, 2-bath farmhouse is full of warmth, character and possibilities. Inside, you'll find the kind of generous living space that makes a house feel like home, with plenty of room for family, entertaining and everyday living. Rich in farmhouse charm and ready for your personal touch, this is a home where you can settle in, make it your own and bring your vision to life over time. Step outside and discover what makes this property truly special. Surrounded by mature trees, the expansive lot offers plenty of privacy and room to enjoy the outdoors, whether that means planting your dream garden, raising a few backyard chickens, hosting summer get-togethers or simply enjoying the peace and quiet of country living. With the convenience of Mitchell just minutes away and Stratford a short drive down the road, you can enjoy the best of both worlds. Big on space, full of charm and set on a beautiful piece of countryside, 5740 Line 32 is ready for its next chapter. Come see the possibilities for yourself! (id:27476)

Property Highlights

MLS® Number
X14030518
Type
Single Family
Community Name
Mitchell
Ownership Type
Freehold
Land Size
130.3 x 400.9 FT|1/2 - 1.99 acres
Parking Space Total
8

Building

Building Type
House
Storeys
1.50
Square Footage
1500 - 2000 sqft
Bathrooms Total
2
Bedrooms Above Ground
5
Bedrooms Total
5
Exterior Finish
Brick, Steel
Fireplace Present
No
Basement Type
N/A (Unfinished)
Basement Features
Building Heating Type
Heat Pump, Other
Heating Fuel
Electric, Wood
Building Cooling Type
Central air conditioning

Utilities

Water
Drilled Well
Utility Sewer
Septic System

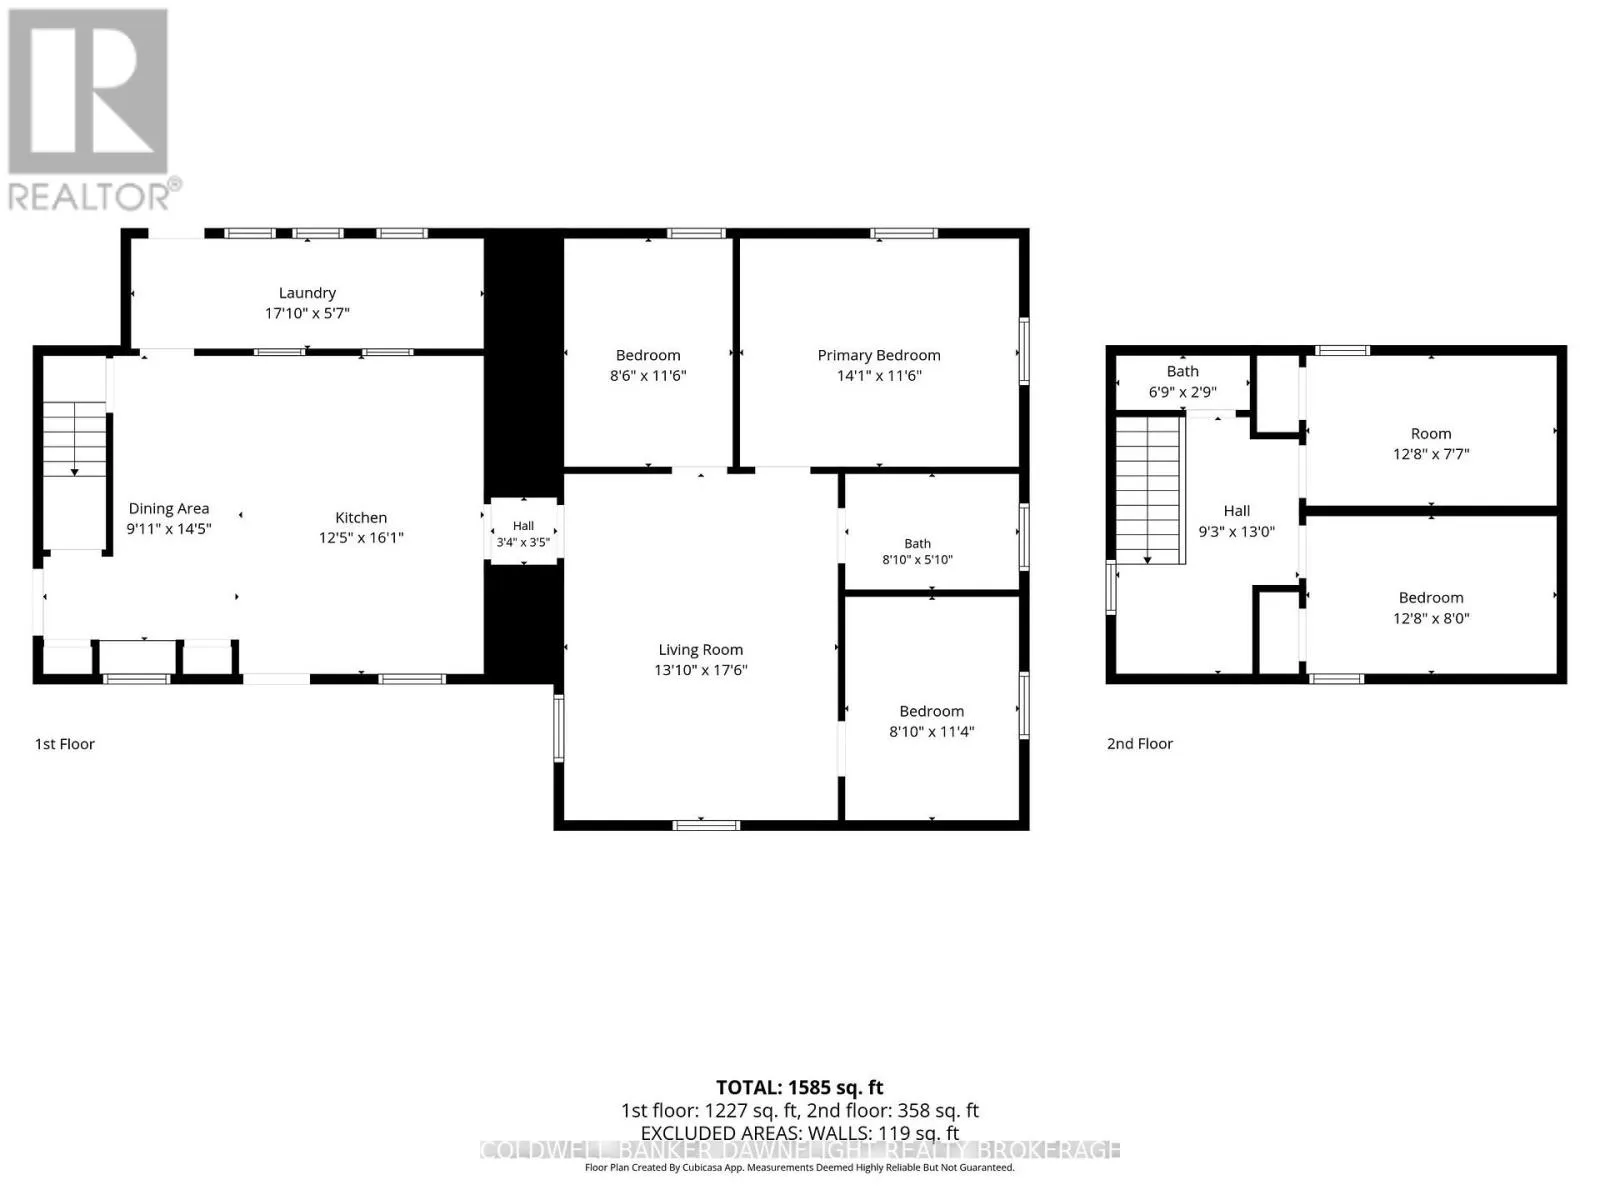
Room Layout

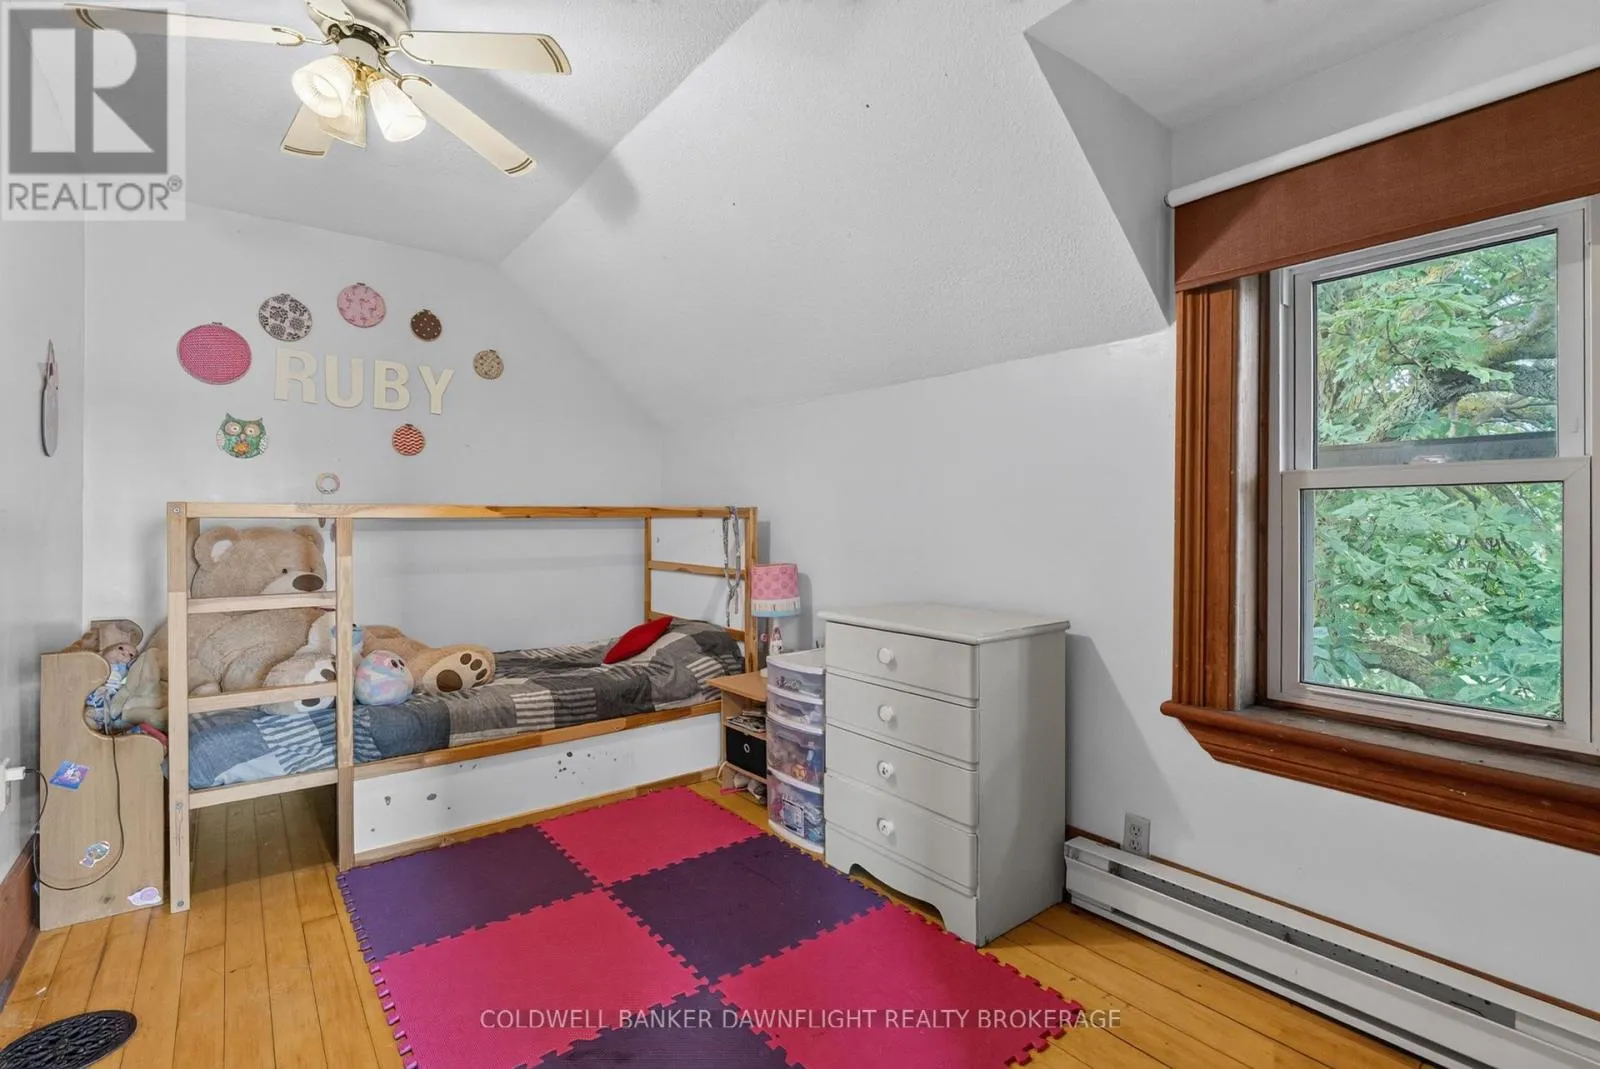
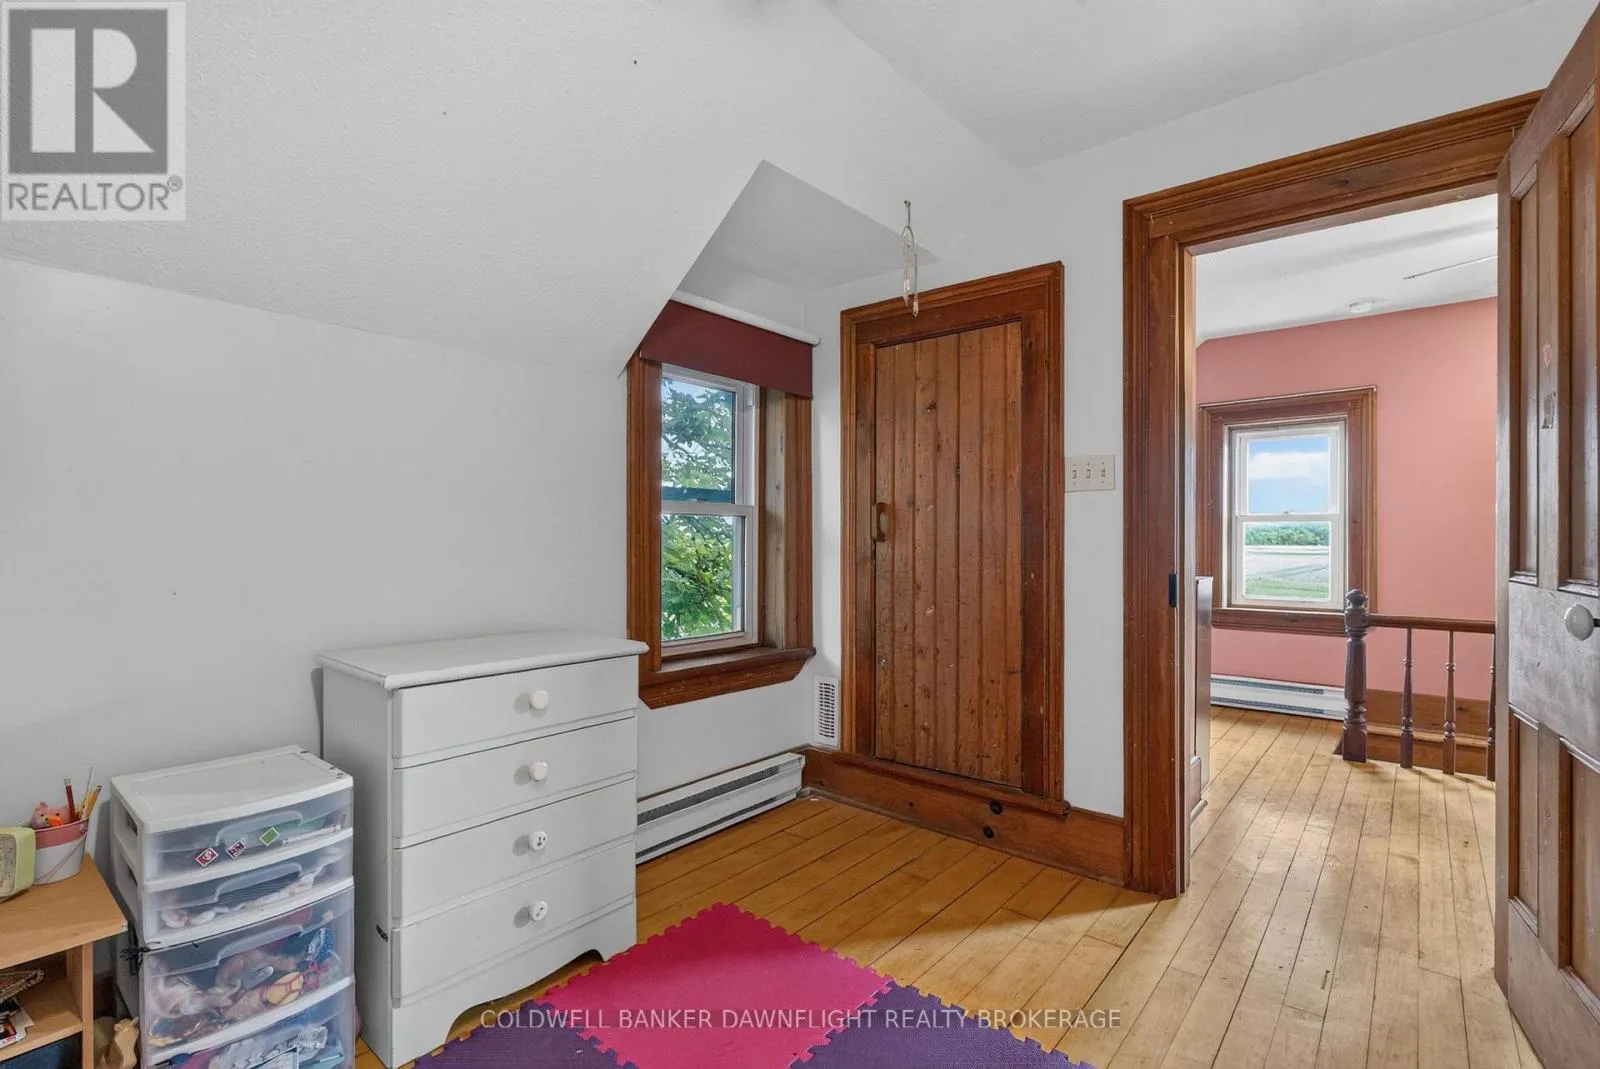
Bedroom 4
Second level
2.43 m x 3.86 m
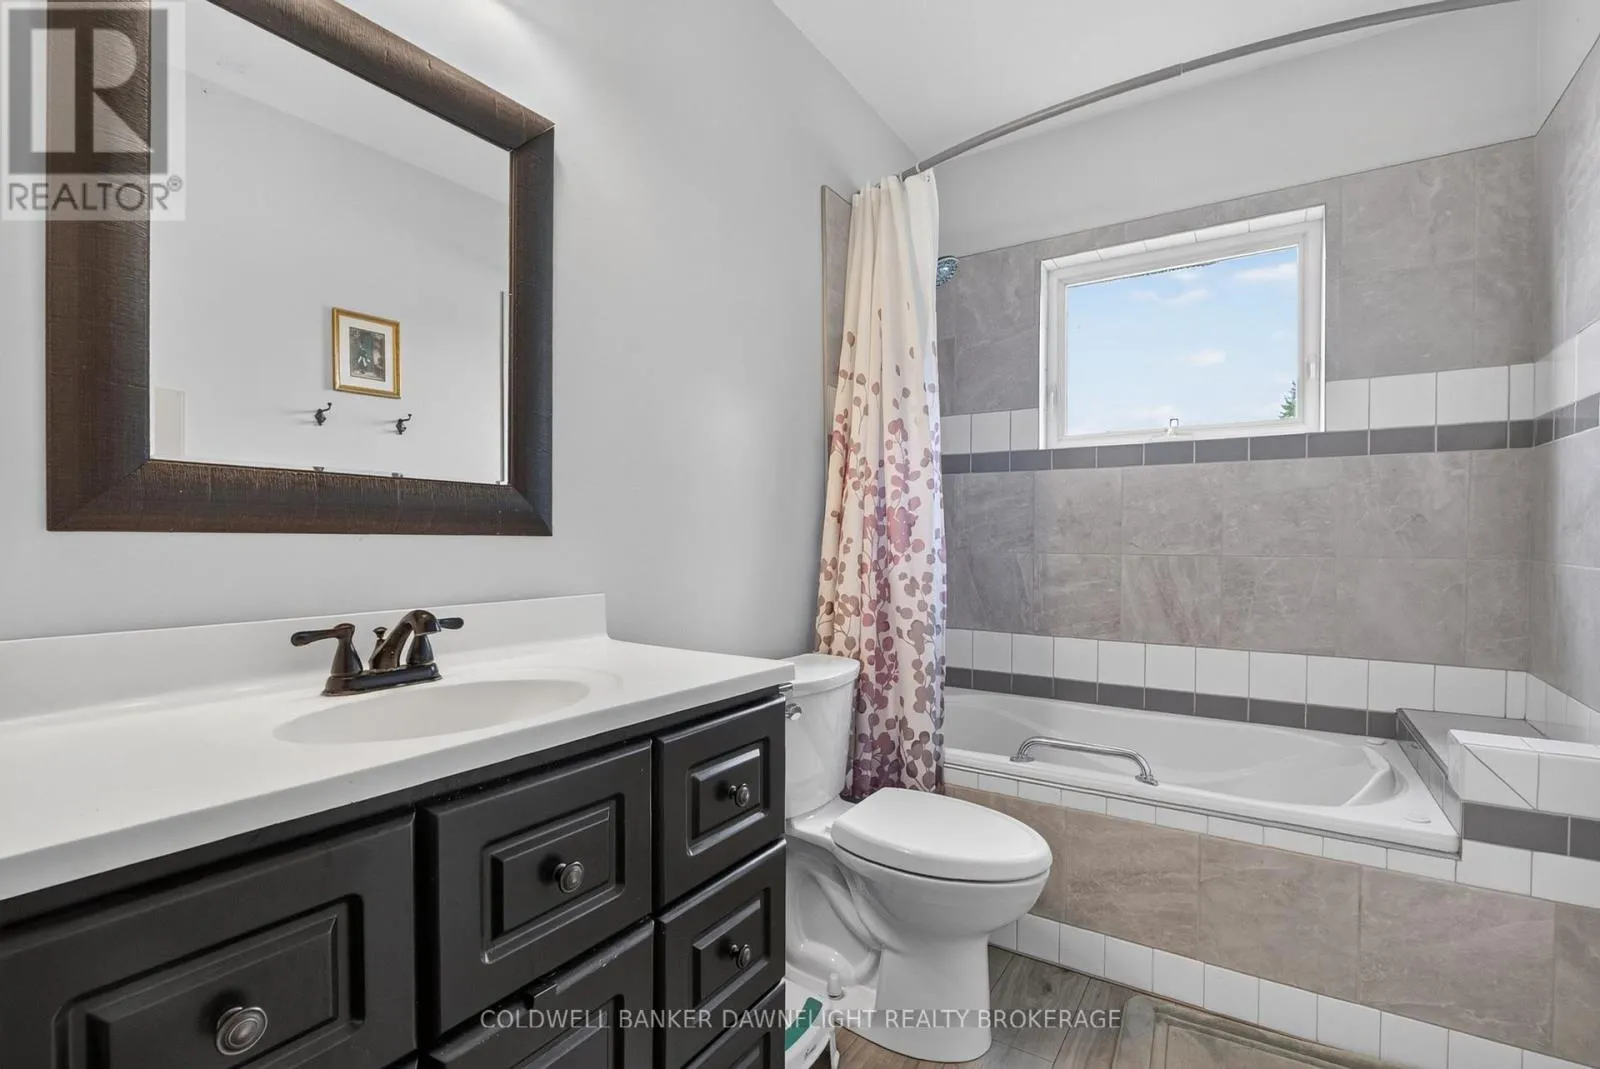
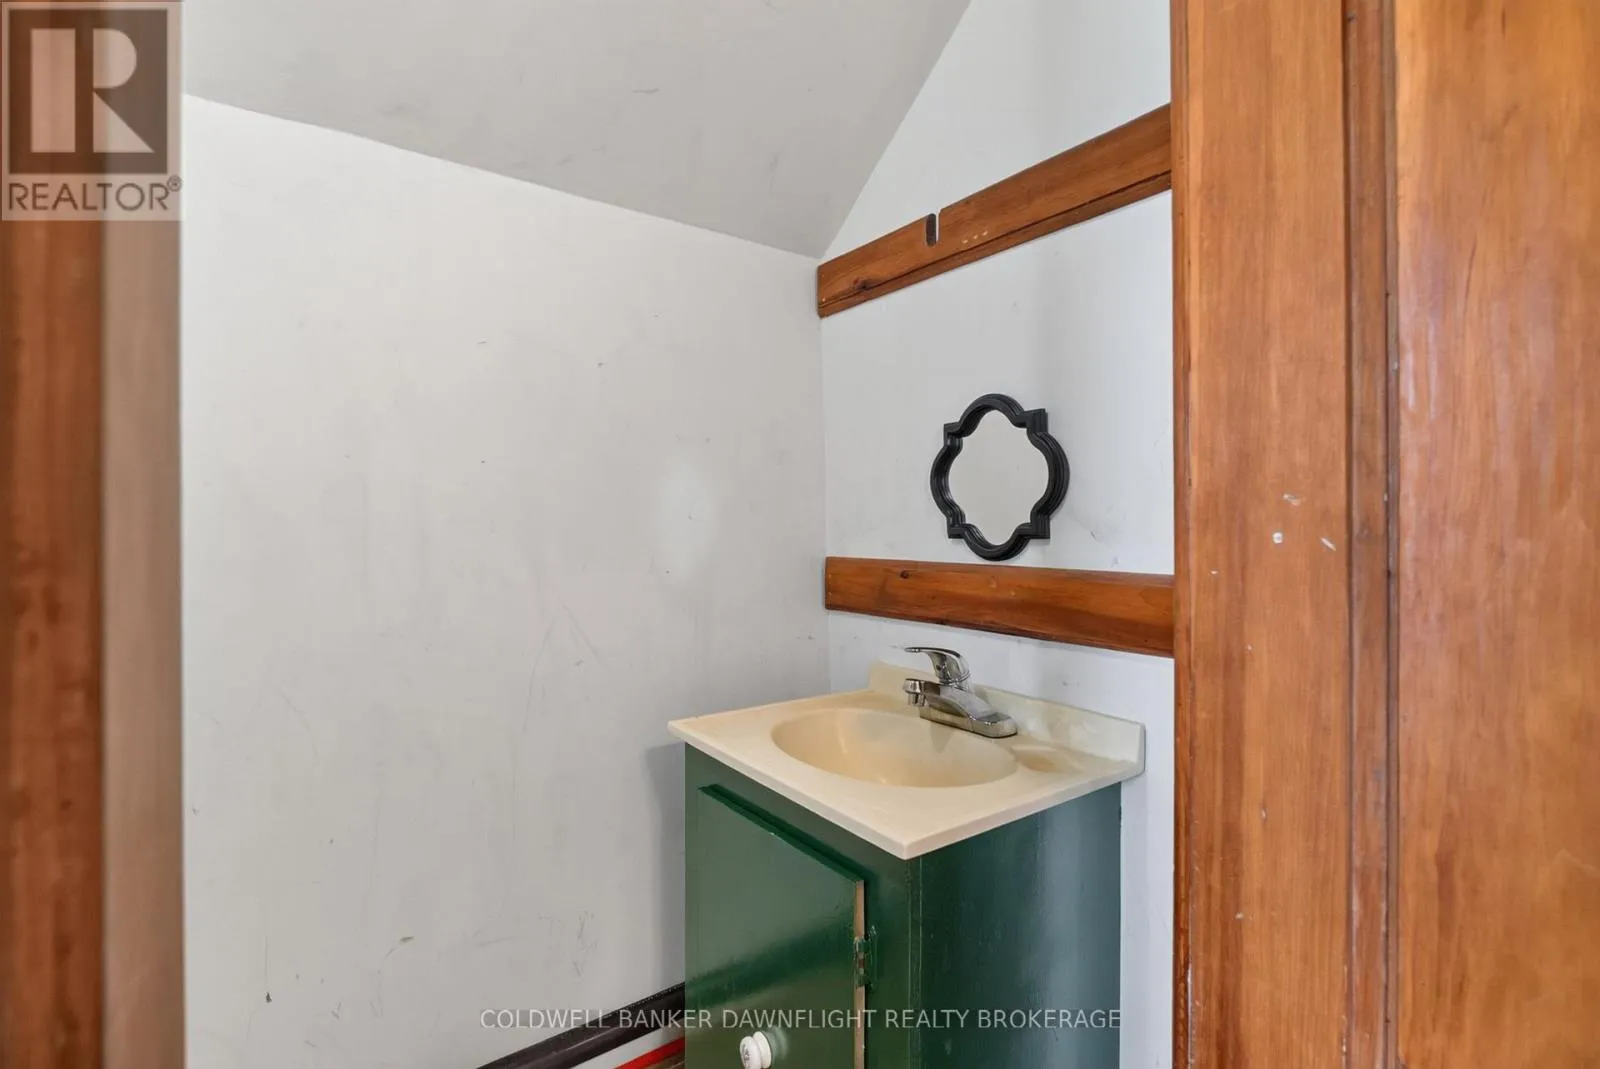
Bathroom
Second level
0.84 m x 2.06 m
Bedroom 3
Second level
2.32 m x 3.86 m
Dining room
Main level
4.39 m x 3.01 m
Kitchen
Main level
4.9 m x 3.77 m
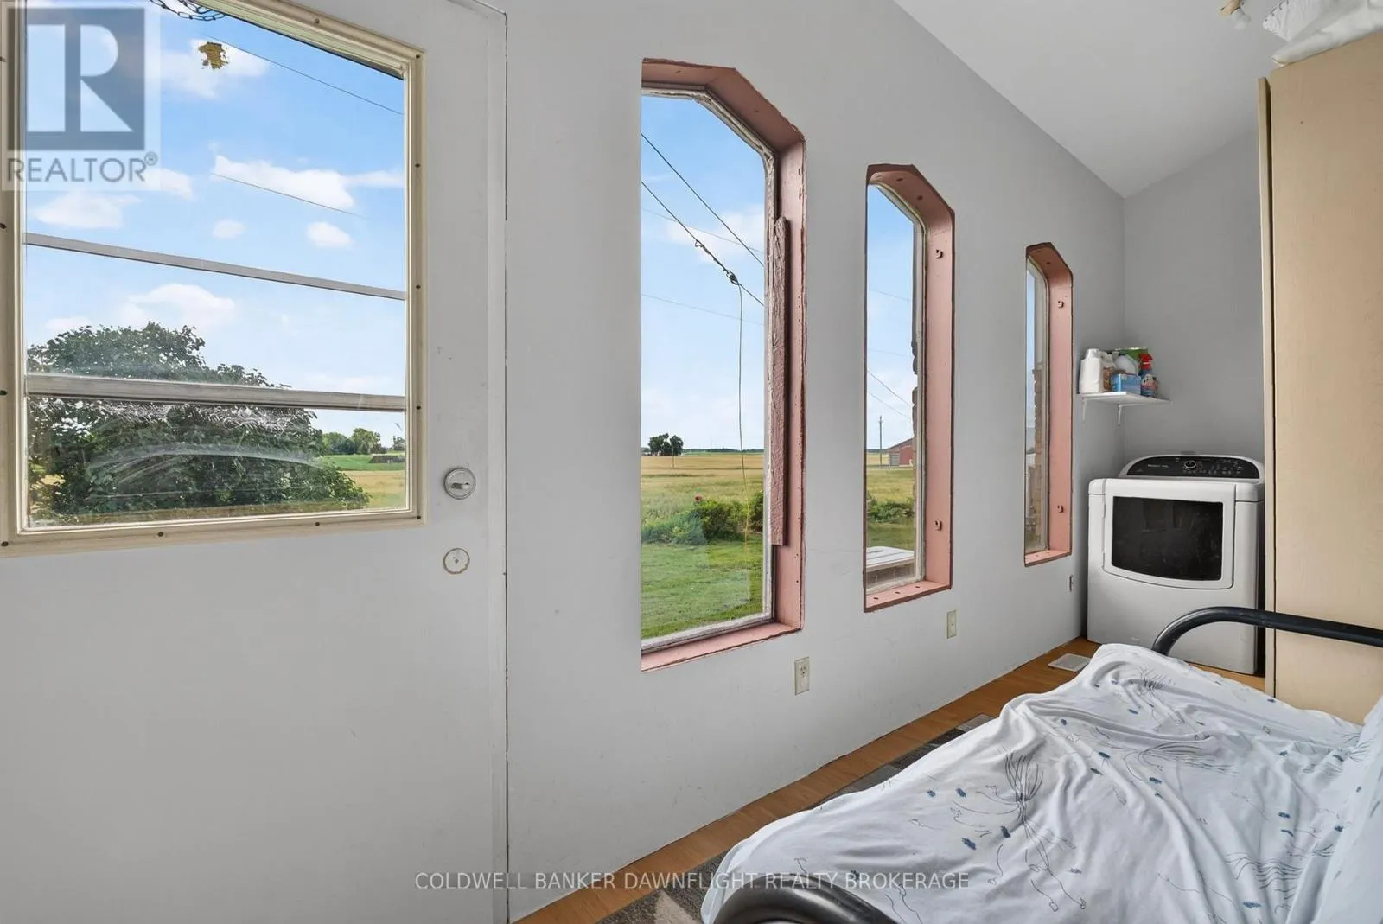
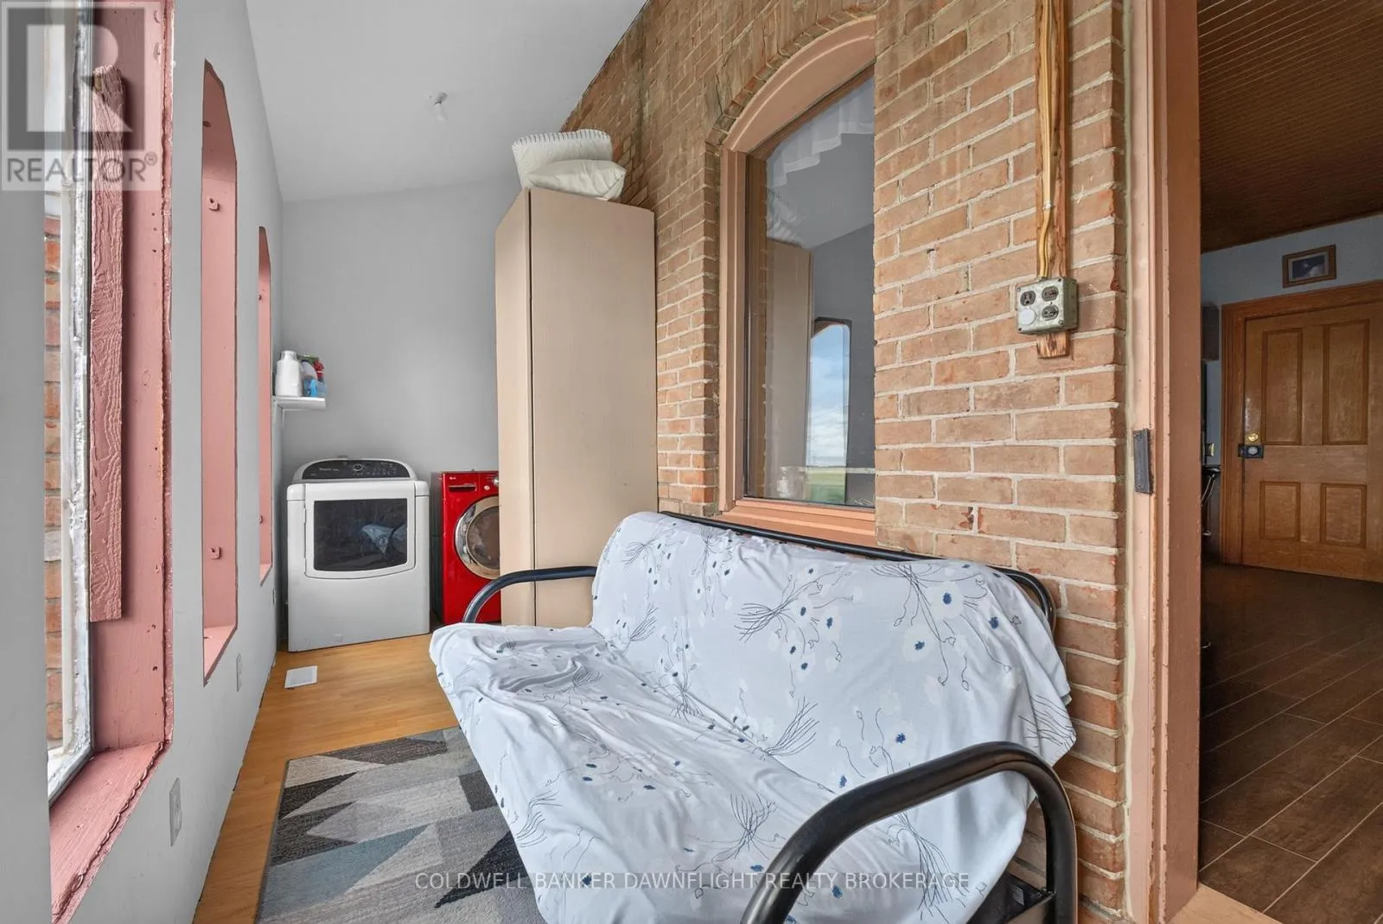
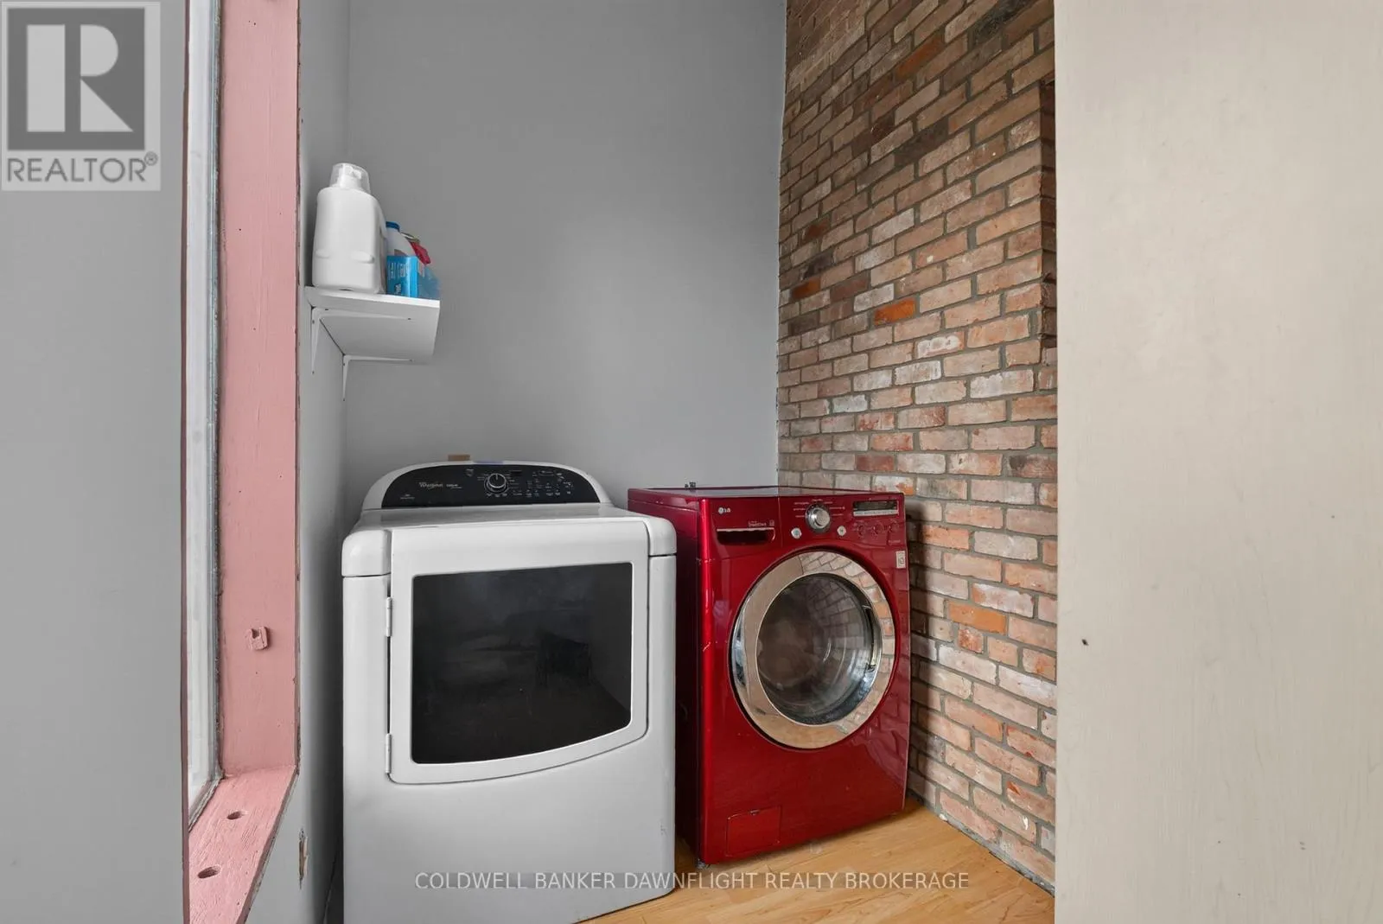
Laundry room
Main level
1.7 m x 5.43 m
Living room
Main level
5.34 m x 4.22 m
Bedroom
Main level
3.52 m x 2.6 m
Primary Bedroom
Main level
3.52 m x 4.3 m
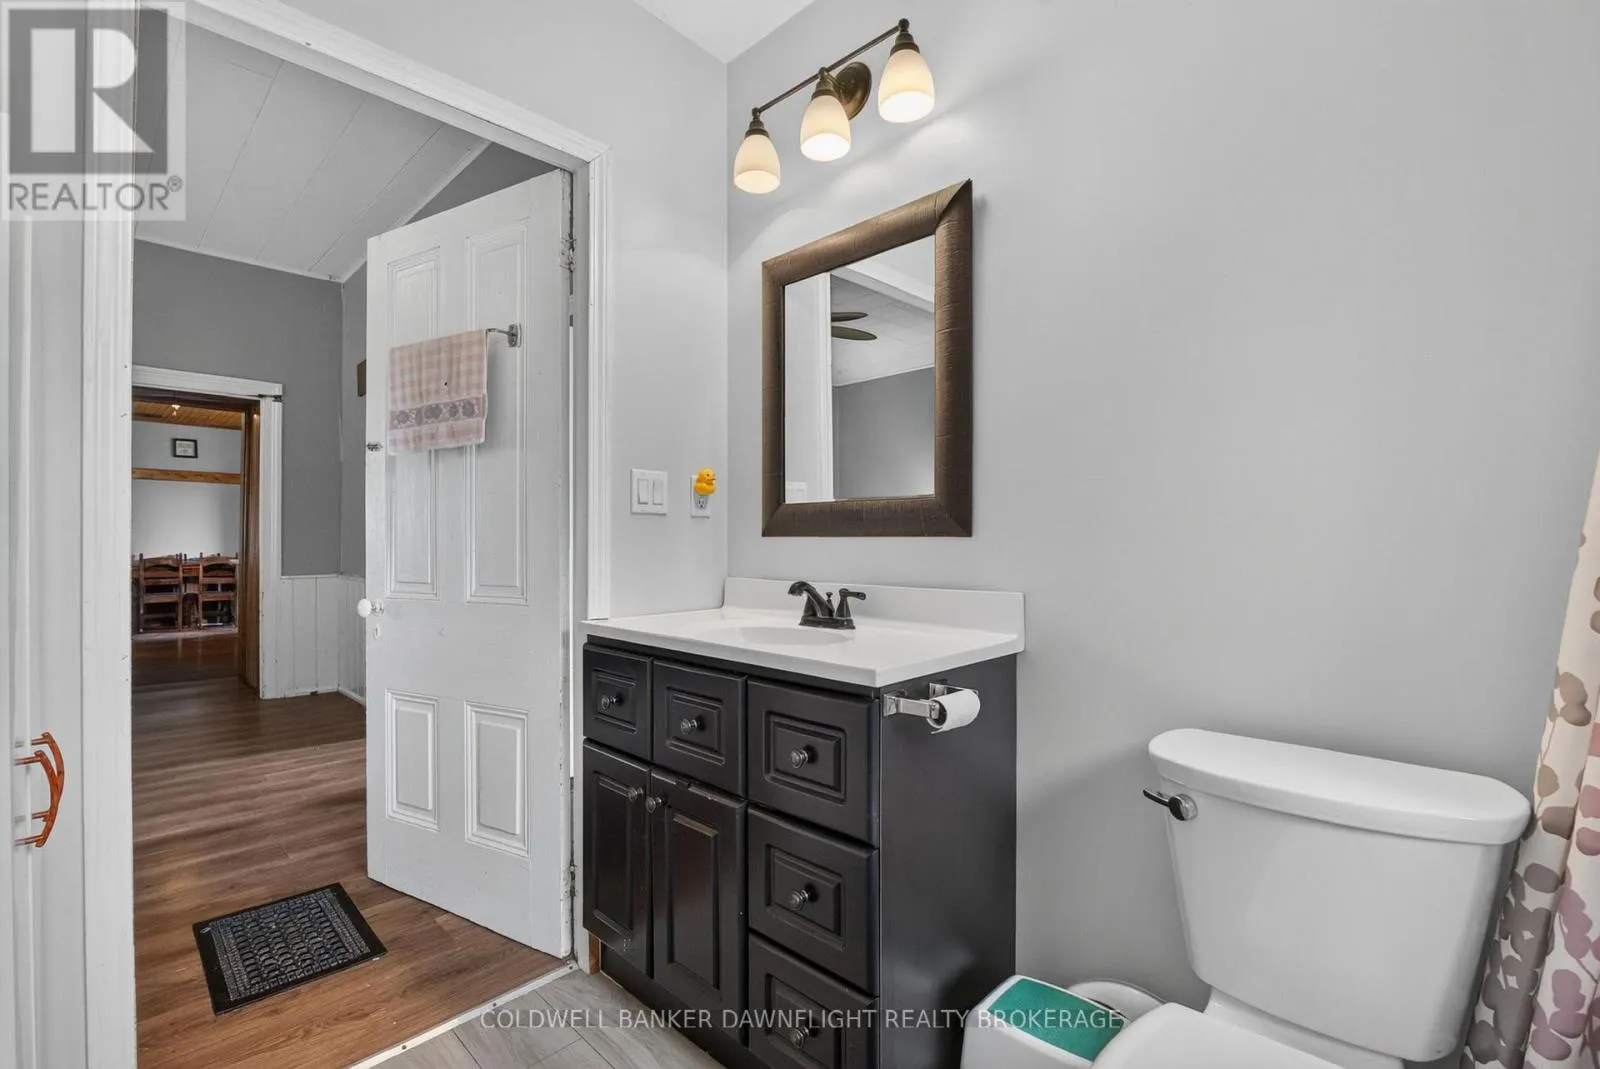
Bathroom
Main level
1.79 m x 2.68 m
Bedroom 2
Main level
3.45 m x 2.68 m

Location

Learn more about this property
Listing provided by:
COLDWELL BANKER DAWNFLIGHT REALTY BROKERAGE
MLS® number:
X14030518
Agent:
Janelle Cotterill
*Indicates required field
Name is required
Email is required
Please enter a valid phone number (e.g., 416-111-1111).

Community Spotlight: Homes For sale in Your Neighborhood