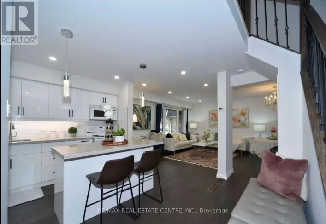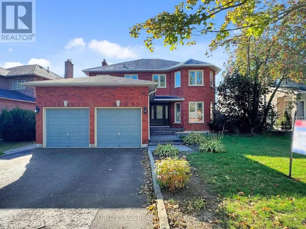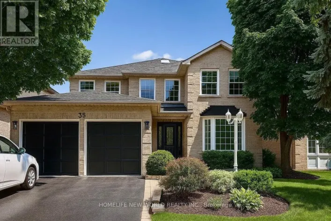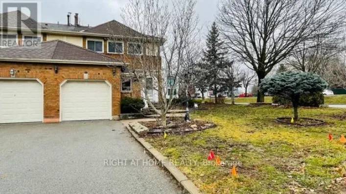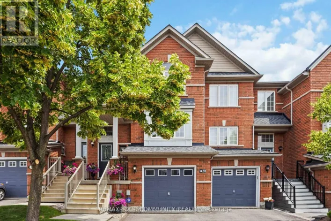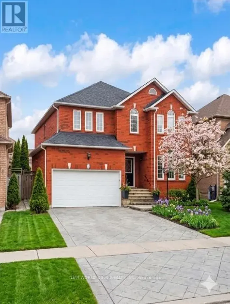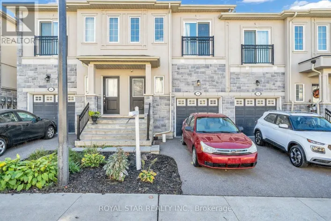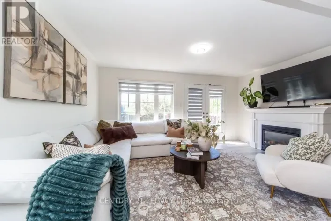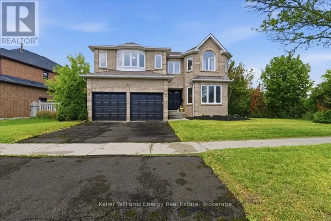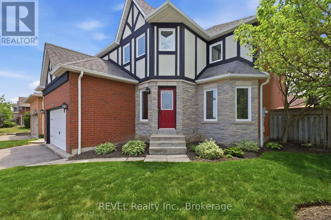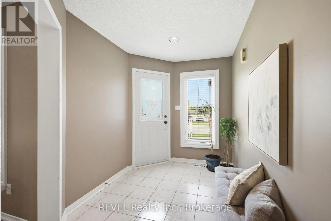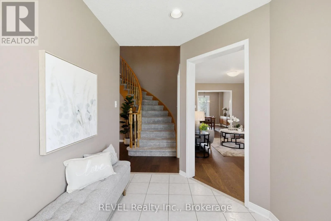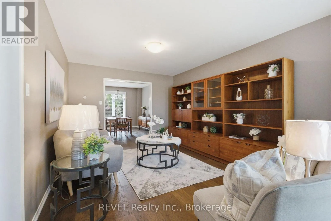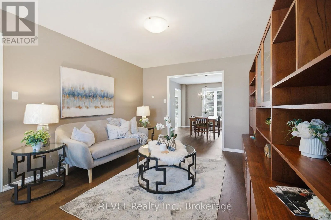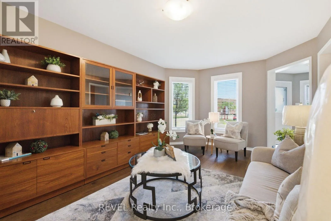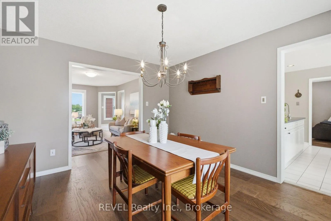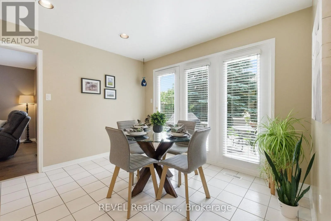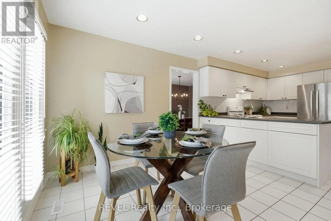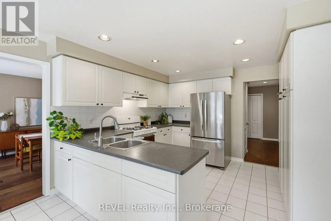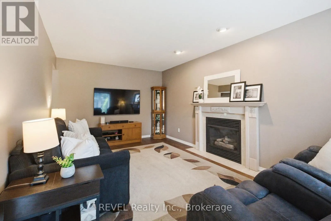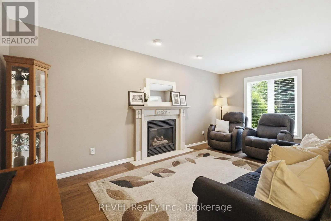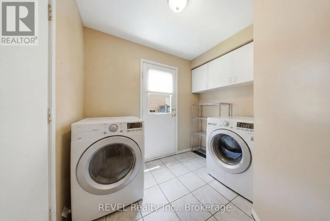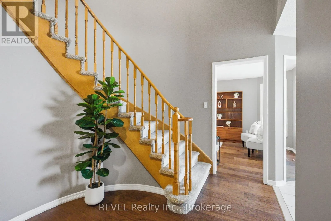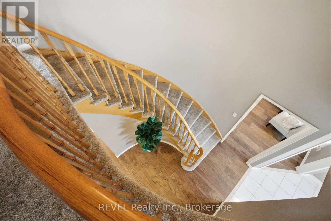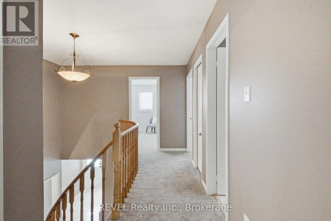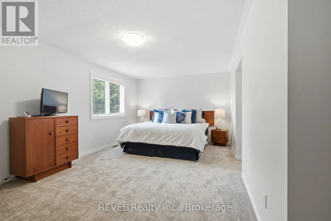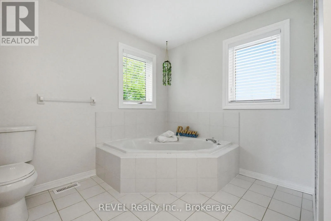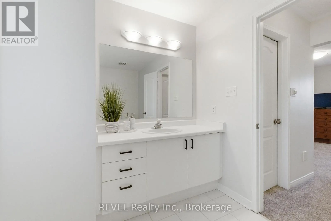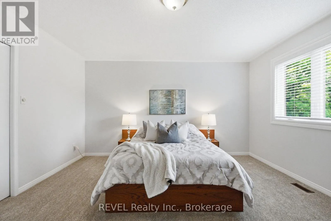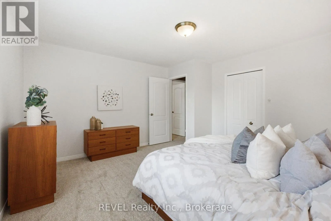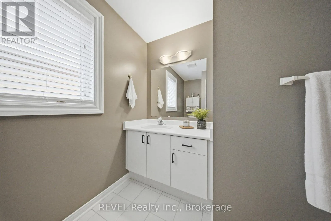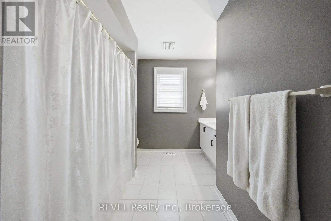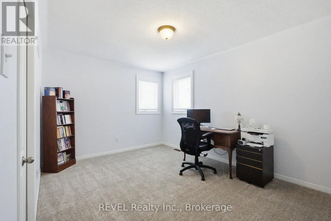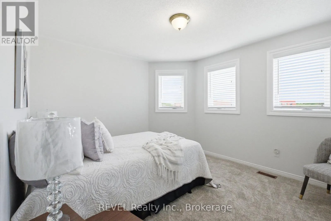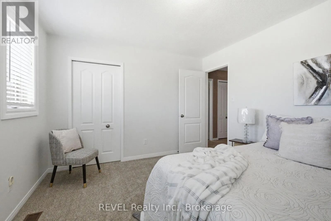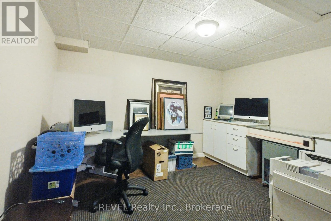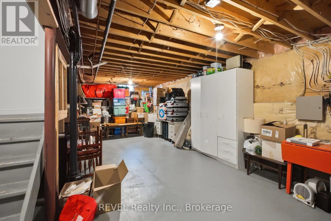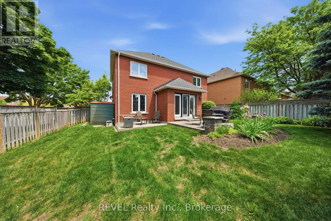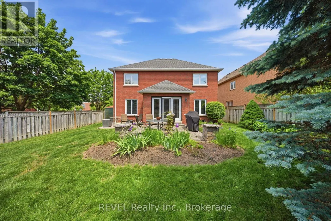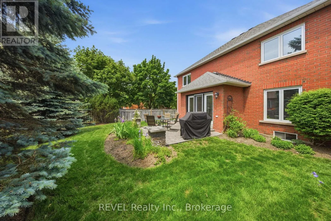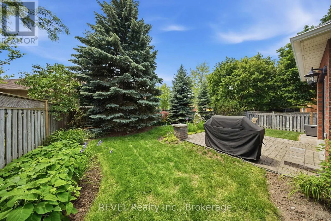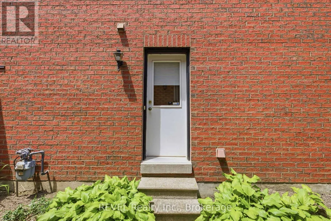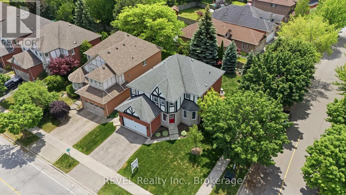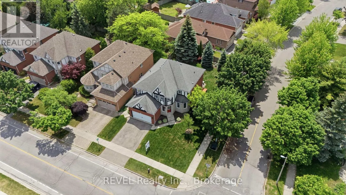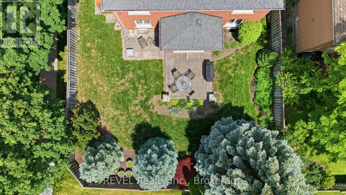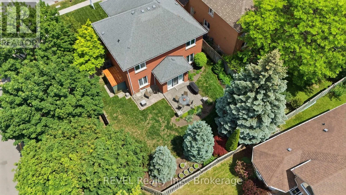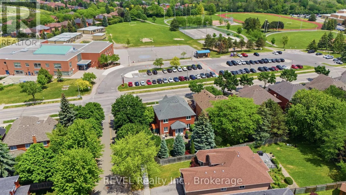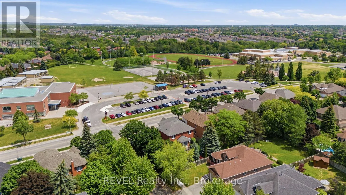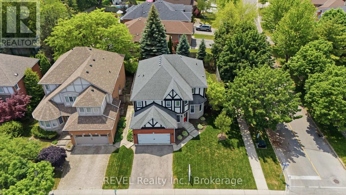
Cross Streets: Fallingbrook/Dryden. ** Directions: Fallingbrook/ Taunton. Welcome to this meticulously maintained Fallingbrook beauty offering over 2,500 sq. ft. of thoughtfully designed living space in one of Whitby's most sought-after family neighbourhoods. From the moment you arrive, you'll appreciate the stunning curb appeal featuring new front stucco (2024), beautifully landscaped perennial gardens, and pride of ownership throughout. Inside, the bright and spacious floor plan showcases gorgeous hardwood flooring on the main level, generous principal rooms, and fresh neutral paint that creates a warm and inviting atmosphere. The kitchen overlooks a private, professionally landscaped backyard complete with stone landscaping, mature perennial gardens, and exceptional privacy. The perfect setting for entertaining, family gatherings, or enjoying a quiet evening outdoors.This home has been lovingly cared for and offers valuable updates including windows (2018), furnace, central air conditioning (2024), and owned hot water tank, providing peace of mind for years to come. Located in the heart of Fallingbrook, just steps to top-rated schools, parks, recreation facilities, shopping, transit, and every amenity a growing family could need. A rare opportunity to own a beautifully maintained, move-in-ready home in one of Whitby's most desirable communities. Don't miss your chance to call this Fallingbrook gem home! (id:27476)