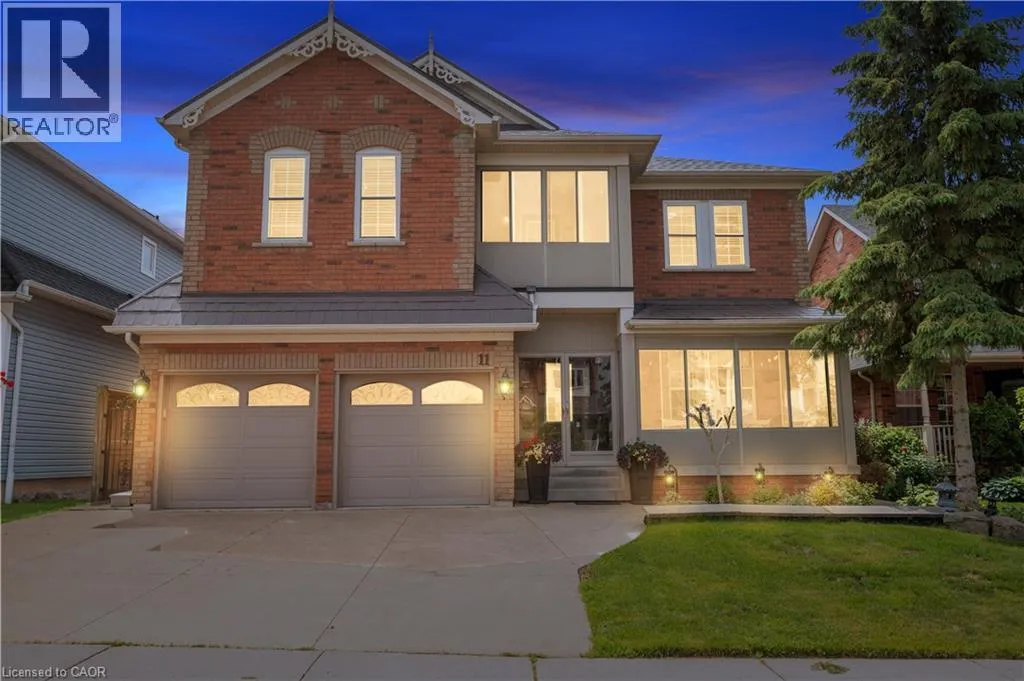
11 Downey Drive, Whitby, Ontario L1M 1J3

Listed for:
$1,385,000
4 beds
4 baths
Listed 18 days ago
House for rent: 11 Downey Drive, Whitby, Ontario L1M 1J3

View all 50 photos

About

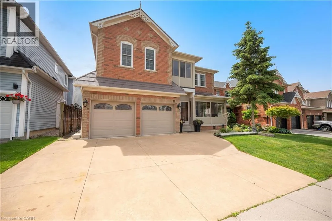
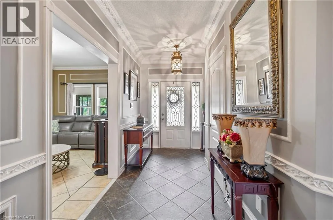
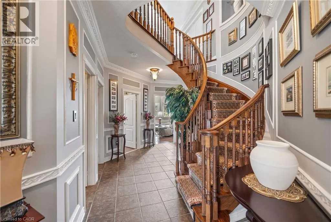
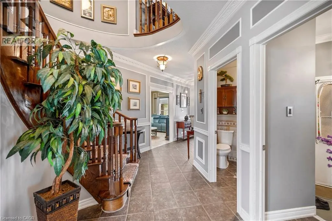
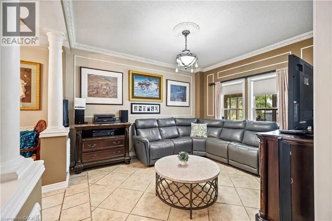
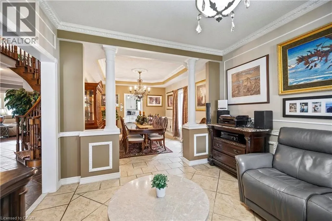
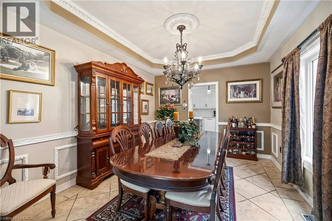
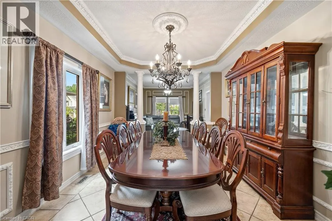
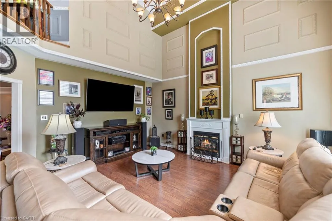
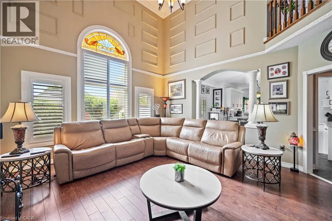
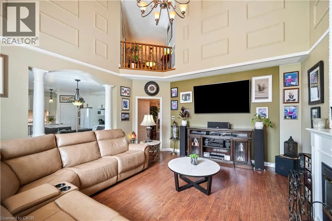
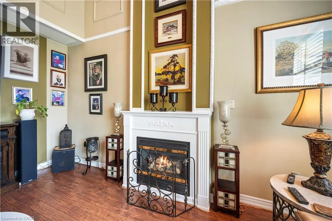
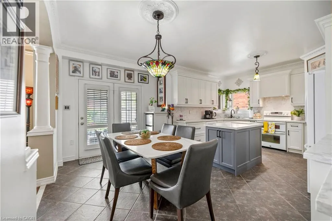
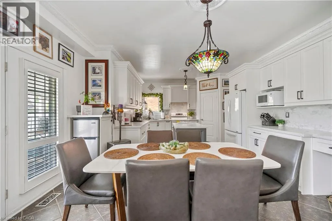
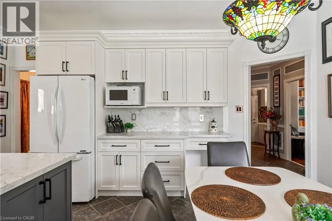
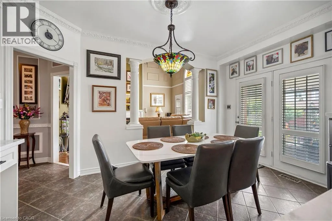
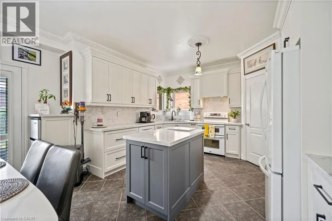
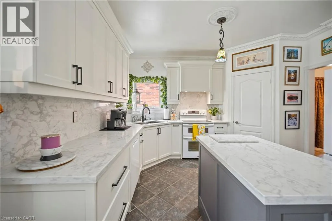
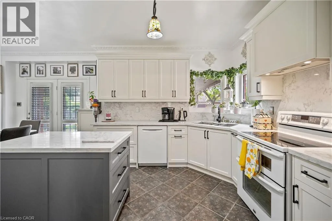
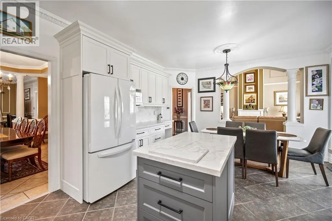
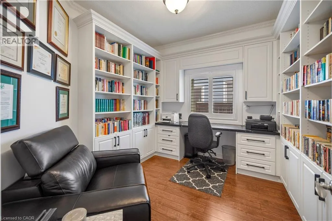
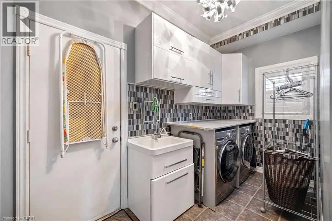
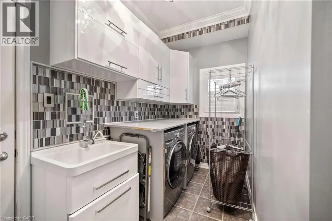
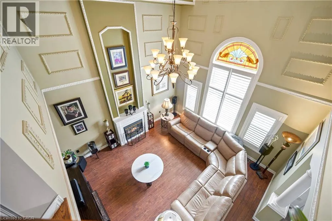
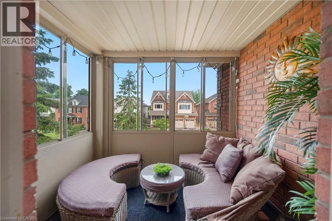
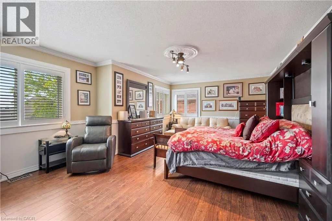
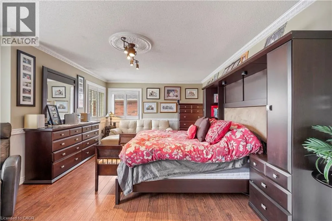
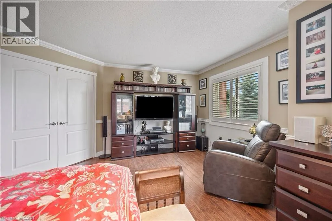
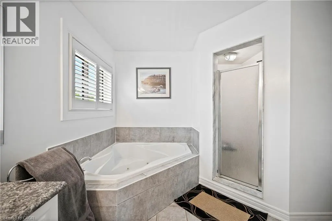
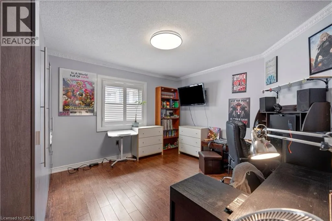
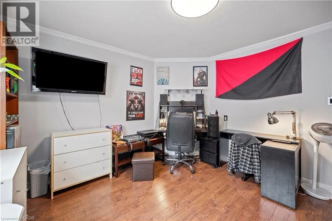
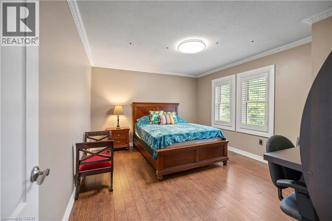
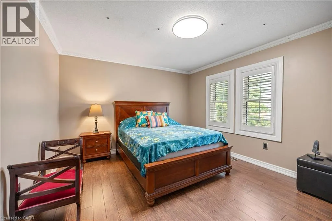
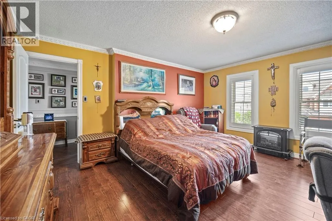
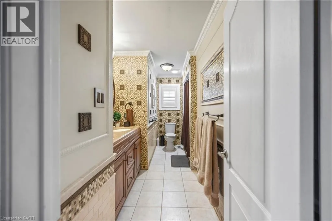
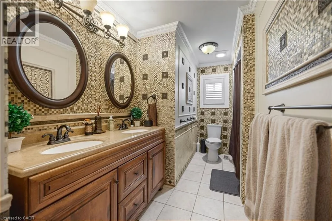
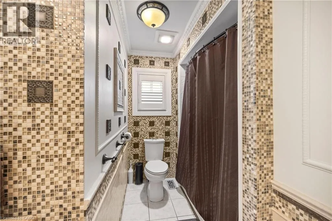
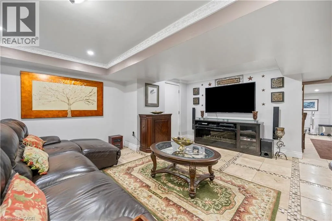
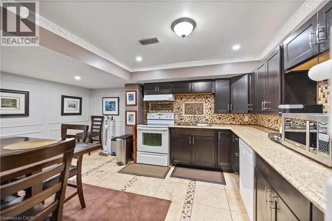
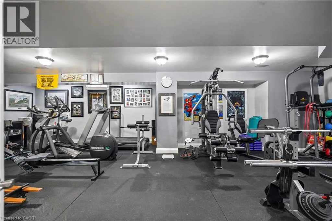
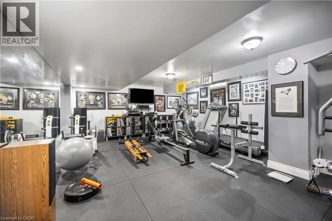
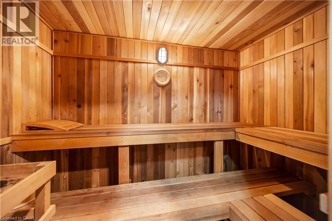
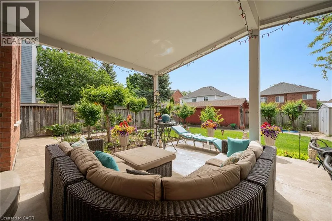
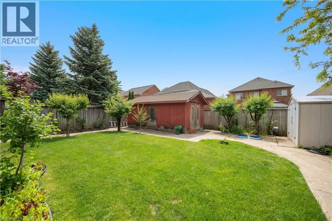
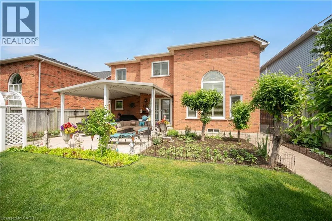
Welcome to this beautifully appointed 4-bedroom family home with main floor office, 2 Full Size kitchens, a gym and sauna! Offering an exceptional blend of elegance, comfort, and functionality. Soaring 10-foot main floor ceilings,2-story ceilings in Family room and large windows fill the home with natural light, creating a bright and inviting atmosphere throughout. The thoughtfully designed main floor features a separate living room and family room, perfect for both entertaining and everyday living. At the heart of the home is a chef-inspired kitchen with a large centre island, ample workspace, and a spacious breakfast area with a walkout to a covered patio and private backyard oasis. The upper level showcases four generously sized bedrooms. An open-to-above design with a second-floor balcony overlooks the family room below, adding a sense of grandeur and architectural appeal. Enjoy your morning coffee or unwind with a good book on the charming enclosed solarium. The finished basement extends the living space with a second family-sized kitchen, large recreation room, dedicated gym area, and a luxurious 8-person sauna. Fully landscaped home with poured concrete walkways around the property, a generous size yard with a vegetable garden and a metal roof with life-time warranty. Ideally located close to shopping, public transit, parks, schools, and all essential amenities, this exceptional home offers the perfect setting for modern family living. (id:27476)


Property Highlights

MLS® Number
40841029
Type
Single Family
Ownership Type
Freehold
Land Size
under 1/2 acre
Parking Space Total
5

Building

Building Type
House
Storeys
2.00
Square Footage
3294 sqft
Bathrooms Total
4
Bedrooms Above Ground
4
Bedrooms Total
4
Amenities
Park, Place of Worship, Public Transit, Schools, Shopping
Exterior Finish
Brick
Fireplace Present
No
Basement Type
Full (Finished)
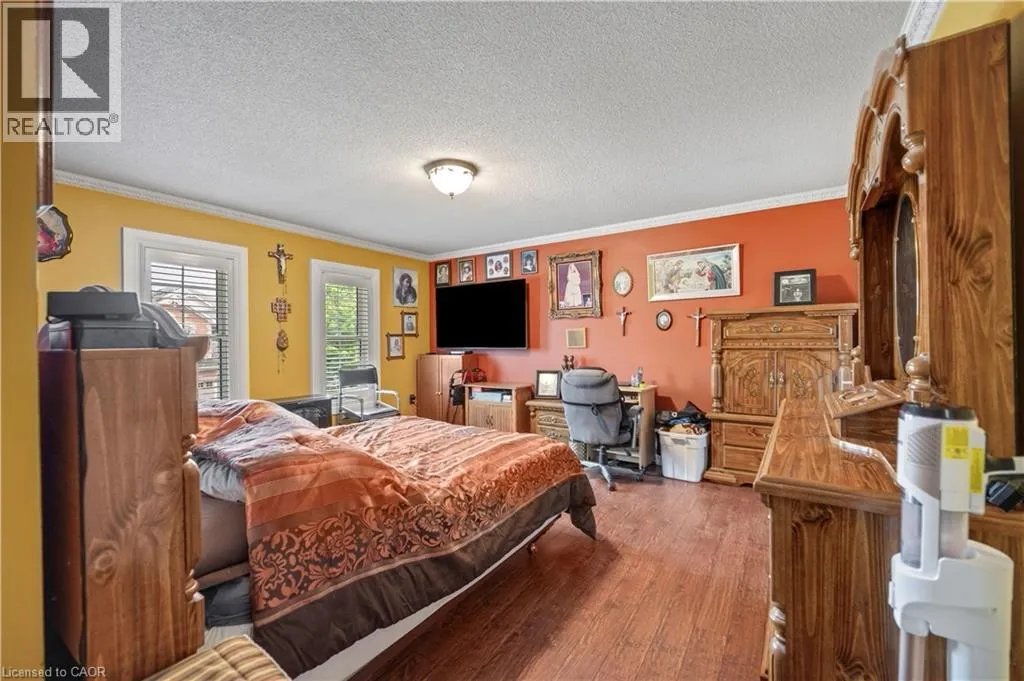
Basement Features
Building Heating Type
Forced air
Heating Fuel
Natural gas
Building Cooling Type
Central air conditioning

Utilities

Water
Municipal water
Utility Sewer
Municipal sewage system

Room Layout

4pc Bathroom
Second level
Measurements not available
5pc Bathroom
Second level
Measurements not available
Bedroom
Second level
15'3'' x 11'7''
Bedroom
Second level
14'7'' x 16'1''
Bedroom
Second level
12'2'' x 12'8''
Primary Bedroom
Second level
25'9'' x 26'2''
Office
Second level
10'4'' x 10'6''
3pc Bathroom
Basement
Measurements not available
Exercise room
Basement
29'7'' x 17'2''
Kitchen
Basement
11'1'' x 12'8''
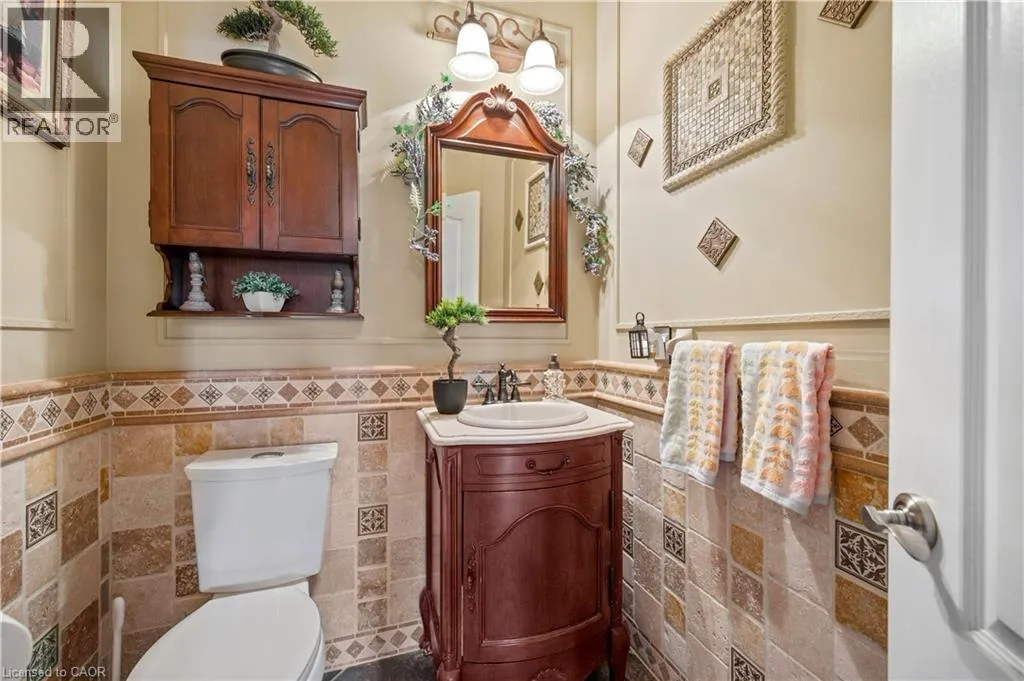
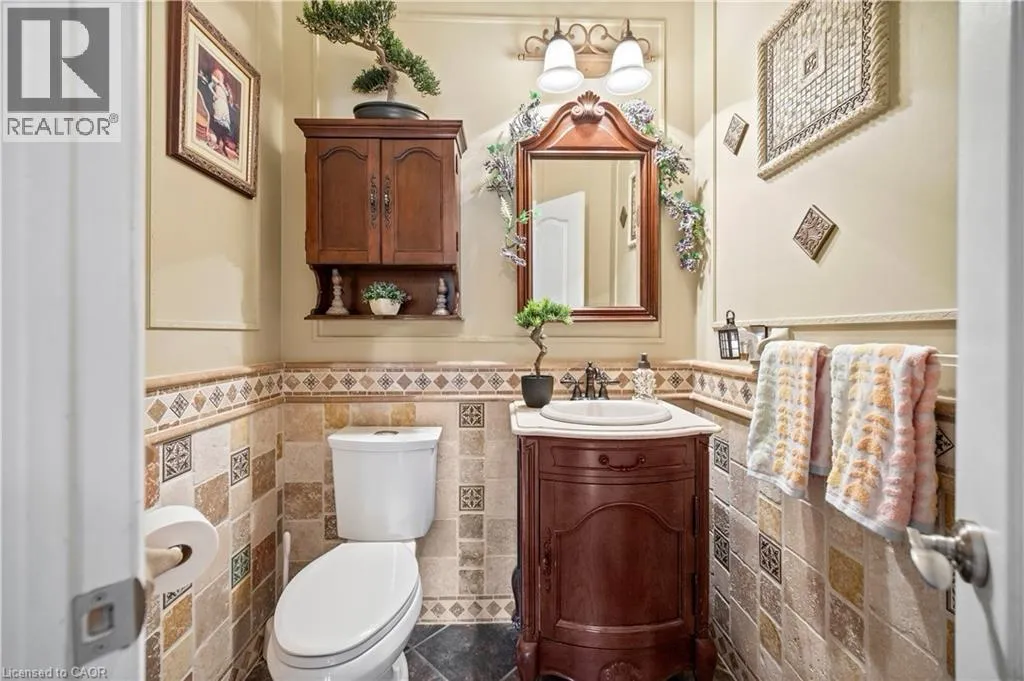
2pc Bathroom
Main level
Measurements not available
Family room
Main level
15'2'' x 17'2''
Breakfast
Main level
Measurements not available
Kitchen
Main level
11'1'' x 12'8''
Living room
Main level
12'1'' x 10'5''
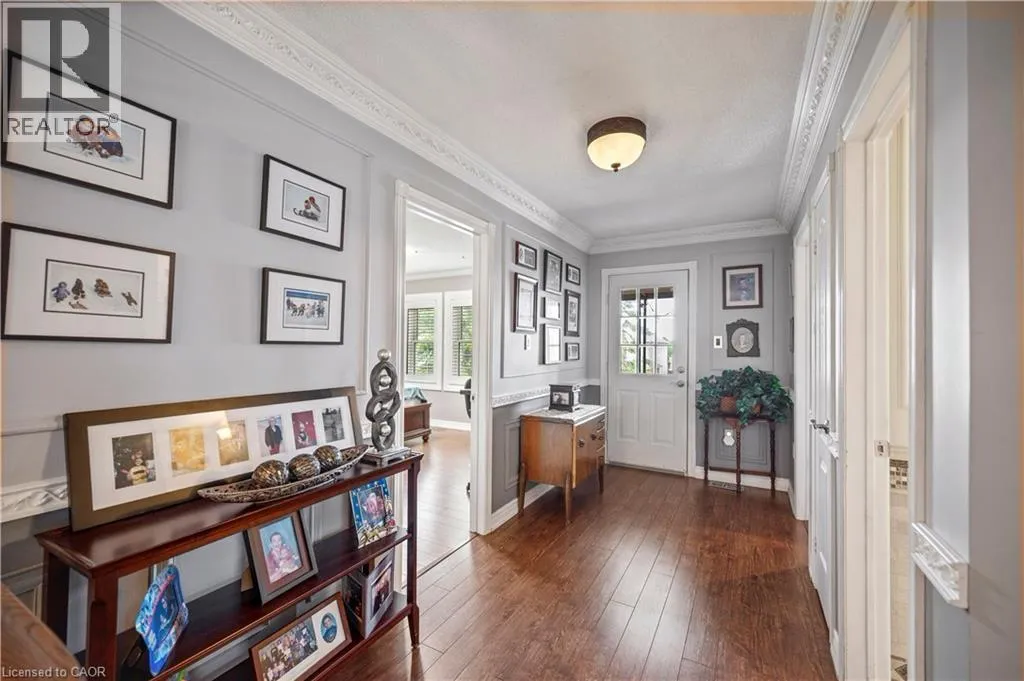
Foyer
Main level
Measurements not available

Location

Learn more about this property
Listing provided by:
ROYAL LEPAGE SIGNATURE REALTY
MLS® number:
40841029
Agent:
Joanna Kazimierczak
*Indicates required field
Name is required
Email is required
Please enter a valid phone number (e.g., 416-111-1111).