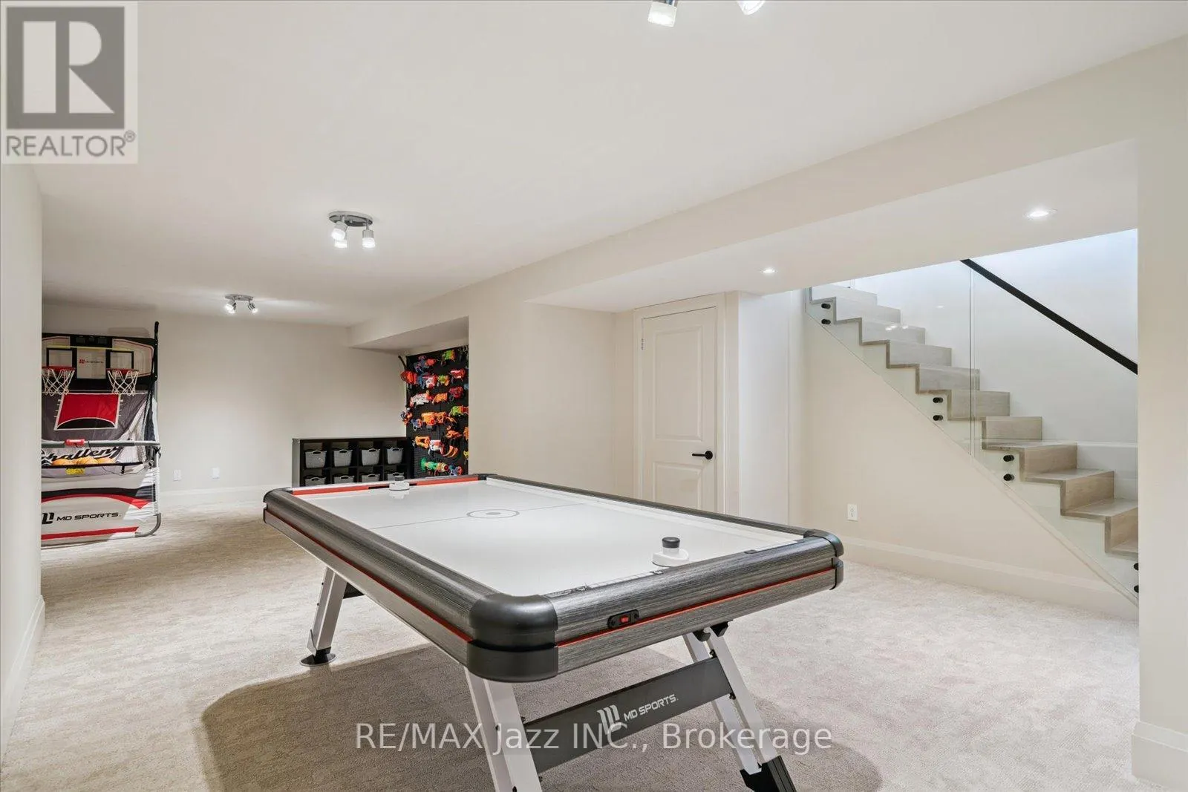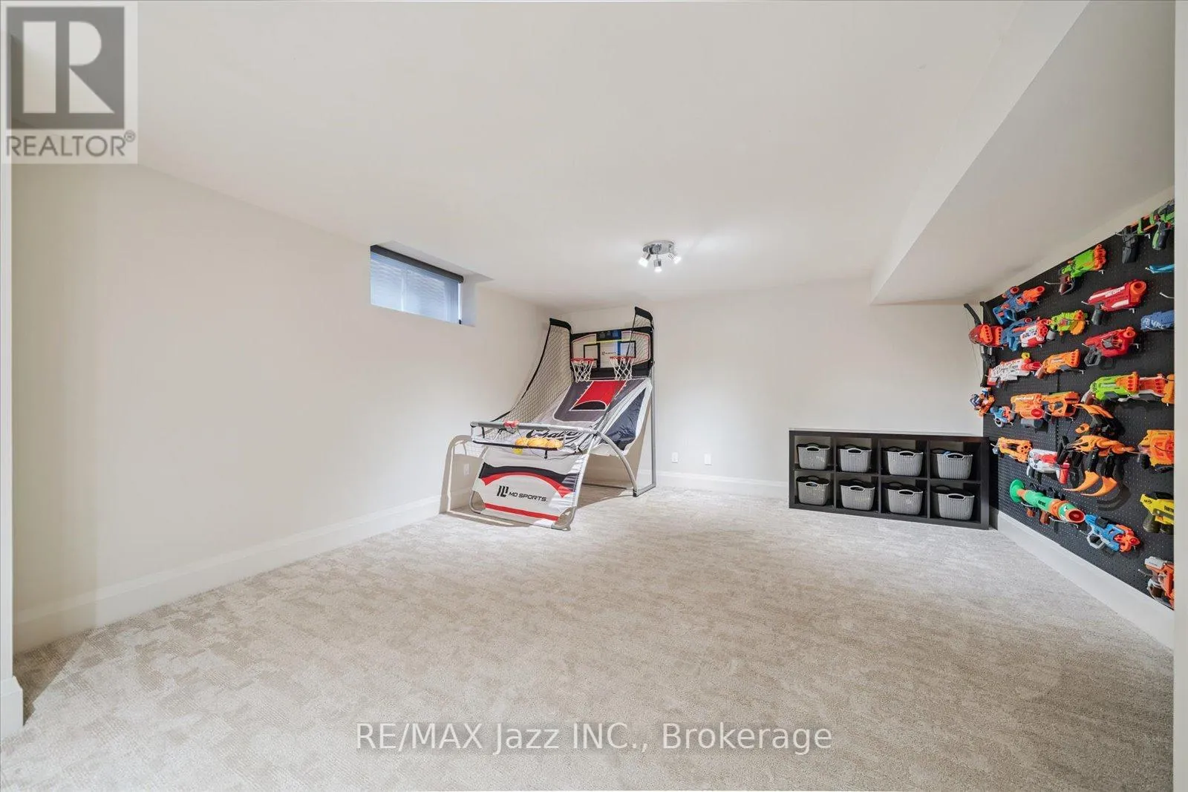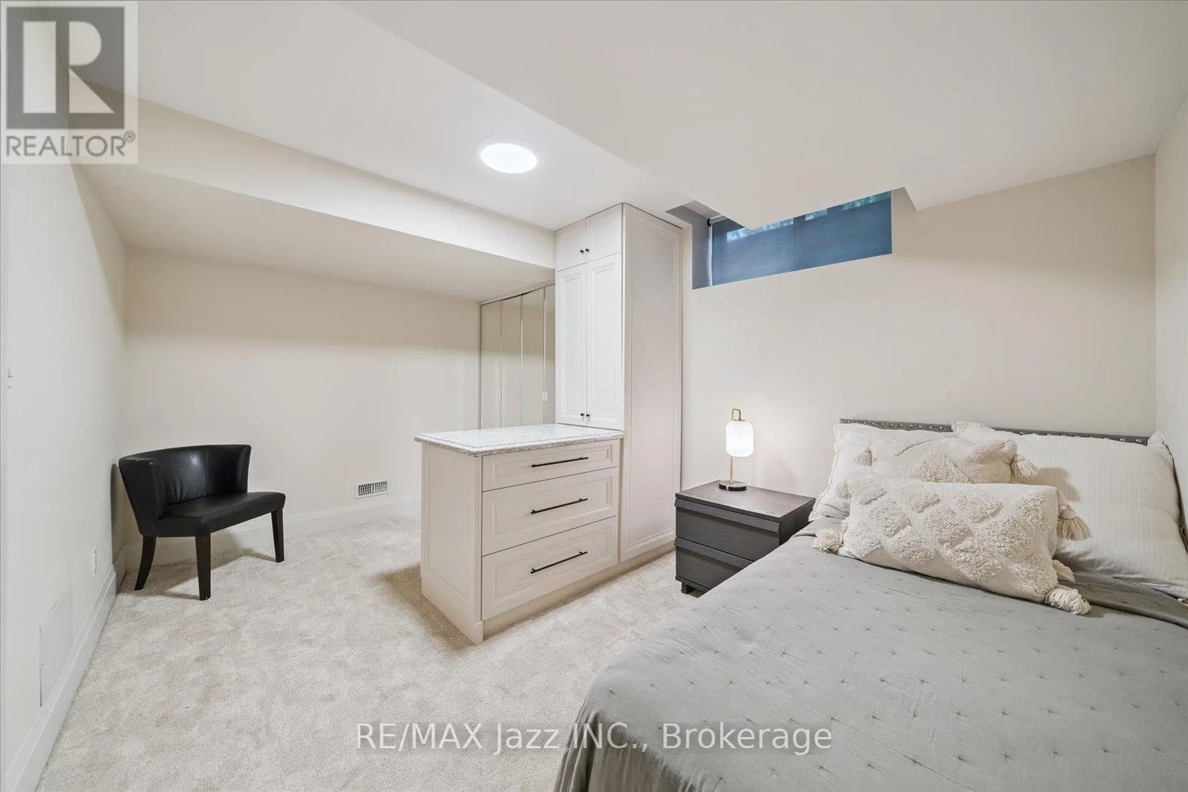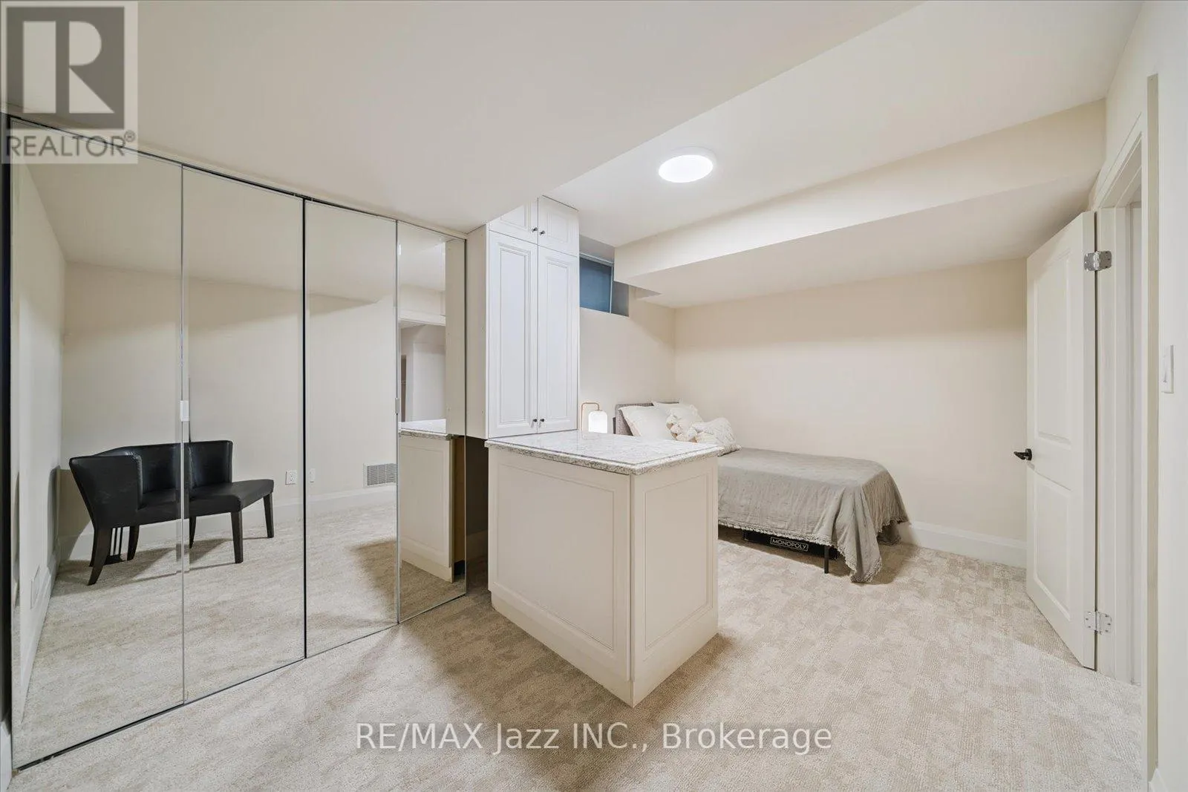
82 Bridlewood Boulevard, Whitby, Ontario L1R 3R8

Listed for:
$2,349,000
5 beds
5 baths
Listed 18 days ago
House for rent: 82 Bridlewood Boulevard, Whitby, Ontario L1R 3R8

View all 50 photos

About

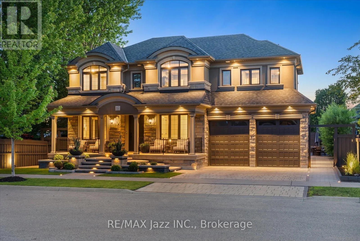
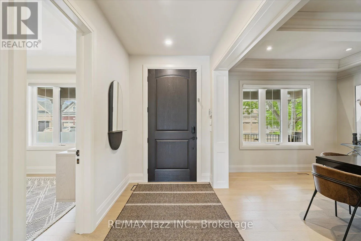
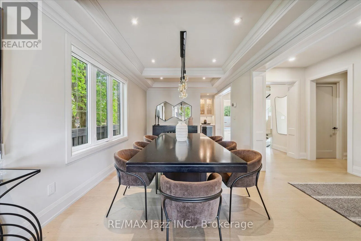
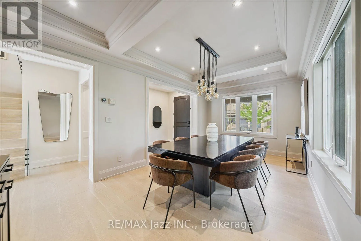
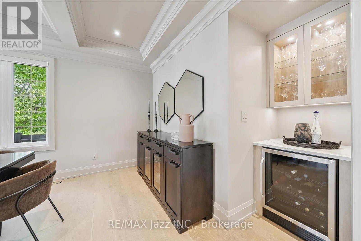
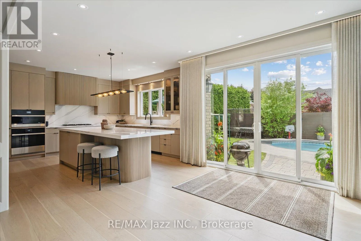
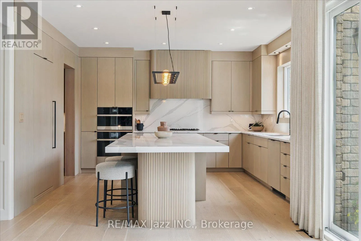
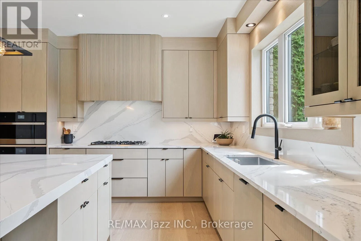
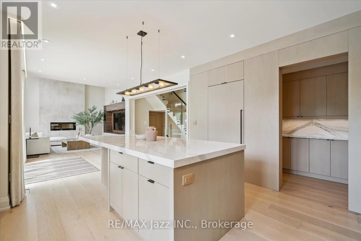
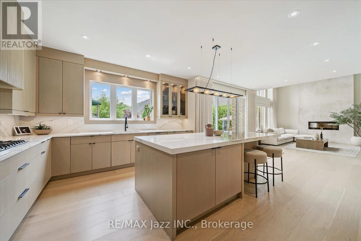
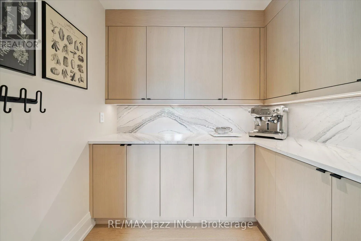
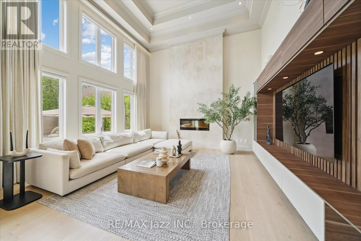
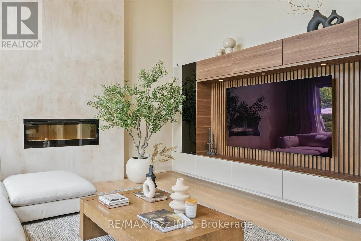
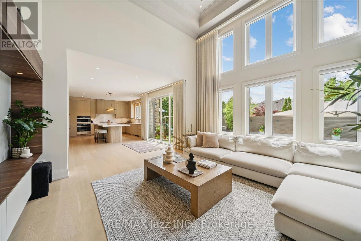
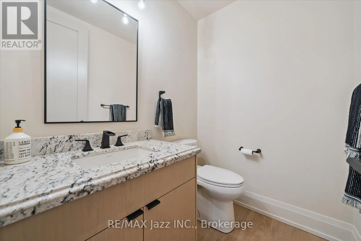
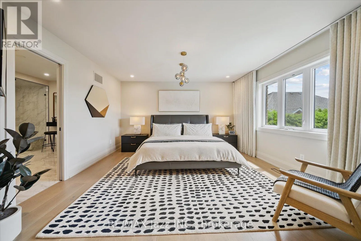
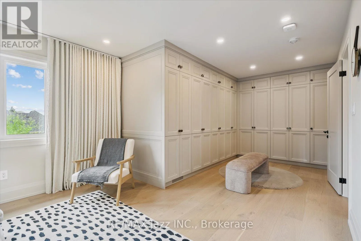
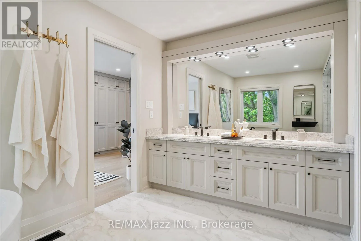
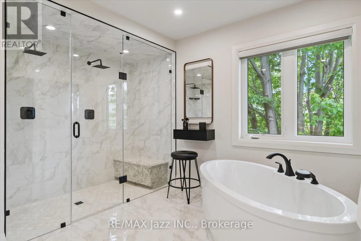
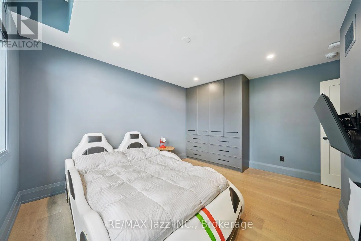
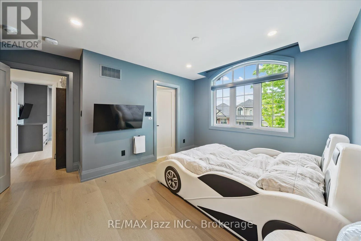
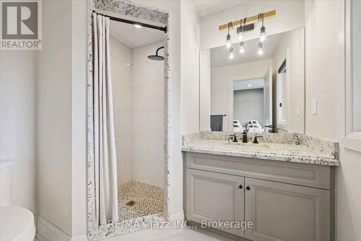
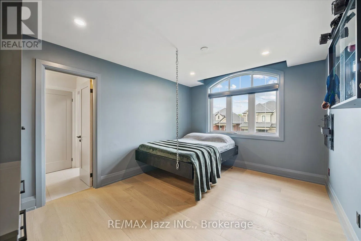
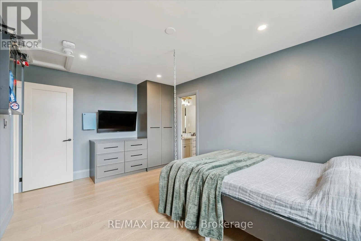
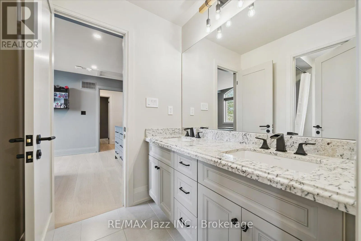
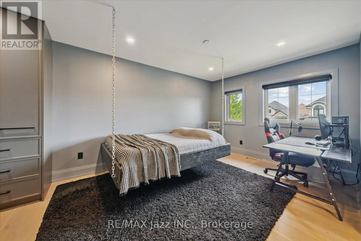
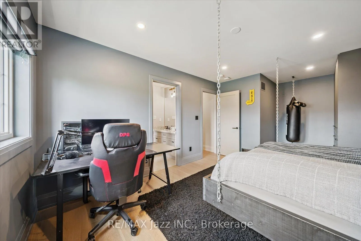
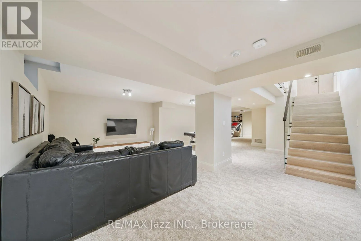
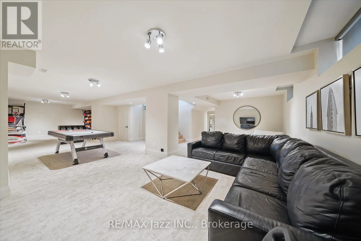
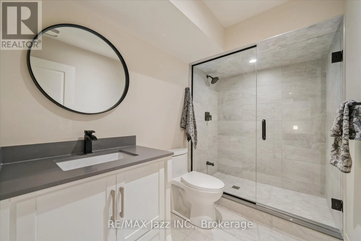
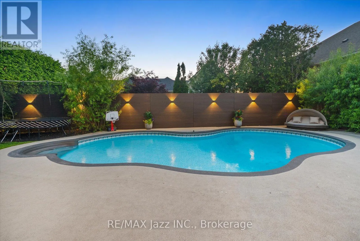
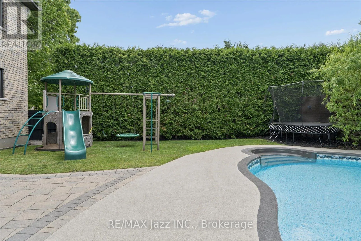
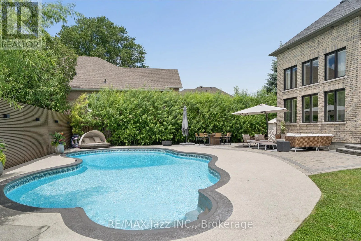
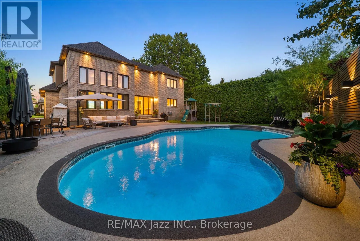
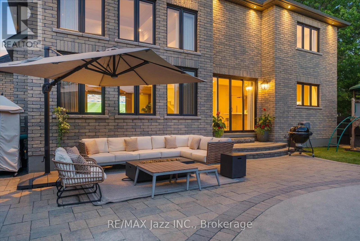
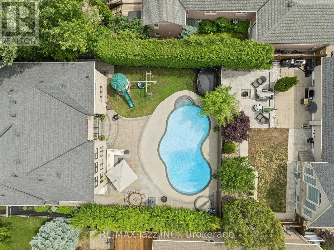
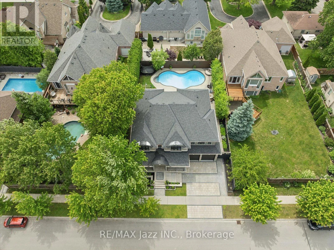
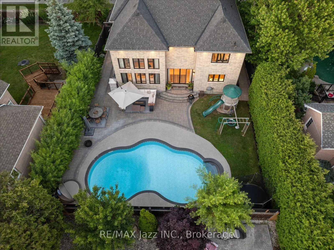
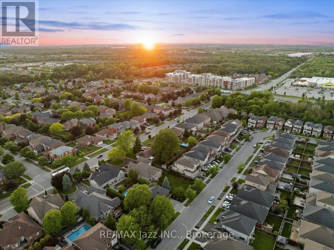
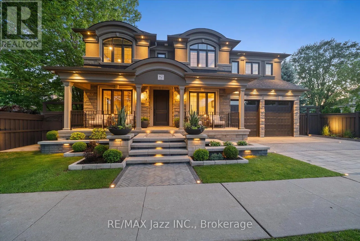
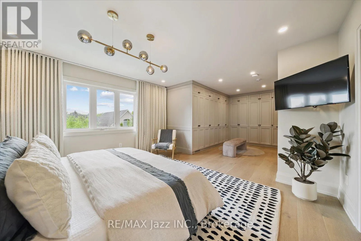
Cross Streets: Taunton and Garrard. ** Directions: South of Taunton, East of Garrard. Take Dryden to Bridlewood and head north. Welcome to 82 Bridlewood Boulevard, a stunning custom-built Delta-Rae home where luxury, craftsmanship, and design come together seamlessly. Offering approximately 5,000 sq. ft. of finished living space, this exceptional 4+1 bedroom, 4.5 bathroom residence features white oak flooring throughout, a spectacular 16-foot Venetian plaster fireplace, and an award-winning Rocpal kitchen complete with Cambria Britannica Surfaces and fully panelled JennAir appliances. Designed with modern convenience in mind, the home is equipped with smart home technology, Somfy automated shades and drapery, and a professionally finished lower level. The resort-inspired backyard is an entertainer's dream, showcasing premium stonework, outdoor inlay lighting, a Rain Bird irrigation system, and an oversized saltwater pool surrounded by beautifully landscaped grounds. A truly rare offering and one of Whitby's finest luxury homes. (id:27476)

Property Highlights

MLS® Number
E13461378
Type
Single Family
Community Name
Rolling Acres
Ownership Type
Freehold
Land Size
66.2 x 106.9 FT|under 1/2 acre
Parking Space Total
6

Building

Building Type
House
Storeys
2.00
Square Footage
3000 - 3500 sqft
Bathrooms Total
5
Bedrooms Above Ground
4
Bedrooms Total
5
Amenities
Fireplace(s) Park
Exterior Finish
Stone
Fireplace Present
Yes
Basement Type
N/A (Finished)
Basement Features
Building Heating Type
Forced air
Heating Fuel
Natural gas
Building Cooling Type
Central air conditioning, Ventilation system

Utilities

Water
Municipal water
Utility Sewer
Sanitary sewer

Room Layout

Recreational, Games room
Lower level
13.15 m x 7.53 m
Bedroom 5
Lower level
3.11 m x 4.6 m
Foyer
Main level
1.94 m x 3.59 m
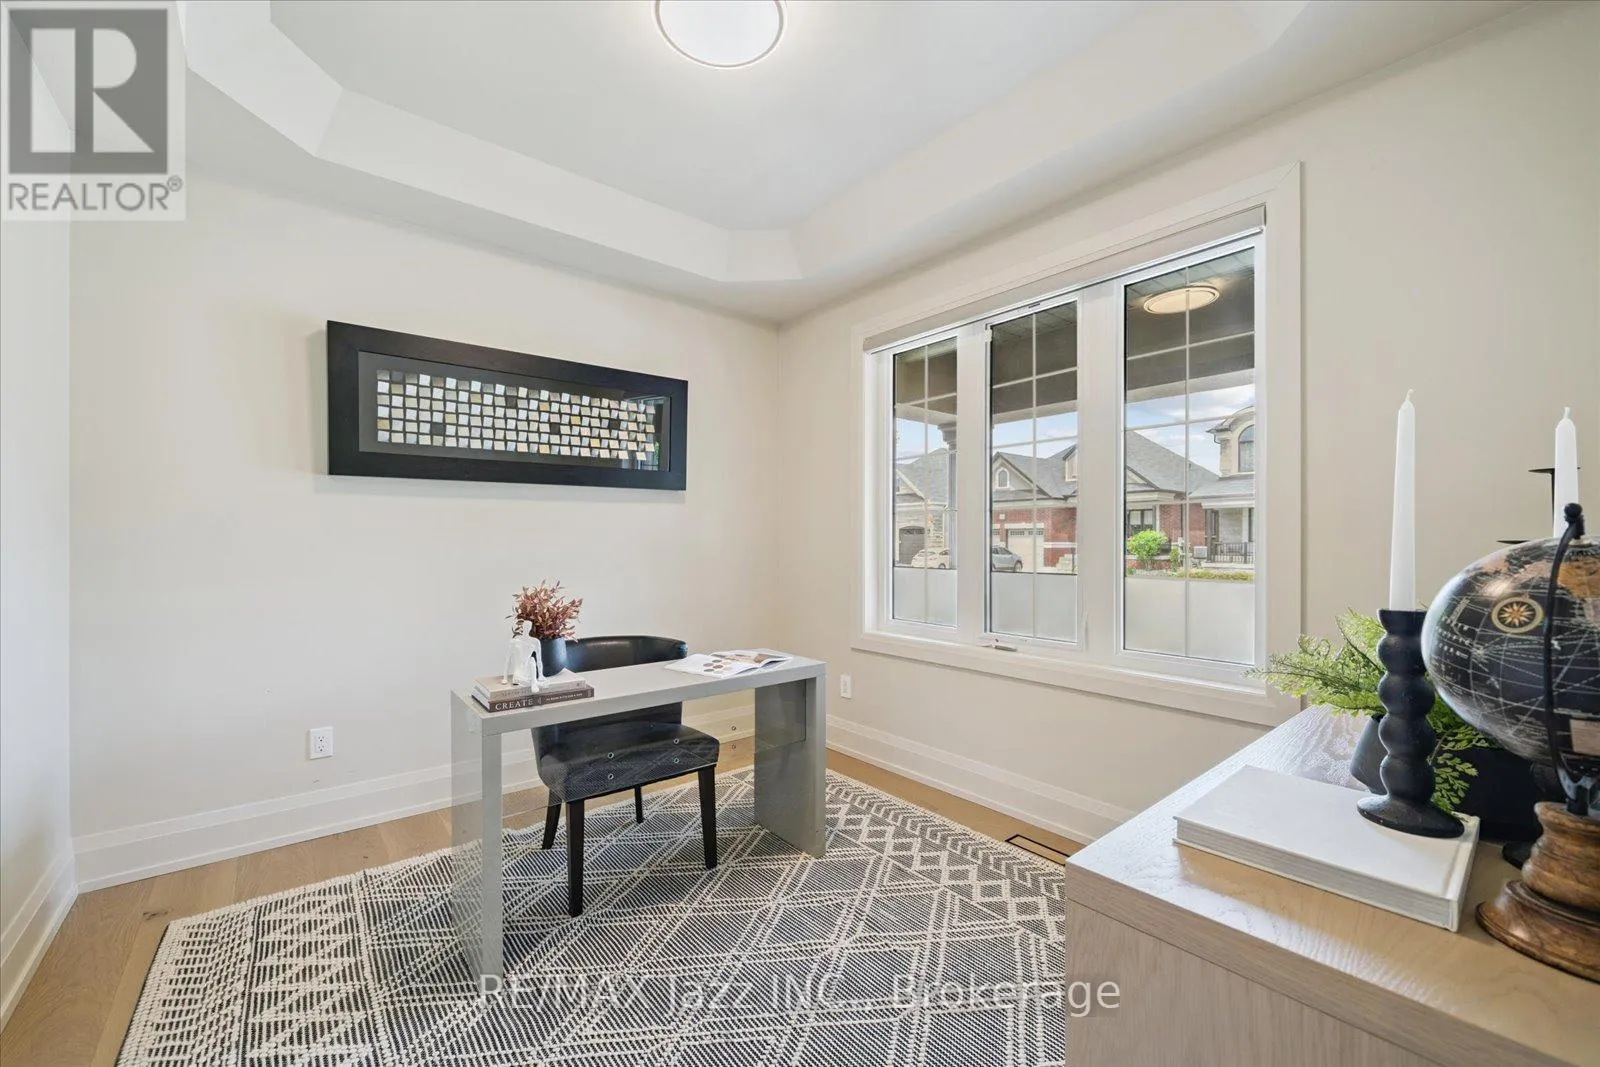
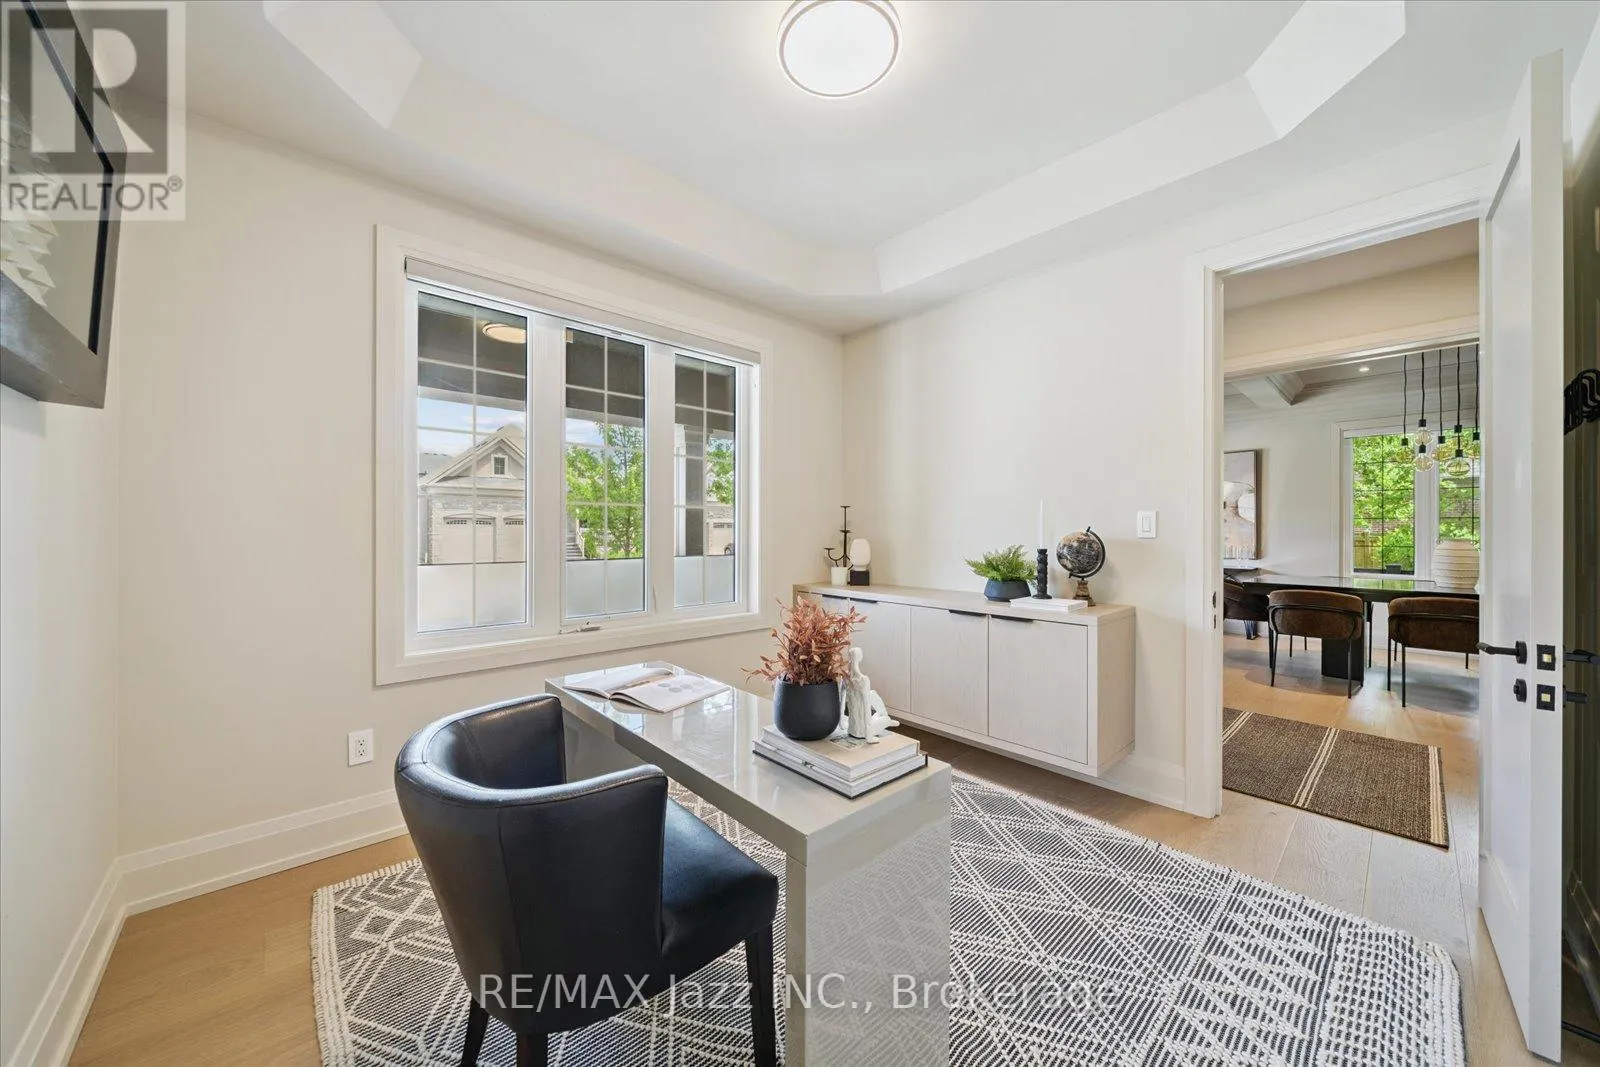
Office
Main level
3.21 m x 2.93 m
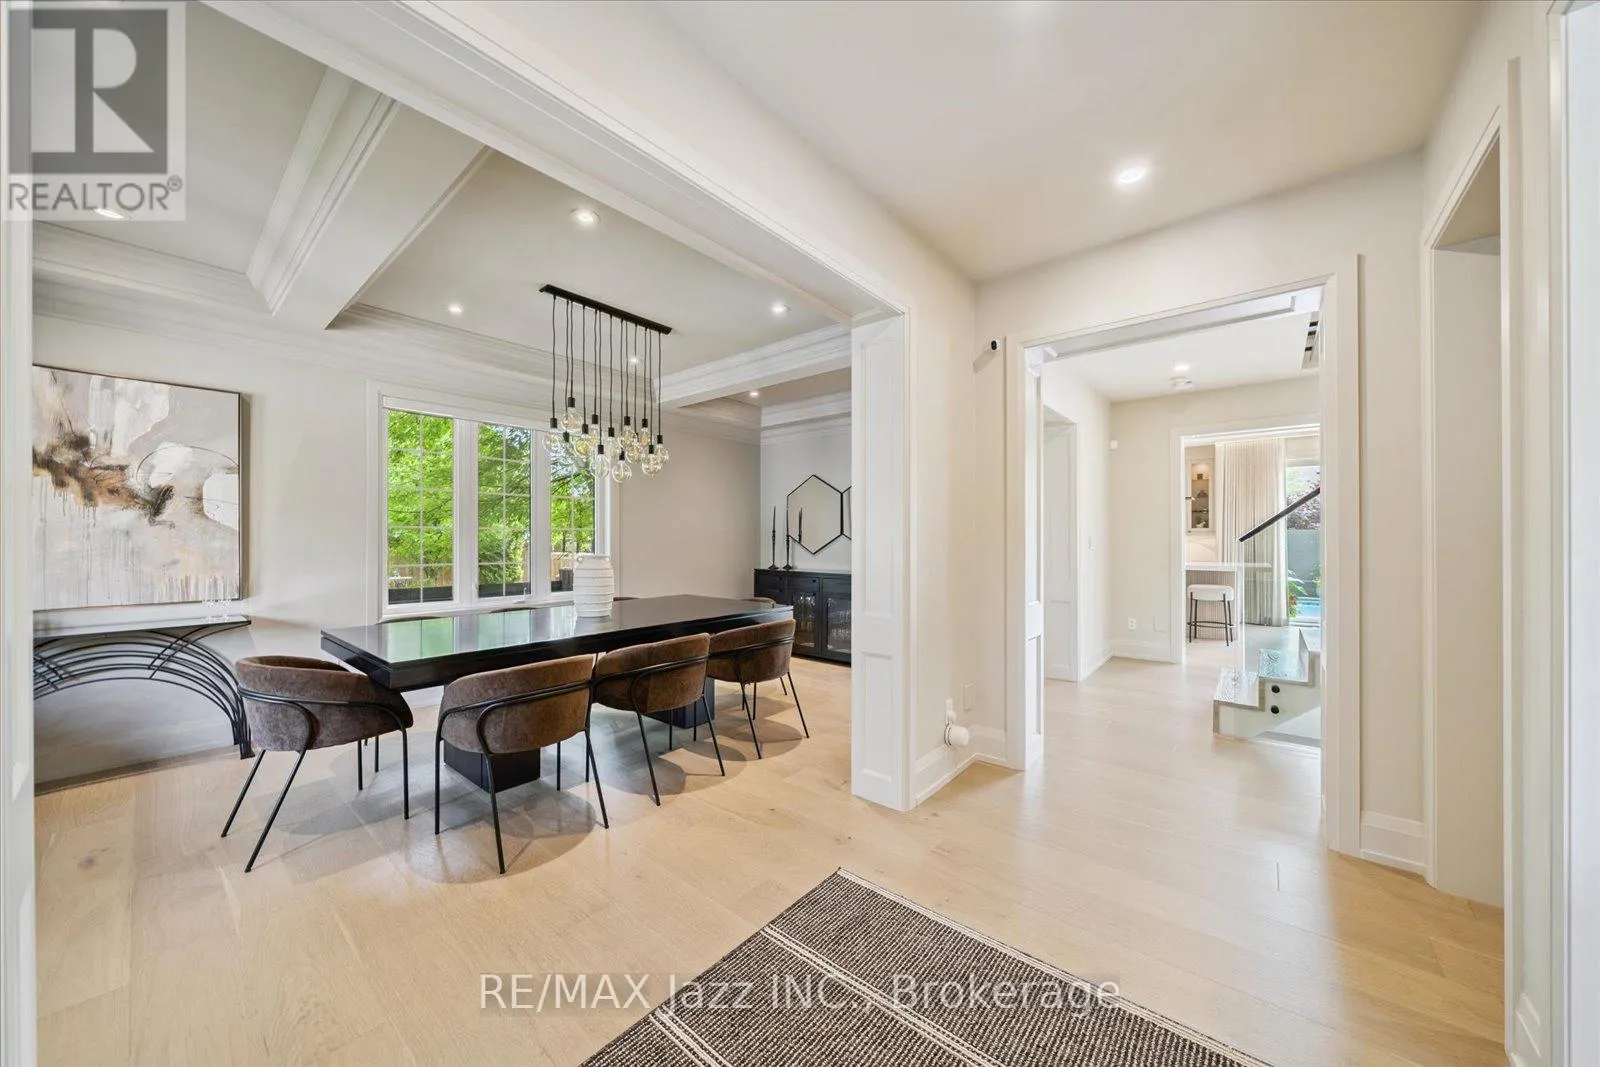
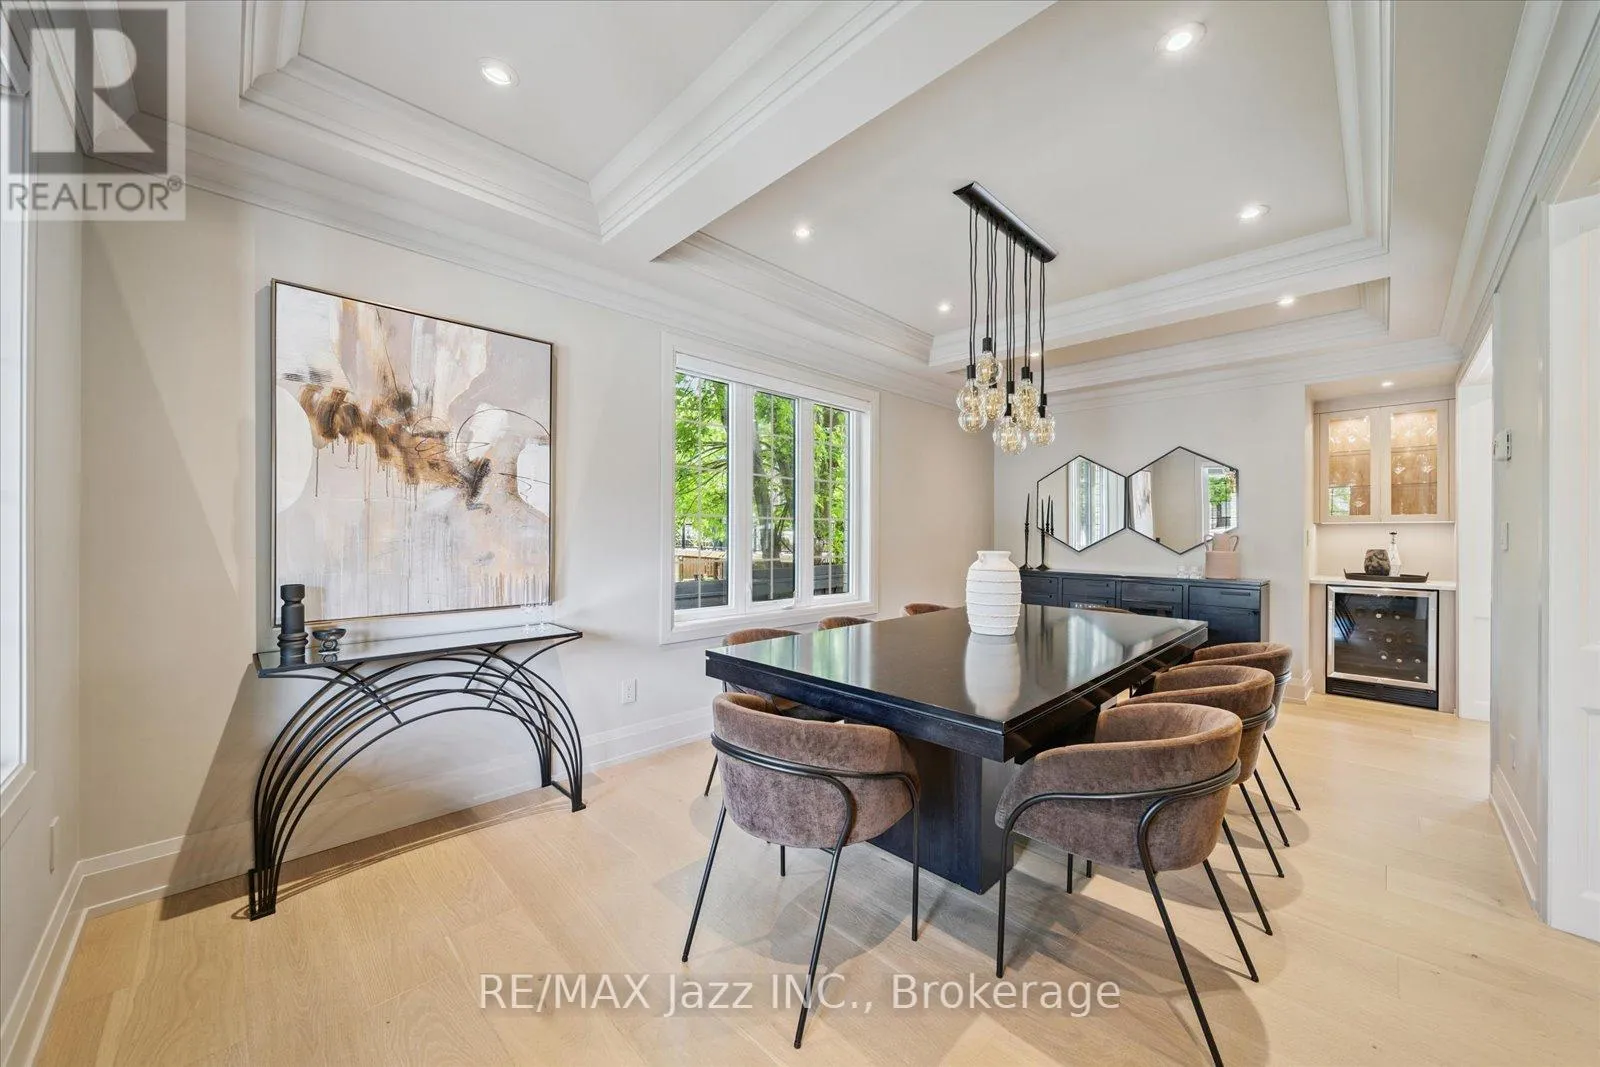
Dining room
Main level
3.42 m x 7.17 m
Kitchen
Main level
4.31 m x 4.96 m
Pantry
Main level
2.33 m x 1.74 m
Living room
Main level
44.96 m x 4.79 m
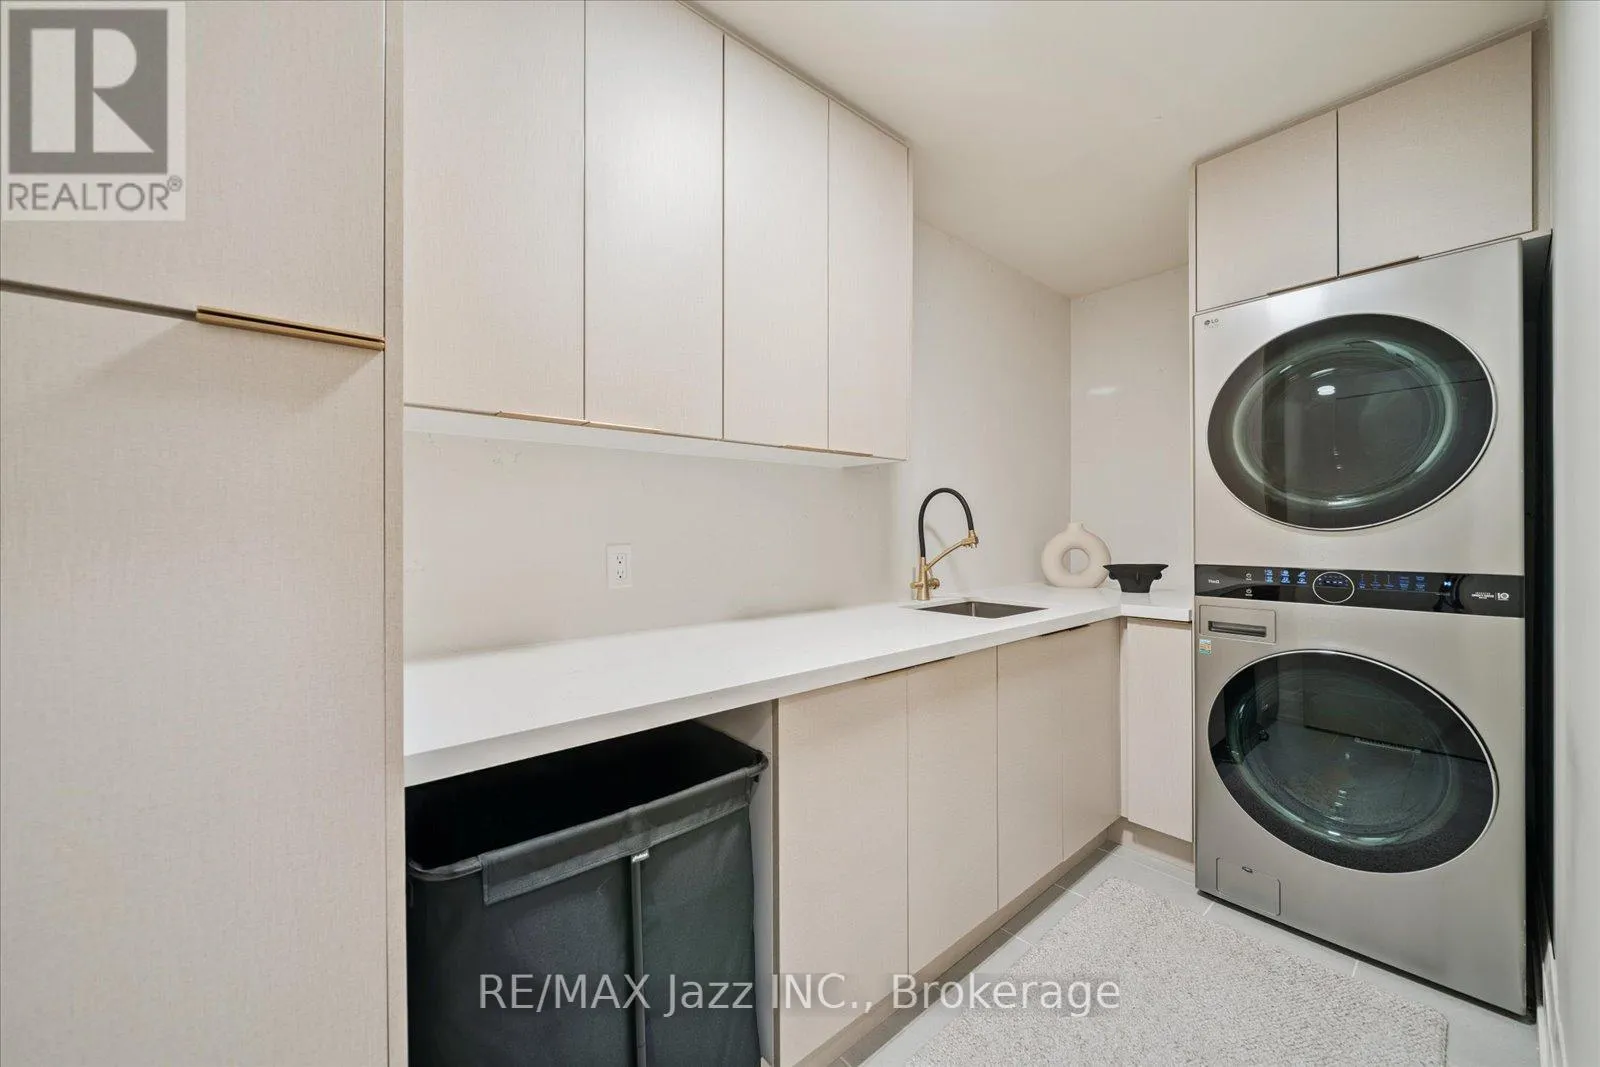
Laundry room
Upper Level
3.72 m x 1.65 m
Primary Bedroom
Upper Level
8.09 m x 4.18 m
Bedroom 2
Upper Level
4.04 m x 4.15 m
Bedroom 3
Upper Level
3.21 m x 4.52 m
Bedroom 4
Upper Level
3.19 m x 6.1 m

Location

Learn more about this property
Listing provided by:
RE/MAX Jazz INC.
MLS® number:
E13461378
Agent:
Gerry Nazzaro
*Indicates required field
Name is required
Email is required
Please enter a valid phone number (e.g., 416-111-1111).

Community Spotlight: Homes For sale in Your Neighborhood