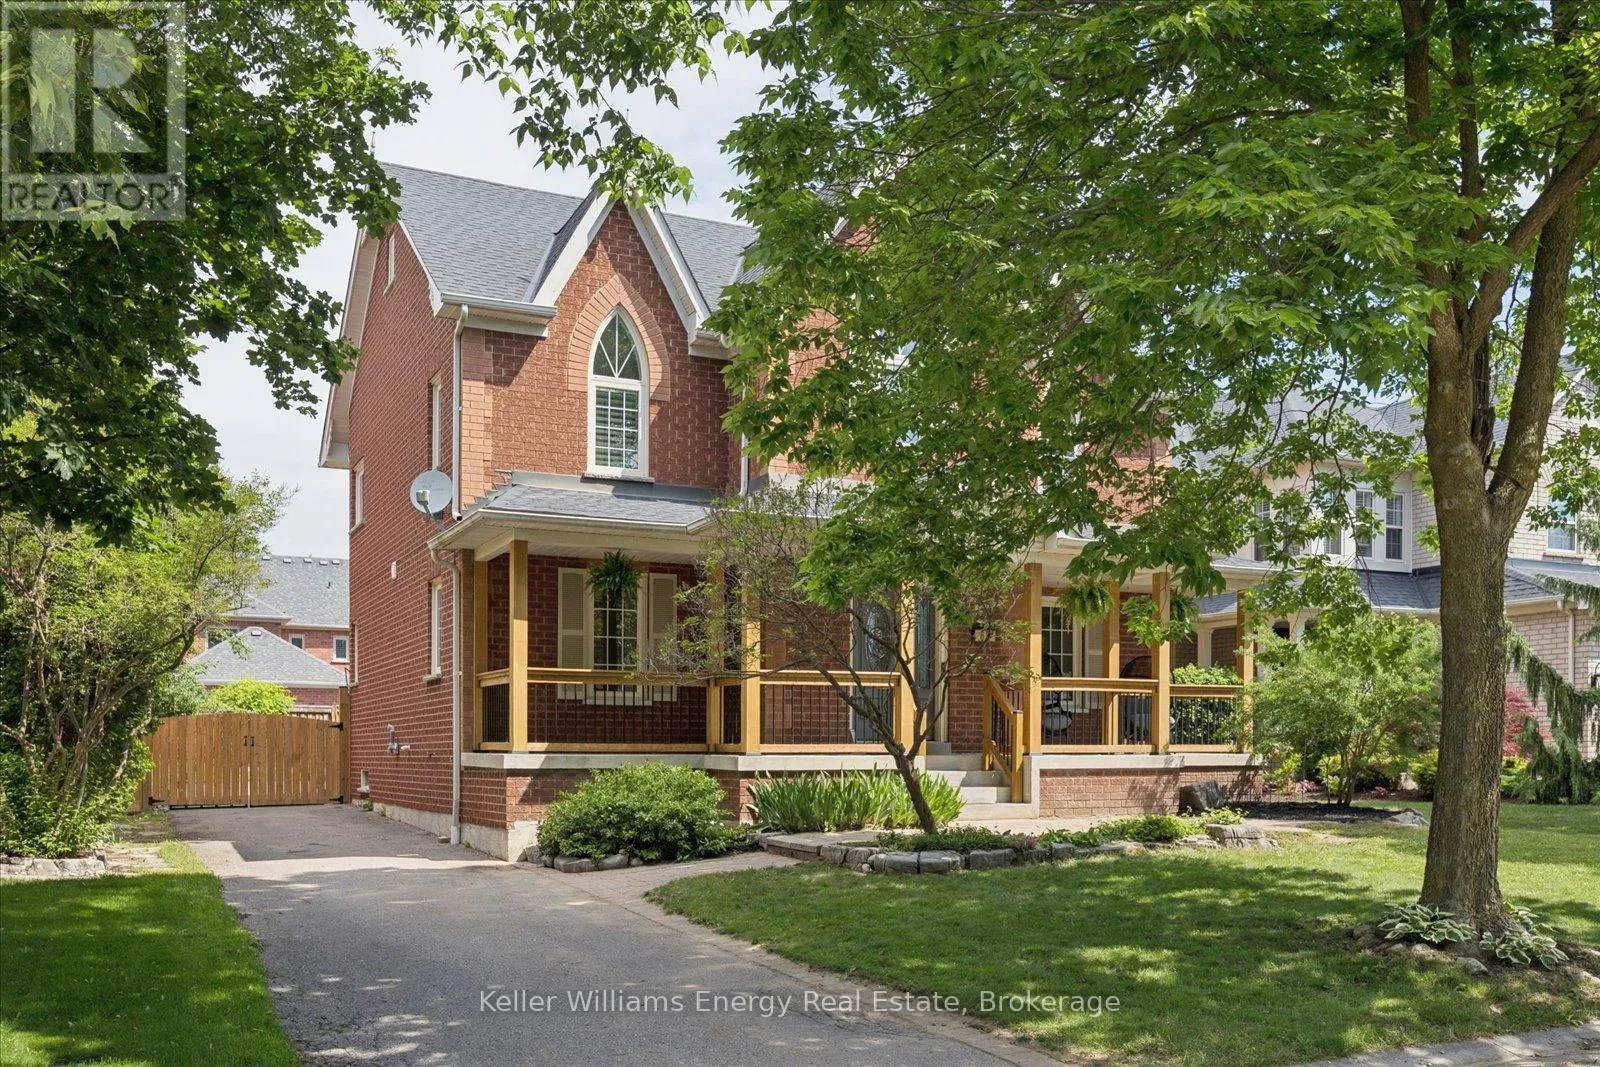
63 Mcbeth Place, Whitby, Ontario L1M 1E7

Listed for:
$1,235,000
4 beds
3 baths
Listed 18 days ago
House for rent: 63 Mcbeth Place, Whitby, Ontario L1M 1E7

View all 48 photos

About

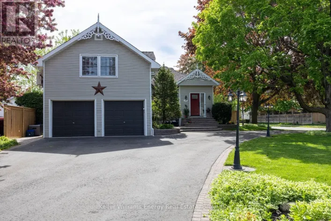
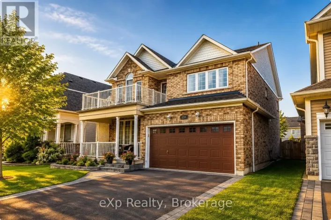
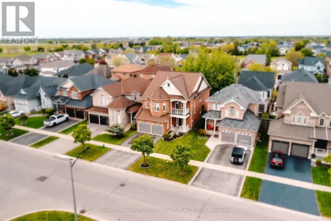
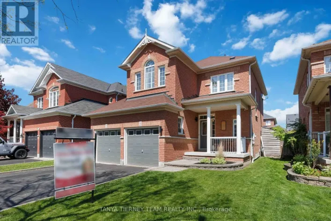
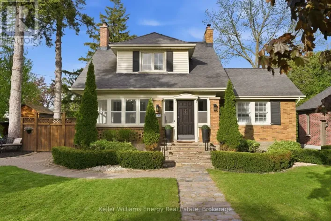
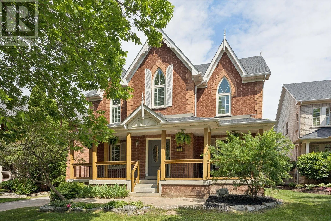
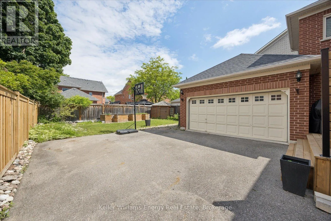
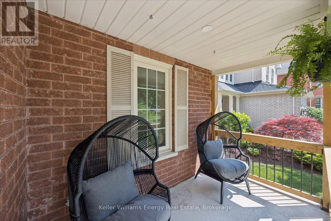
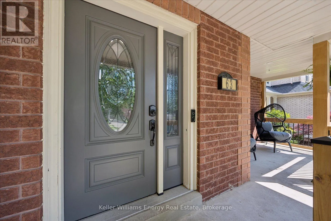
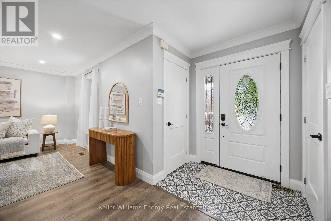
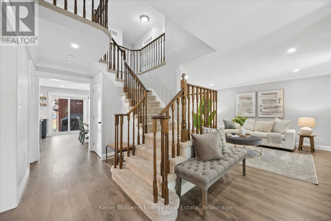
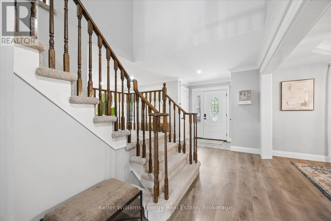
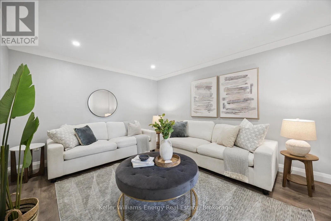
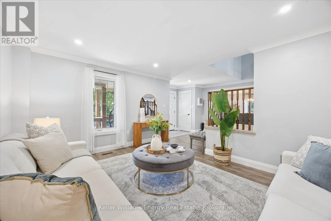
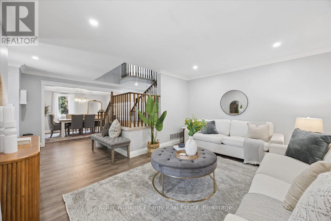
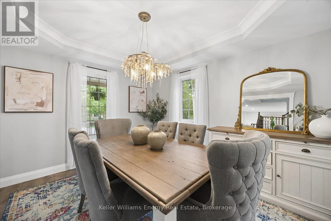
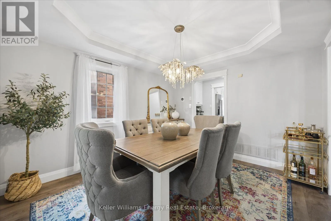
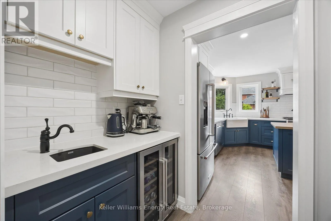
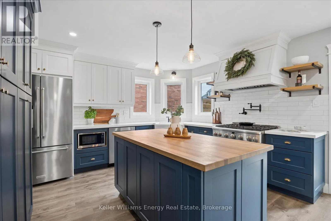
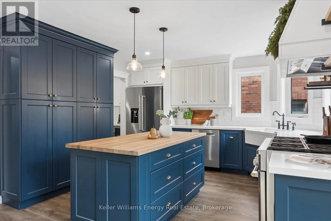
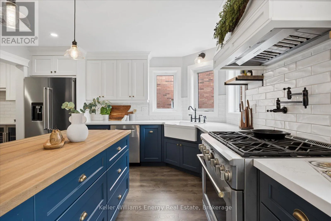
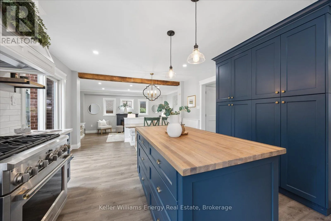
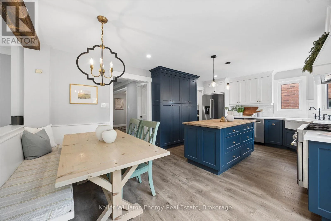
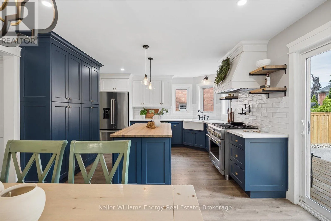
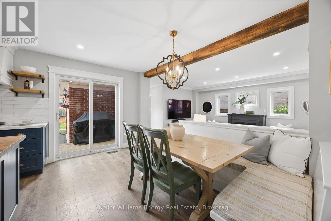
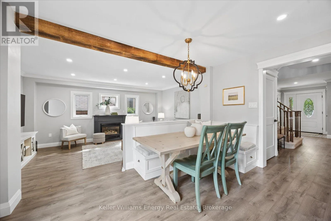
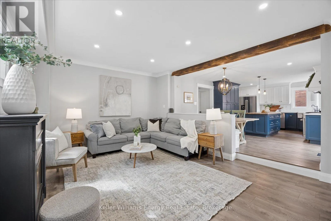
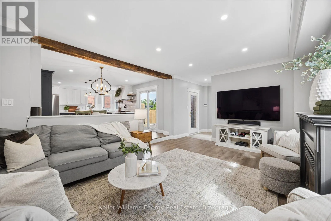
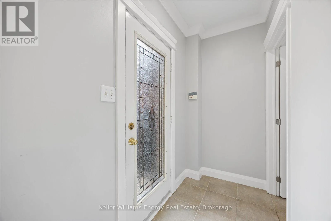
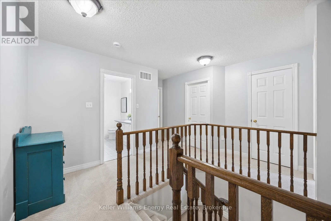
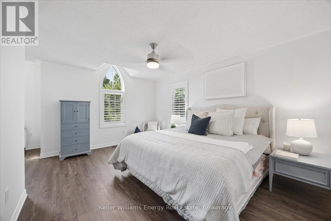
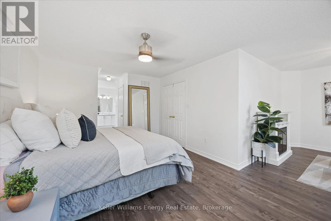
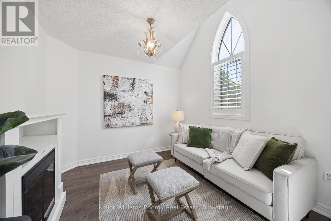
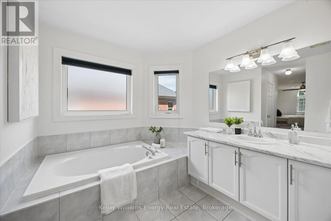
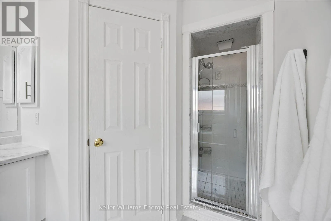
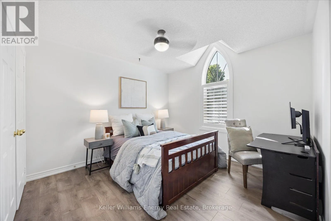
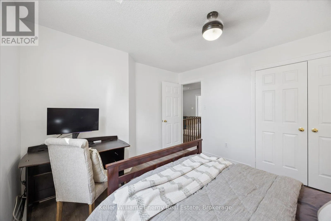
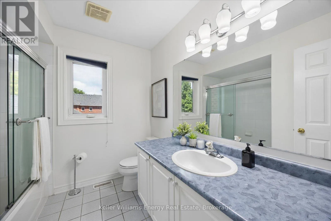
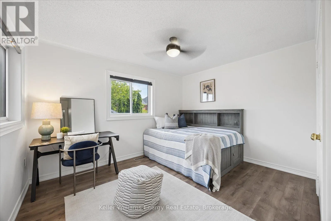
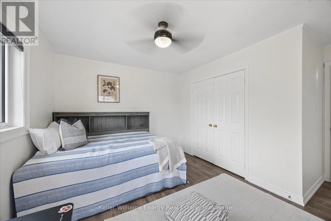
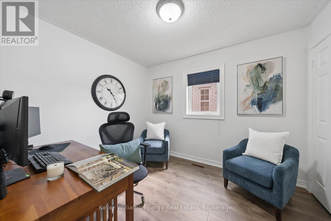
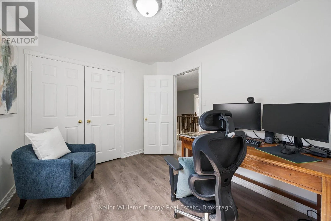
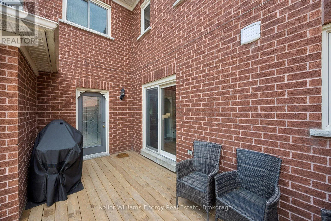
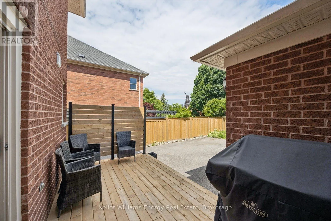
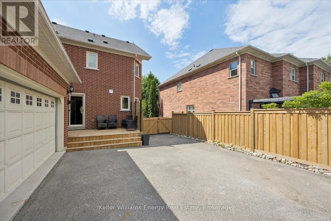
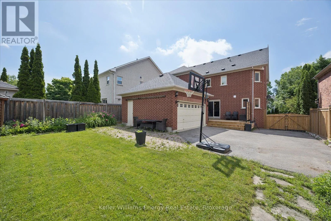
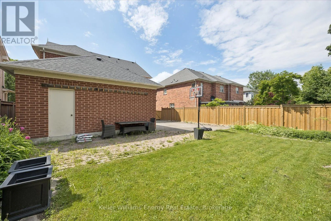
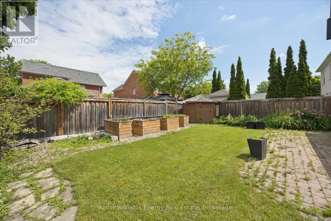
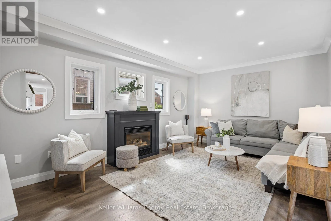
Cross Streets: Winchester Rd E & Thickson Rd. ** Directions: Travel NORTH on Thickson to Blackfriar, Turn LEFT, at Watford St, turn RIGHT, next RIGHT onto McBeth, next RIGHT still on McBeth, home will be on the LEFT. Welcome to 63 McBeth Place - a beautifully maintained detached brick home nestled on a highly desirable street in a sought-after neighbourhood. This freshly painted residence features 4 spacious bedrooms and 3 bathrooms, offering the perfect blend of comfort, functionality, and style for any lifestyle. The spacious Kitchen boasts a large centre island and fantastic connection to both the formal dining room, accessed through the Butler's pantry, and the Breakfast area featuring a built-in bench that accommodates seating for the whole family as well as the cozy yet spacious Family room. Convenient rear access is steps away allowing gatherings to flow onto the deck. Located just steps from top-rated schools, parks, shopping, restaurants, and all essential amenities, this home is perfect for families and entertainers alike. Enjoy generous living spaces designed for both everyday living and hosting memorable gatherings. Complete with an open unfinished basement, this property provides a fantastic opportunity for new owners to create their own custom dream space. (id:27476)

Property Highlights

MLS® Number
E13462282
Type
Single Family
Community Name
Brooklin
Ownership Type
Freehold
Land Size
49.2 x 114.8 FT
Parking Space Total
7

Building

Building Type
House
Storeys
2.00
Square Footage
2500 - 3000 sqft
Bathrooms Total
3
Bedrooms Above Ground
4
Bedrooms Total
4
Amenities
Fireplace(s) Golf Nearby, Park, Schools, Place of Worship
Exterior Finish
Brick
Fireplace Present
Yes
Basement Type
Full (Unfinished)
Basement Features
Building Heating Type
Forced air
Heating Fuel
Natural gas
Building Cooling Type
Central air conditioning

Utilities

Water
Municipal water
Utility Sewer
Sanitary sewer

Room Layout

Bathroom
Second level
2.47 m x 3.74 m
Bathroom
Second level
2.51 m x 2.31 m
Bedroom 2
Second level
3.13 m x 3.76 m
Bedroom 3
Second level
3.15 m x 2.71 m
Bedroom 4
Second level
3.39 m x 3.69 m
Primary Bedroom
Second level
4.92 m x 3.48 m
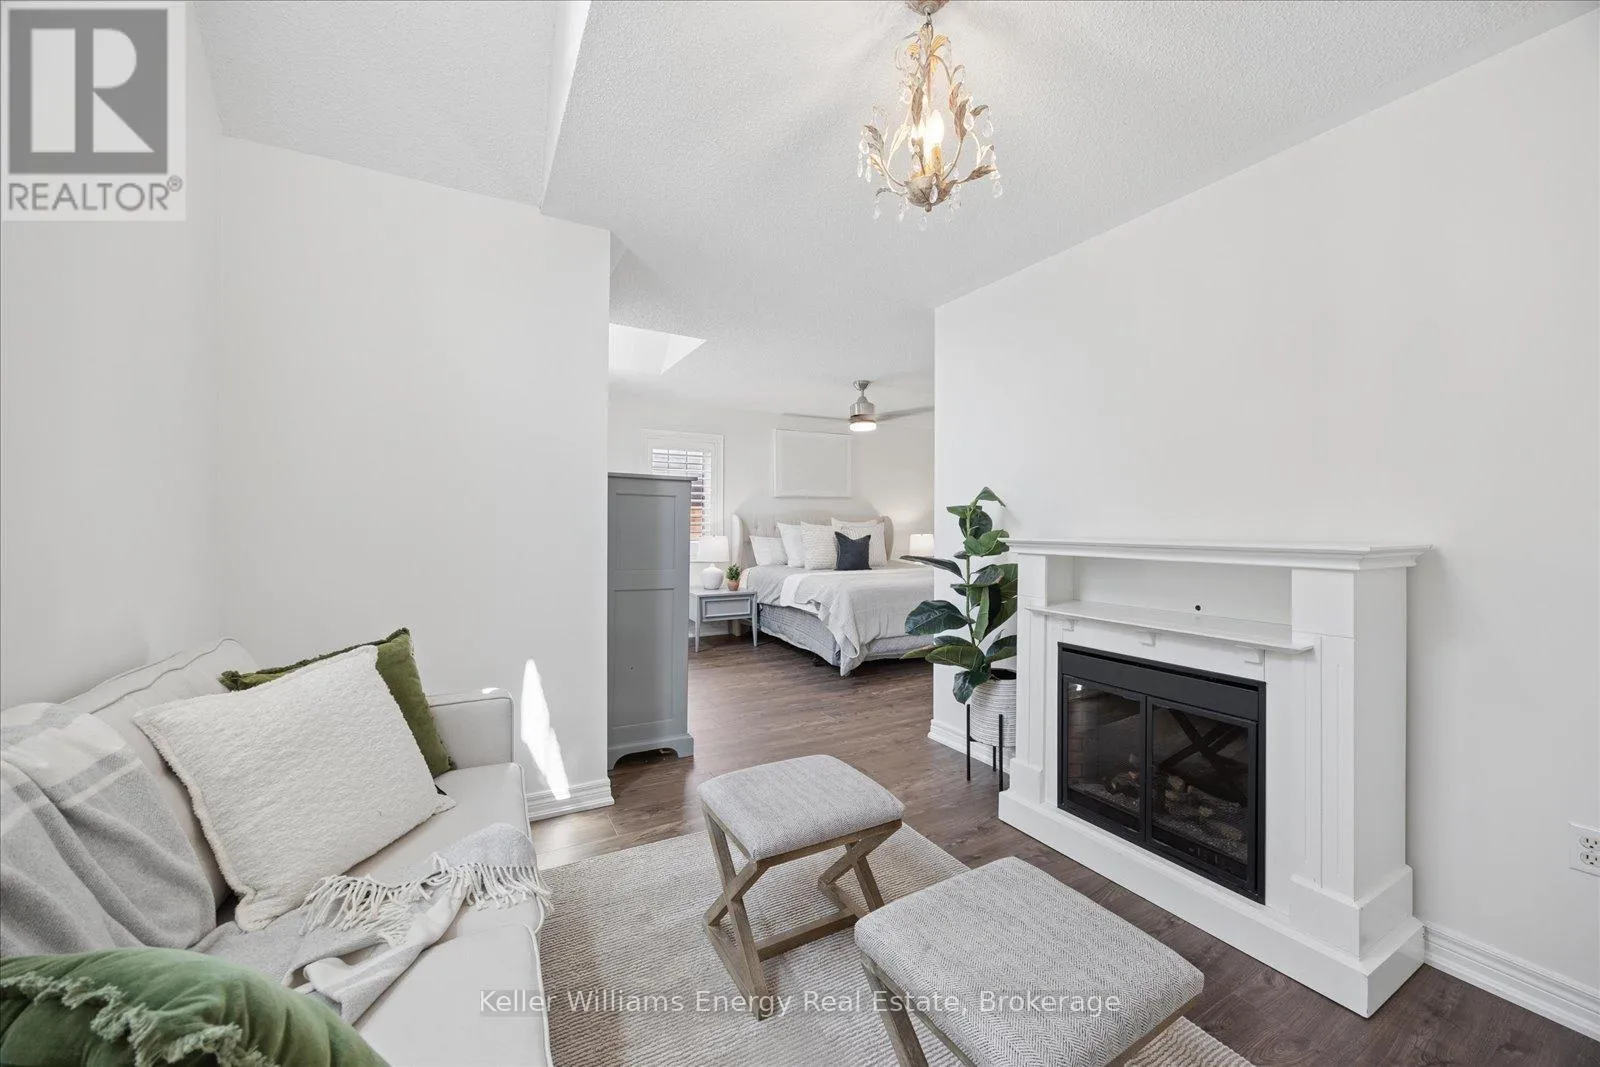
Sitting room
Second level
3.04 m x 3.16 m
Living room
Main level
4.51 m x 3.63 m
Dining room
Main level
3.72 m x 3.29 m
Pantry
Main level
1.33 m x 1.76 m
Kitchen
Main level
3.93 m x 3.49 m
Eating area
Main level
3.96 m x 2.68 m
Family room
Main level
5.46 m x 3.77 m
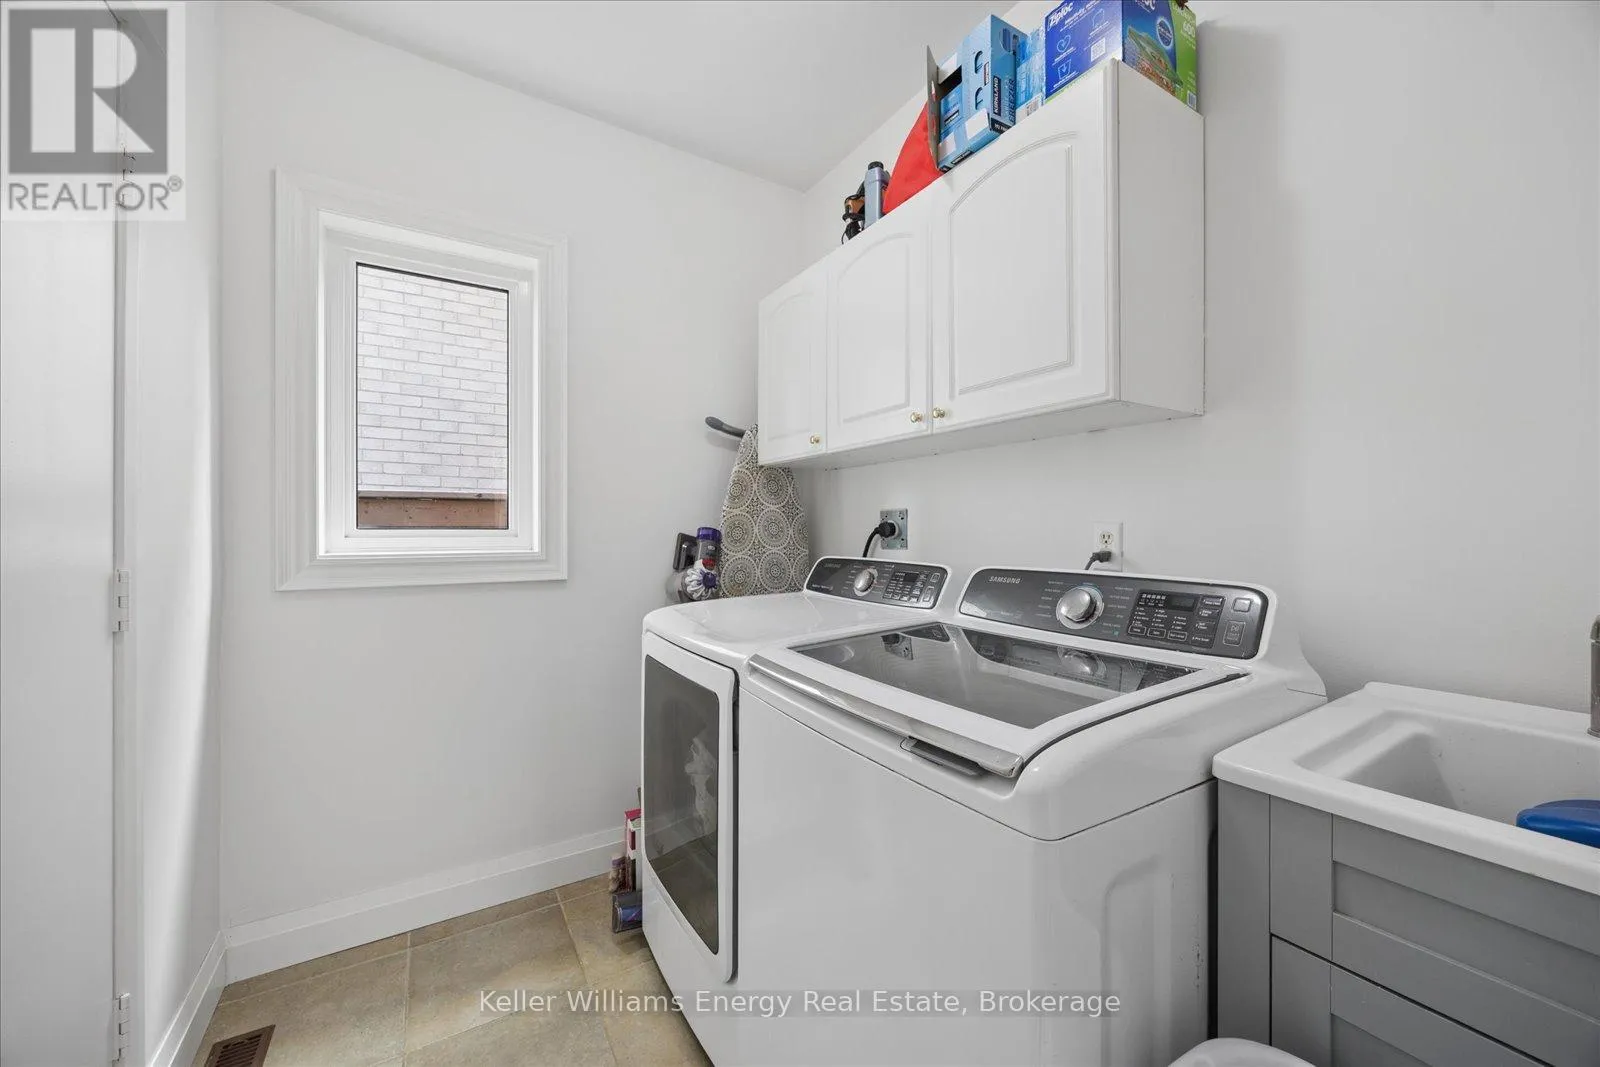
Laundry room
Main level
1.81 m x 2.43 m
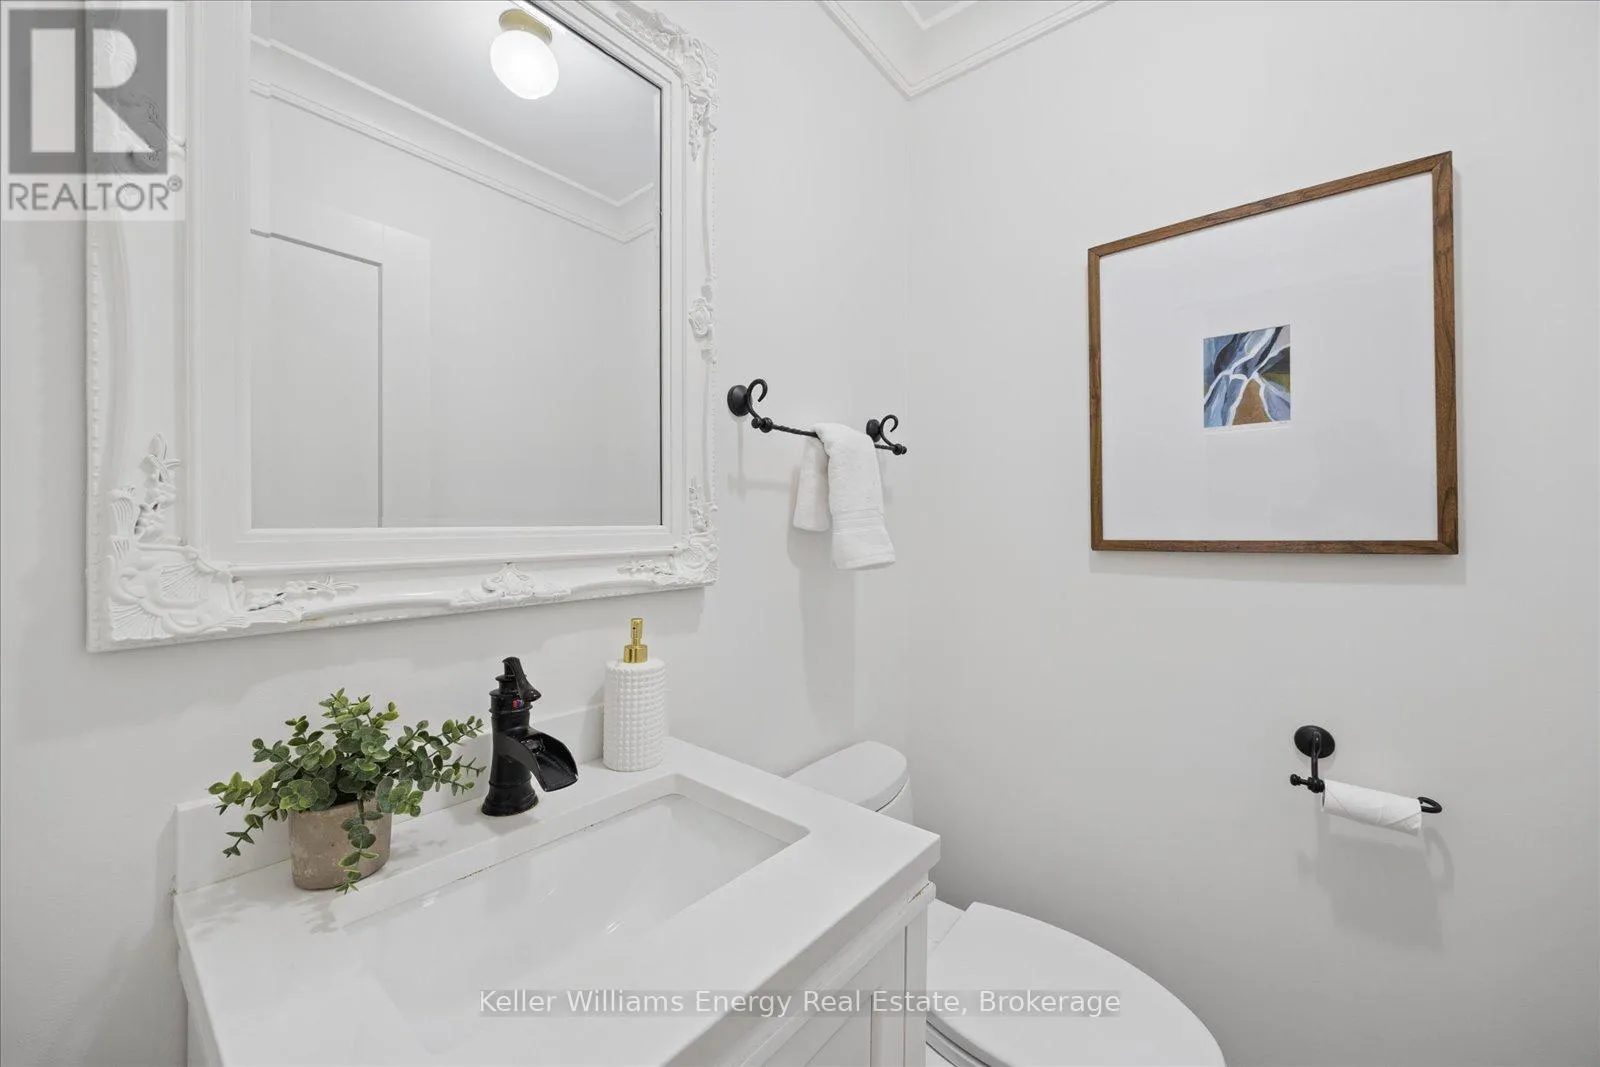
Bathroom
Main level
1.33 m x 1.46 m

Location

Learn more about this property
Listing provided by:
Keller Williams Energy Real Estate
MLS® number:
E13462282
Agent:
Kim Keller
*Indicates required field
Name is required
Email is required
Please enter a valid phone number (e.g., 416-111-1111).

Community Spotlight: Homes For sale in Your Neighborhood