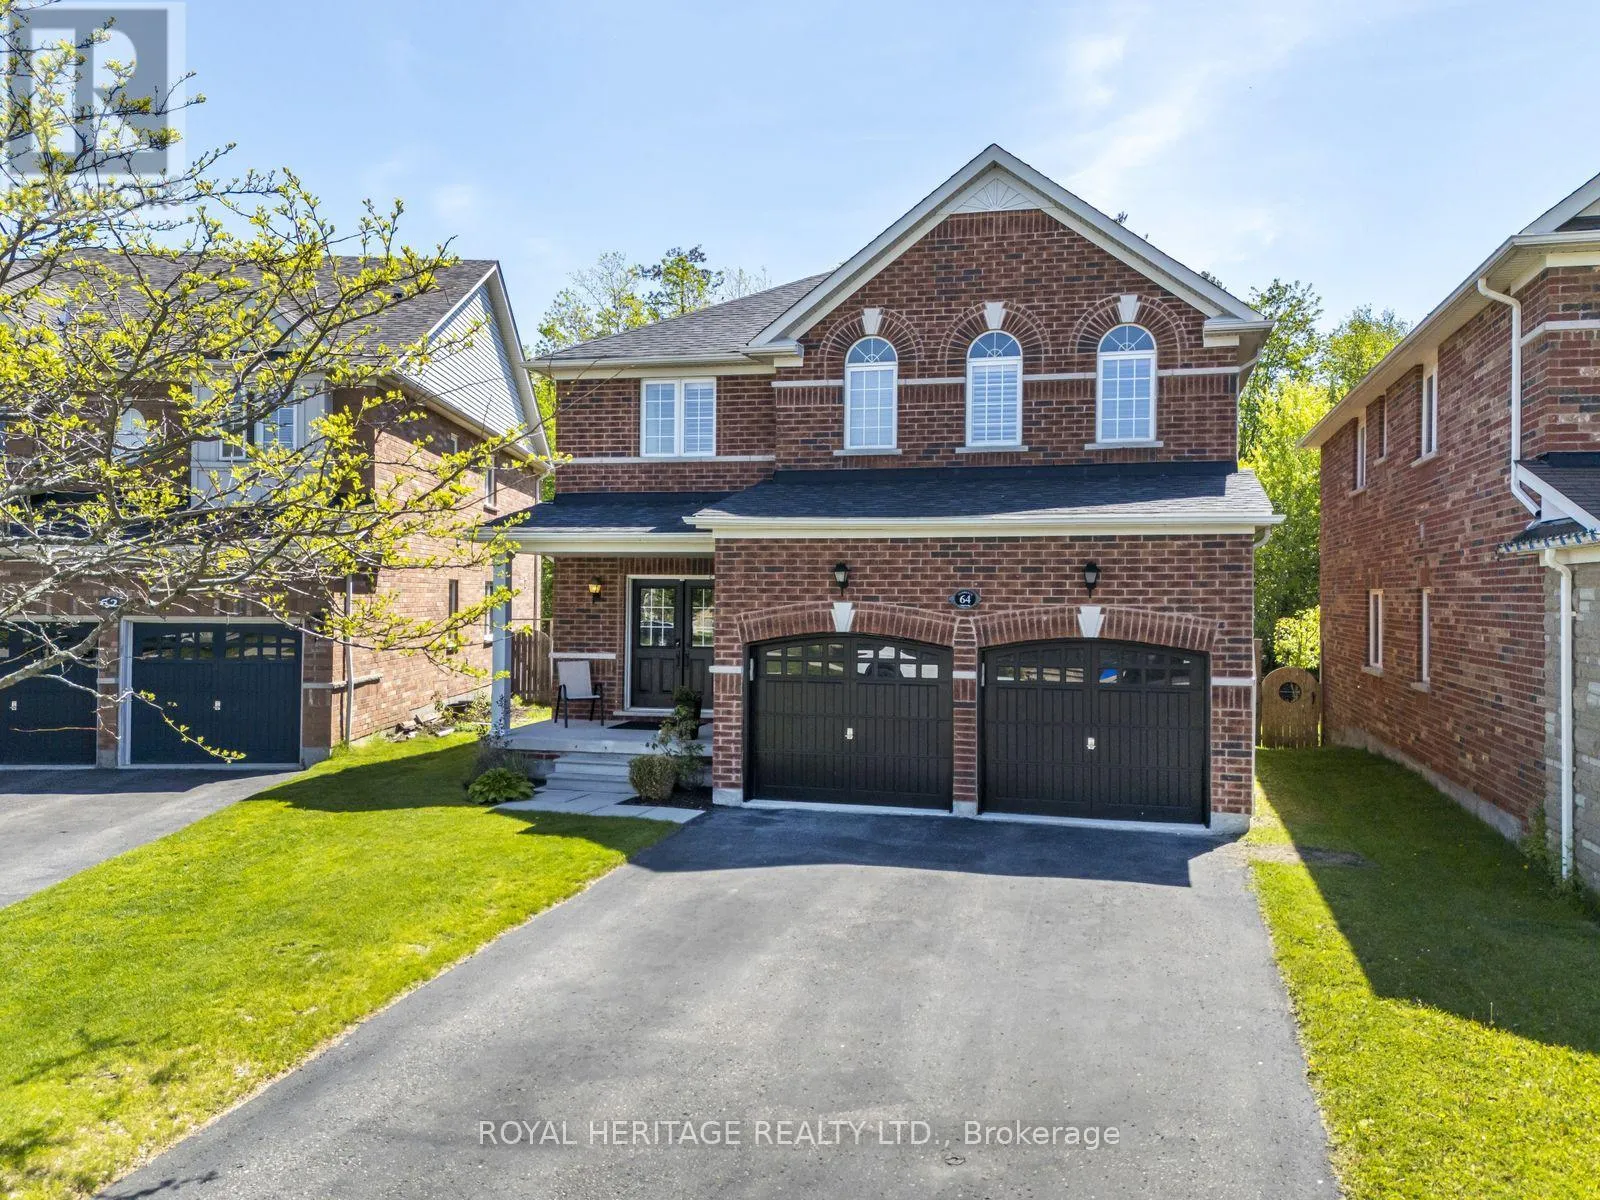
64 Florence Drive, Whitby, Ontario L1R 0K3

Listed for:
$1,150,000
4 beds
3 baths
Listed 13 days ago
House for rent: 64 Florence Drive, Whitby, Ontario L1R 0K3

View all 19 photos

About

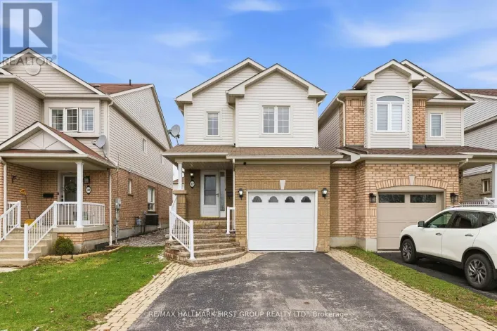
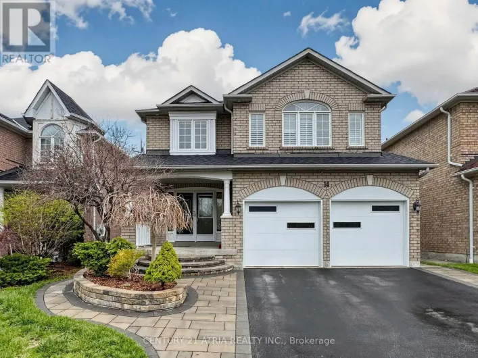
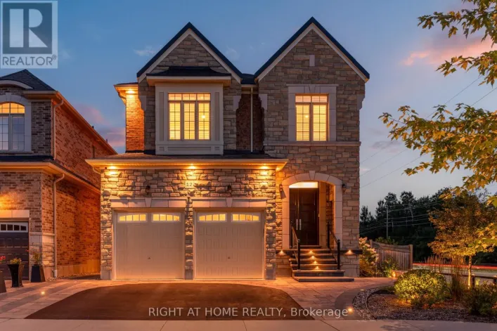
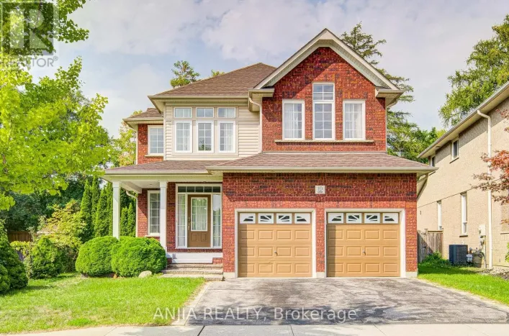
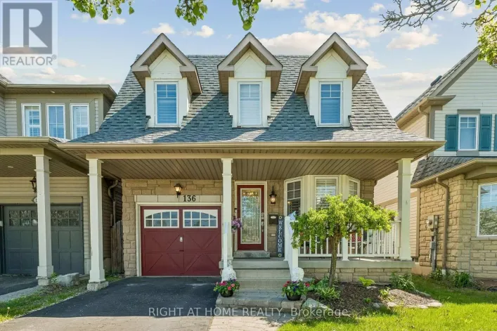
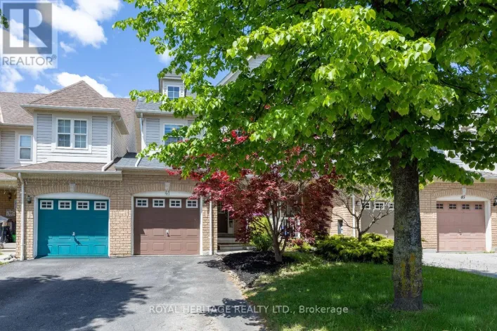
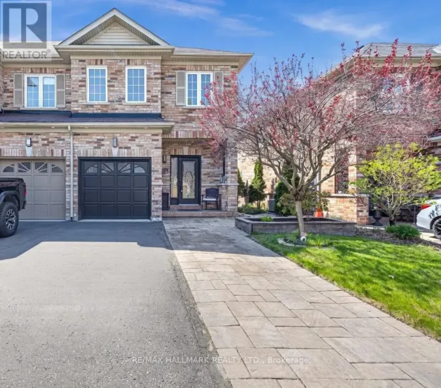
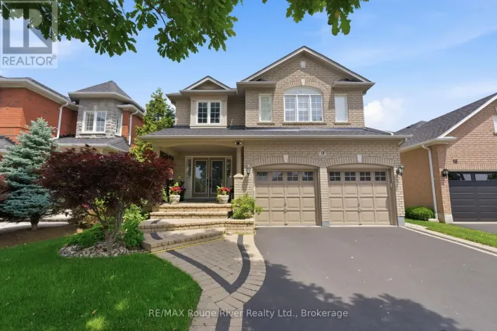
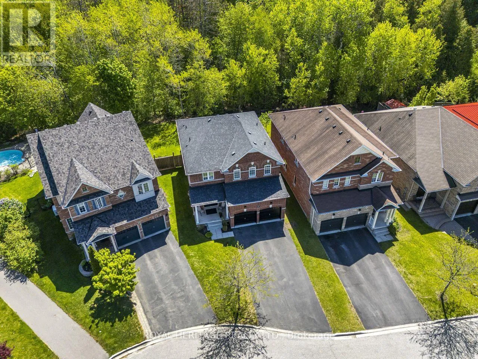
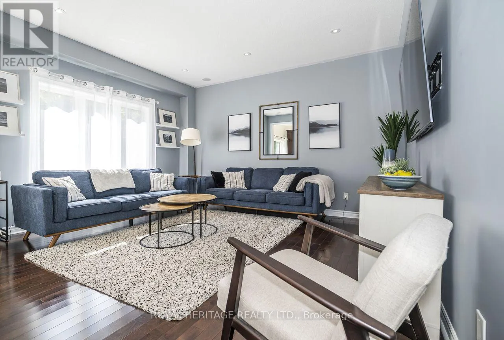
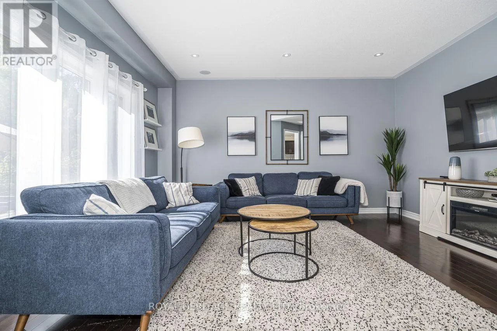
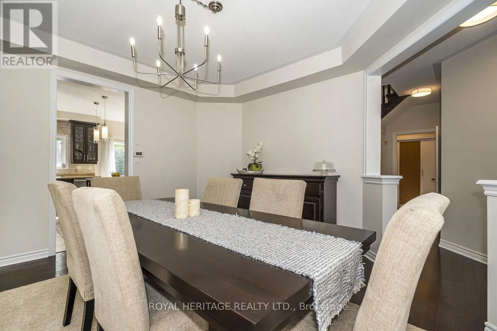
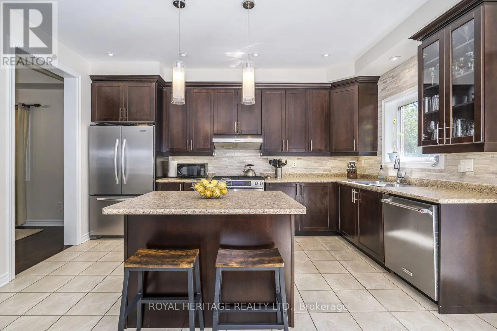
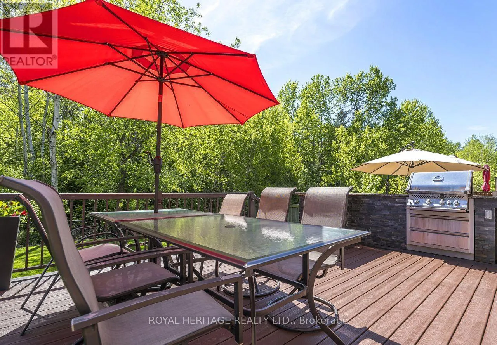
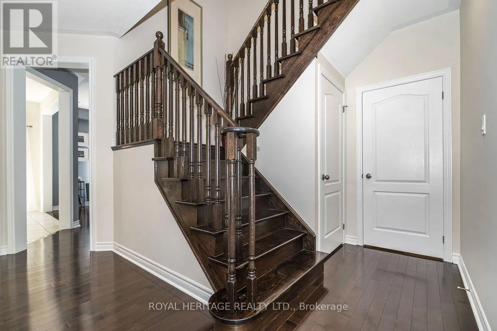
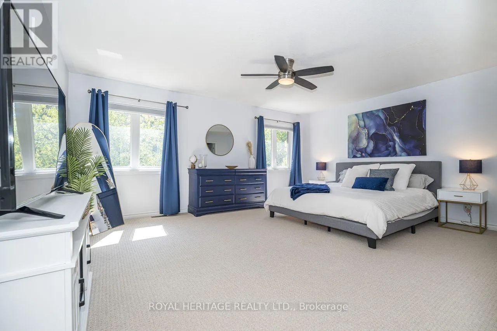
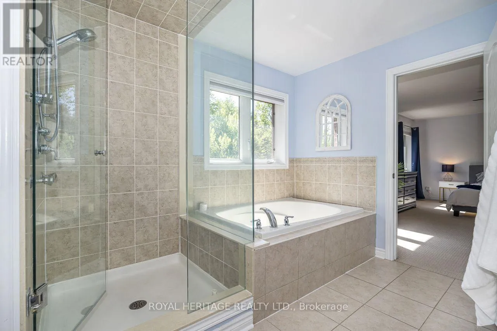
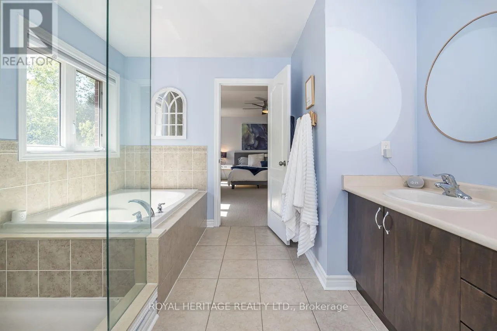
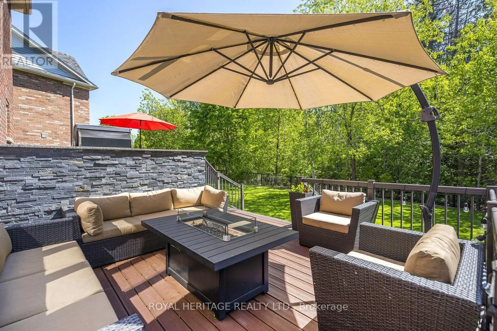
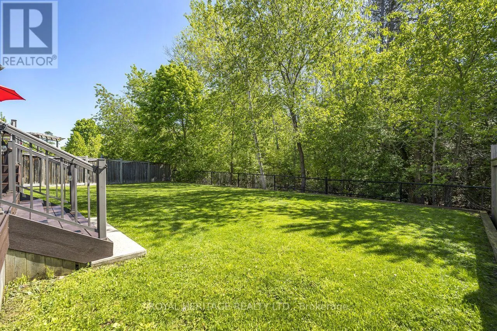
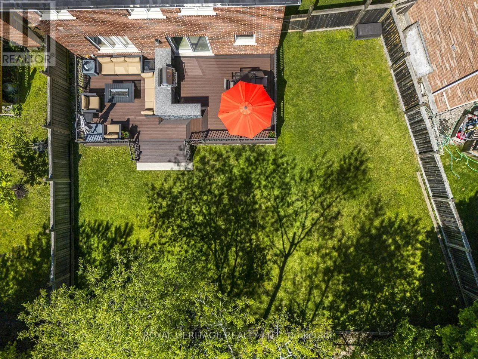
Cross Streets: Baldwin Street S. / Canary Street. ** Directions: East of Baldwin, North of Canary. Nestled in a highly sought-after, family-friendly neighbourhood, this beautifully maintained 4-bedroom home offers over 2,275 sq. ft. of thoughtfully designed living space and an exceptional backyard retreat backing onto tranquil green space. Situated on a premium pool-sized lot, the professionally landscaped yard features a stunning composite deck, retaining wall, and ample room for outdoor entertaining, relaxation, or future backyard enhancements. Built in 2011, this bright and inviting home seamlessly blends comfort, style, and functionality. The spacious layout is ideal for families, while the double-car garage and parking for up to six vehicles provide added convenience. Ideally located just minutes from shopping, public transit, top-rated schools, golf courses, parks, and community recreation facilities, this home offers the perfect balance of peaceful living and everyday convenience. A rare opportunity to own a move-in-ready home in one of Whitby's most desirable communities. (id:27476)

Property Highlights

MLS® Number
E13478916
Type
Single Family
Community Name
Taunton North
Ownership Type
Freehold
Land Size
34.8 x 114.8 FT ; LARGE IRREGULAR LOT
Parking Space Total
6

Building

Building Type
House
Storeys
2.00
Square Footage
2000 - 2500 sqft
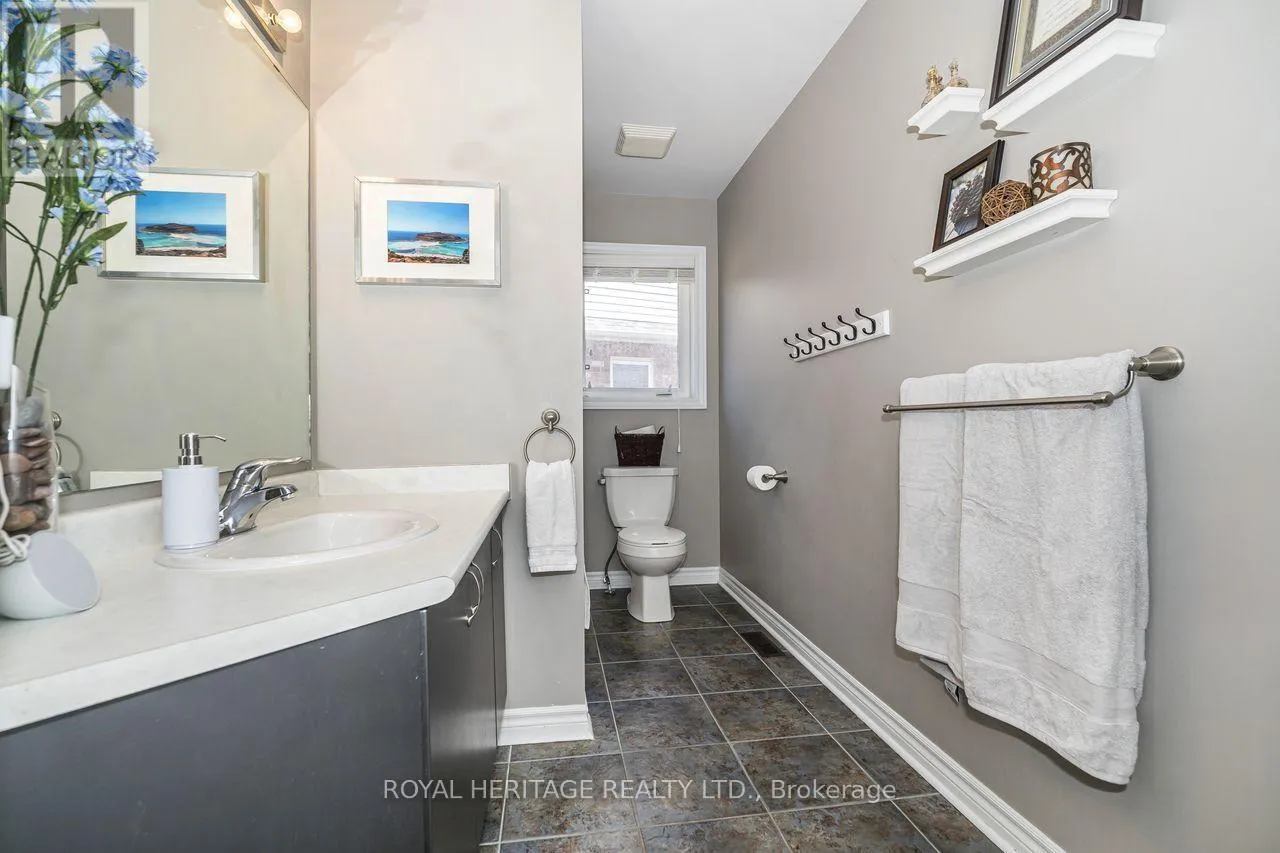
Bathrooms Total
3
Bedrooms Above Ground
4
Bedrooms Total
4
Amenities
Golf Nearby, Public Transit, Schools
Exterior Finish
Brick
Fireplace Present
No
Basement Type
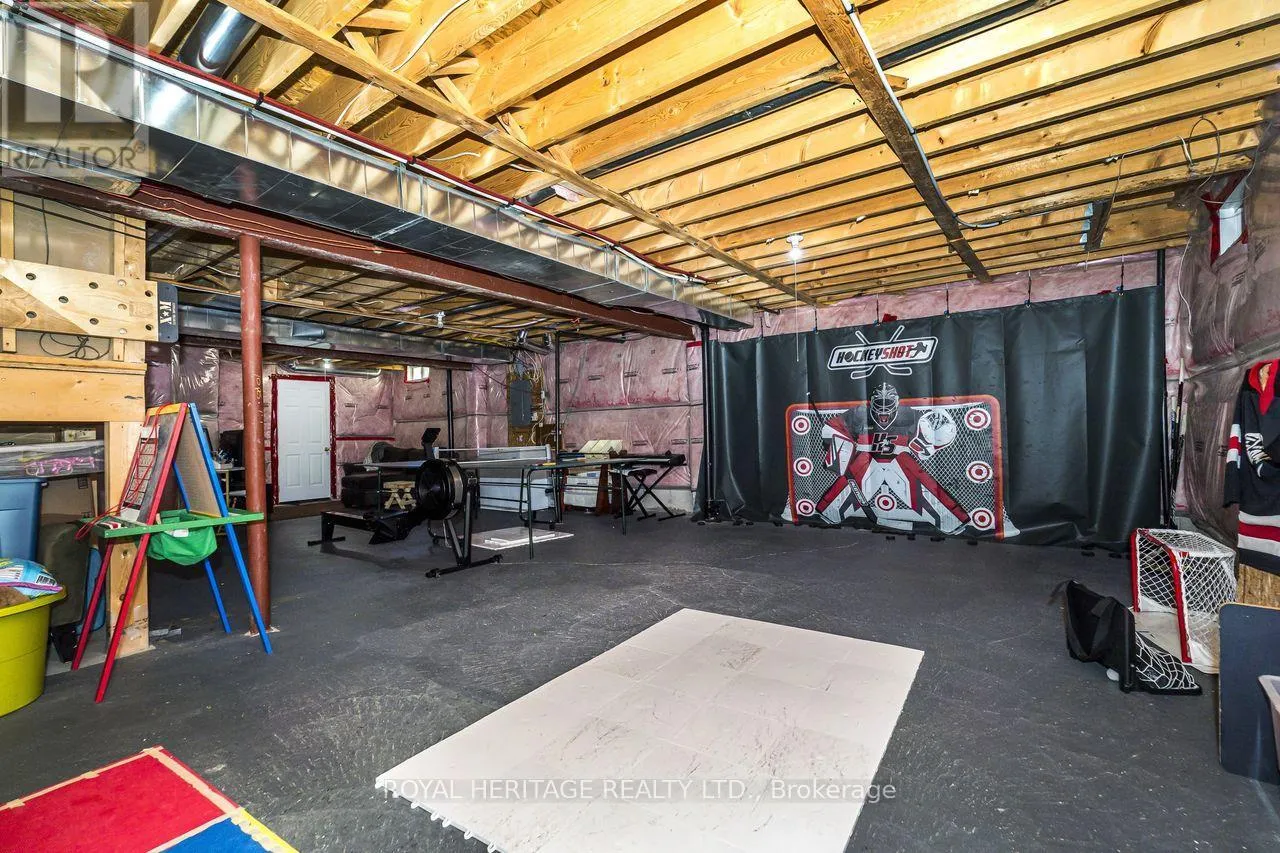
N/A (Unfinished)
Basement Features
Building Heating Type
Forced air
Heating Fuel
Natural gas
Building Cooling Type
Central air conditioning, Ventilation system

Utilities

Water
Municipal water
Utility Sewer
Sanitary sewer

Room Layout

Primary Bedroom
Second level
5.18 m x 4.62 m
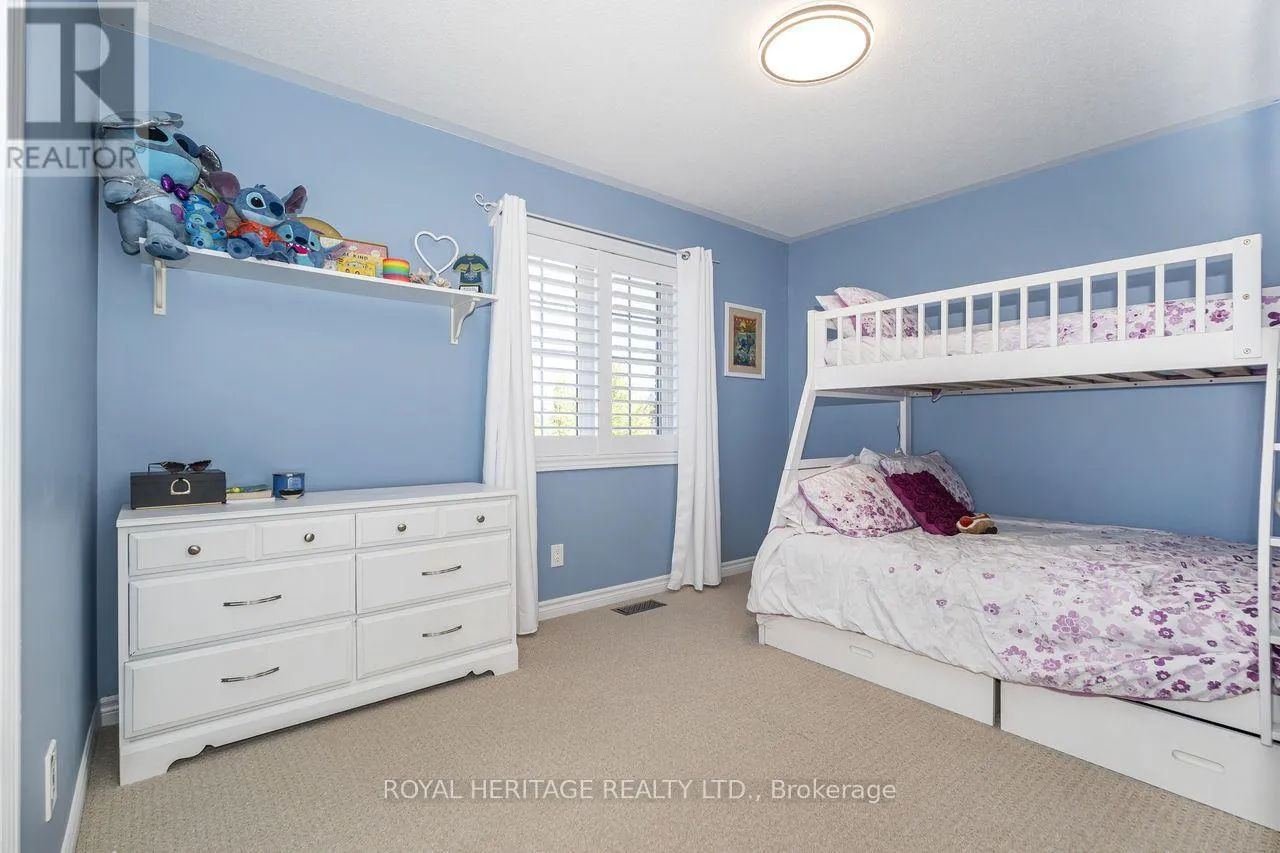
Bedroom 2
Second level
3.35 m x 3.12 m
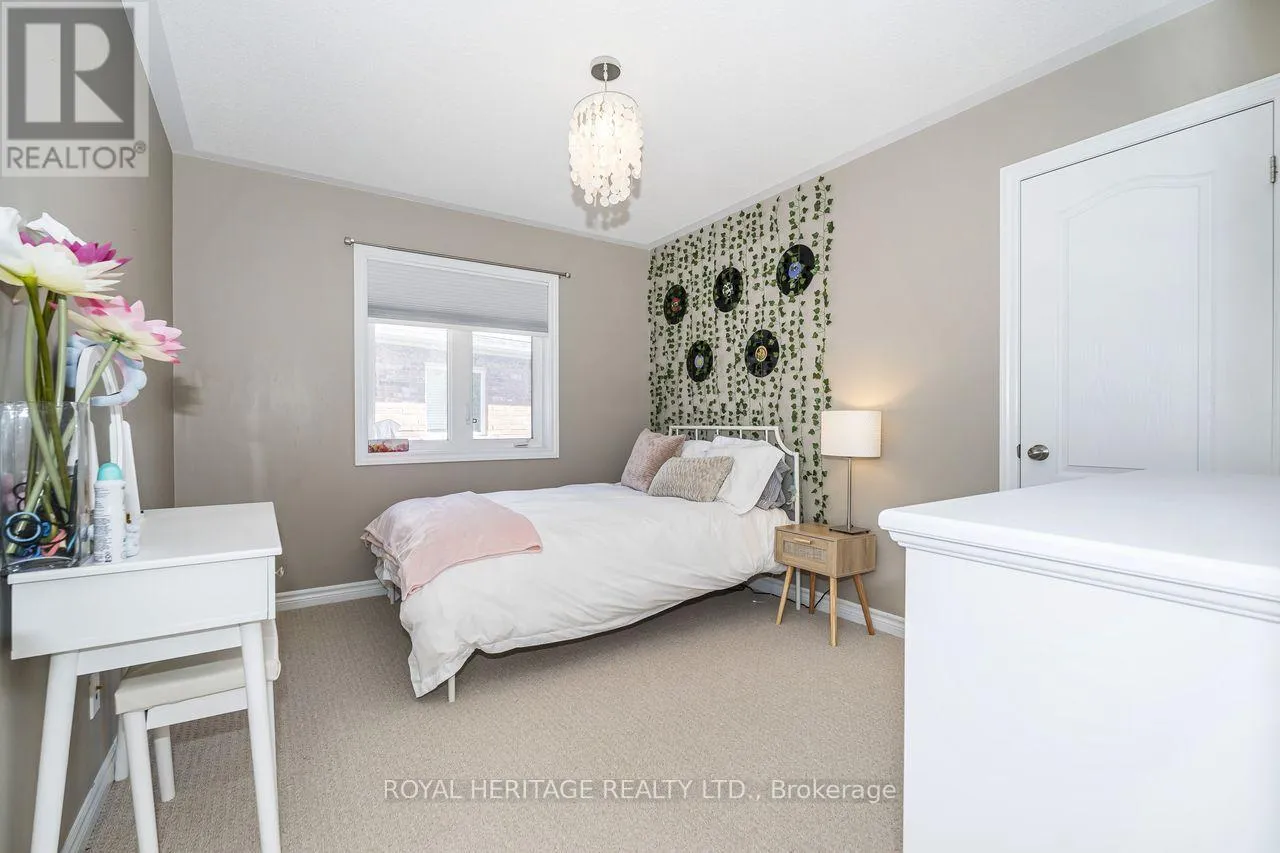
Bedroom 3
Second level
3.76 m x 3.05 m
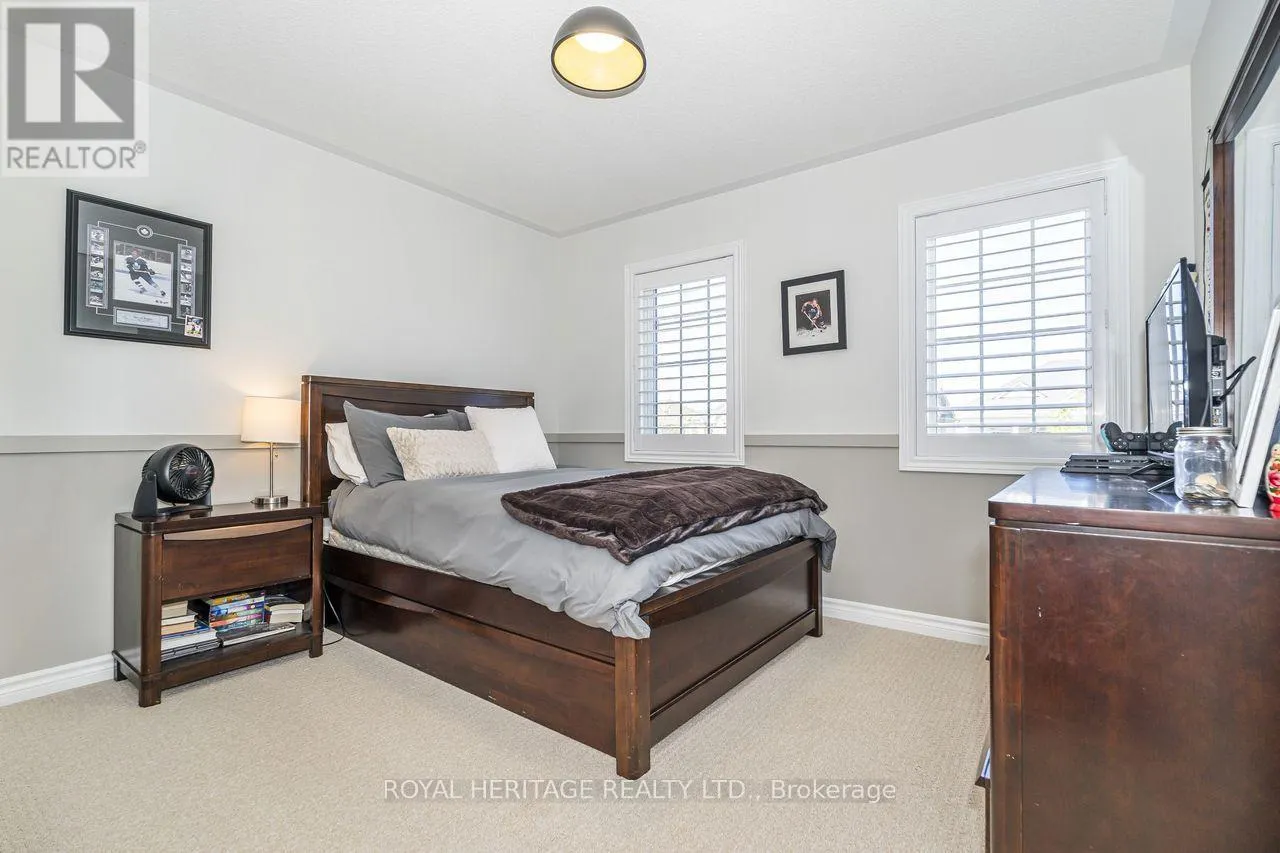
Bedroom 4
Second level
3.76 m x 3.05 m
Kitchen
Ground level
2.44 m x 4.27 m
Eating area
Ground level
2.59 m x 4.27 m
Family room
Ground level
3.96 m x 4.42 m
Dining room
Ground level
3.66 m x 4.27 m

Location

Learn more about this property
Listing provided by:
ROYAL HERITAGE REALTY LTD.
MLS® number:
E13478916
Agent:
Nancy Witteveen
*Indicates required field
Name is required
Email is required
Please enter a valid phone number (e.g., 416-111-1111).

Community Spotlight: Homes For sale in Your Neighborhood