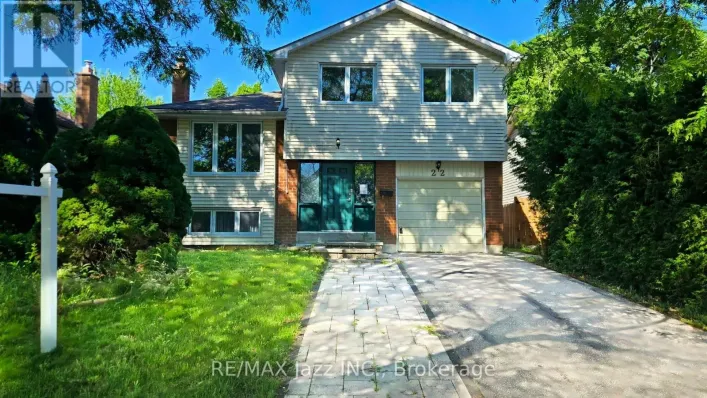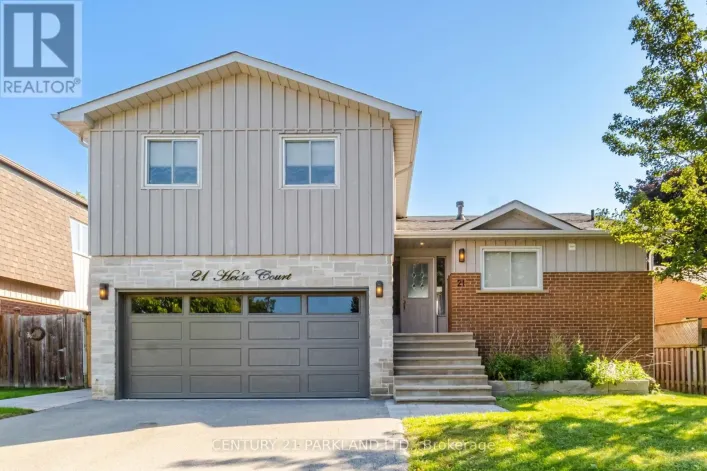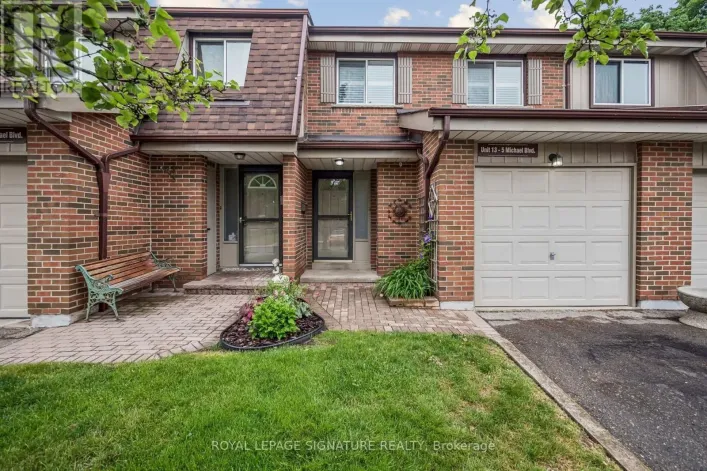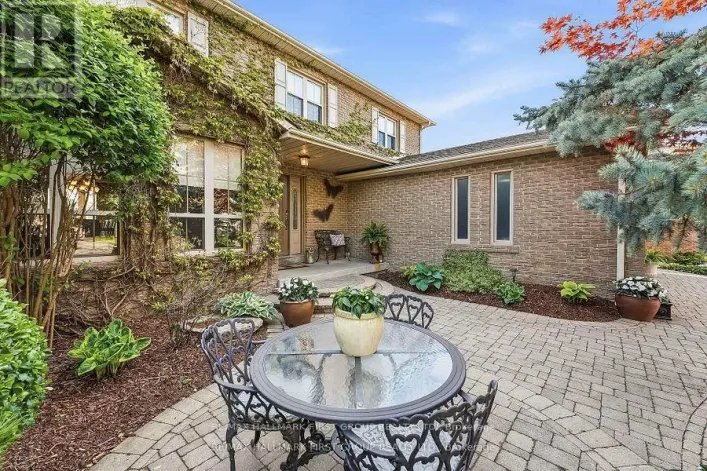
22 Lahaye Drive, Whitby, Ontario L1P 1L5

Listed for:
$1,099,000
5 beds
4 baths
Listed 10 days ago
House for rent: 22 Lahaye Drive, Whitby, Ontario L1P 1L5

View all 36 photos

About

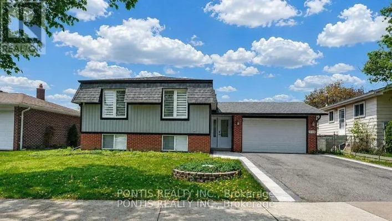
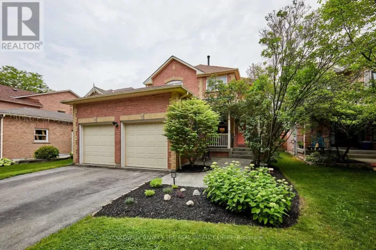
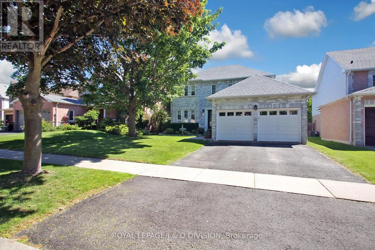
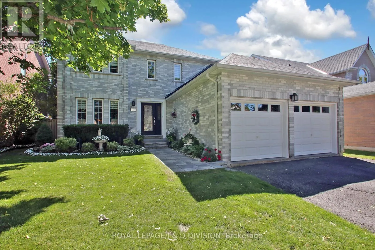
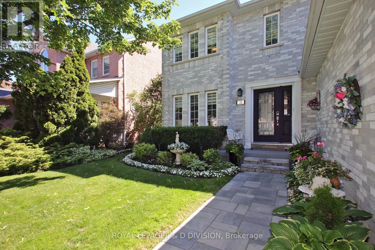
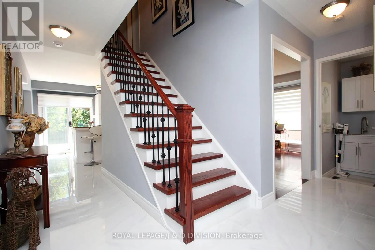
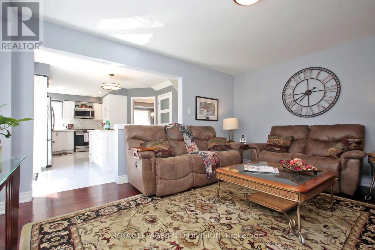
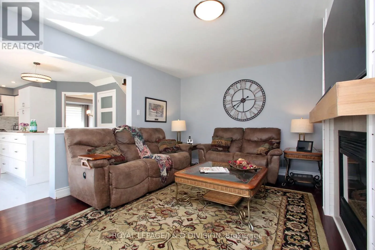
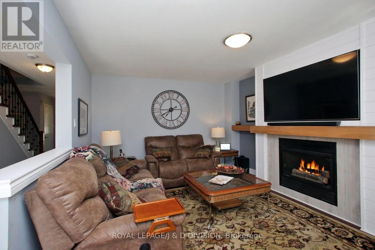
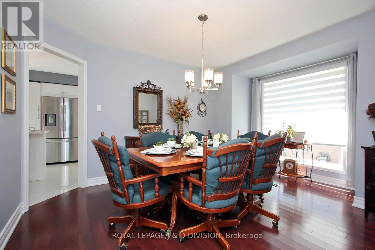
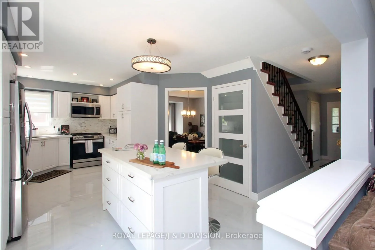
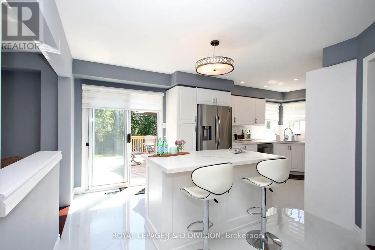
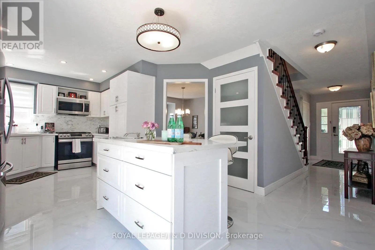
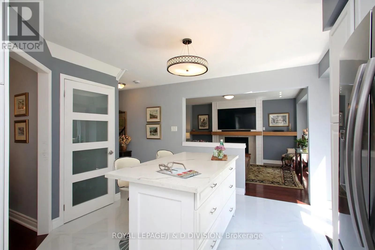
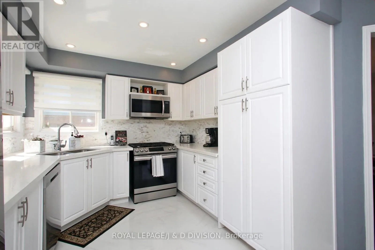
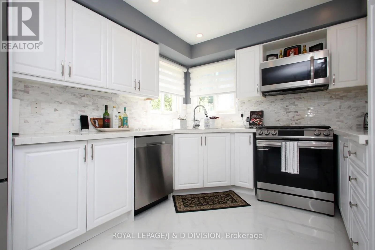
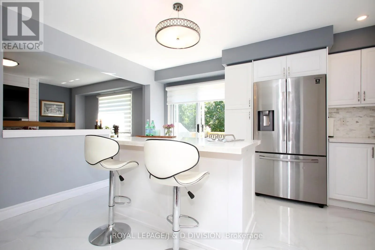
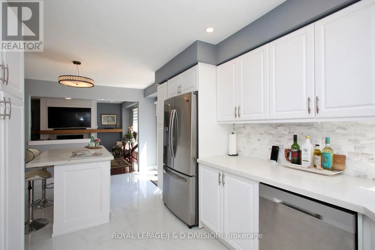
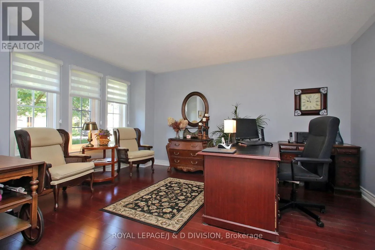
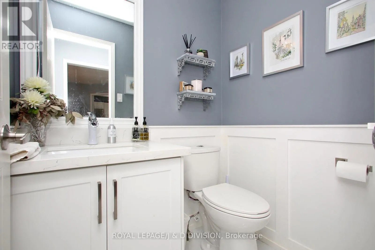
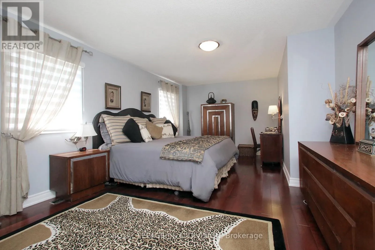
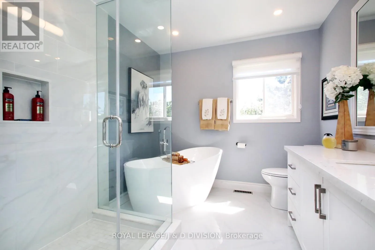
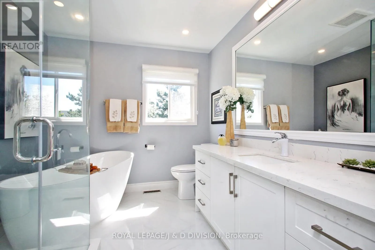
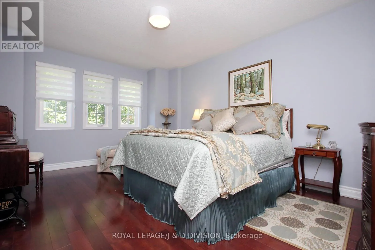
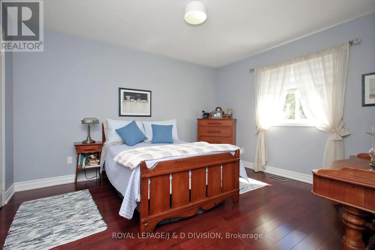
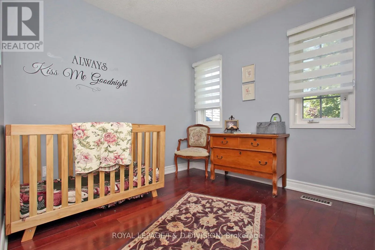
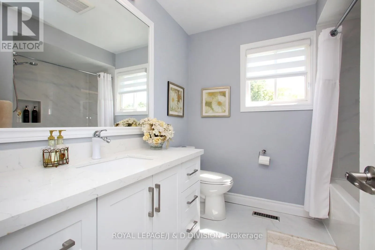
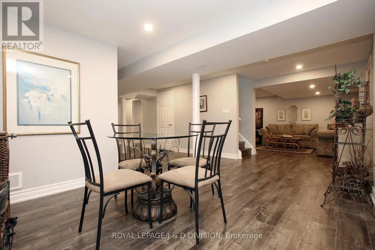
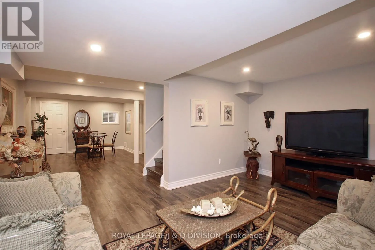
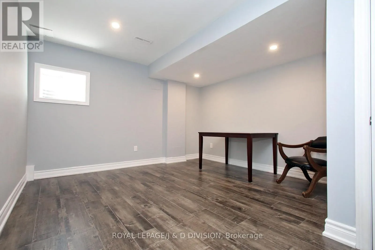
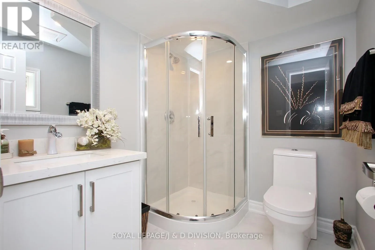
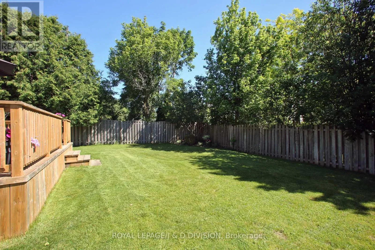
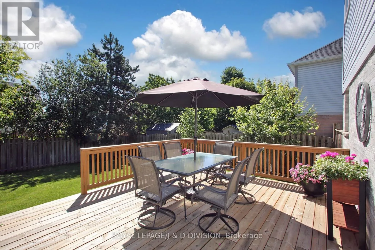
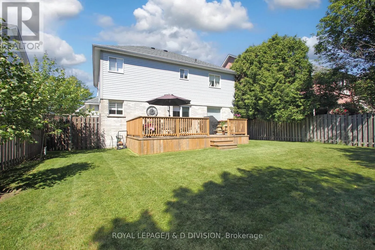
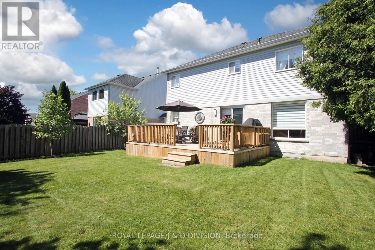
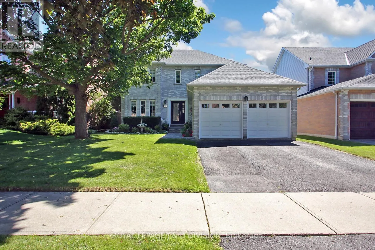
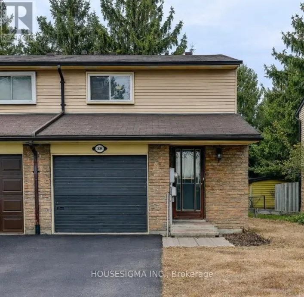
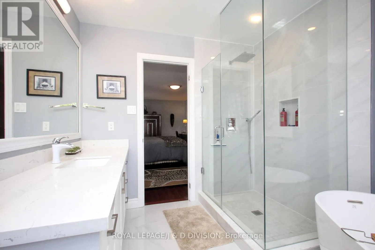
Cross Streets: Bonacord Ave and McQuay Blvd. ** Directions: Rossland Rd W to McQuay Blvd to Lahaye Dr. Welcome to the Prestigious Queens Commons Area. Detached, Lovely, Renovated Property with 4+1 Bedrooms, 4 Bathrooms and a Fully Finished basement. Featuring hardwood floors on the main and upper and granite floors in a modern updated kitchen. Finished basement features a washroom and rec room to accommodate a growing family. Beautifully landscaped with a (2024) deck and a (2026) front stone path and doorway. Excellent location in a family friendly neighbourhood offering a wide selection of schools, and excellent highway access. Minutes to highway 412, 407 and 401. 10 to 15 minute travel to the Whitby Go Train - Excellent for Commuters. Property has been well cared for with all necessary updates and shows exceptional. Basement height is 7'6. (id:27476)

Property Highlights

MLS® Number
E13487544
Type
Single Family
Community Name
Lynde Creek
Ownership Type
Freehold
Land Size
49.2 x 119.8 FT ; Slightly irregular
Parking Space Total
4

Building

Building Type
House
Storeys
2.00
Square Footage
2000 - 2500 sqft
Bathrooms Total
4
Bedrooms Above Ground
4
Bedrooms Total
5
Amenities
Fireplace(s) Hospital, Park, Place of Worship
Exterior Finish
Brick
Fireplace Present
Yes
Basement Type
N/A (Finished)
Basement Features
Building Heating Type
Forced air
Heating Fuel
Natural gas
Building Cooling Type
Central air conditioning

Utilities

Water
Municipal water
Utility Sewer
Sanitary sewer

Room Layout

Primary Bedroom
Second level
5.73 m x 3.72 m
Bedroom 2
Second level
3.41 m x 3.93 m
Bedroom 3
Second level
4.78 m x 3.48 m
Bedroom 4
Second level
2.74 m x 3.26 m
Recreational, Games room
Basement
3.76 m x 4.68 m
Bedroom 5
Basement
3.66 m x 4.57 m
Living room
Main level
3.65 m x 4.52 m
Family room
Main level
3.64 m x 4.8 m
Kitchen
Main level
6.08 m x 2.95 m
Dining room
Main level
4.48 m x 3.32 m
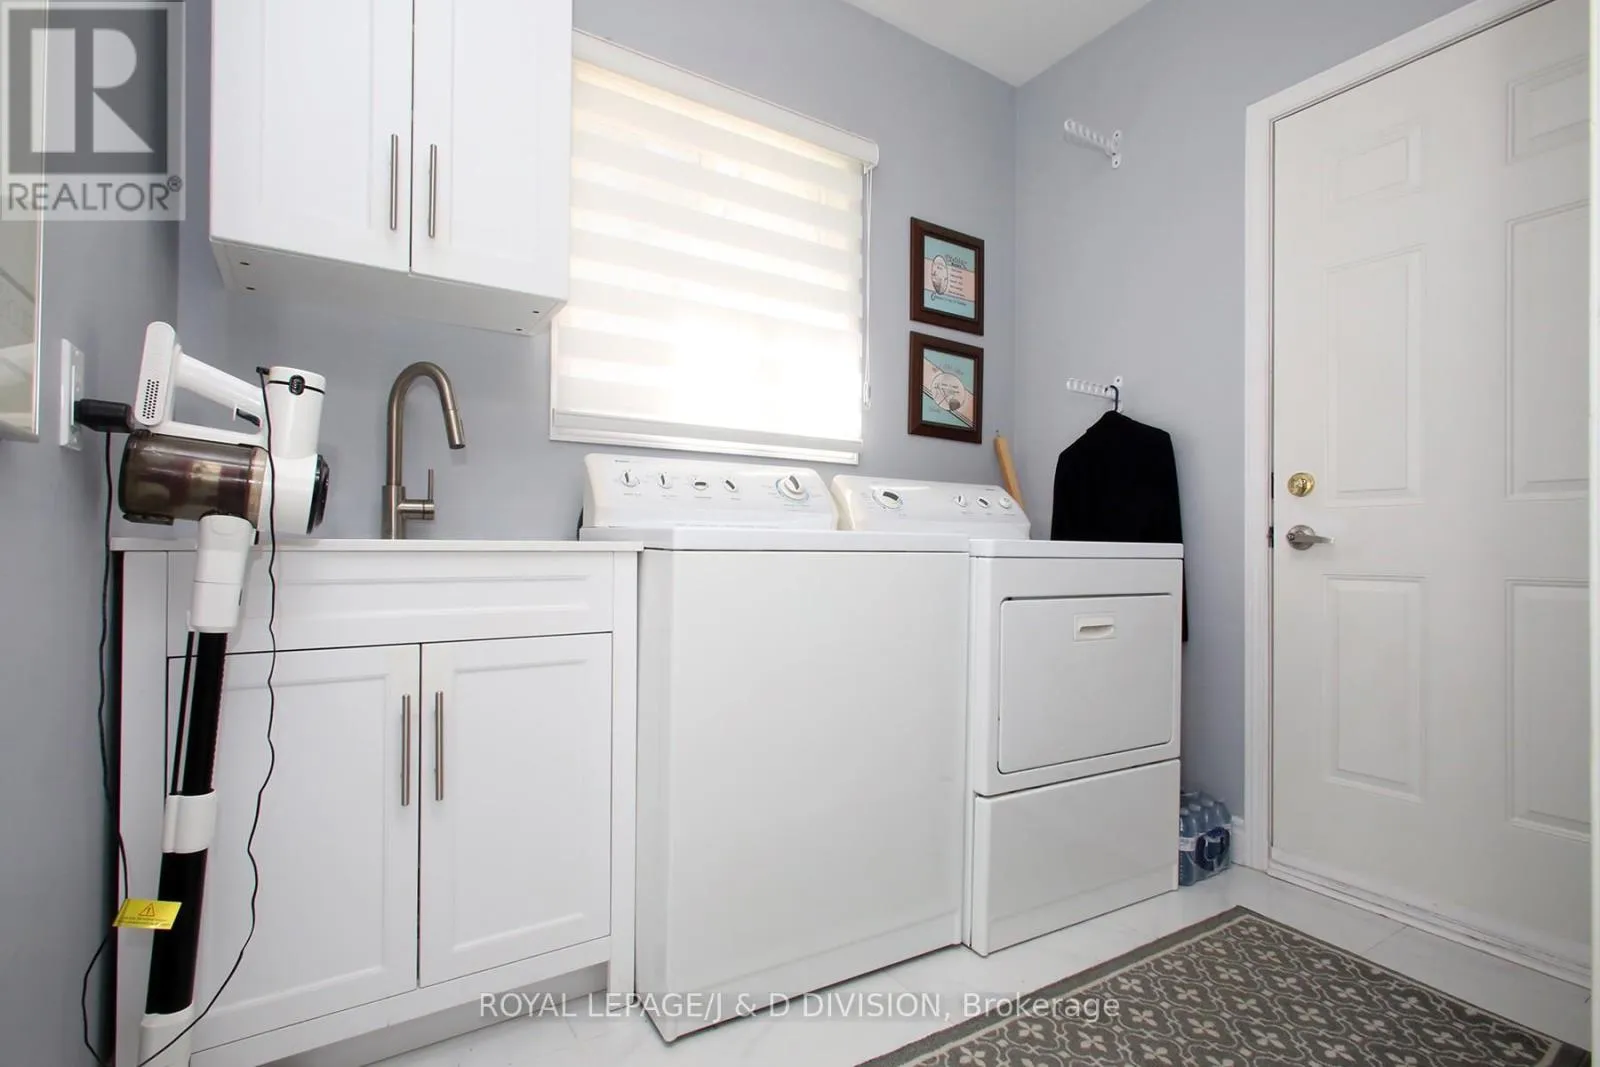
Laundry room
Main level
2.45 m x 1.8 m

Location

Learn more about this property
Listing provided by:
ROYAL LEPAGE/J & D DIVISION
MLS® number:
E13487544
Agent:
Ashlee Shutt
*Indicates required field
Name is required
Email is required
Please enter a valid phone number (e.g., 416-111-1111).

Community Spotlight: Homes For sale in Your Neighborhood