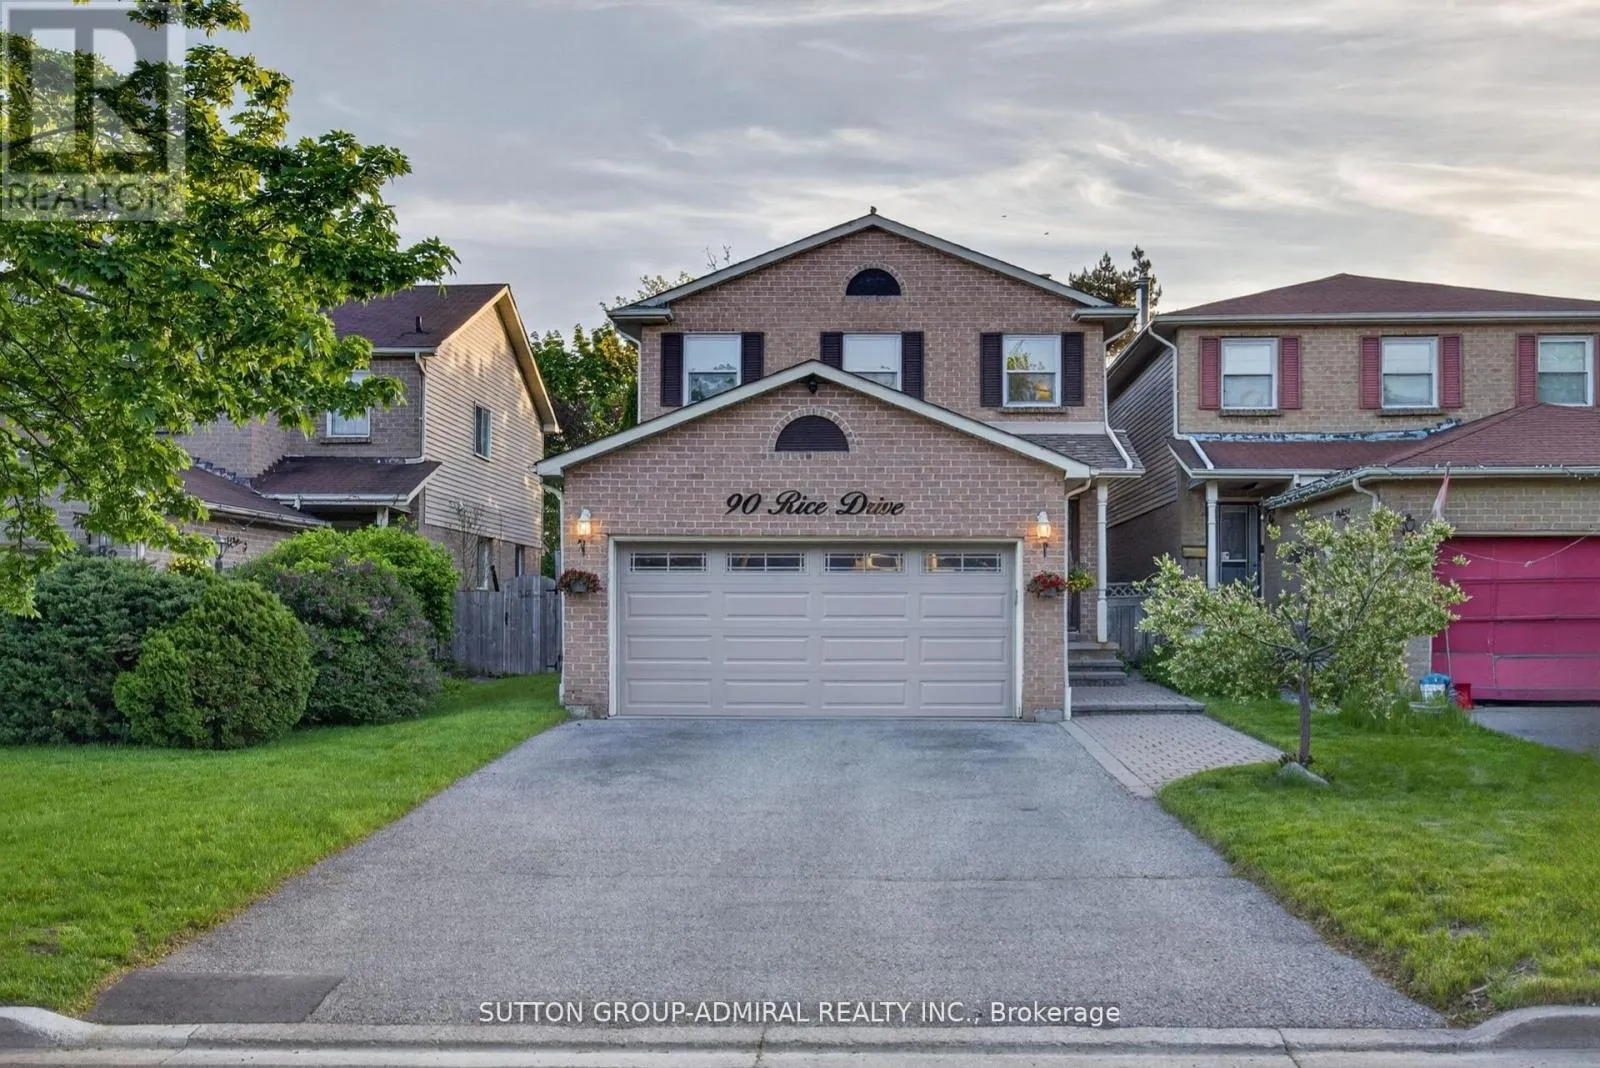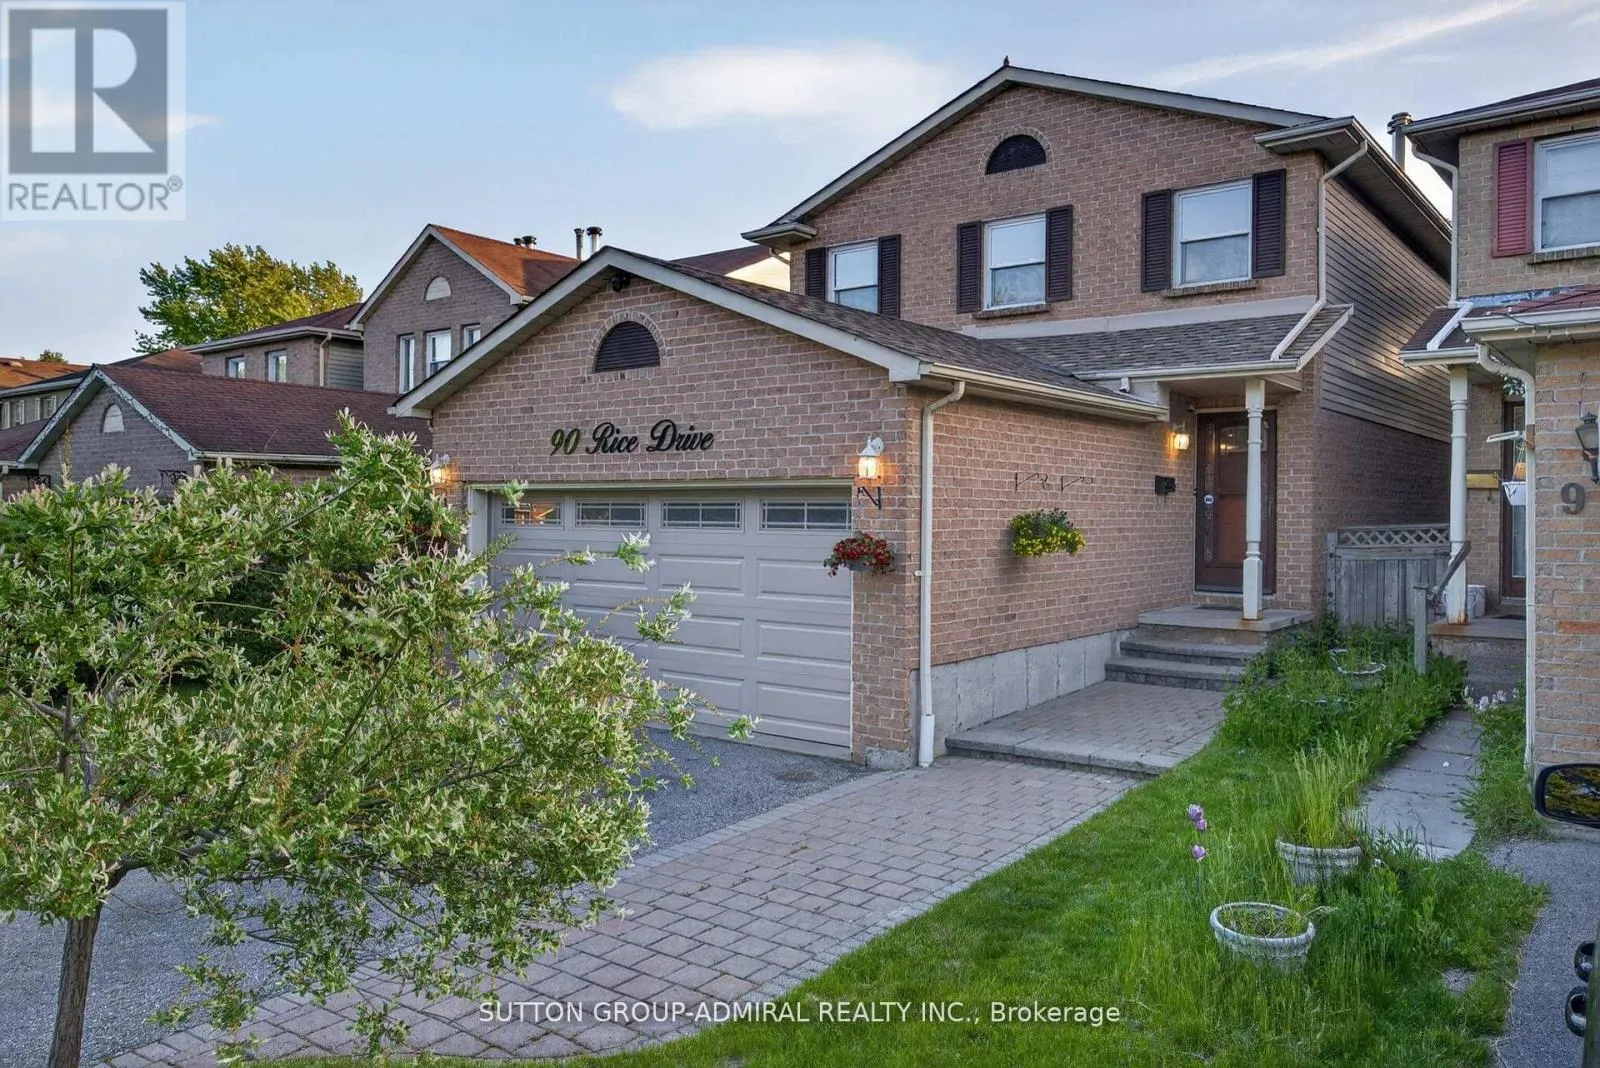
90 Rice Drive, Whitby, Ontario L1N 7Y3

Listed for:
$839,799
3 beds
3 baths
Listed 11 days ago
House for rent: 90 Rice Drive, Whitby, Ontario L1N 7Y3

View all 47 photos

About

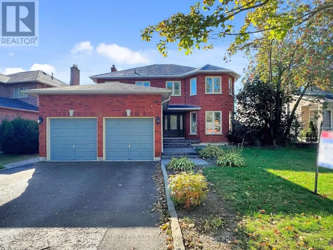
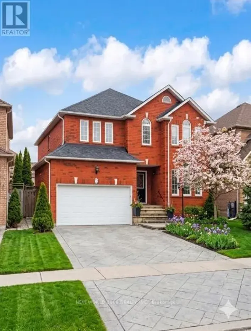
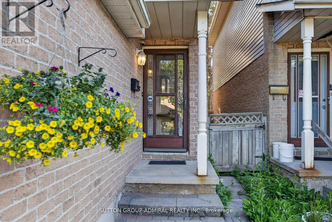
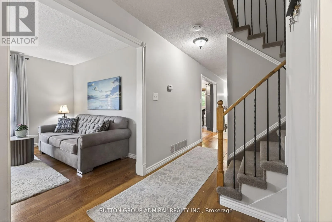
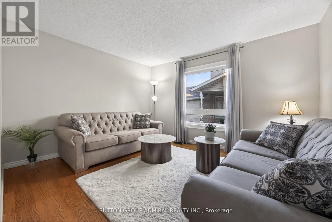
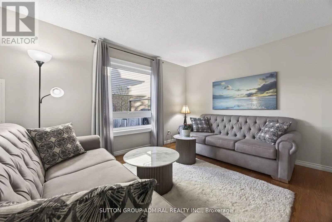
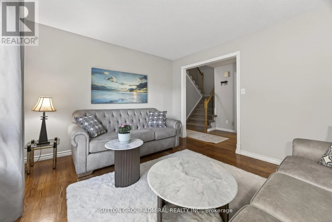
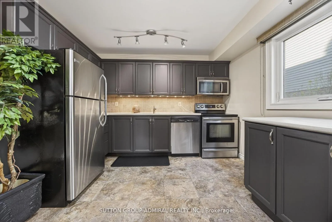
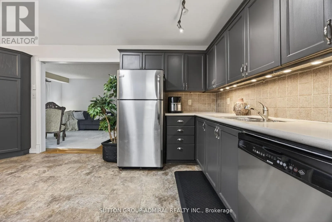
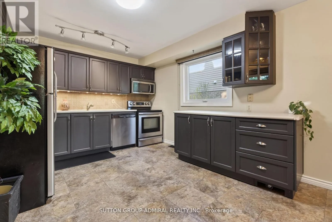
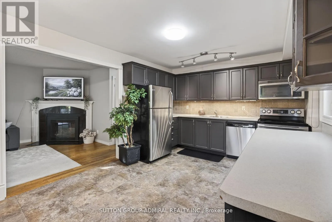
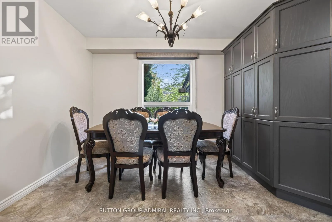
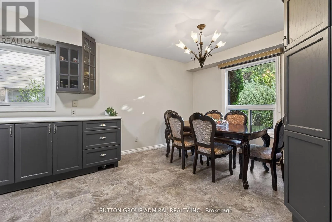
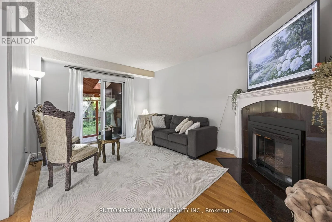
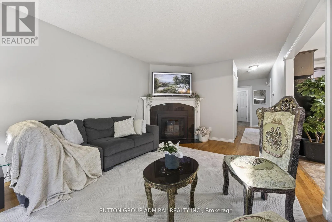
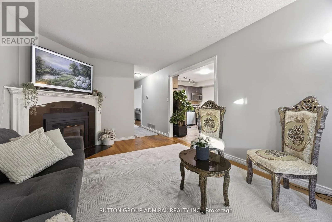
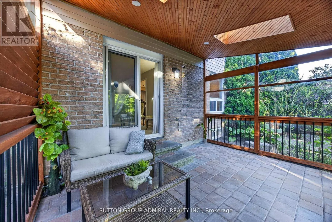
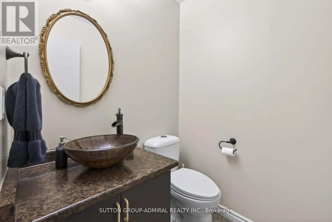
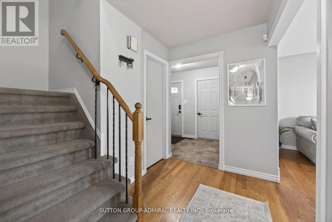
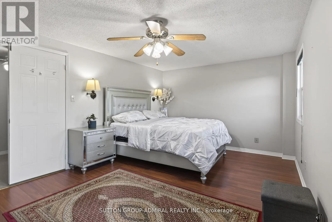
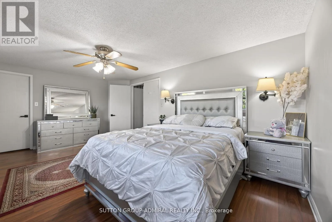
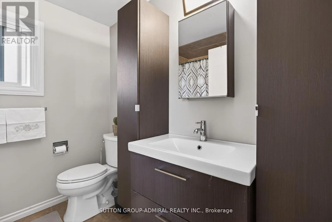
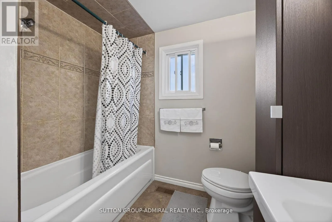
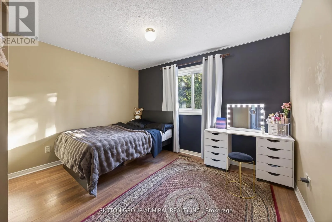
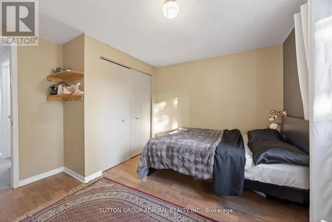
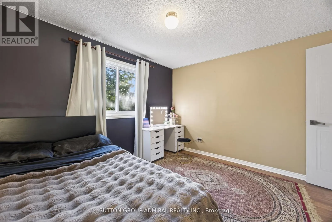
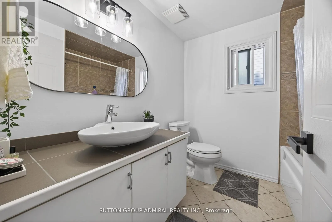
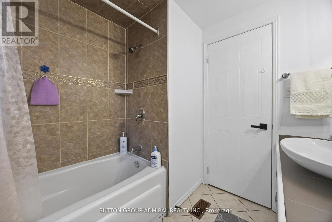
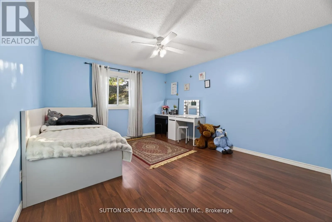
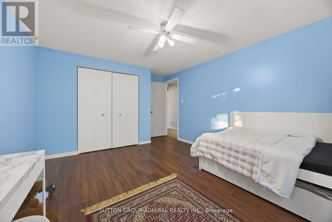
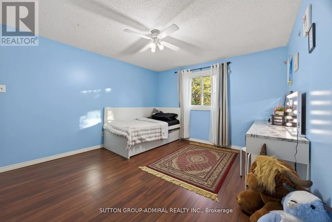
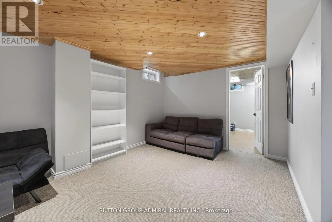
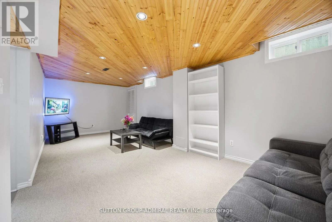
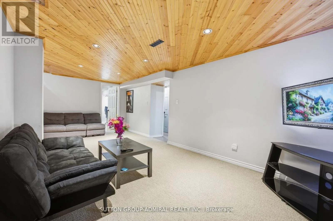
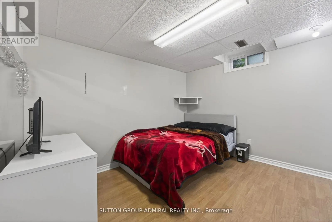
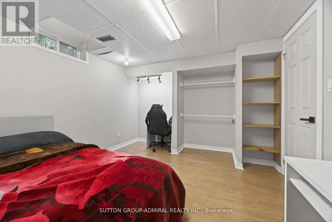
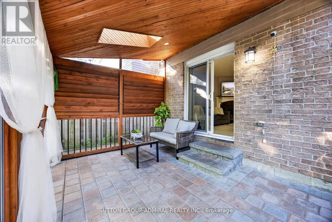
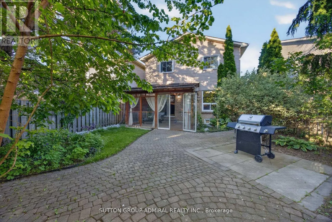
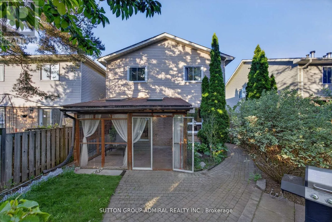
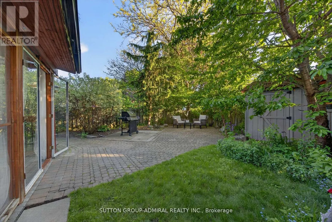
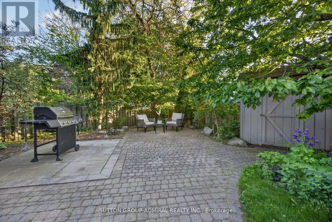
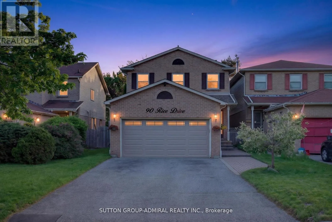
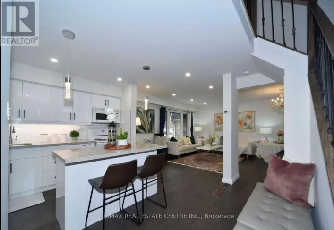
Bassett & Rossland Welcome to this beautifully maintained detached home in one of Whitby's most desirable family-friendly neighbourhoods. This bright and spacious home features 3 generously sized bedrooms and 3 bathrooms, offering a functional layout ideal for growing families. The updated kitchen boasts modern finishes, ample cabinetry, and overlooks the inviting living and dining areas, perfect for everyday living and entertaining. Finished basement provide addition living space with a bedroom, making it ideal for extended family, guests or home office. Step outside to a private, beautifully landscaped backyard complete with a sun room, creating the perfect to relax or entertain year-round. Located close to top-rated schools, parks, shopping, restaurants, public transit, and major highways, this move-in ready home combines comfort, style, and convenience. A wonderful opportunity to own a meticulously cared-for home in a sought-after Whitby community. (id:27476)

Property Highlights

MLS® Number
E13487716
Type
Single Family
Community Name
Pringle Creek
Ownership Type
Freehold
Land Size
32.8 x 120.1 FT
Parking Space Total
6

Building

Building Type
House
Storeys
2.00
Square Footage
1500 - 2000 sqft
Bathrooms Total
3
Bedrooms Above Ground
3
Bedrooms Total
3
Amenities
Park, Public Transit, Schools
Exterior Finish
Brick, Vinyl siding
Fireplace Present
Yes
Basement Type
N/A (Finished)
Basement Features
Building Heating Type
Forced air
Heating Fuel
Natural gas
Building Cooling Type
Central air conditioning

Utilities

Water
Municipal water
Utility Sewer
Sanitary sewer

Room Layout

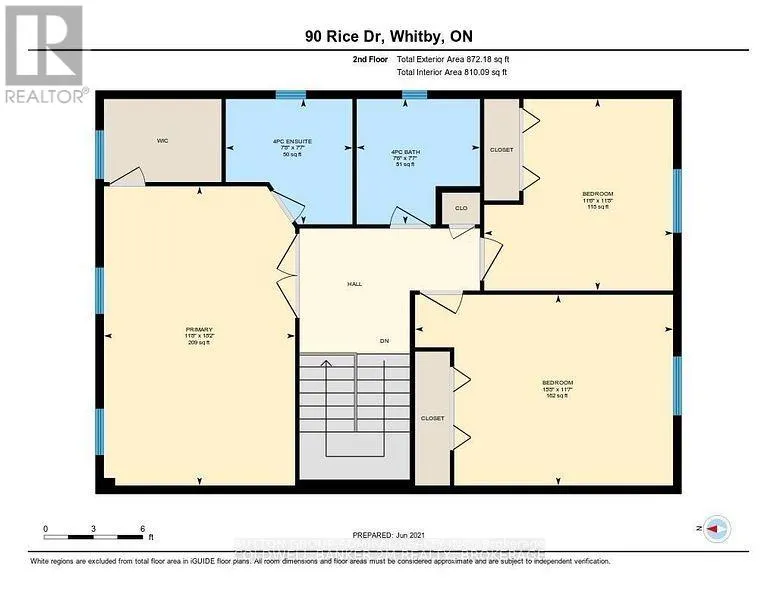
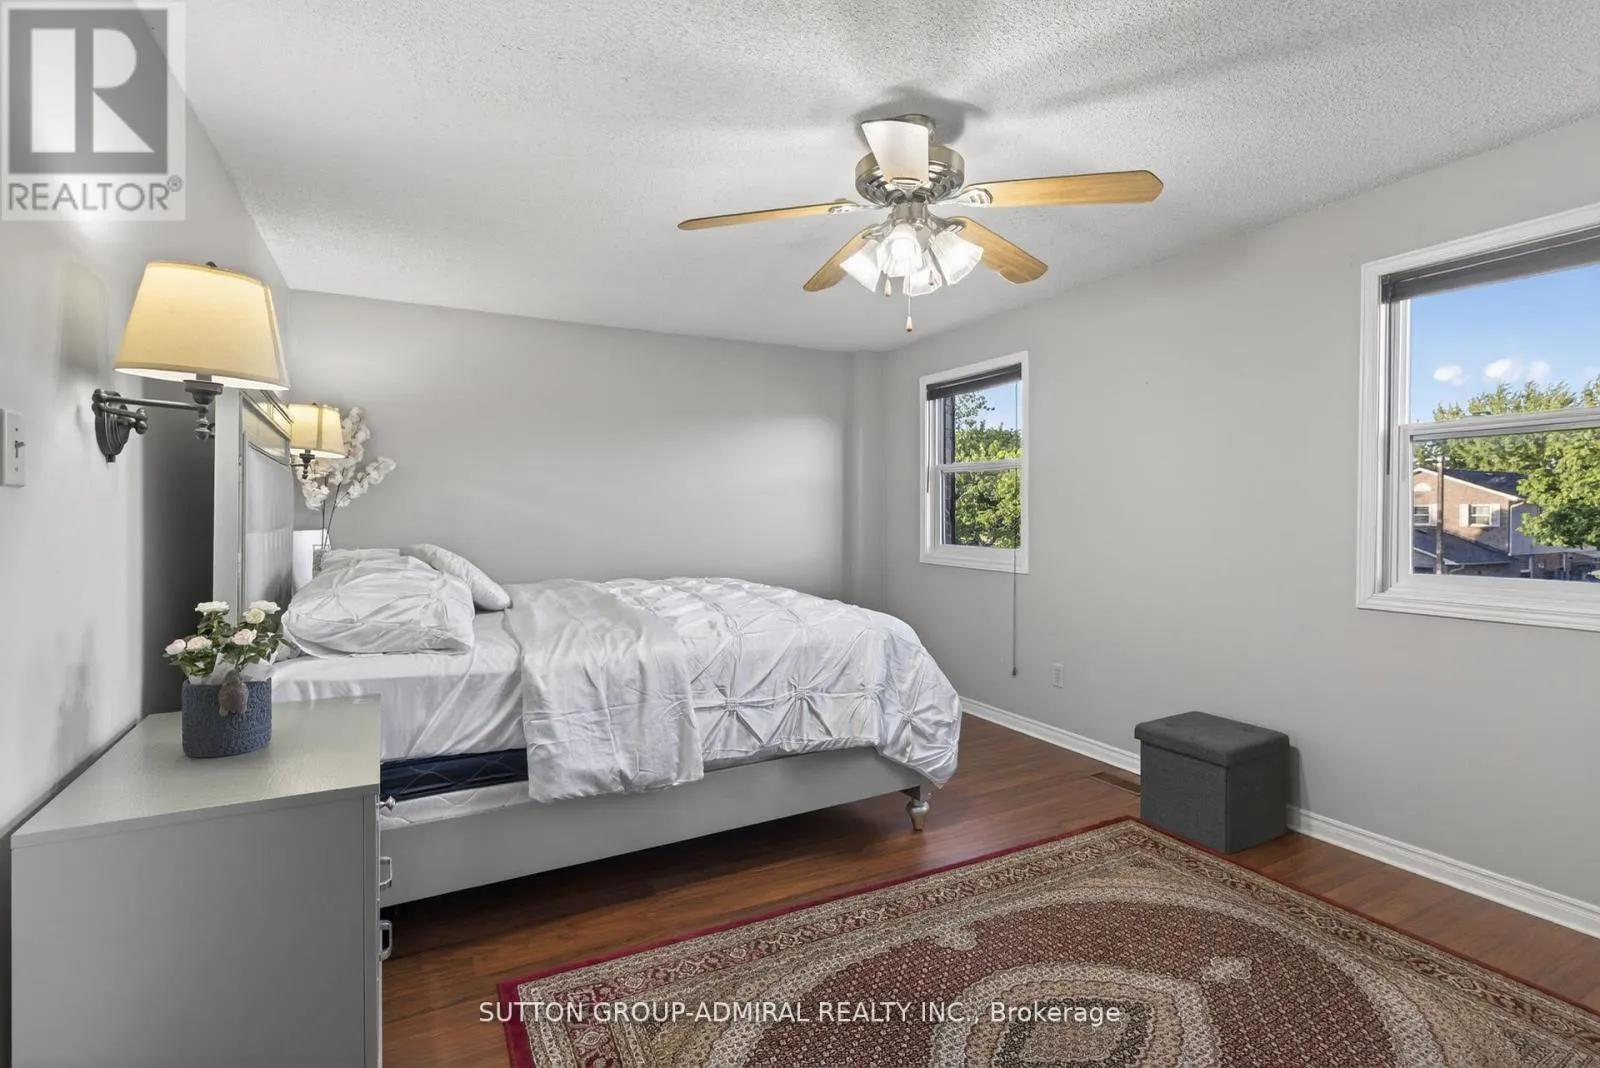
Primary Bedroom
Second level
5.48 m x 3.5 m
Bedroom 2
Second level
3.44 m x 3.5 m
Bedroom 3
Second level
3.53 m x 4 m
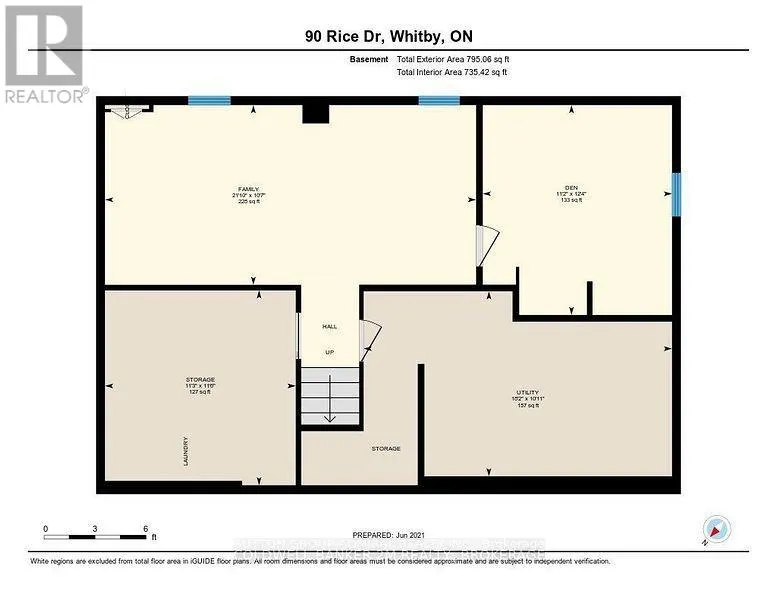
Recreational, Games room
Basement
6.58 m x 3.71 m
Office
Basement
3.7 m x 3.34 m
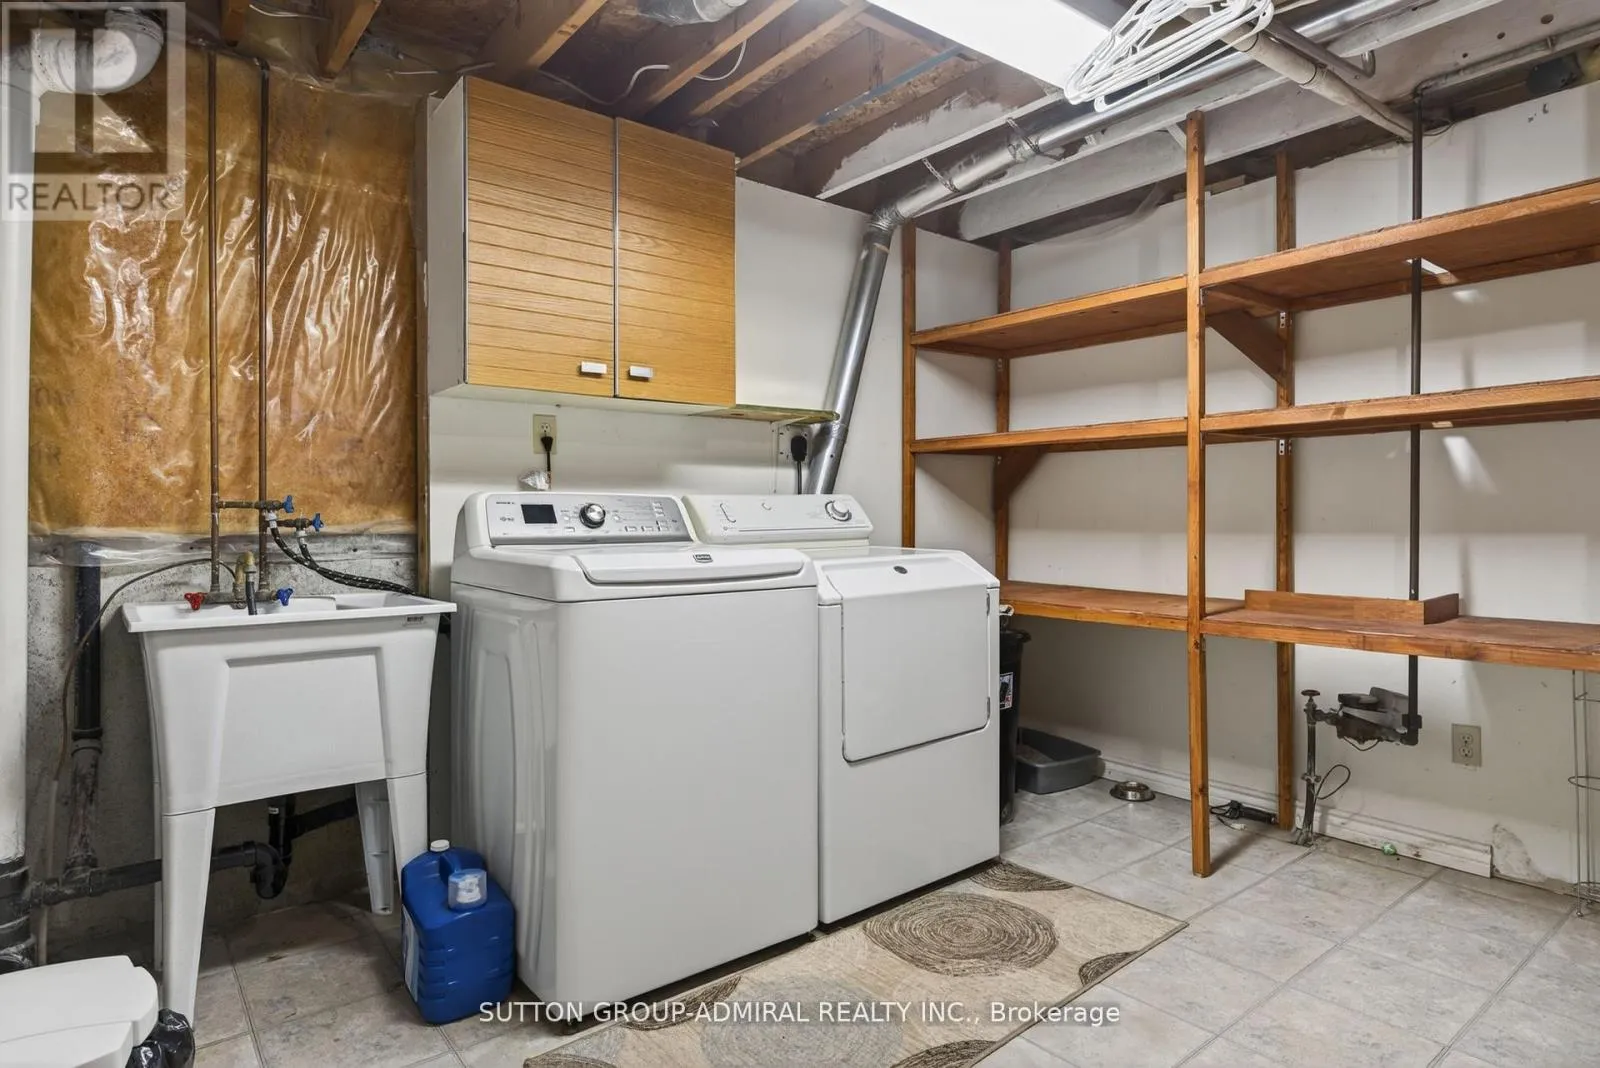
Laundry room
Basement
3.44 m x 3.72 m
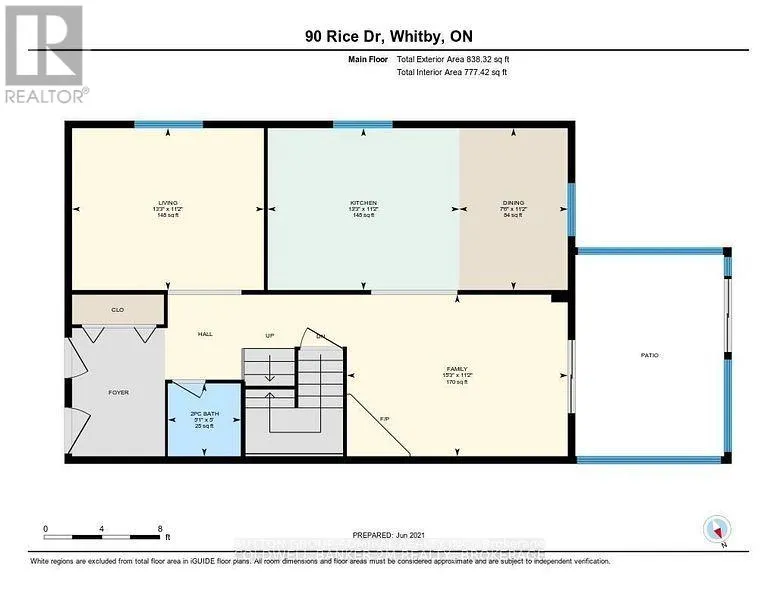
Foyer
Main level
1.88 m x 2.68 m
Kitchen
Main level
6.27 m x 3.38 m
Dining room
Main level
6.27 m x 3.38 m
Living room
Main level
4.42 m x 3.41 m
Family room
Main level
3.99 m x 3.43 m
Sunroom
Main level
4.27 m x 3.18 m

Location

Learn more about this property
Listing provided by:
SUTTON GROUP-ADMIRAL REALTY INC.
MLS® number:
E13487716
Agent:
Fariba H Goushchi
*Indicates required field
Name is required
Email is required
Please enter a valid phone number (e.g., 416-111-1111).

Community Spotlight: Homes For sale in Your Neighborhood