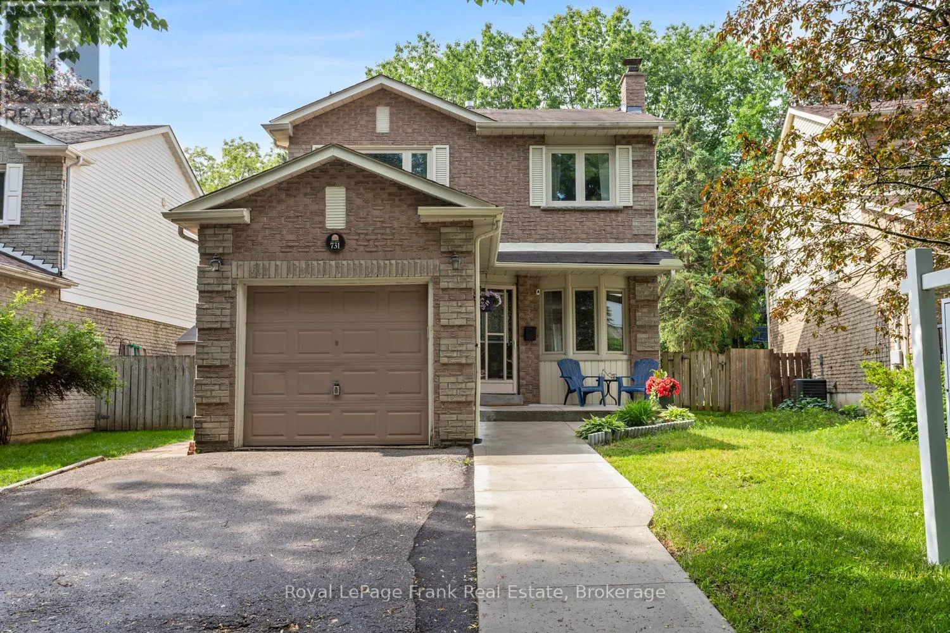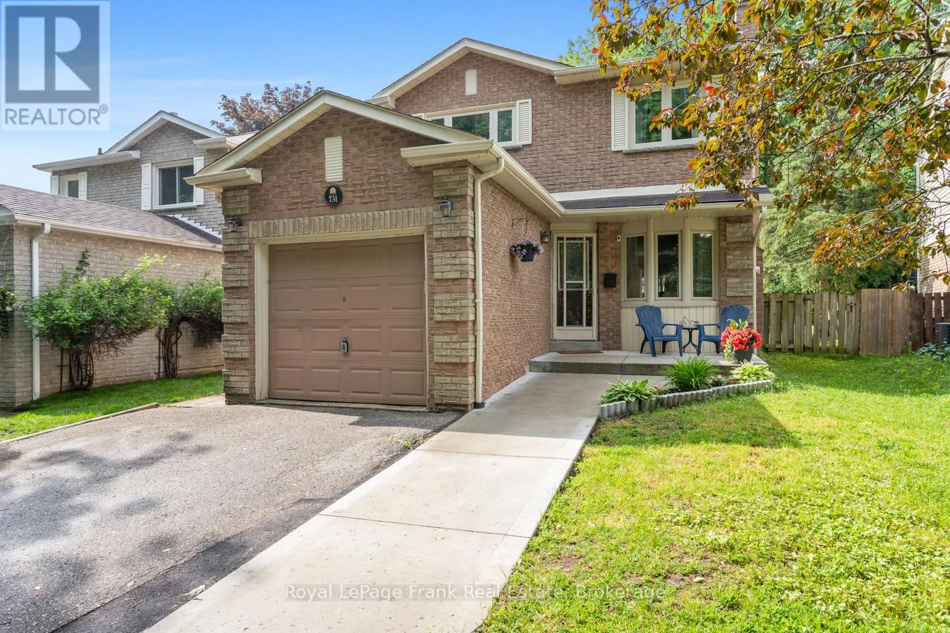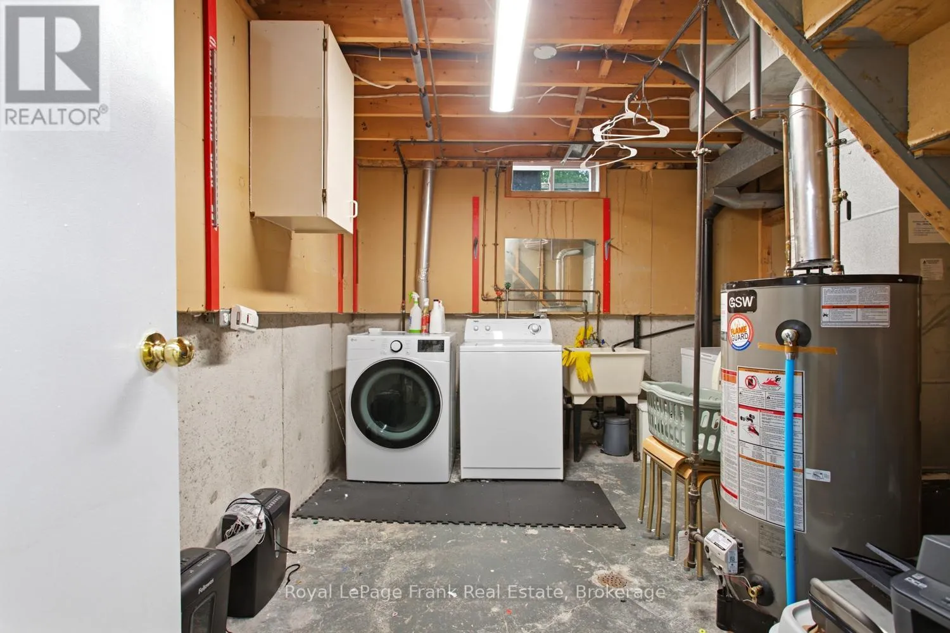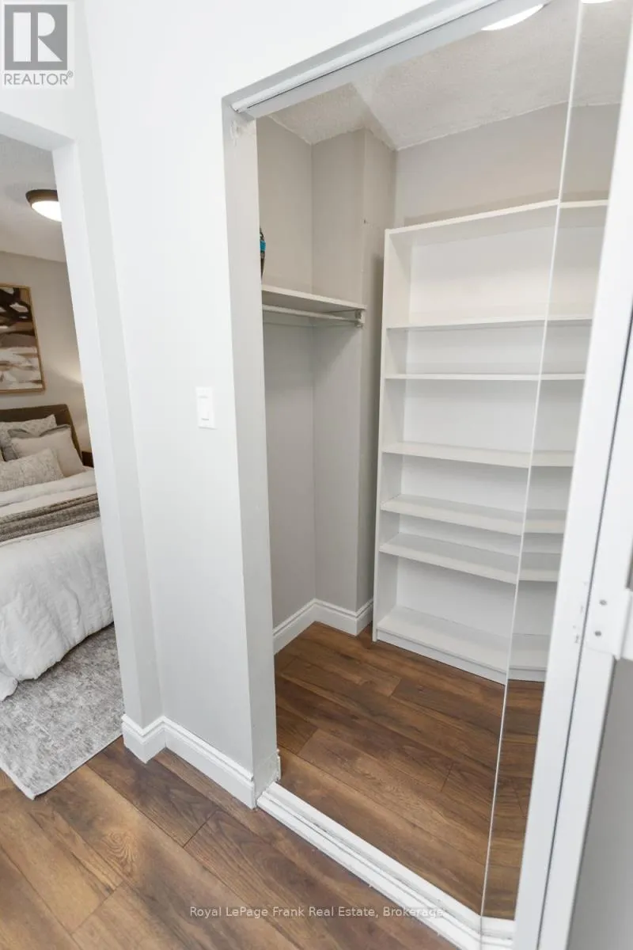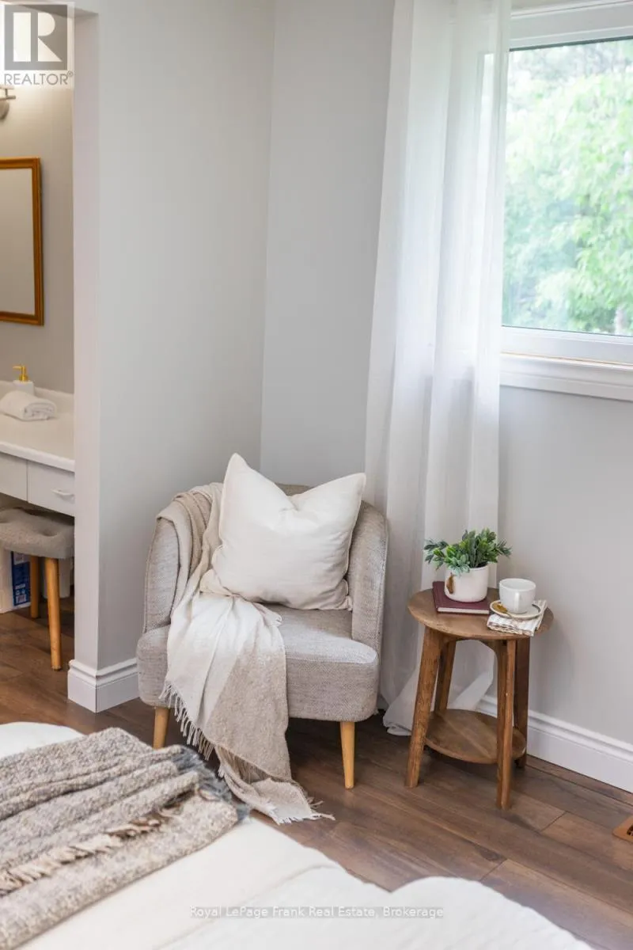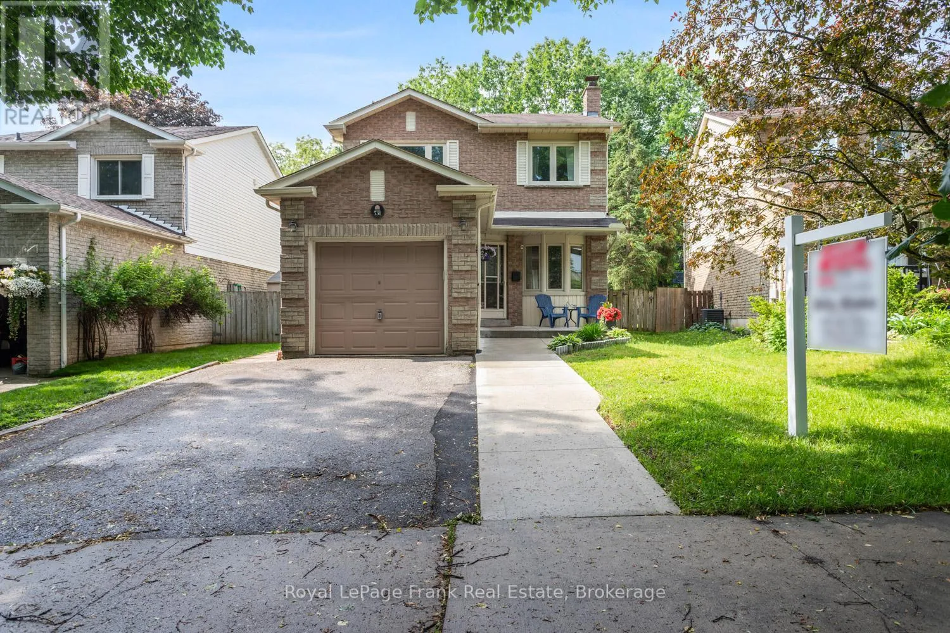
731 Honey Tree Court, Whitby, Ontario L1N 7W5

Listed for:
$780,000
3 beds
2 baths
Listed 10 days ago
House for rent: 731 Honey Tree Court, Whitby, Ontario L1N 7W5

View all 40 photos

About

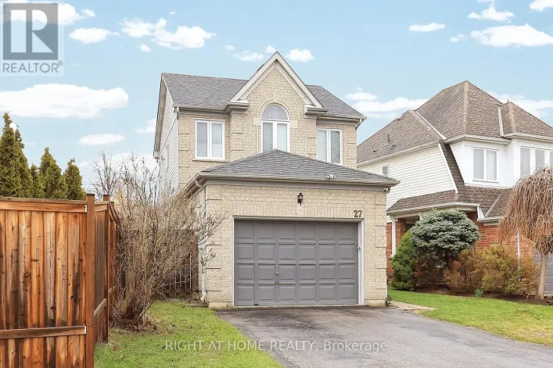
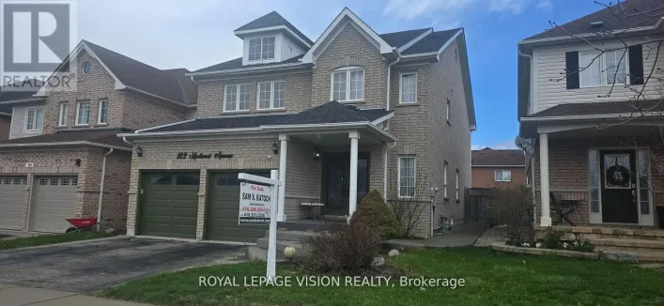
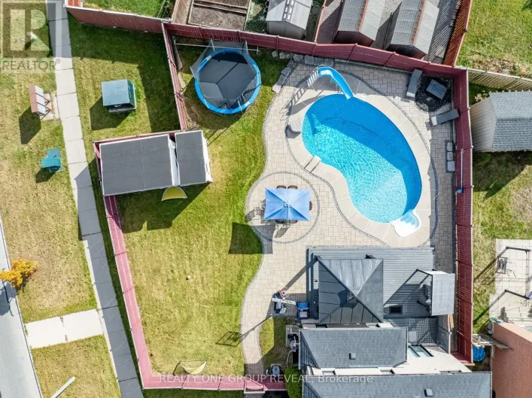
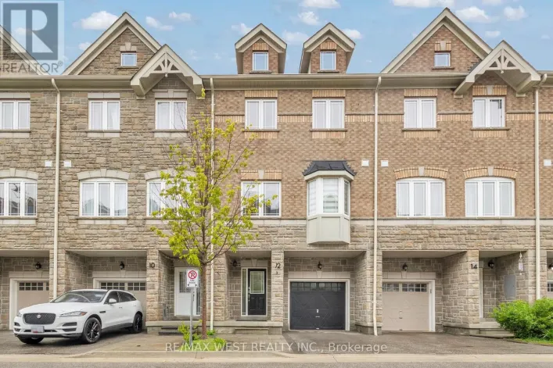
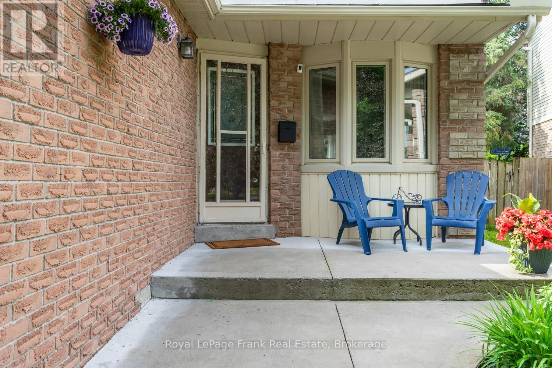
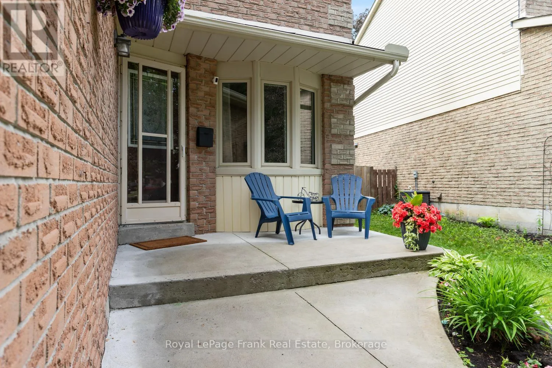
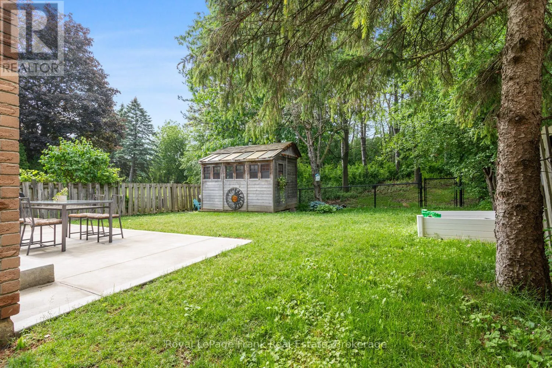
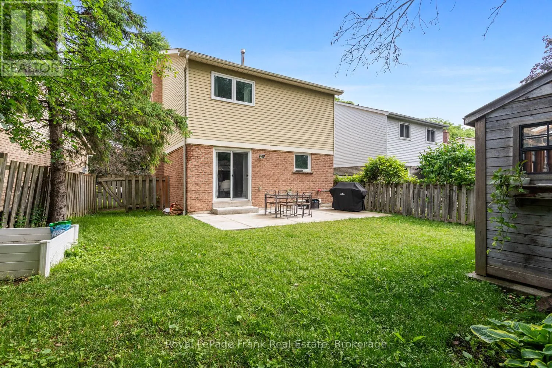
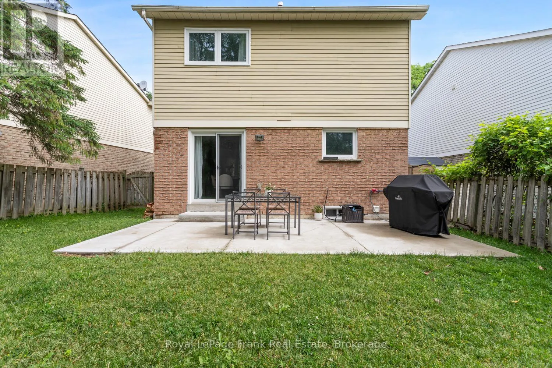
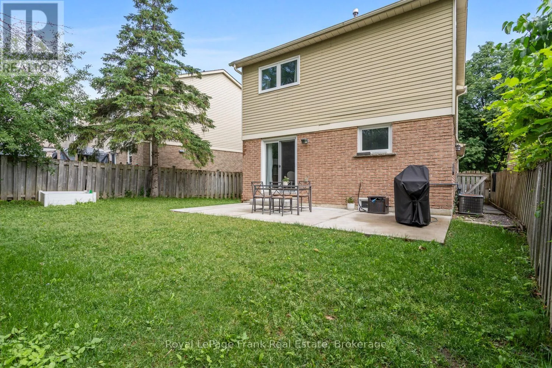
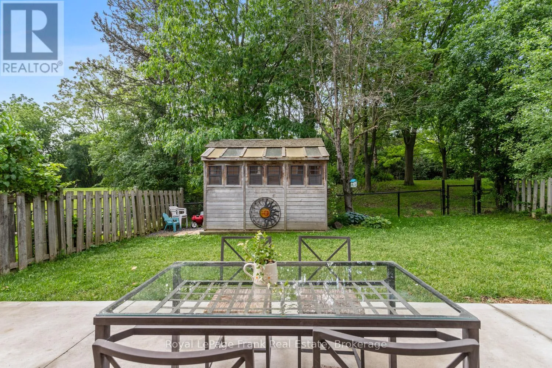
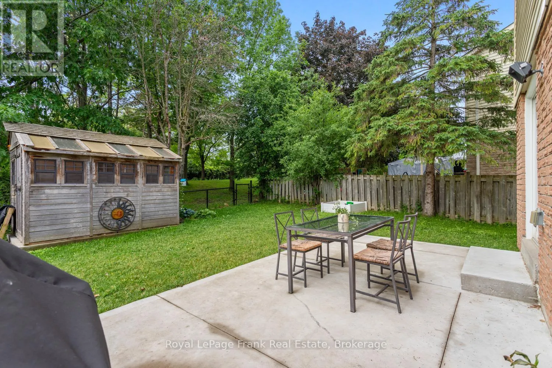
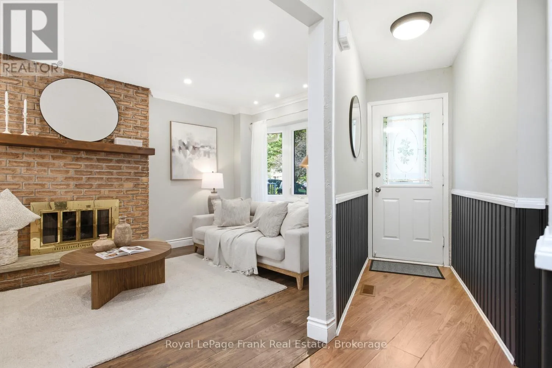
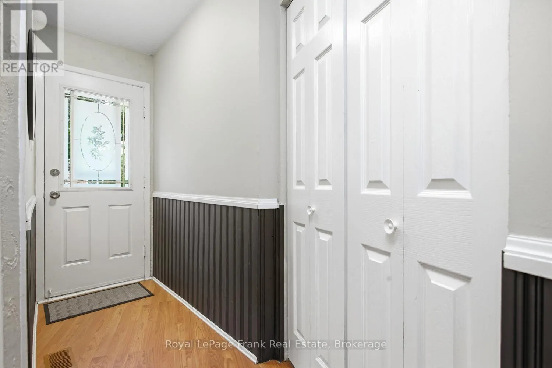
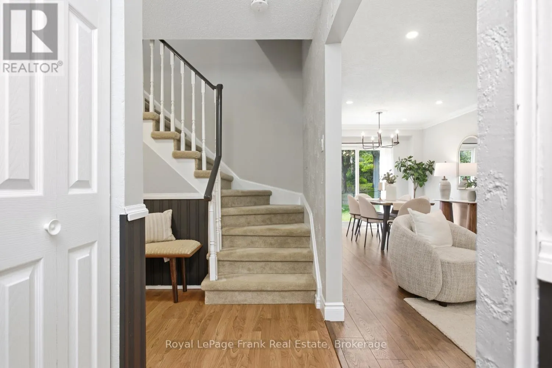
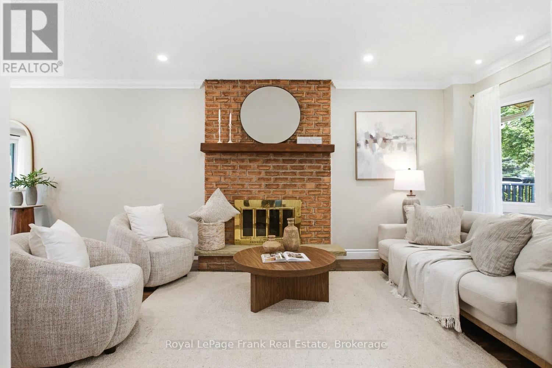
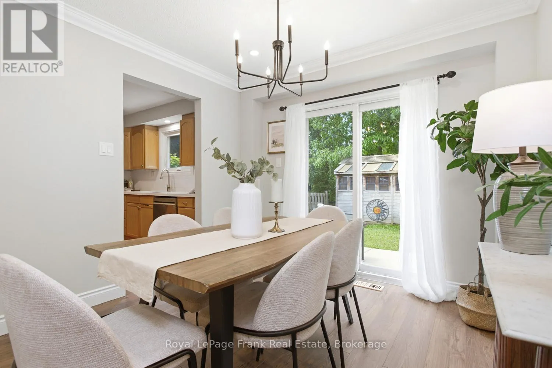
Cross Streets: Honey Tree Crt/Sugar Maple Cres. ** Directions: Cochrane St, East on White Ash, right on Sugar Maple Dr. Welcome to the perfect starter home! Located in one of Whitby's most desirable, family-friendly neighborhoods, 731 Honey Tree Court offers a wonderful opportunity to create new memories and be part of a community. Whether you are trying to break into the property market or looking for the absolute best place to raise a young family, this property is a rare find that checks every single box. Situated on the edge of a quiet, low-traffic court, this home provides a safe and peaceful environment where kids can play outside and neighbors truly know each other. You get the peace of mind of a secluded location, walking distance to the park, while schools, places of worship, recreation centre and sporting facilites. Opportunities like this in the Whitby market do not last long, so take the first towards your families future and schedule a viewing. (id:27476)

Property Highlights

MLS® Number
E13493868
Type
Single Family
Community Name
Williamsburg
Ownership Type
Freehold
Land Size
32.3 x 101.3 FT
Parking Space Total
3

Building

Building Type
House
Storeys
2.00
Square Footage
1100 - 1500 sqft
Bathrooms Total
2
Bedrooms Above Ground
3
Bedrooms Total
3
Amenities
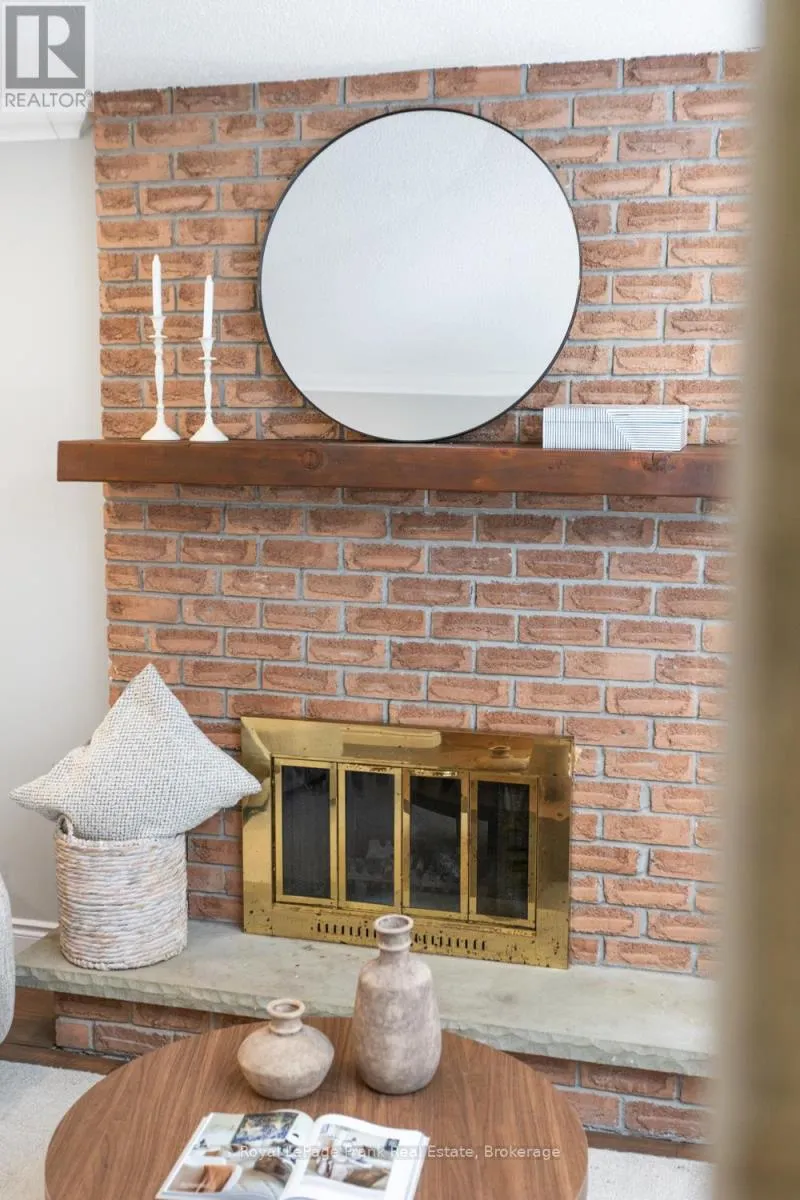
Fireplace(s) Park, Public Transit
Exterior Finish
Brick, Vinyl siding
Fireplace Present
Yes
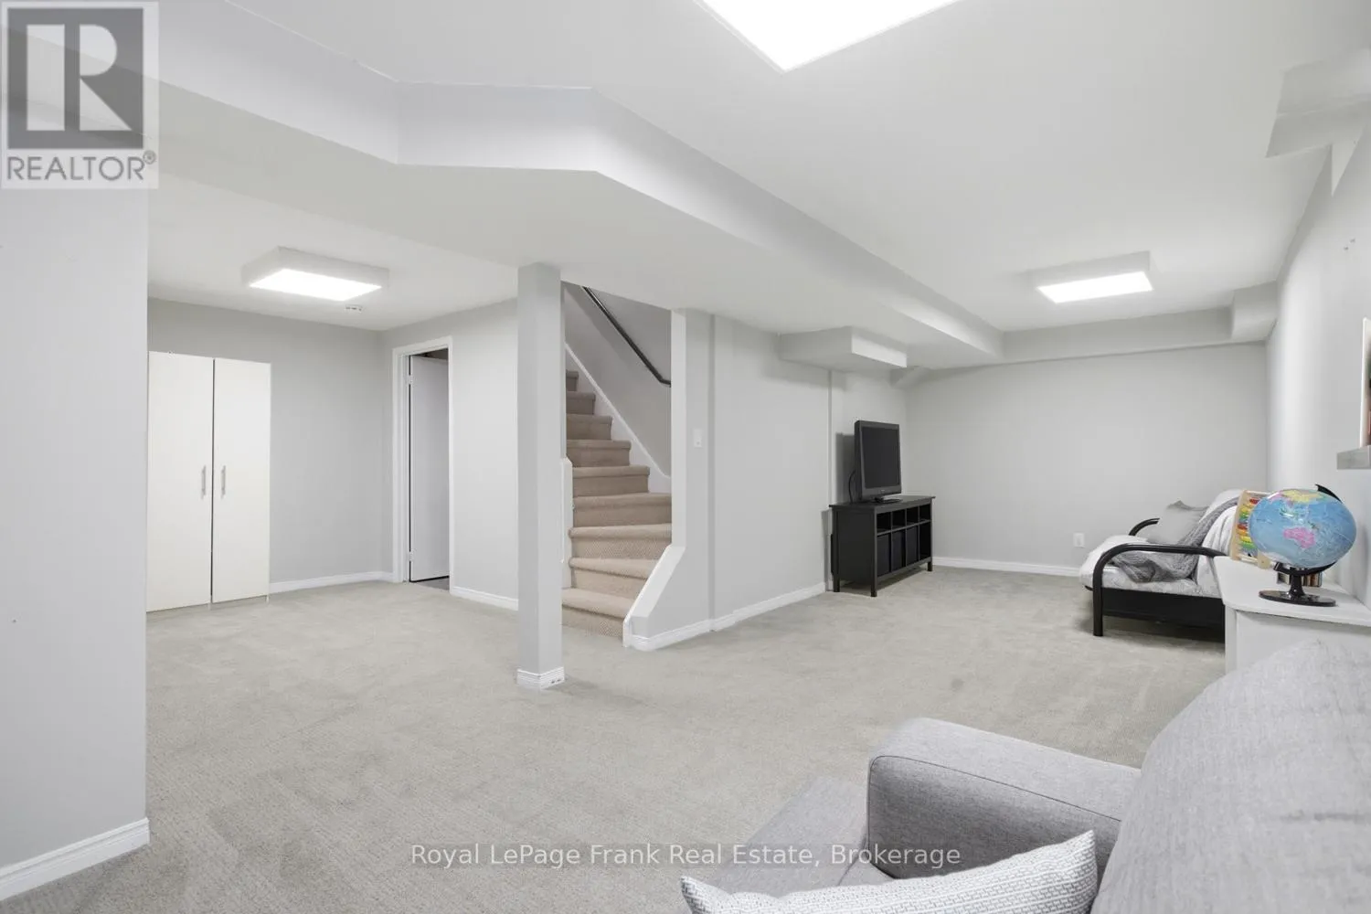
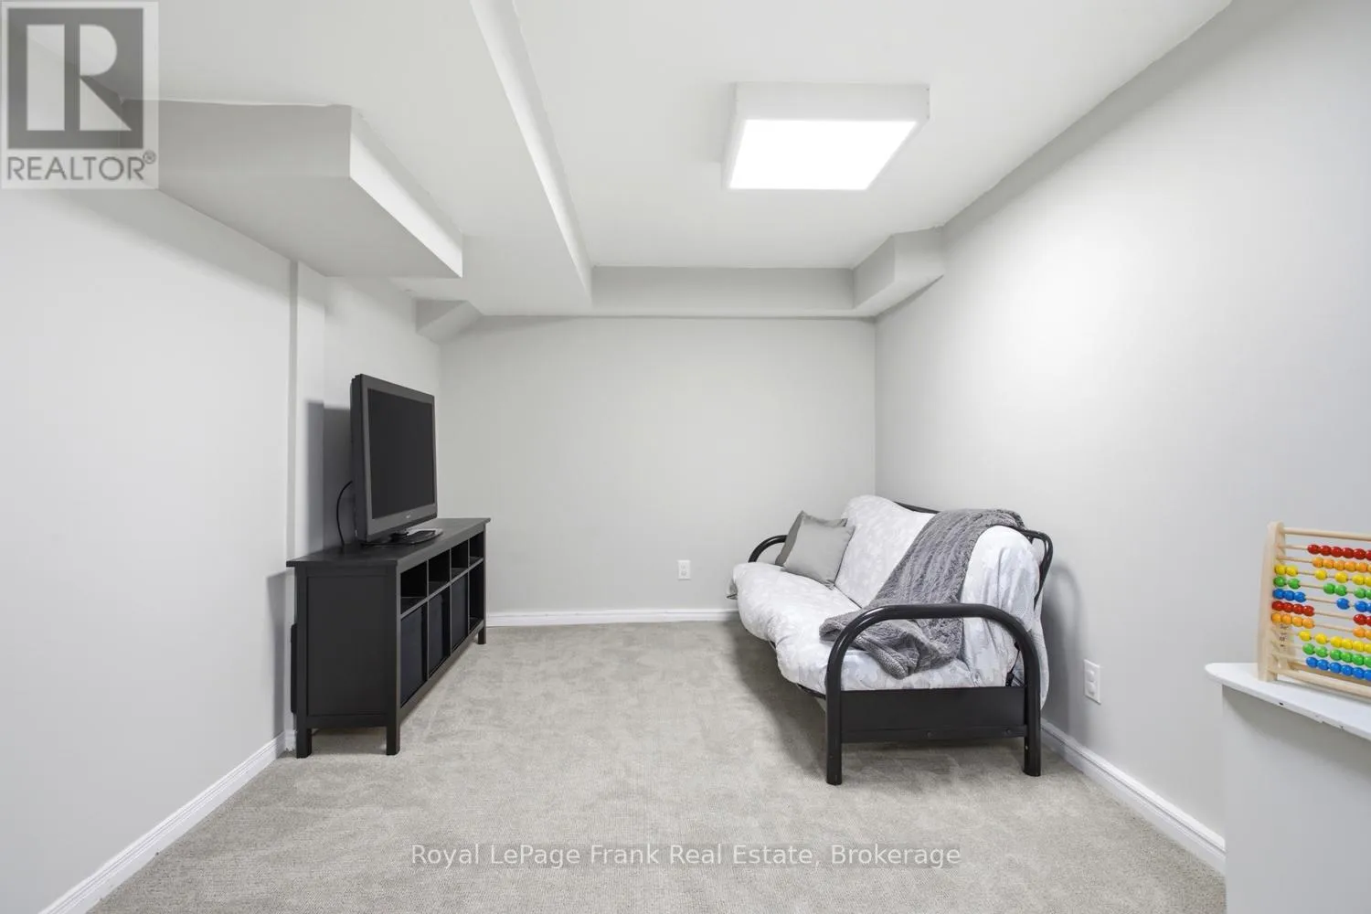
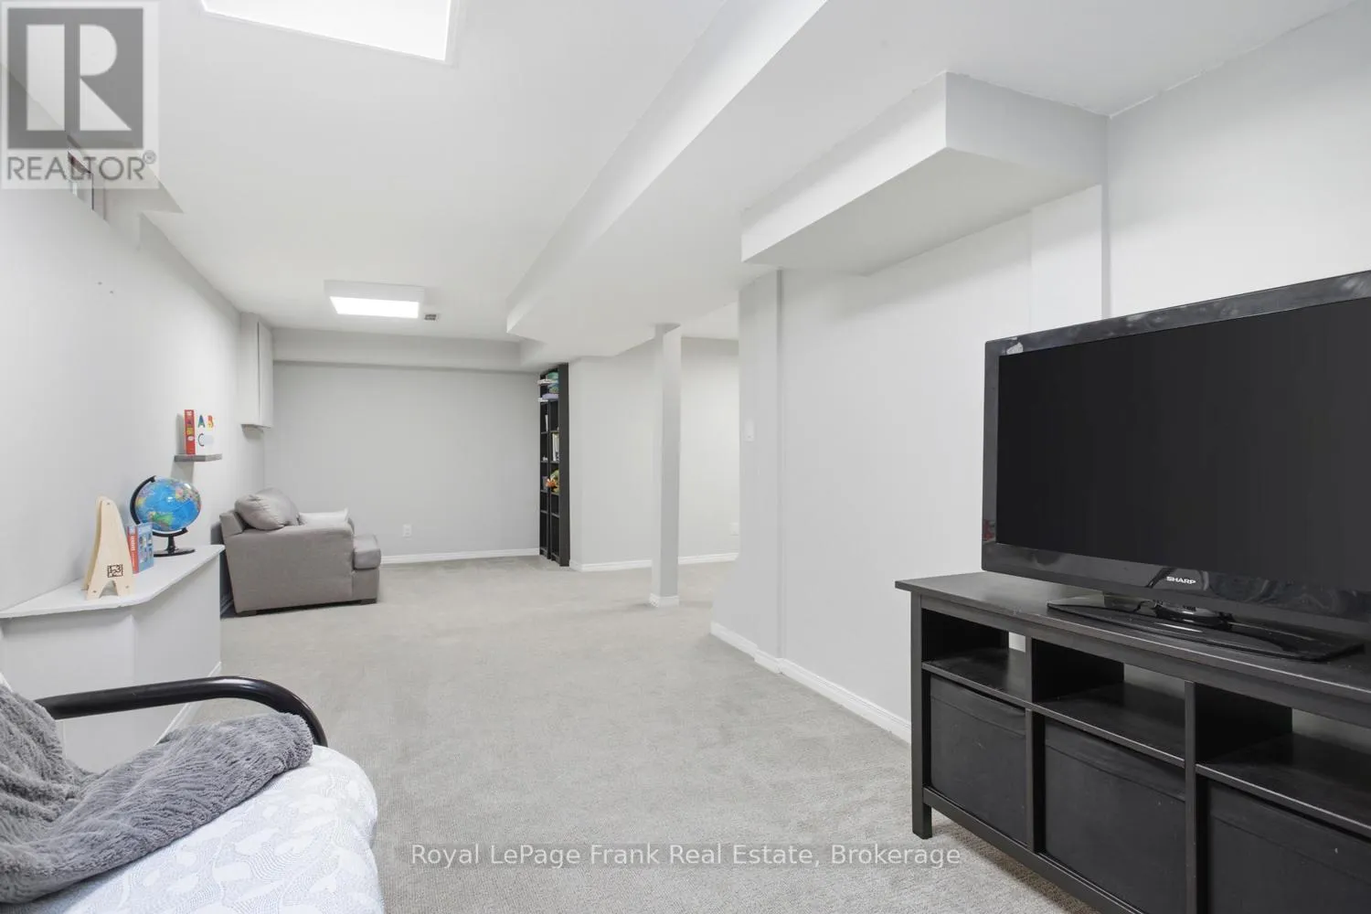
Basement Type
N/A (Finished)
Basement Features
Building Heating Type
Forced air
Heating Fuel
Natural gas
Building Cooling Type
Central air conditioning

Utilities

Water
Municipal water
Utility Sewer
Sanitary sewer

Room Layout

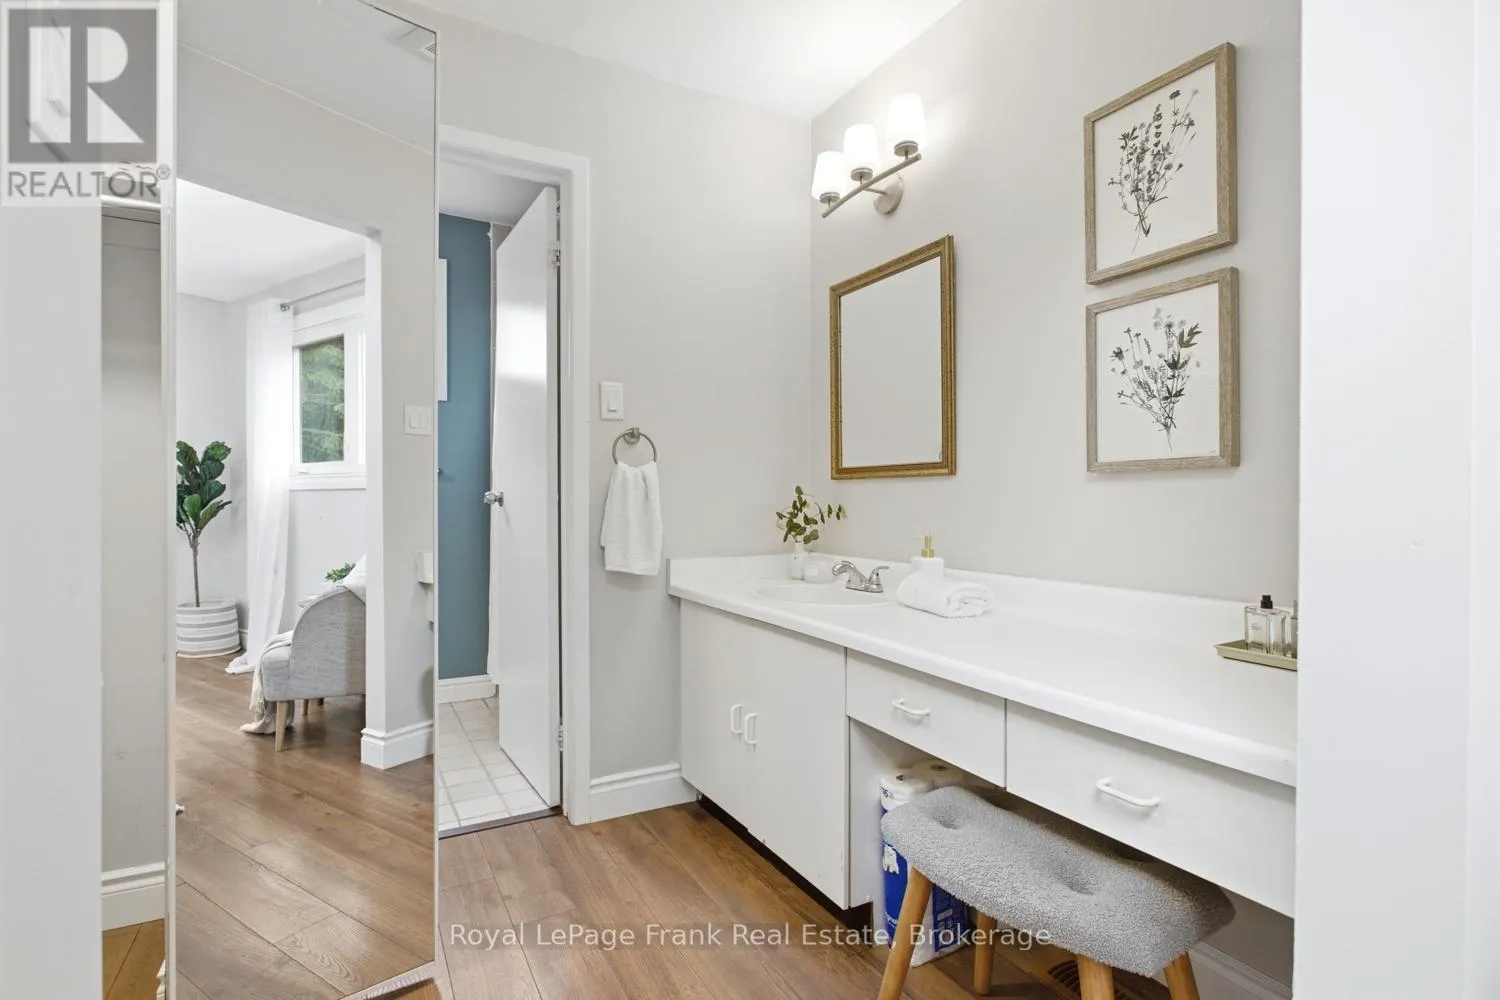
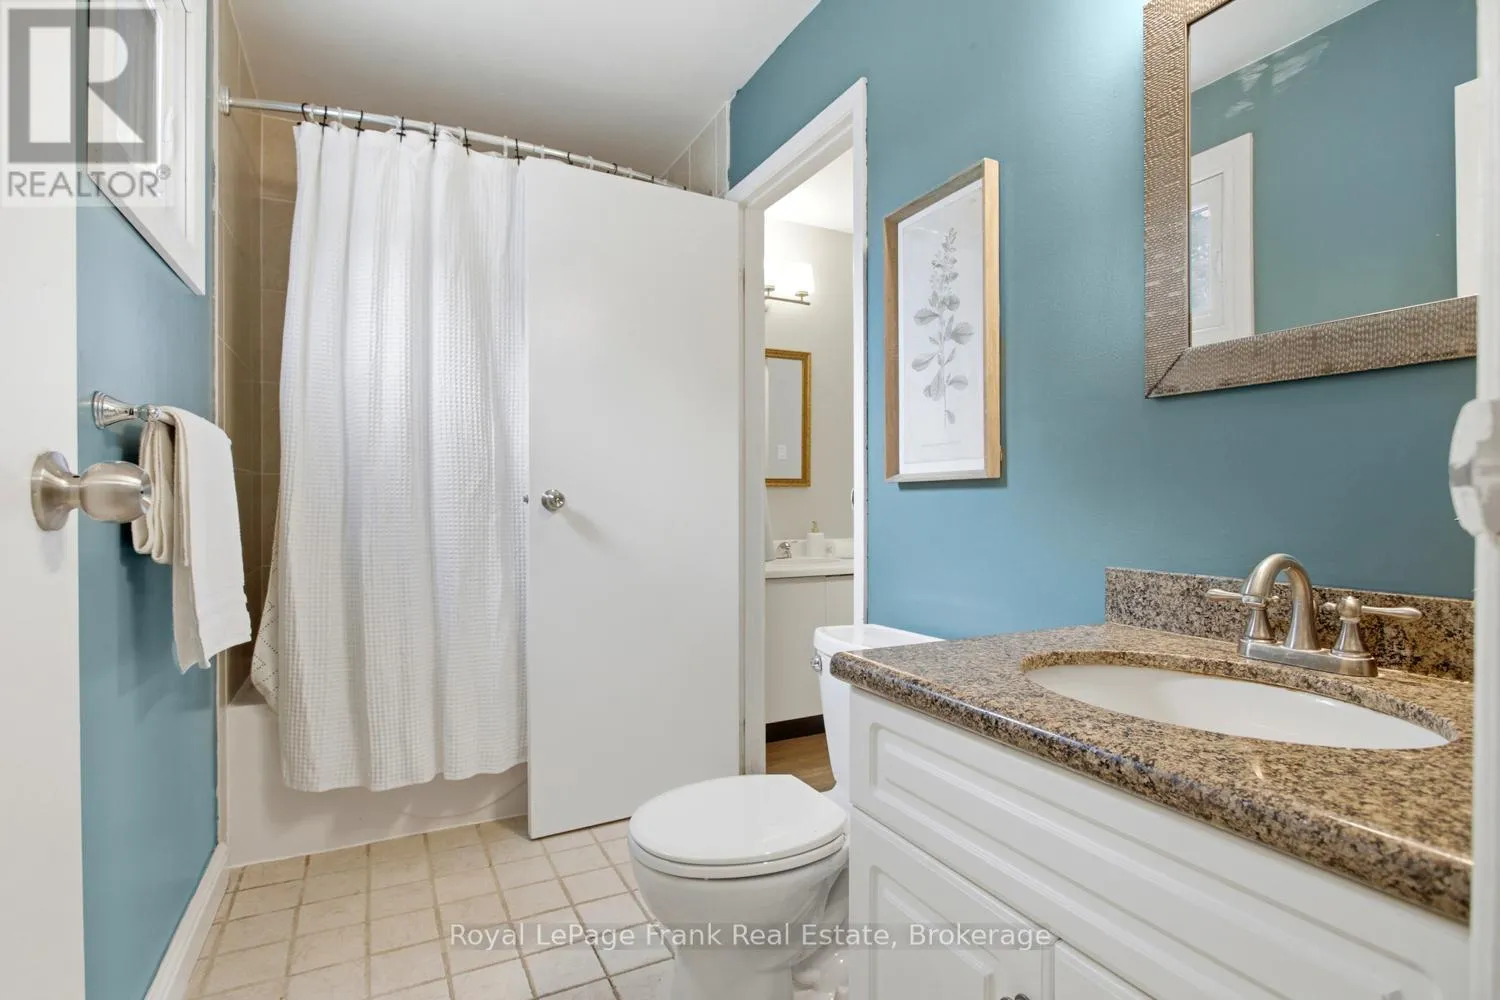
Bathroom
Second level
1.5 m x 2.16 m
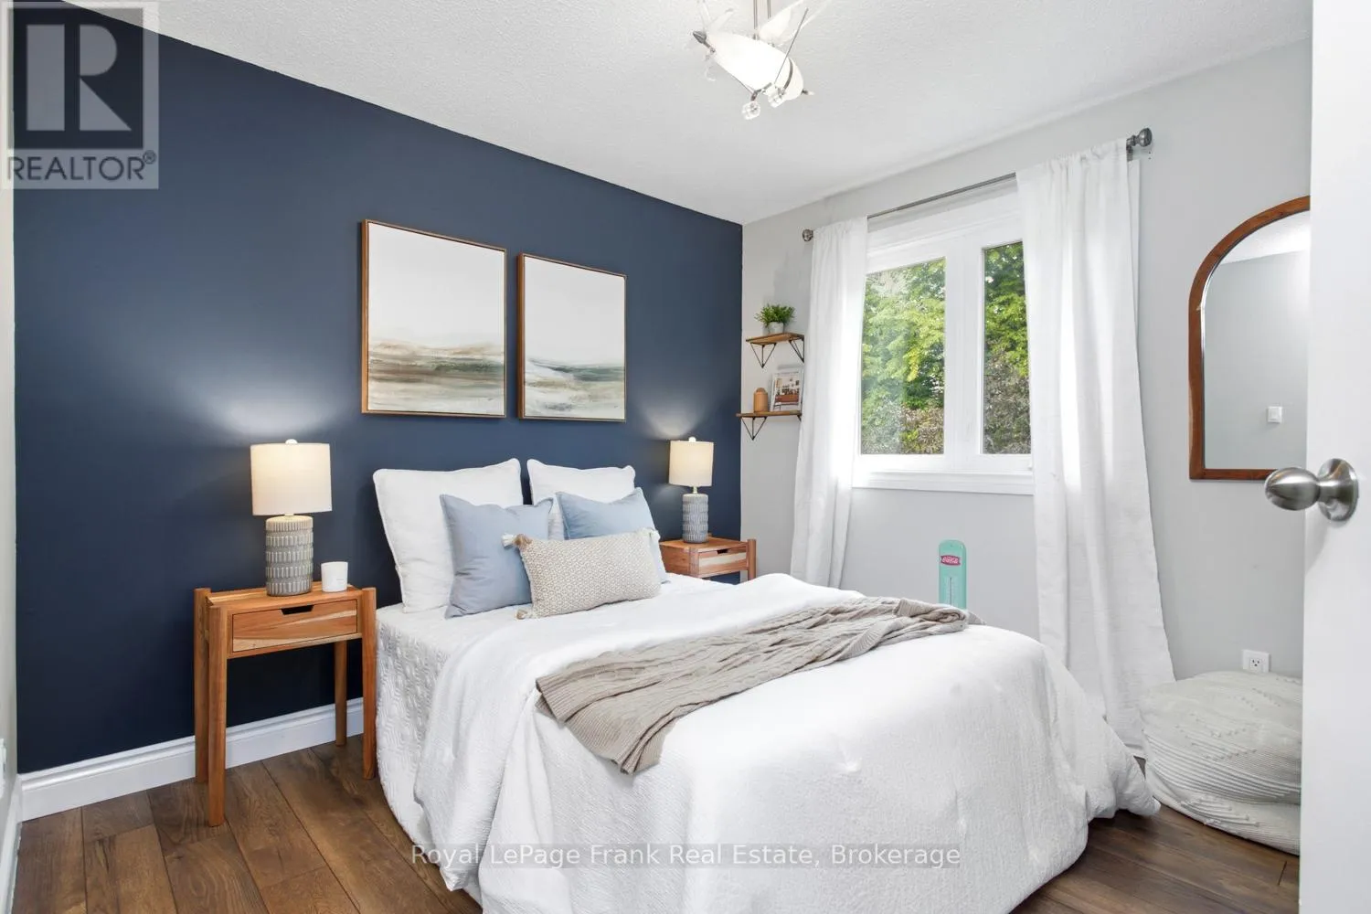
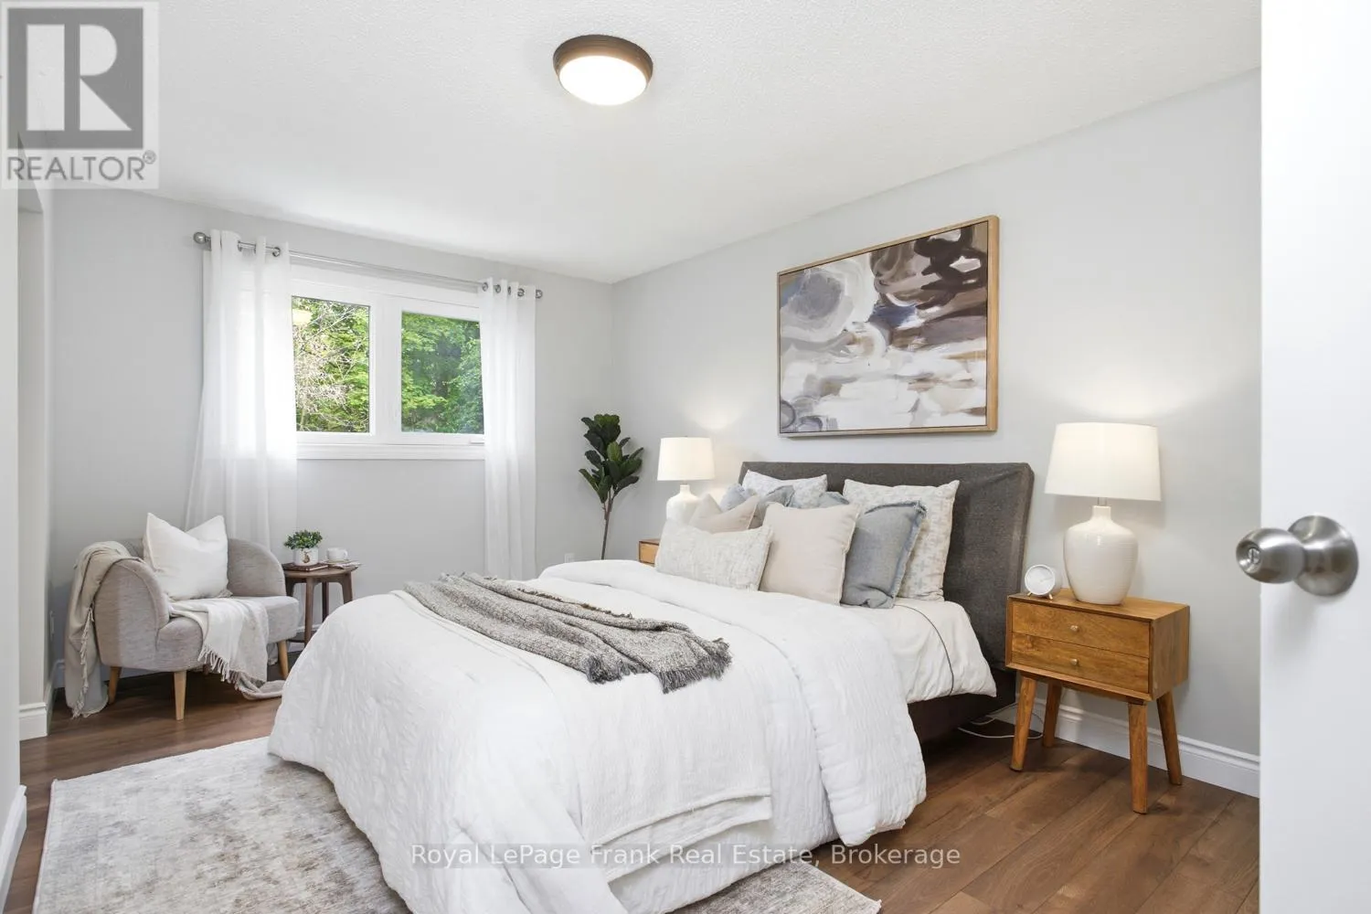
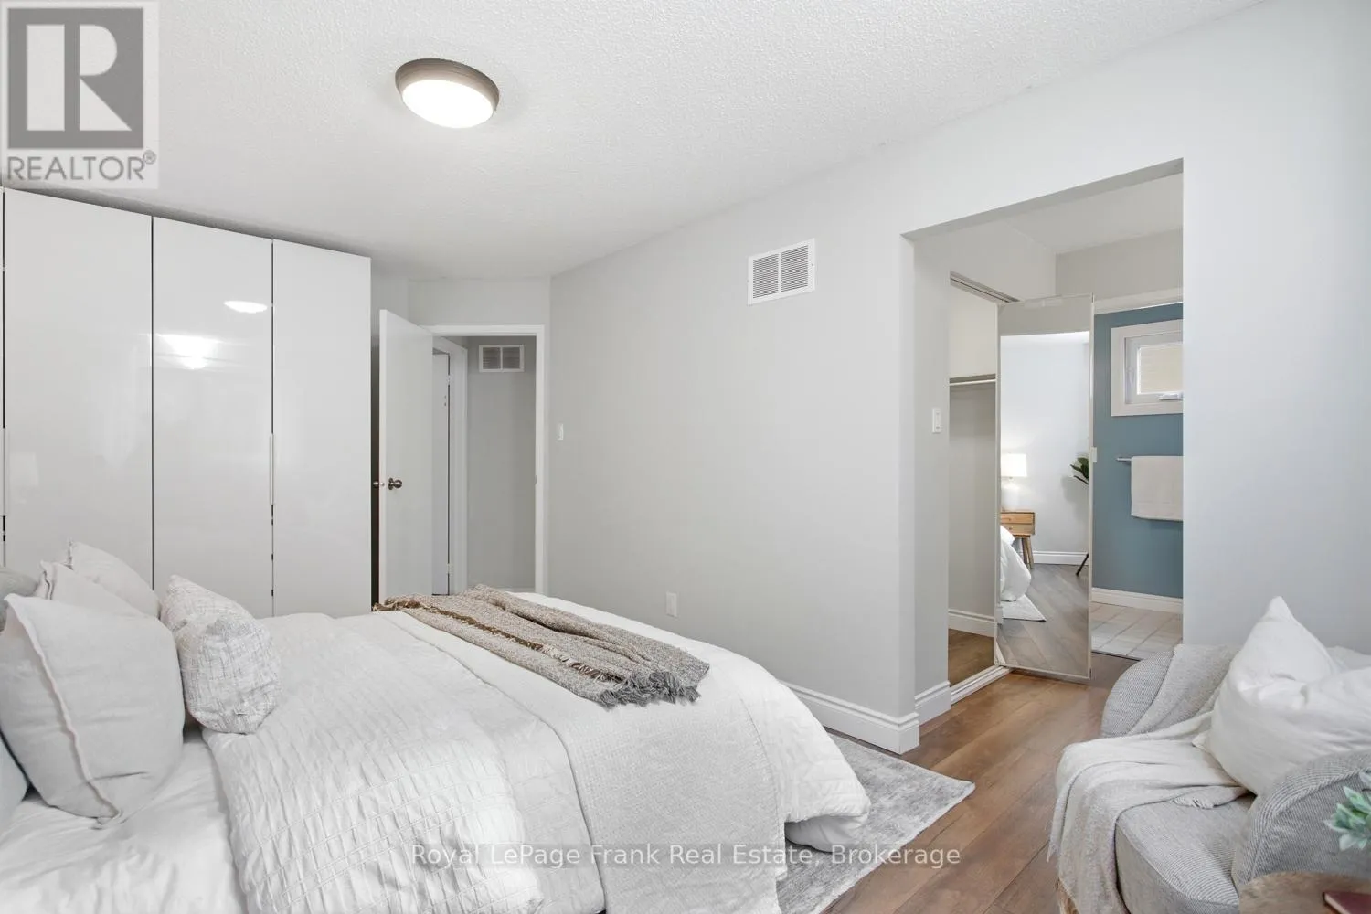
Primary Bedroom
Second level
3.17 m x 4.8 m
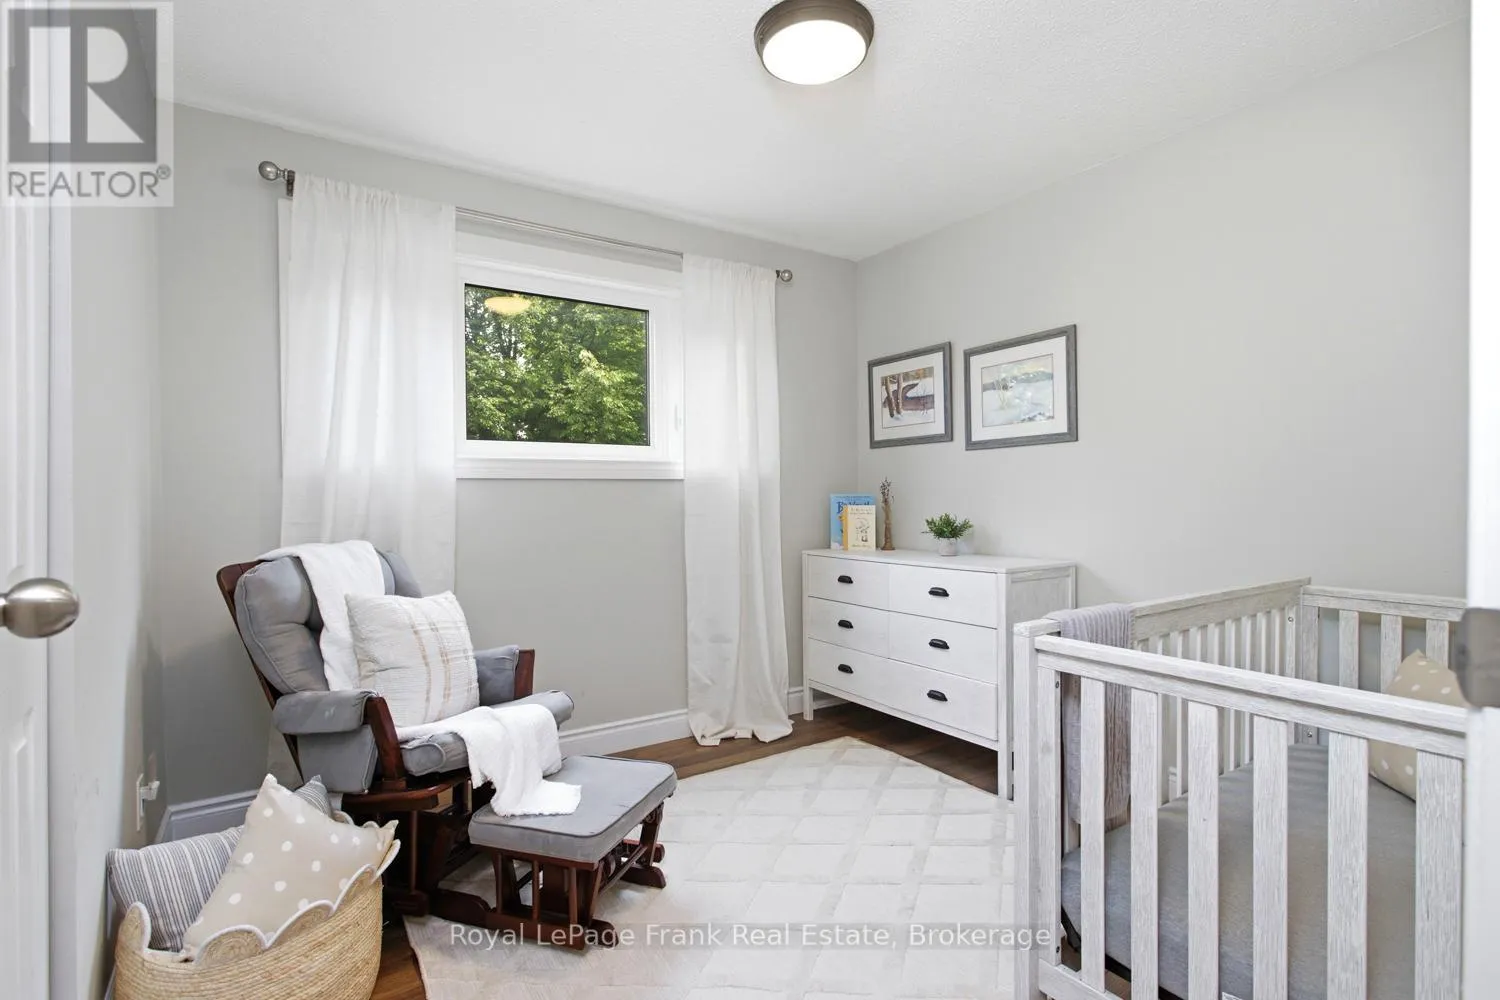
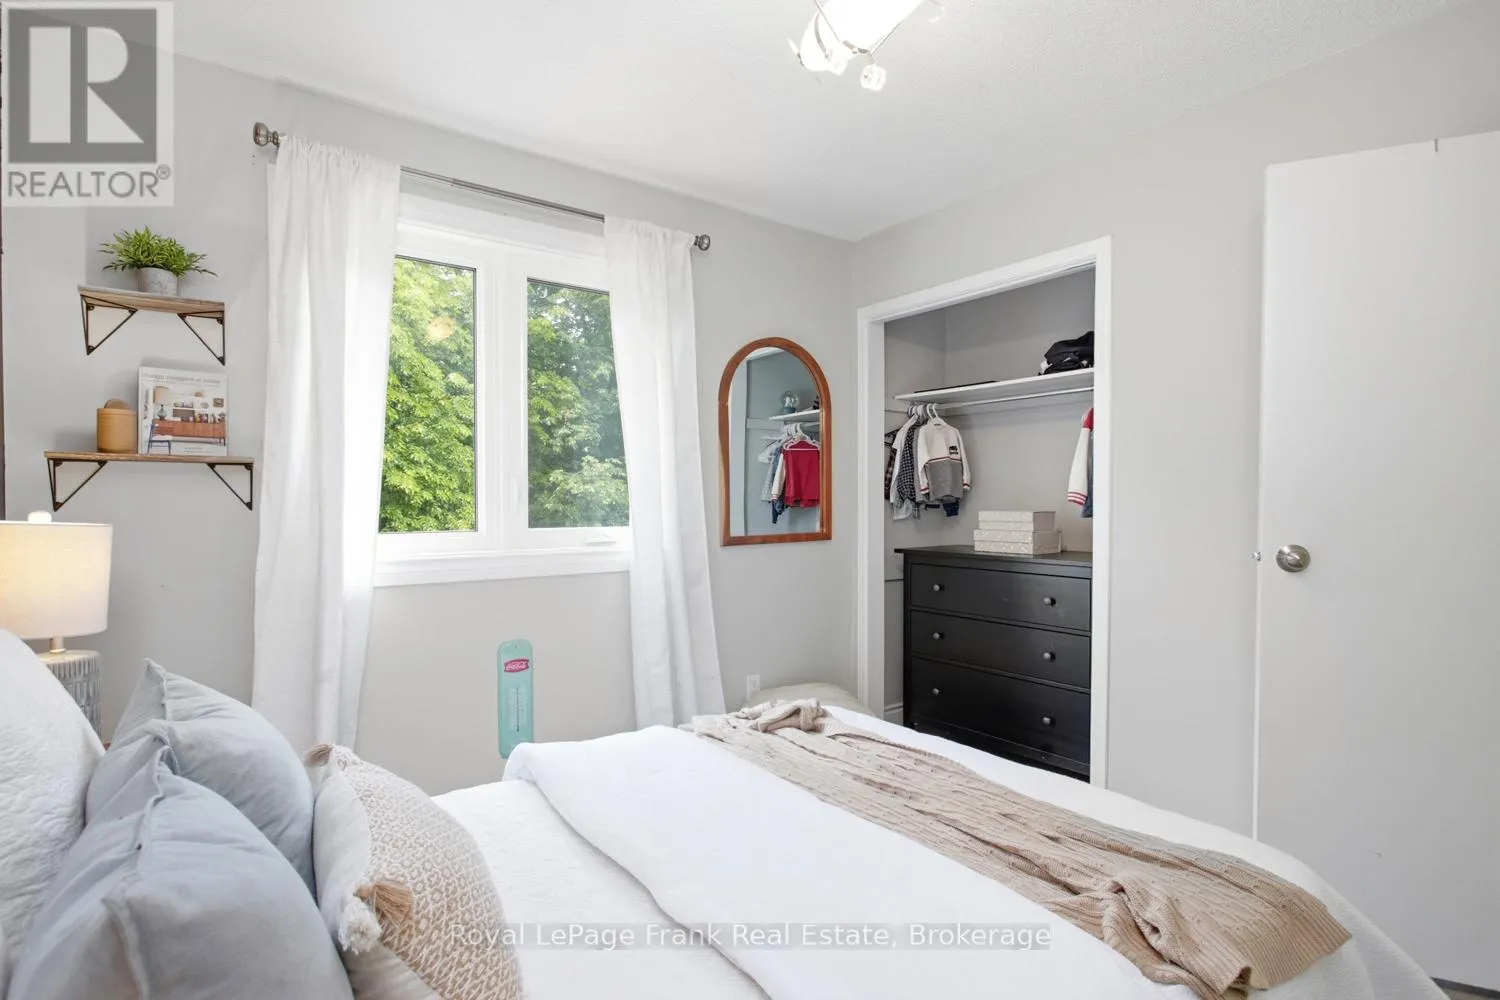
Bedroom 2
Second level
2.8 m x 3.02 m
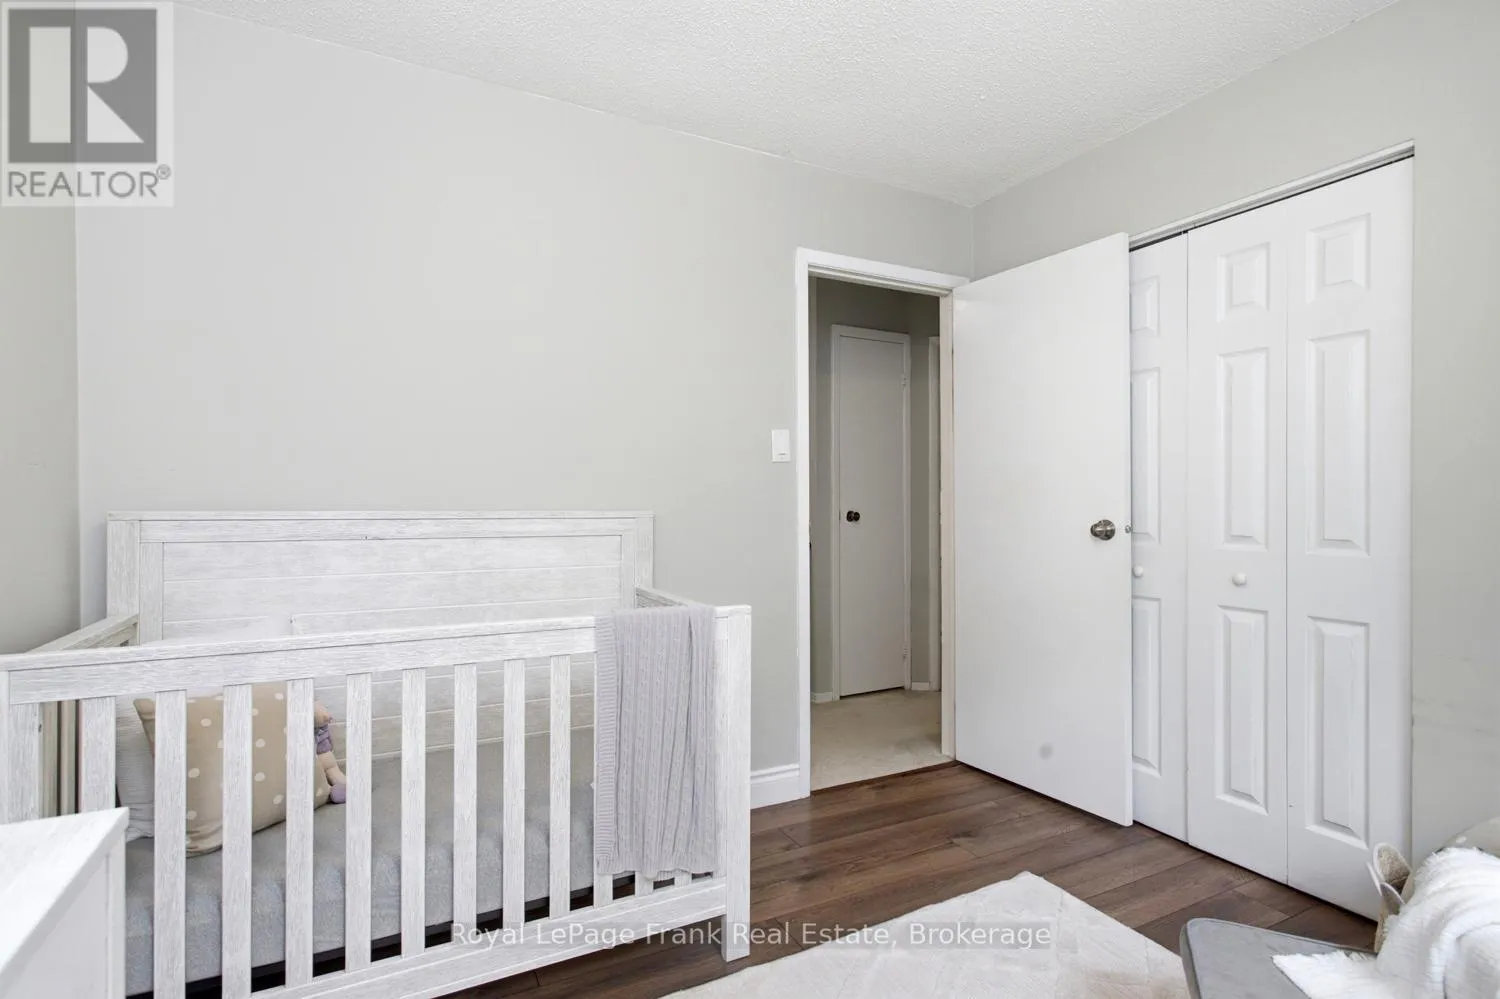
Bedroom 3
Second level
2.9 m x 3.12 m
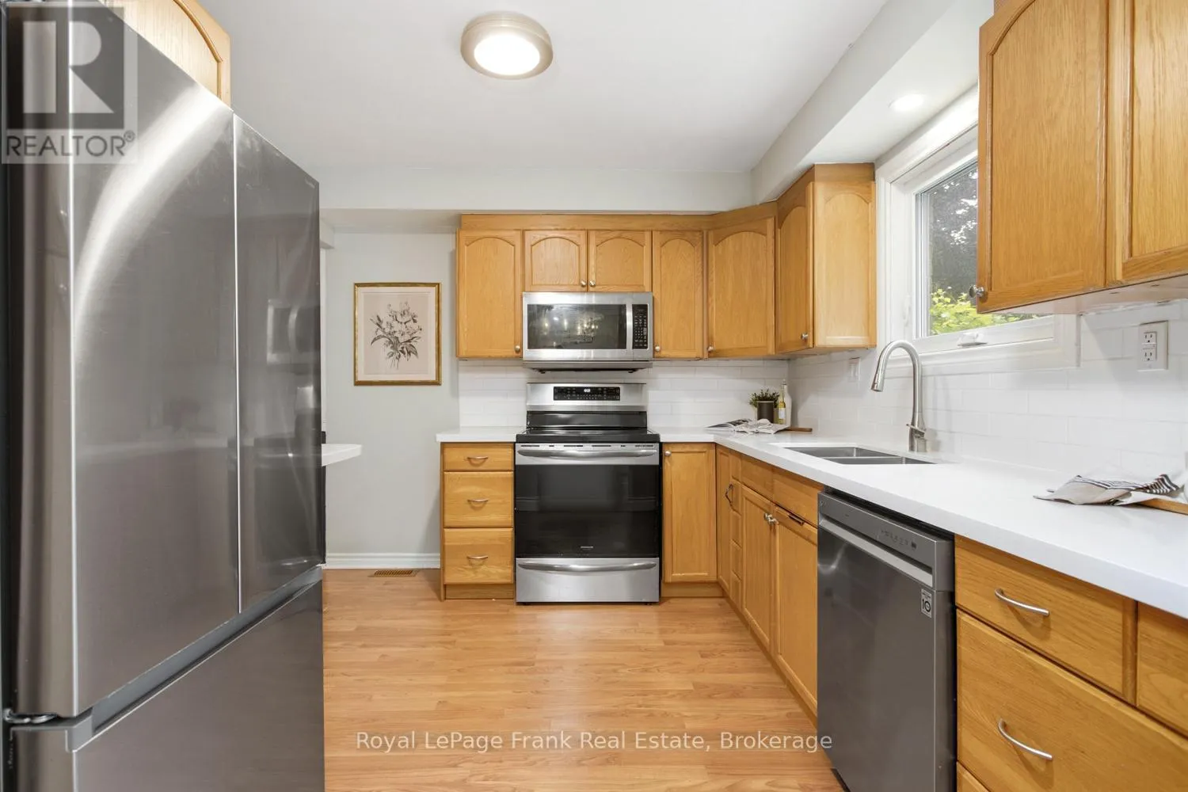
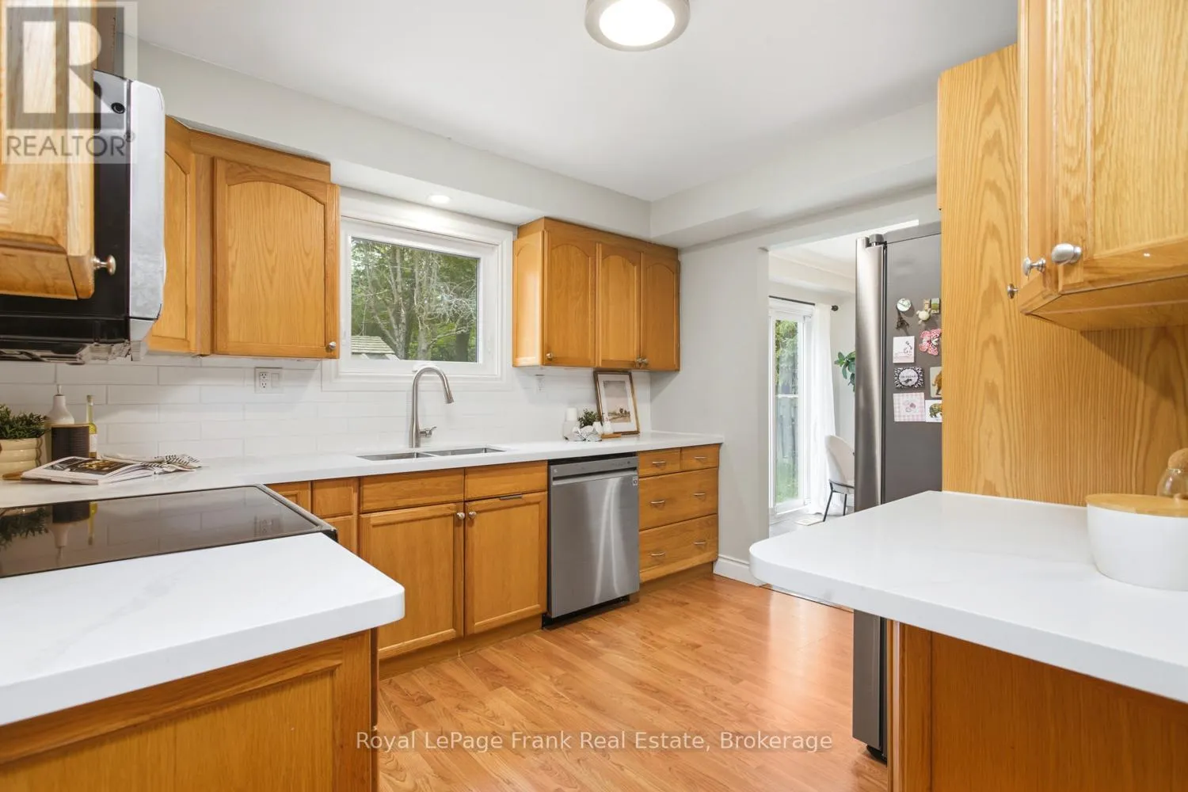
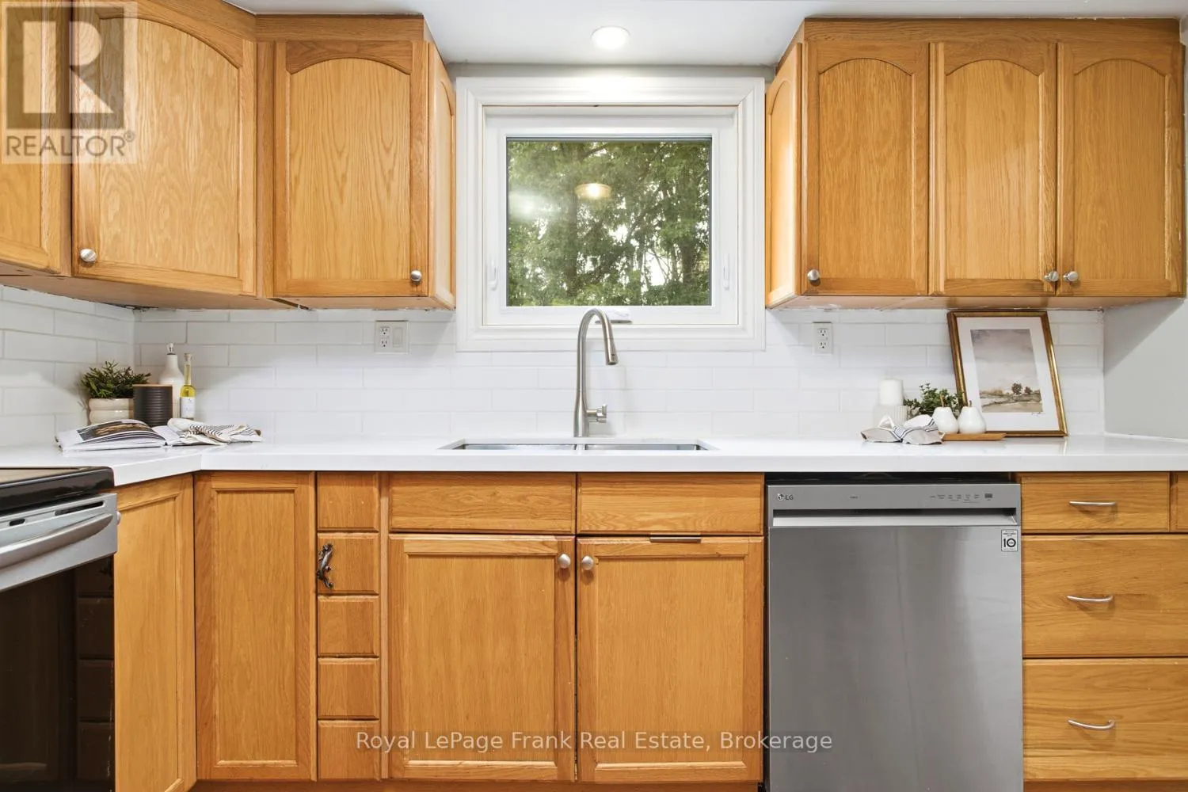
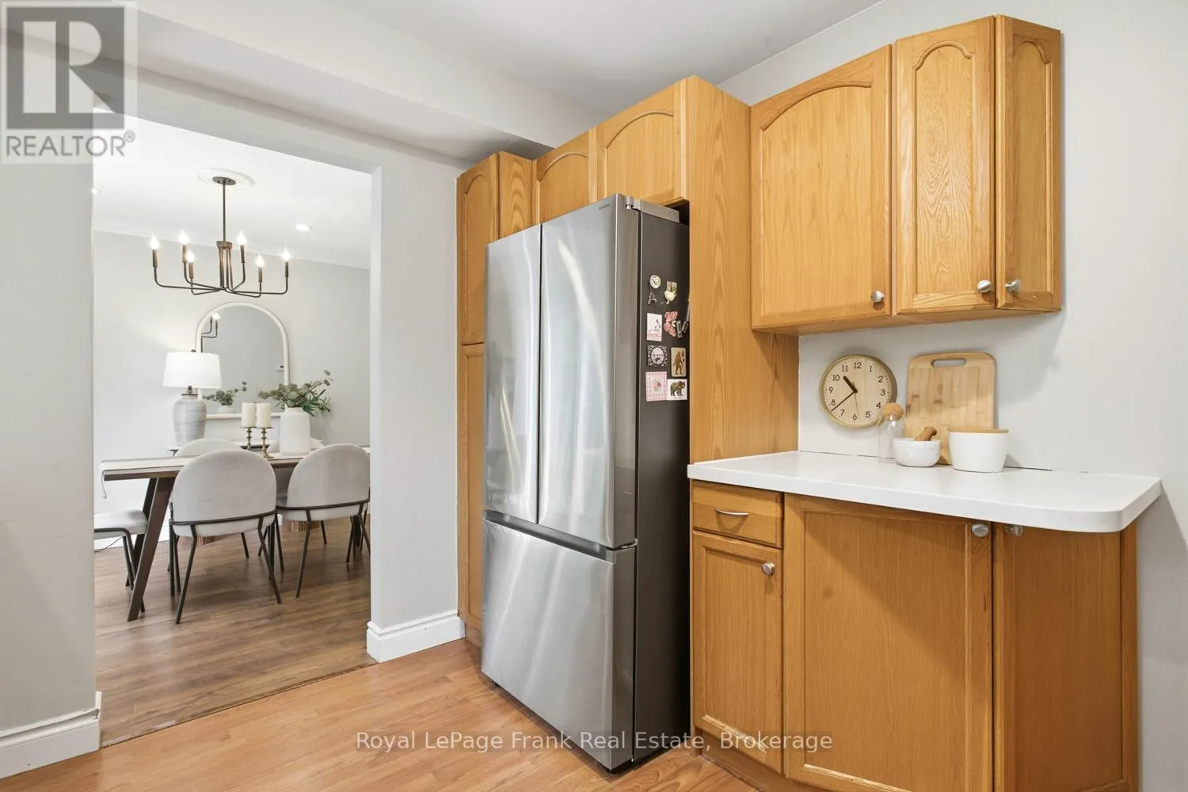
Kitchen
Main level
3.36 m x 2.92 m
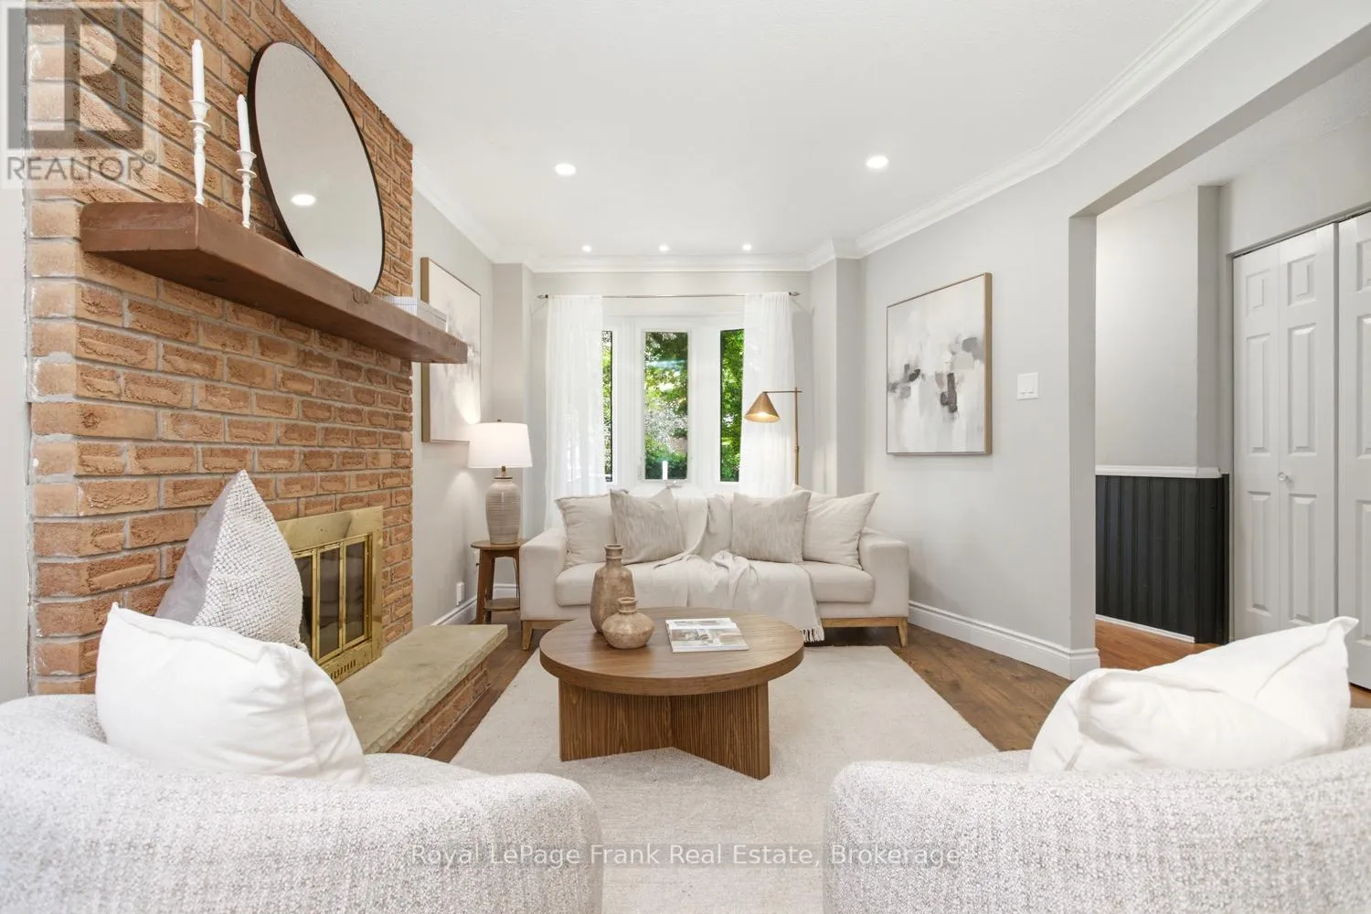
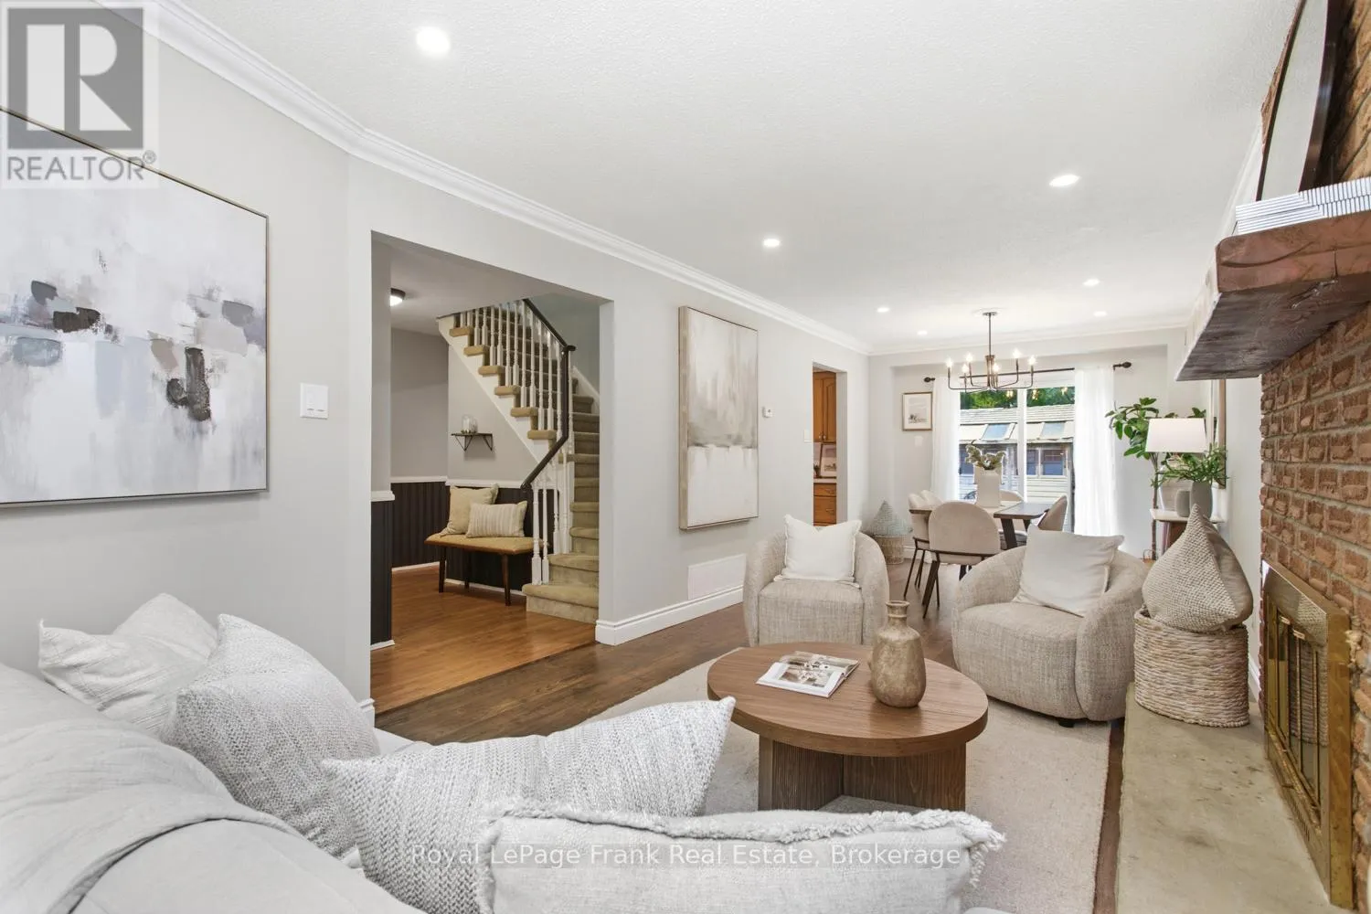
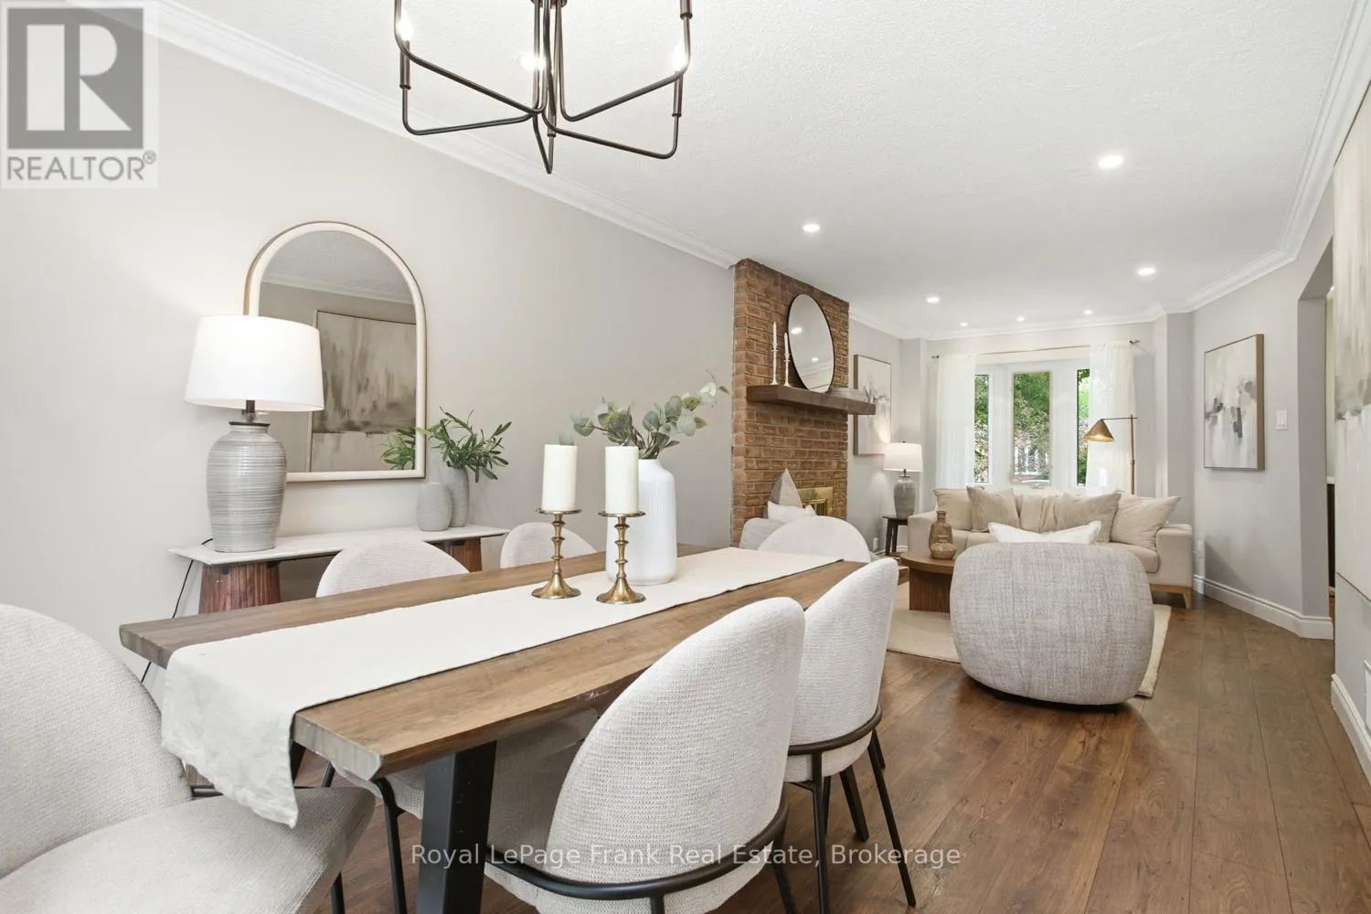
Living room
Main level
7.2 m x 3.3 m
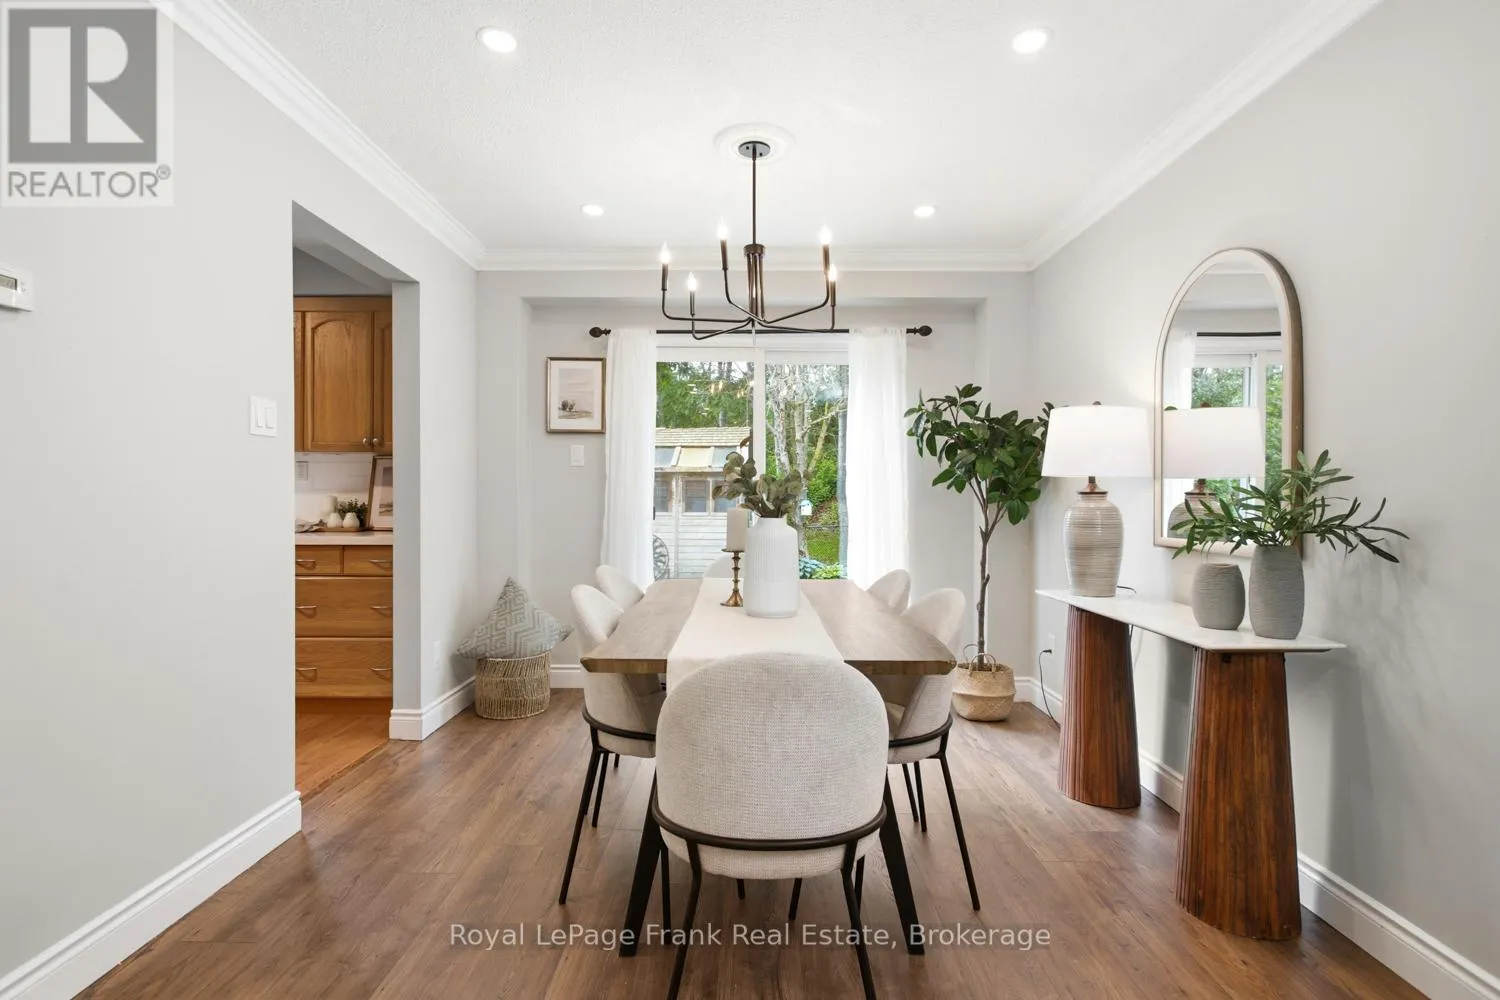
Dining room
Main level
7.2 m x 3.3 m
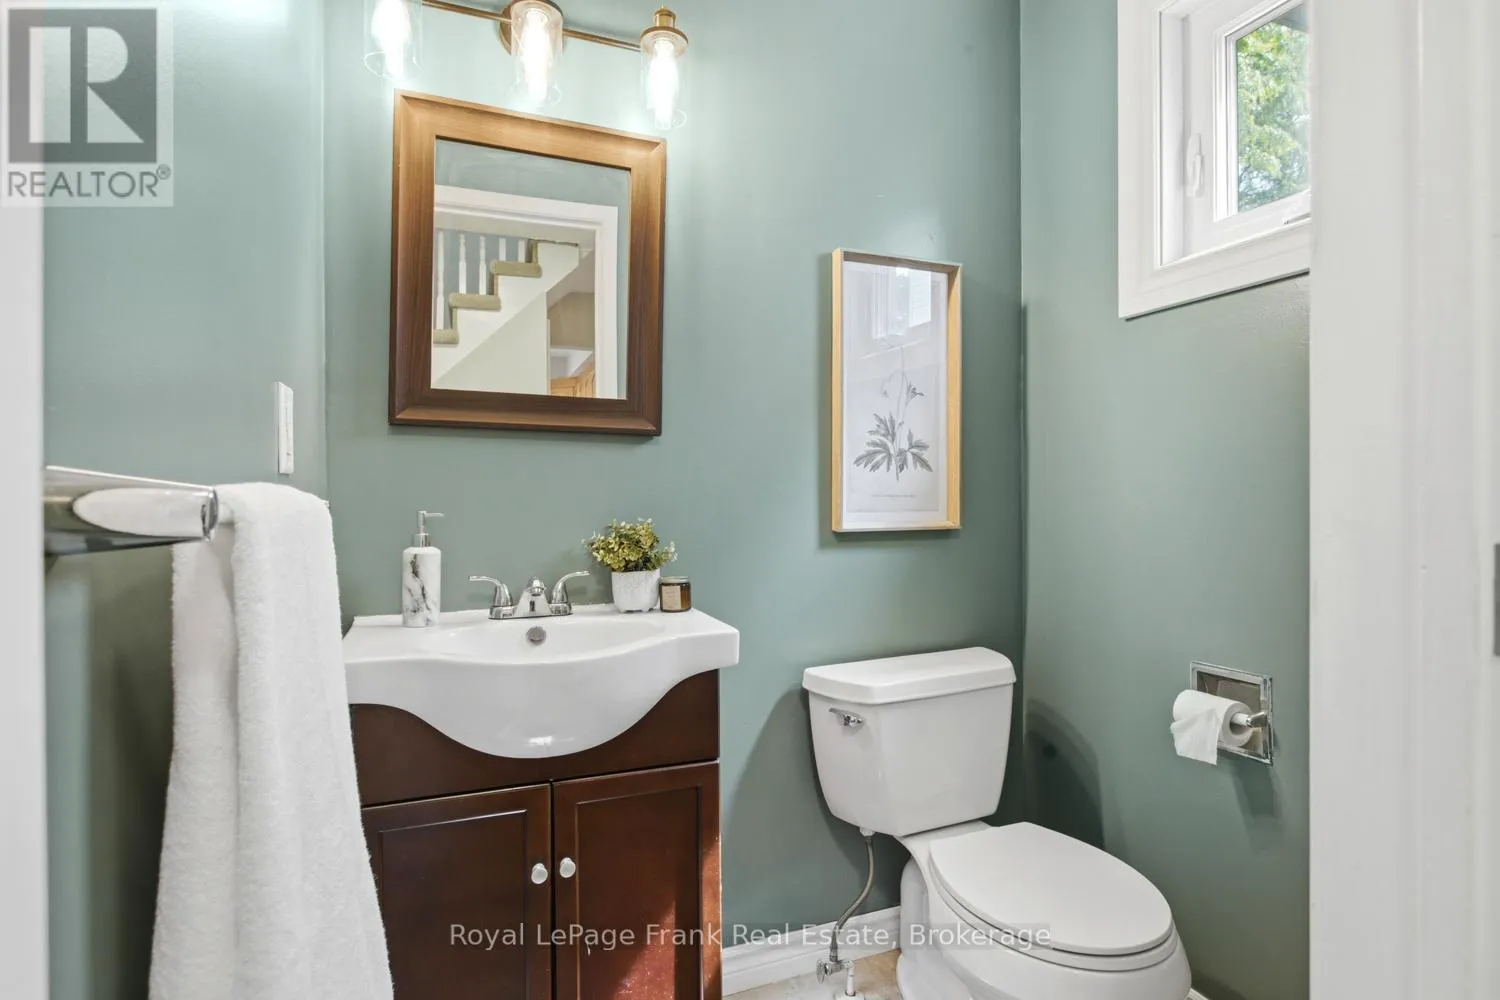
Partial bathroom
Main level
1.2 m x 1.55 m

Location

Learn more about this property
Listing provided by:
Royal LePage Frank Real Estate
MLS® number:
E13493868
Agent:
Billy Blake
*Indicates required field
Name is required
Email is required
Please enter a valid phone number (e.g., 416-111-1111).

Community Spotlight: Homes For sale in Your Neighborhood