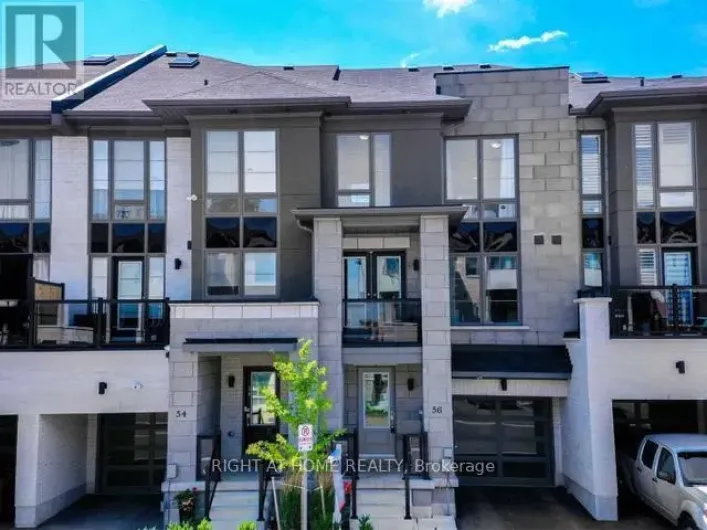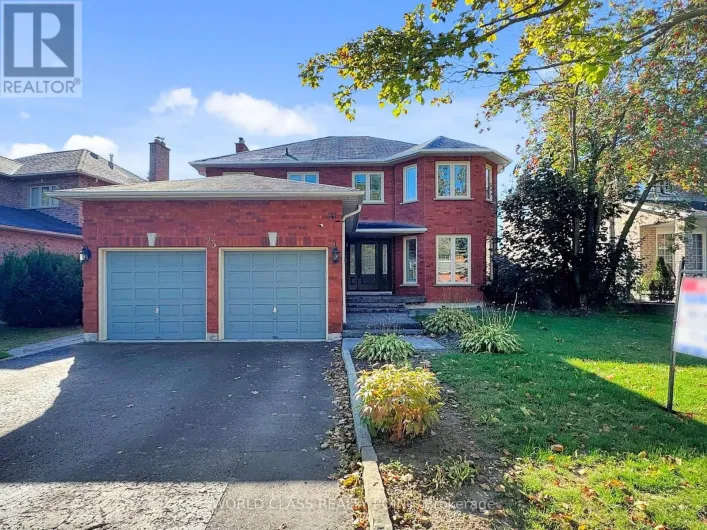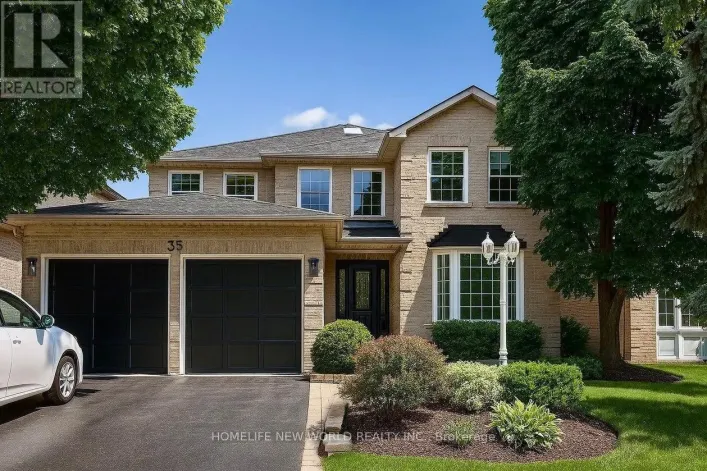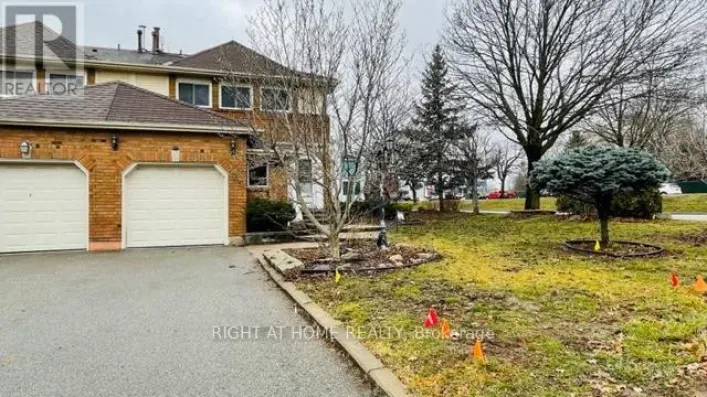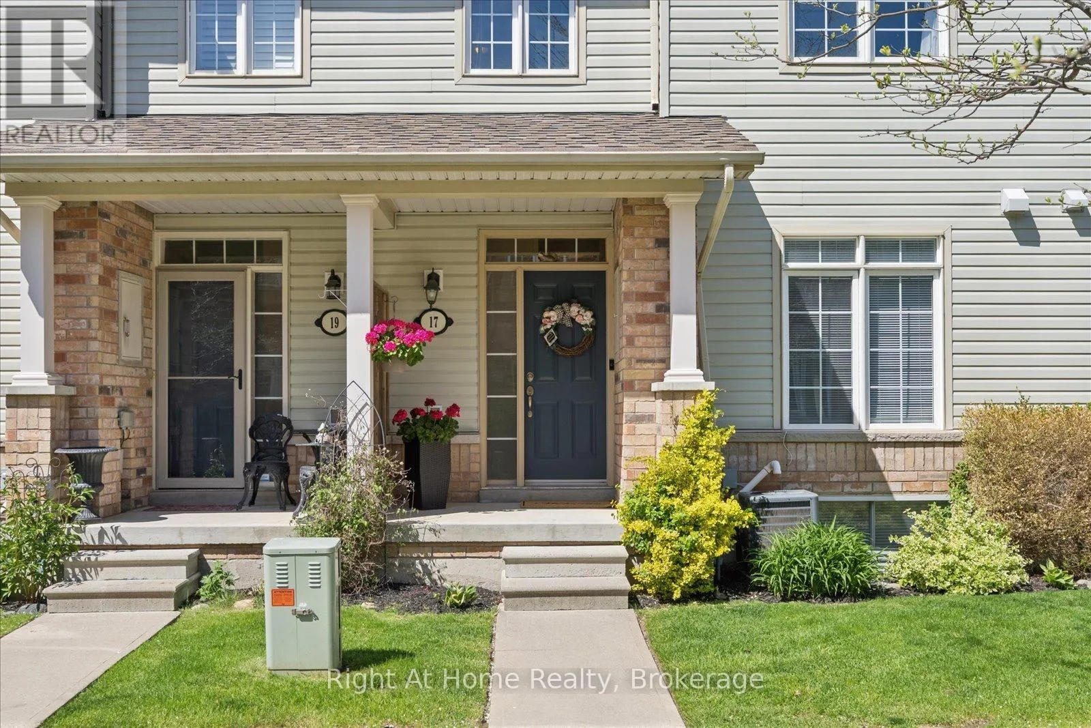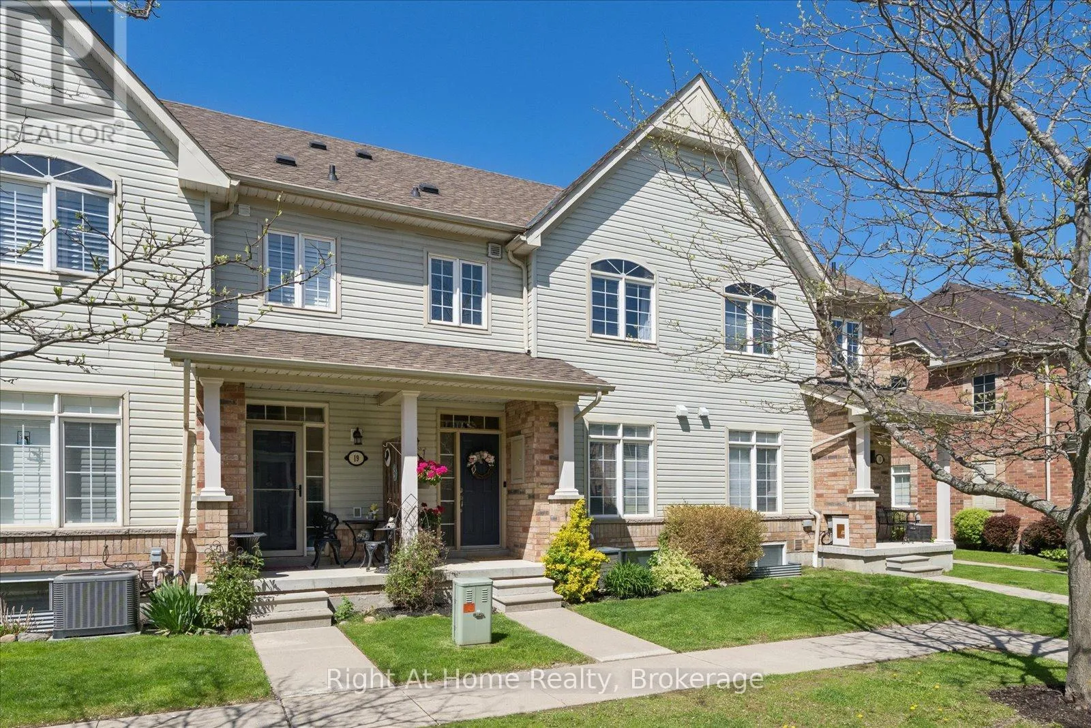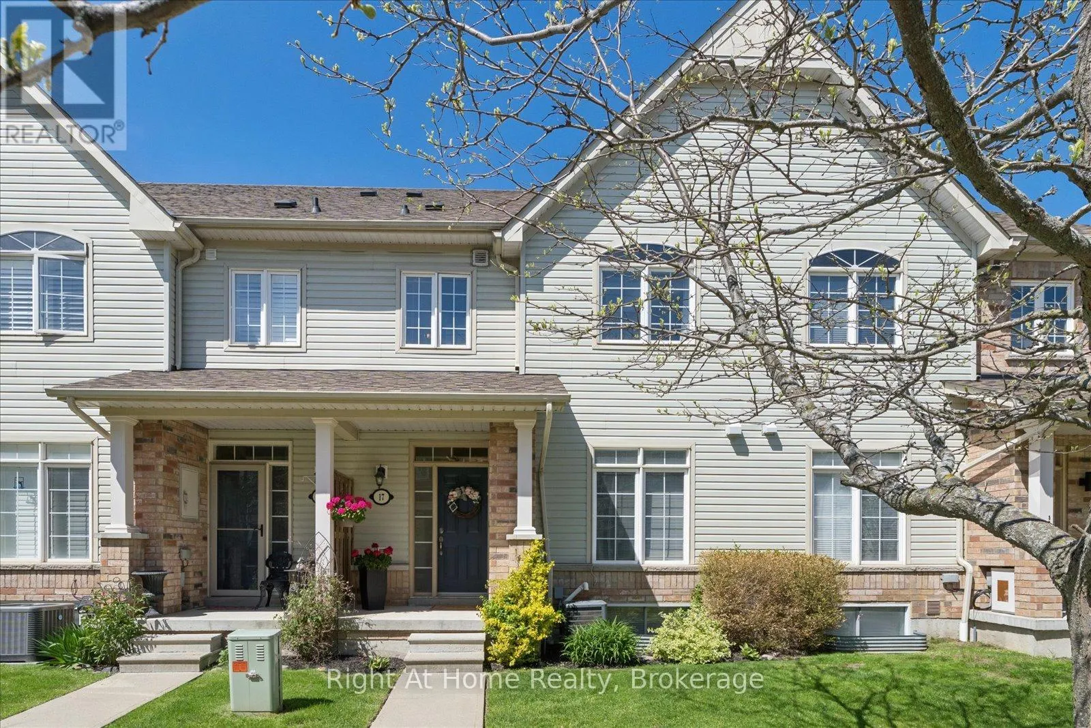
17 Wicker Park Way, Whitby, Ontario L1R 0C8

Listed for:
$699,900
3 beds
3 baths
Listed 10 days ago
Row / Townhouse for rent: 17 Wicker Park Way, Whitby, Ontario L1R 0C8

View all 31 photos

About

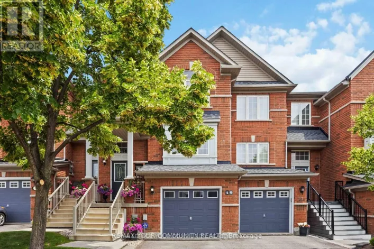
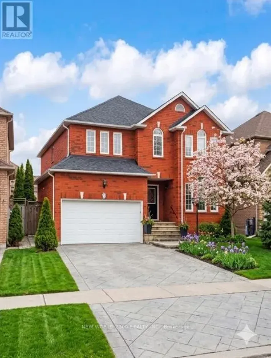
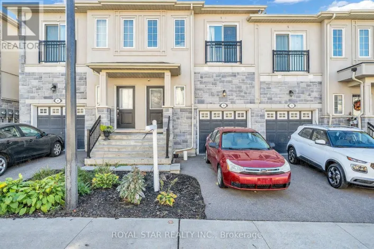
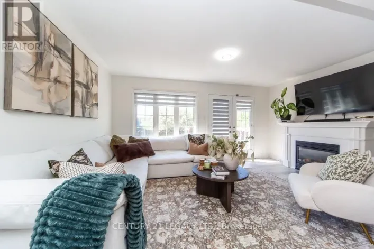
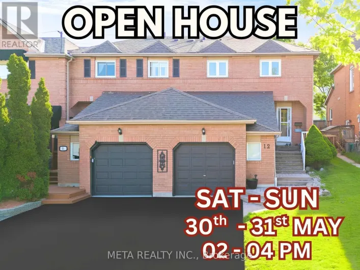
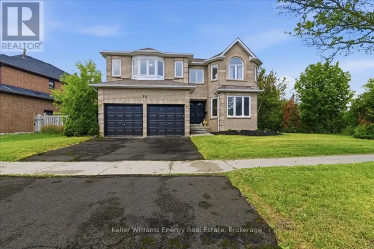
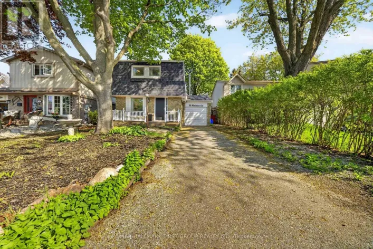
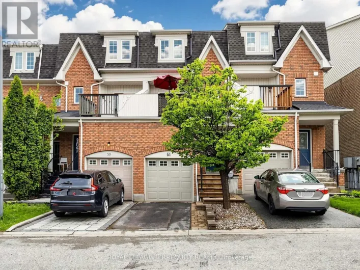
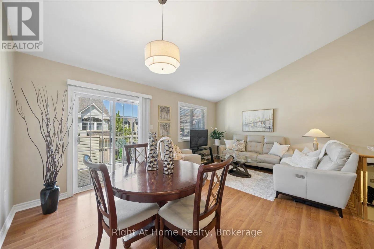
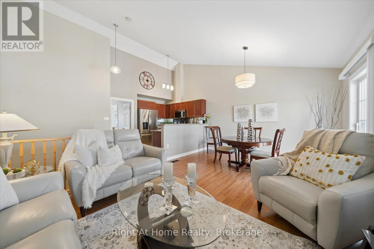
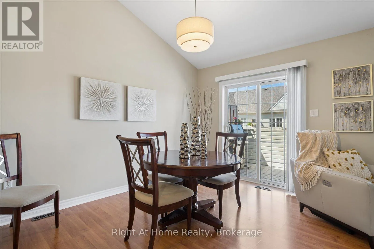
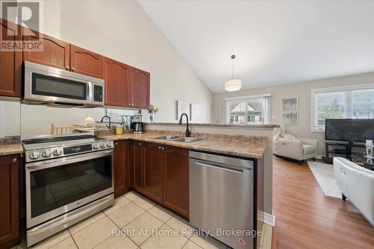
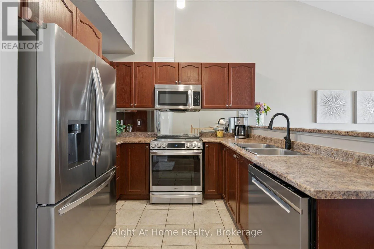
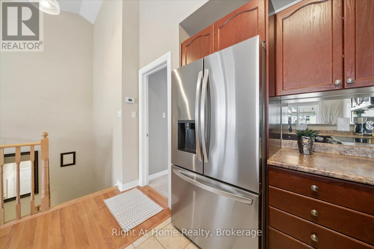
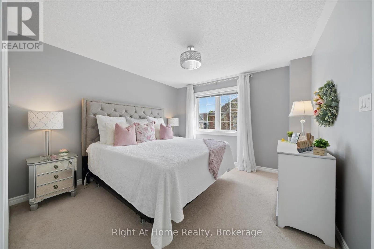
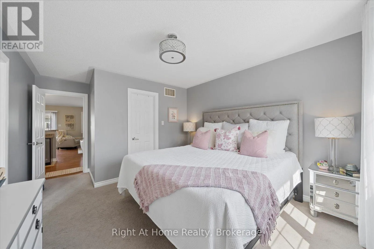
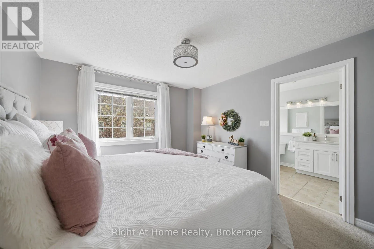
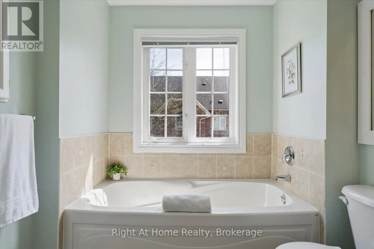
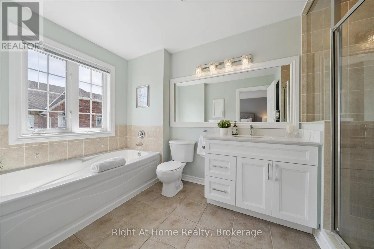
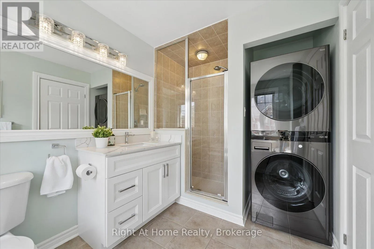
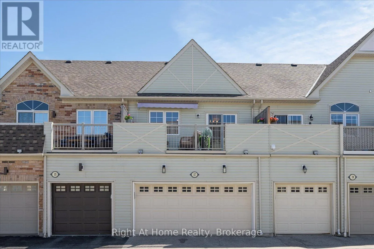
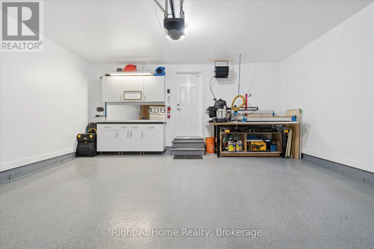
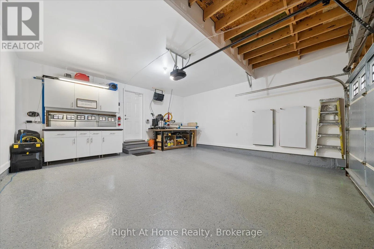
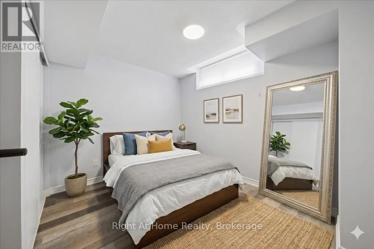
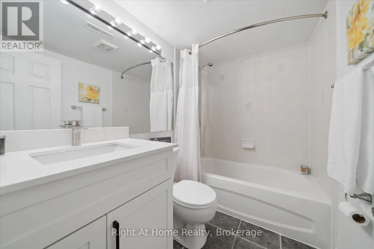
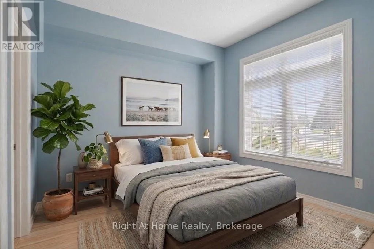
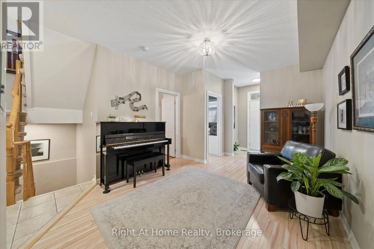
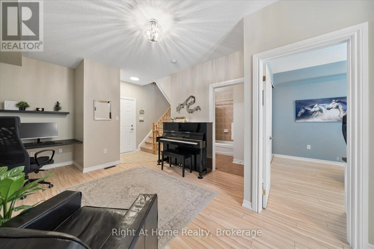
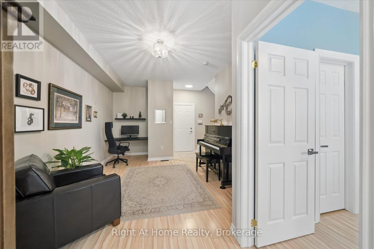
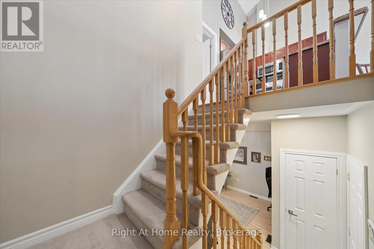
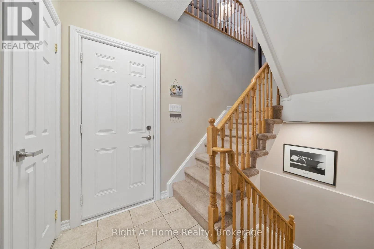
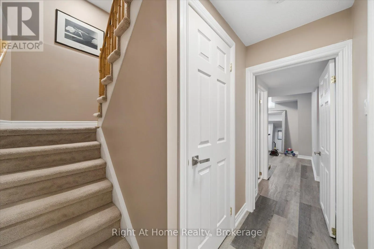
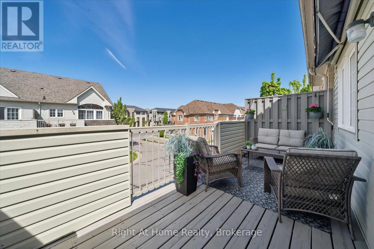
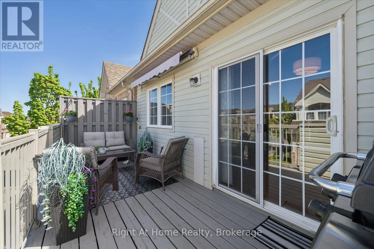
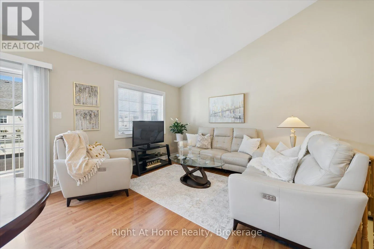
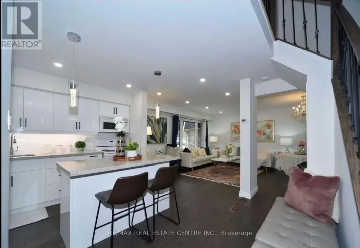
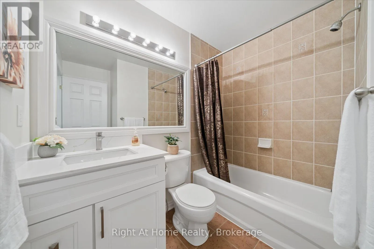
Cross Streets: Civic Centre and Rossland Rd. ** Directions: Brock St. E to Civic Centre North to Wicker Park Way. Rare opportunity in Pringle Creek! This is one of only a handful of homes in the area offering this exact two-storey floor plan, featuring a true third bedroom in the basement complete with an above-grade window for proper egress and its own full ensuite - not just a finished room, a legal, comfortable bedroom suite. Every bedroom in this home has its own private ensuite bathroom, an exceptionally rare feature at this price point. Step inside from your extra-wide, heated double-car garage directly into a freshly painted, move-in-ready home - no cold winter walks from the driveway. Vaulted ceilings highlight the open living and dining space. All three bathrooms were beautifully renovated in April, 2026, paired with a premium LG appliance suite and major mechanical updates already done for you. Ideally located near schools, parks, shopping and the Whitby Civic Recreation Complex. This combination of layout, location, and finishes is simply not available elsewhere in this price range. Book your showing today. (id:27476)

Property Highlights

MLS® Number
E13494348
Type
Single Family
Community Name
Pringle Creek
Maintenance Fee
223.14
Ownership Type
Freehold
Land Size
20 x 67.4 FT
Parking Space Total
3

Building

Building Type
Row / Townhouse
Storeys
2.00
Square Footage
1100 - 1500 sqft
Bathrooms Total
3
Bedrooms Above Ground
2
Bedrooms Total
3
Exterior Finish
Vinyl siding
Fireplace Present
No
Basement Type
N/A (Partially finished)
Basement Features
Building Heating Type
Forced air
Heating Fuel
Natural gas
Building Cooling Type
Central air conditioning

Utilities

Water
Municipal water
Utility Sewer
Sanitary sewer

Room Layout

Living room
Second level
3.81 m x 5.79 m
Dining room
Second level
3.81 m x 5.79 m
Kitchen
Second level
3.66 m x 3.05 m
Primary Bedroom
Second level
3.73 m x 5.03 m
Bedroom 3
Basement
3.33 m x 3.25 m
Family room
Ground level
3.81 m x 5.66 m
Bedroom 2
Ground level
2.79 m x 3.28 m

Location

Learn more about this property
Listing provided by:
Right At Home Realty
MLS® number:
E13494348
Agent:
Cheryl Devenney
*Indicates required field
Name is required
Email is required
Please enter a valid phone number (e.g., 416-111-1111).

Community Spotlight: Homes For sale in Your Neighborhood