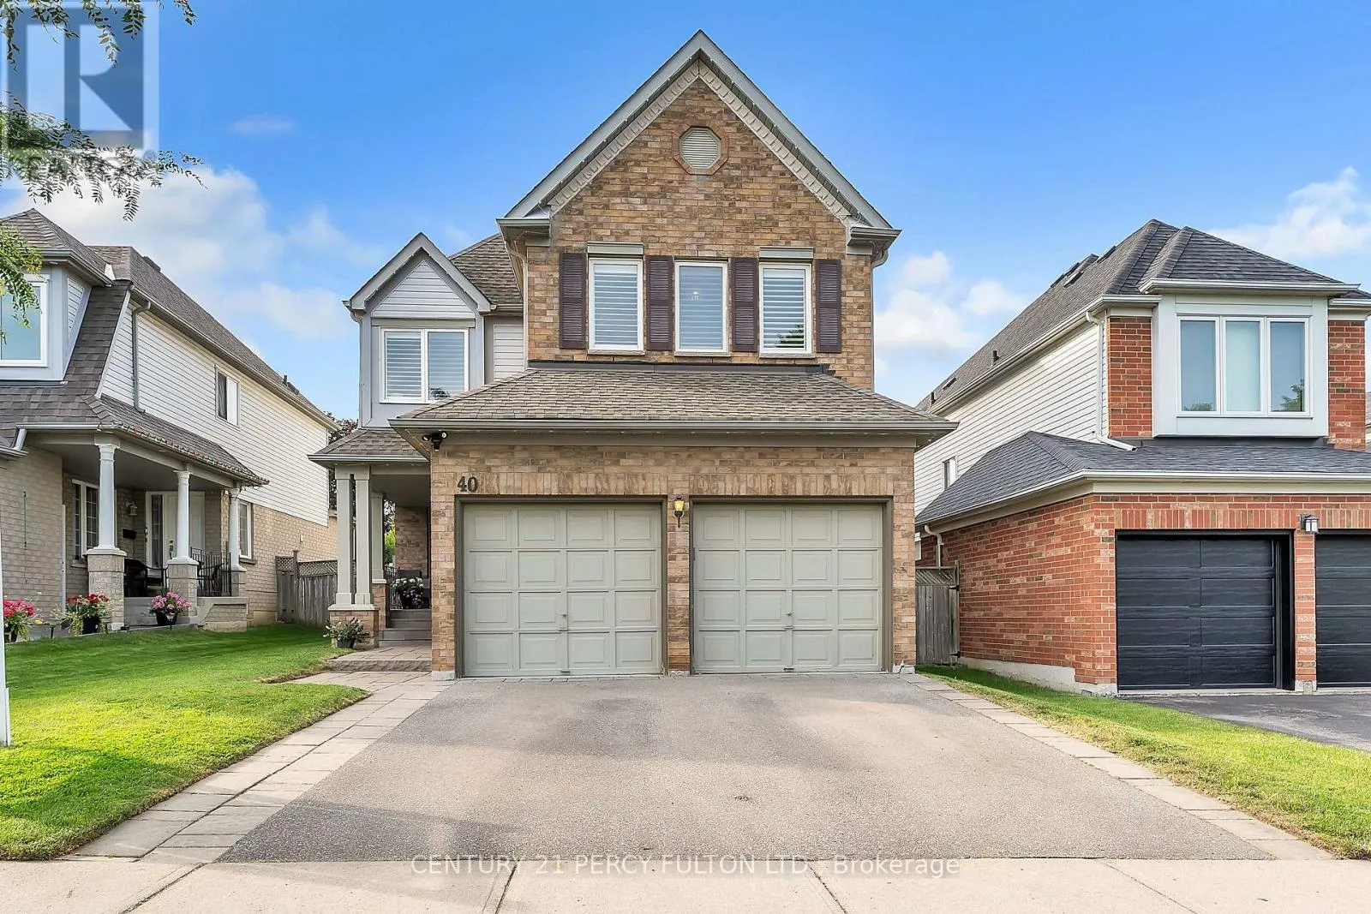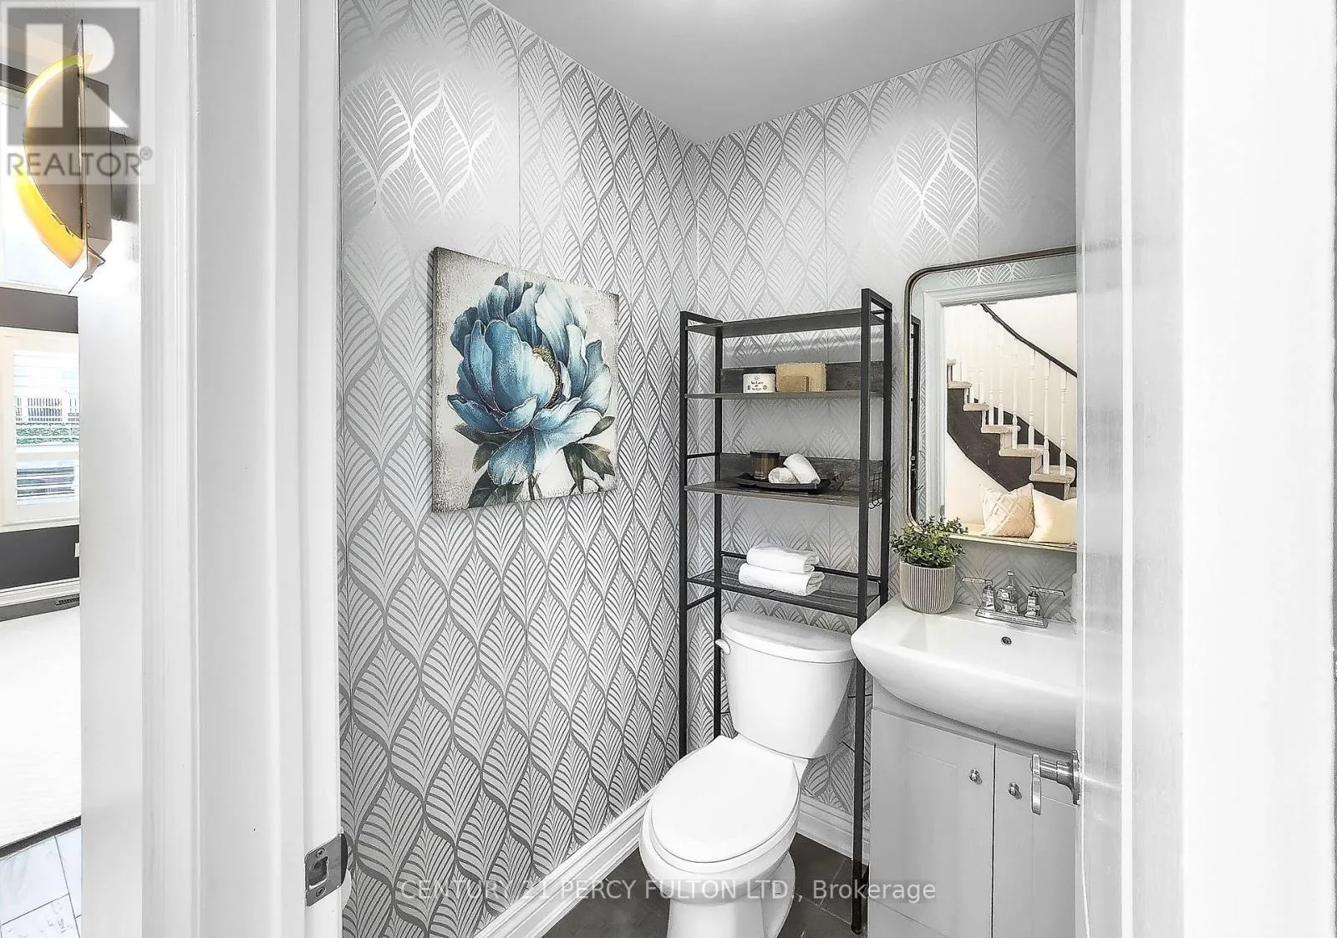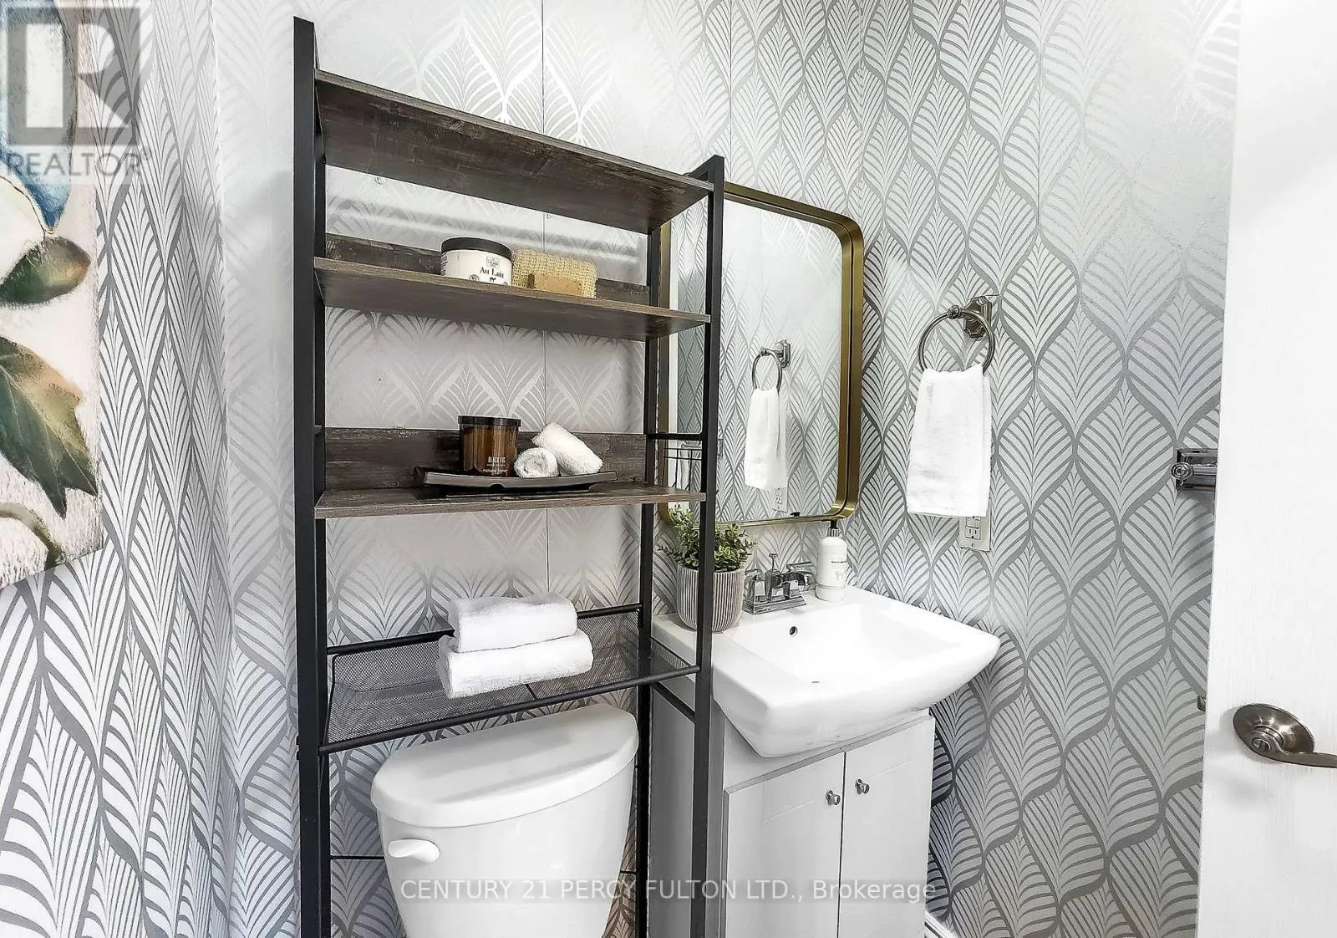
40 Southwell Avenue, Whitby, Ontario L1P 1N4

Listed for:
$989,000
4 beds
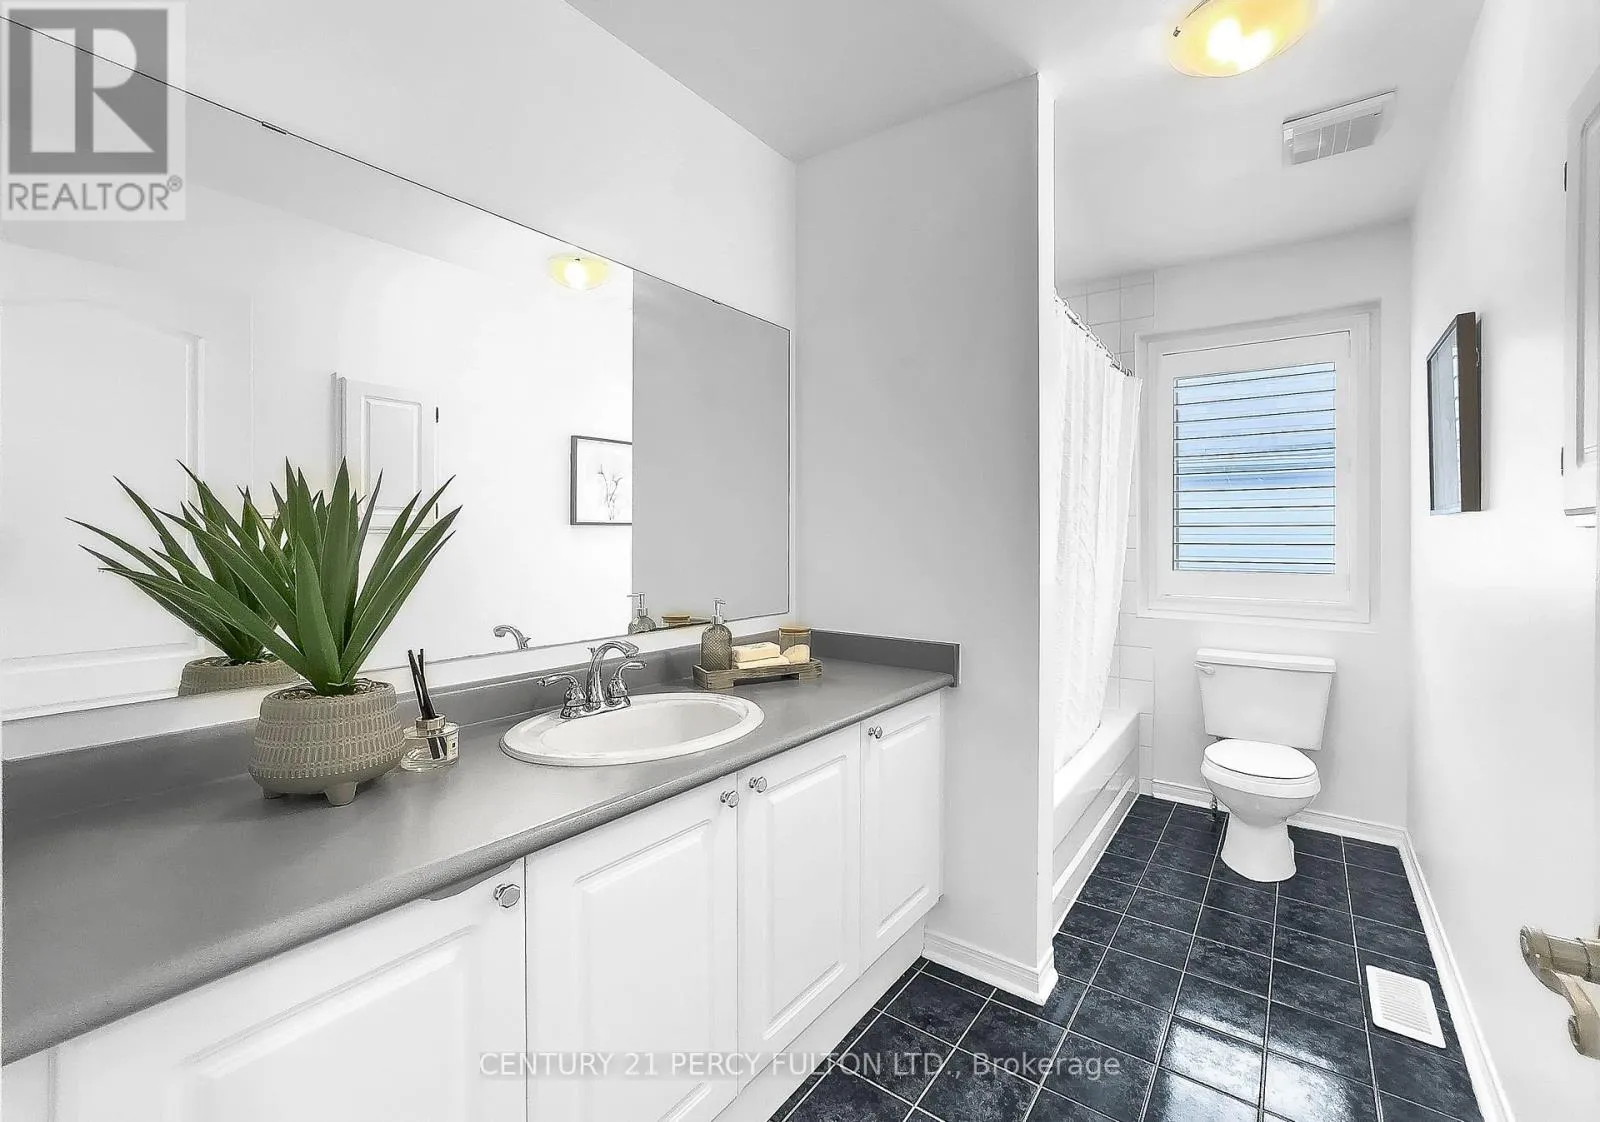
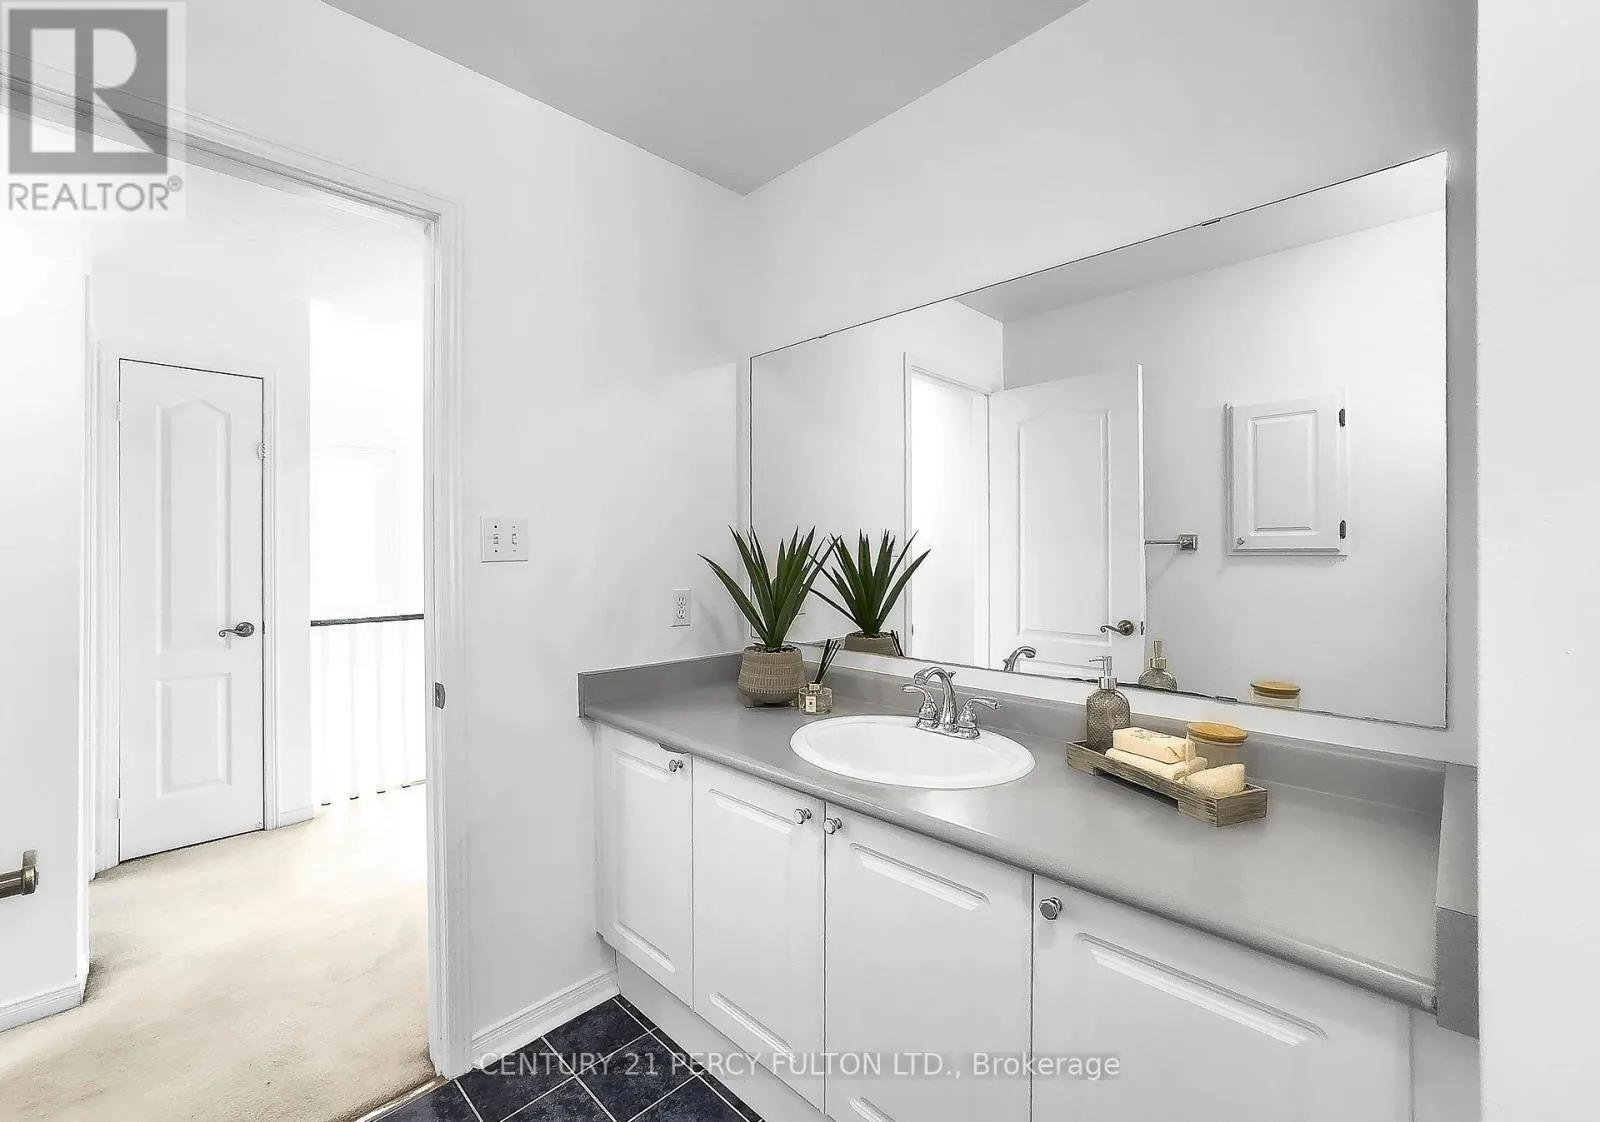
3 baths
Listed 6 days ago
House for rent: 40 Southwell Avenue, Whitby, Ontario L1P 1N4

View all 50 photos

About

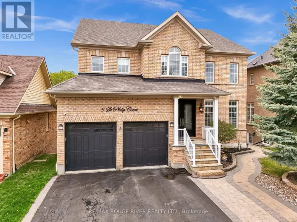
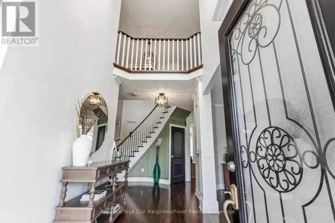
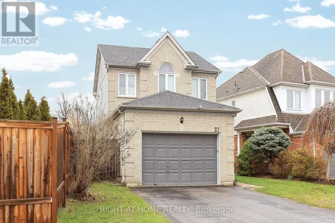
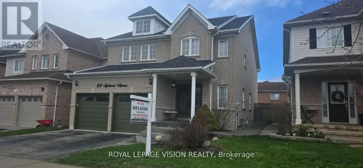
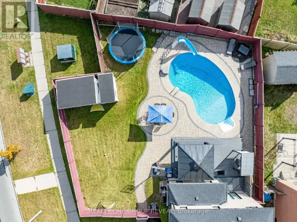
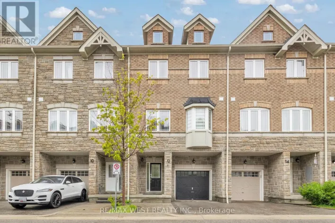
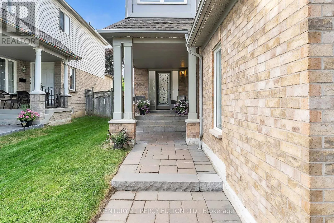
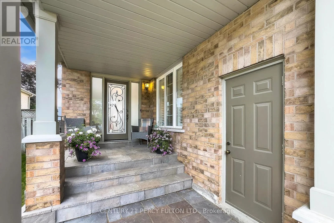
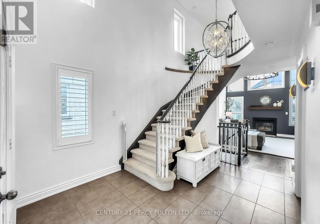
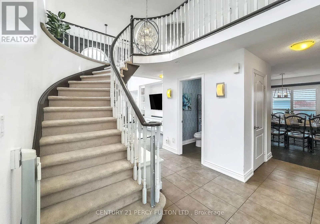
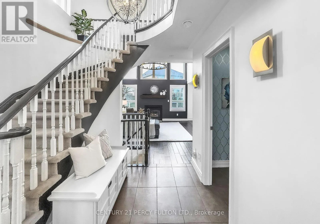
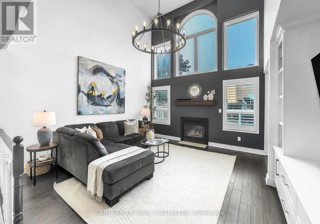
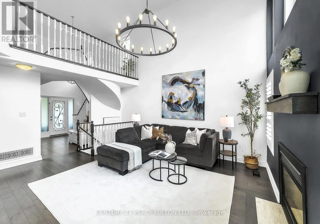
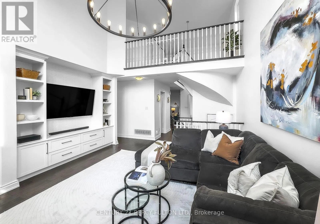
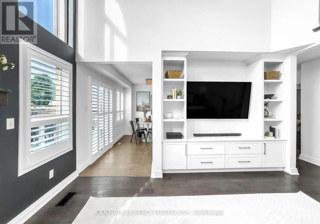
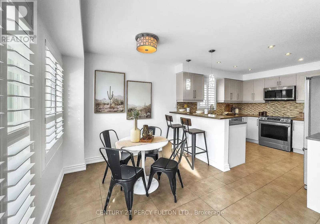
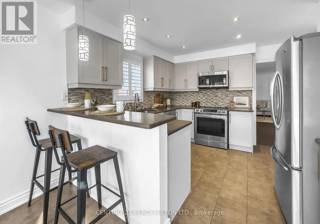
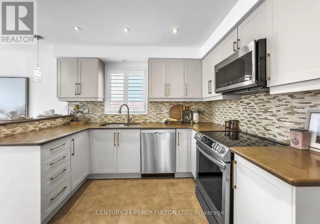
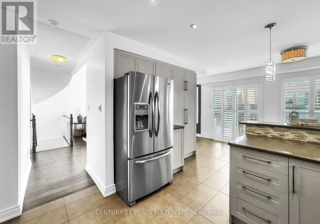
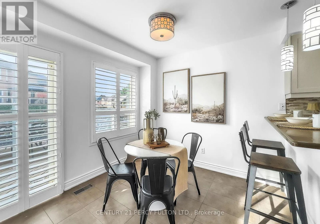
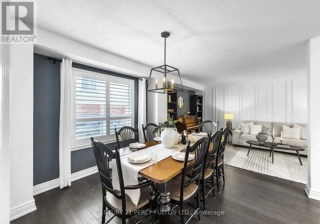
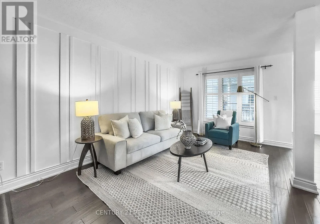
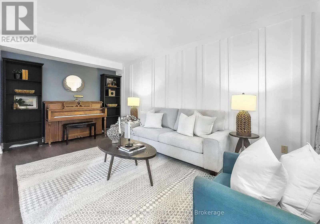
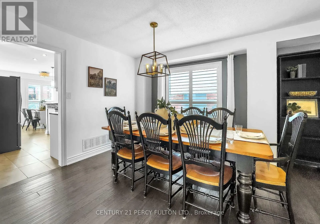
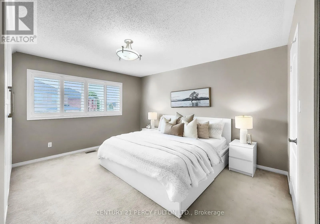
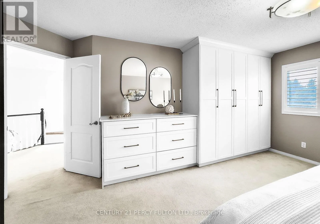
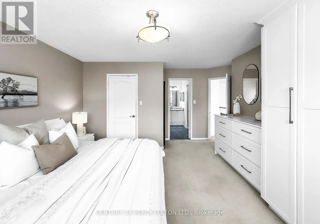
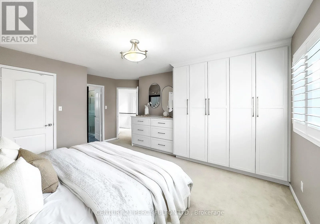
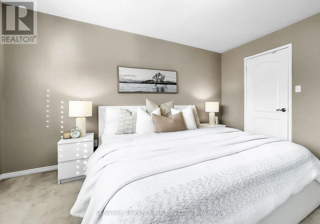
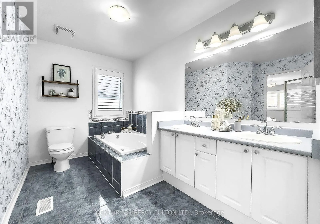
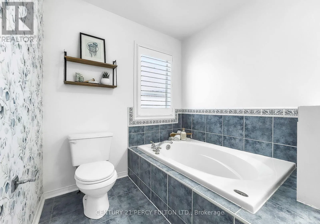
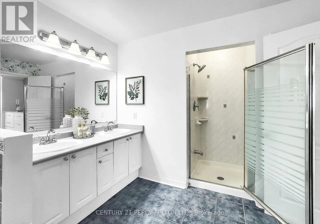
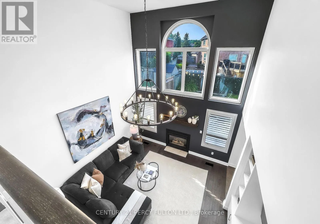
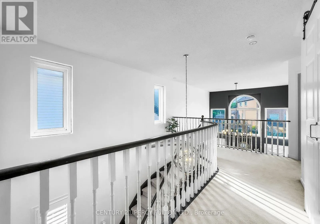
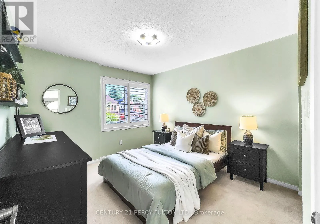
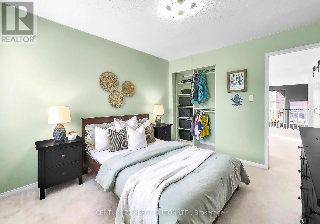
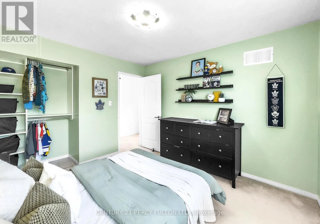
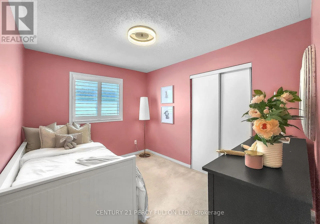
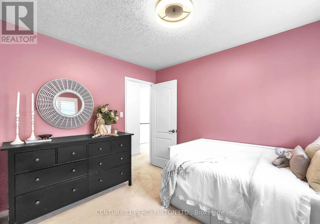
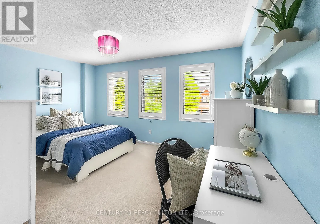
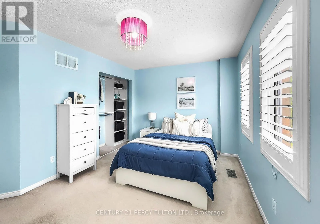
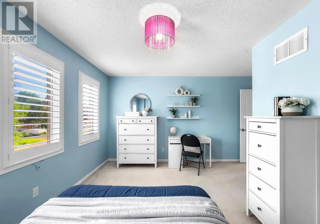
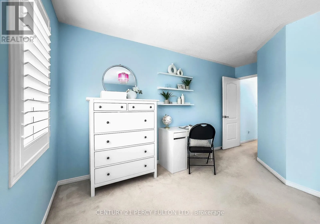
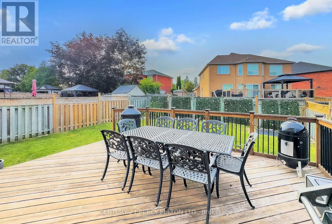
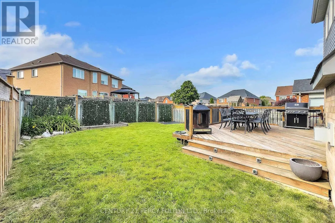
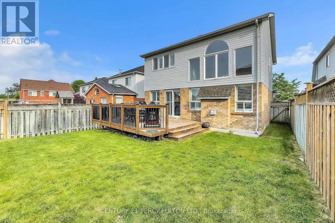
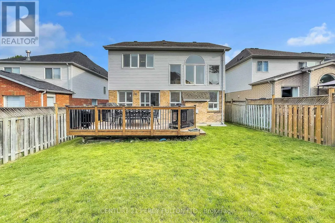
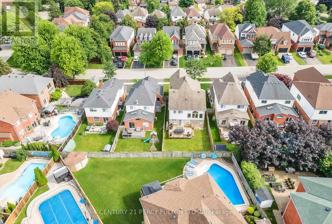
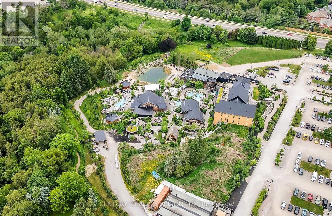
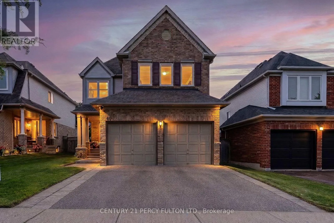
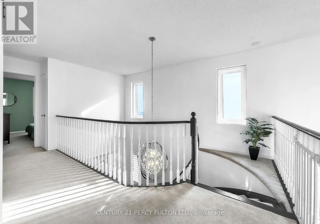
Country Lane & Rossland Welcome to 40 Southwell Avenue, a beautifully maintained 4-bedroom home in Whitby's highly sought-after Williamsburg community. Offering approximately 2,450 sq. ft. of thoughtfully designed living space, this home perfectly blends style, comfort, and functionality. The bright, open-concept main floor is ideal for everyday living and entertaining, highlighted by a stunning family room with soaring cathedral ceilings, a gas fireplace, and oversized Palladian windows that floods the space with natural light. The updated kitchen features beautiful countertops, a breakfast bar, pot lights, and a breakfast area with a walkout to the backyard deck. Upstairs, you'll find four spacious bedrooms, including a generous primary suite with a walk-in closet and a 5-piece ensuite. Updated hardwood flooring on main floor, California shutters, an unfinished basement with endless potential, and an updated furnace to complete this exceptional home. Ideally located close to top-rated schools, parks, shopping, restaurants, Thermea Spa Village, and Highways 401, 407, and 412, this is a fantastic opportunity to own a beautiful family home in one of Whitby's most desirable neighbourhoods. (id:27476)

Property Highlights

MLS® Number
E13505972
Type
Single Family
Community Name
Williamsburg
Ownership Type
Freehold
Land Size
36.4 x 114.8 FT
Parking Space Total
4

Building

Building Type
House
Storeys
2.00
Square Footage
2000 - 2500 sqft
Bathrooms Total
3
Bedrooms Above Ground
4
Bedrooms Total
4
Exterior Finish
Brick
Fireplace Present
Yes
Basement Type
Full (Unfinished)
Basement Features
Building Heating Type
Forced air
Heating Fuel
Natural gas
Building Cooling Type
Central air conditioning

Utilities

Water
Municipal water
Utility Sewer
Sanitary sewer

Room Layout

Primary Bedroom
Second level
4.04 m x 4.24 m
Bedroom 2
Second level
3.15 m x 3.43 m
Bedroom 3
Second level
3.43 m x 2.72 m
Bedroom 4
Second level
4.5 m x 3.02 m
Living room
Main level
5.36 m x 2.87 m
Dining room
Main level
3.3 m x 2.79 m
Family room
Main level
3.94 m x 4.22 m
Kitchen
Main level
2.95 m x 2.97 m
Eating area
Main level
3.33 m x 2.51 m

Location

Learn more about this property
Listing provided by:
CENTURY 21 PERCY FULTON LTD.
MLS® number:
E13505972
Agent:
Sanjay Bhagwandin
*Indicates required field
Name is required
Email is required
Please enter a valid phone number (e.g., 416-111-1111).

Community Spotlight: Homes For sale in Your Neighborhood