85 Darius Harns Drive, Whitby, Ontario L1M 2G2

Listed for:
$878,000
3 beds
2 baths
Listed 5 days ago
House for rent: 85 Darius Harns Drive, Whitby, Ontario L1M 2G2

View all 48 photos

About

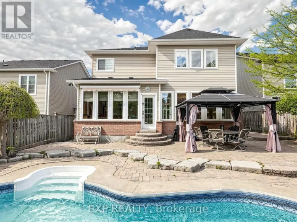
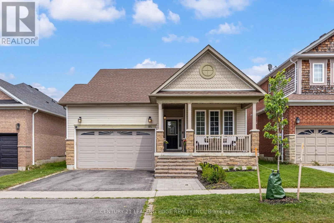
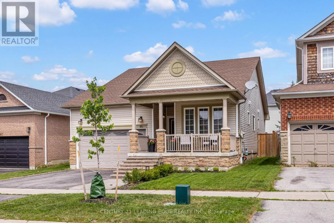
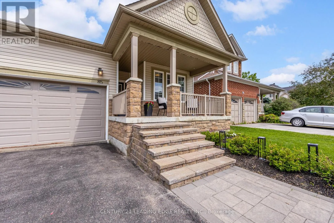
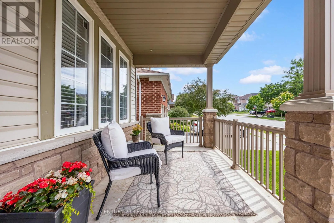
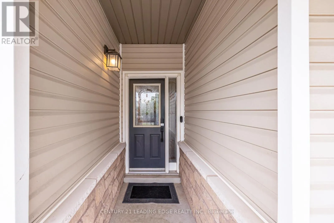
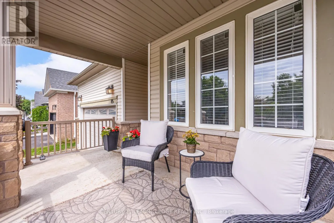
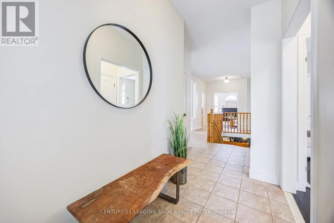
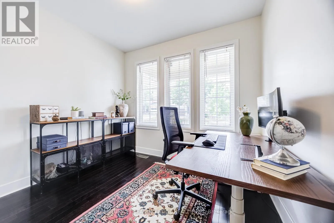
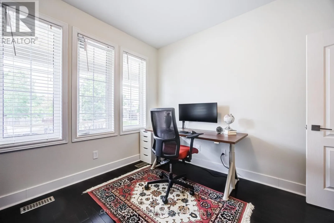
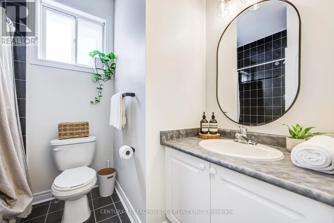
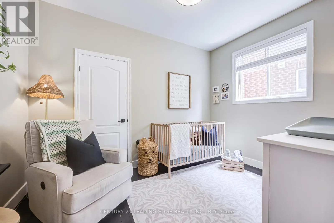
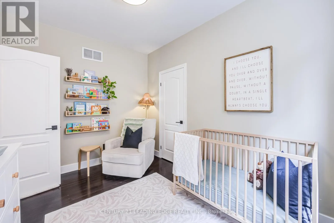
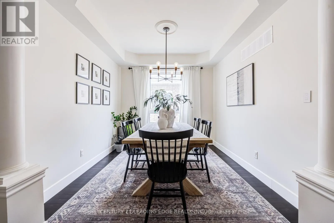
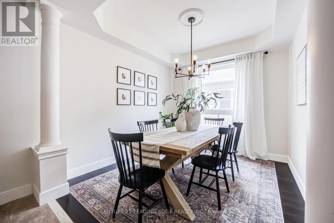
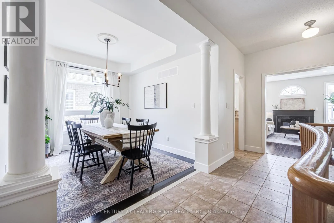
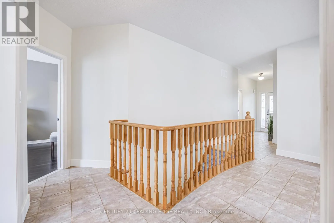
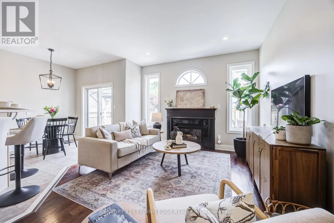
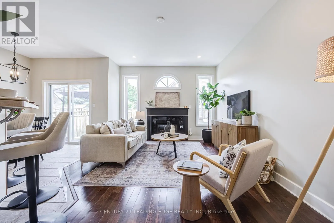
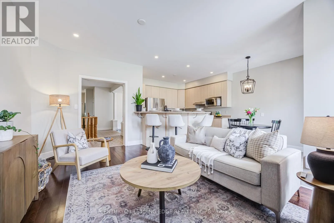
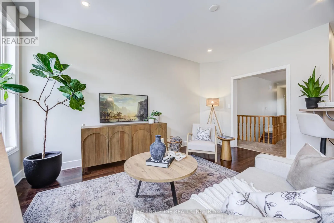
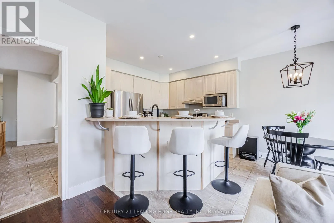
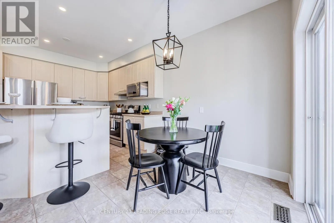
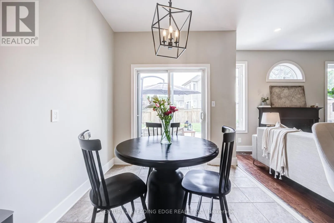
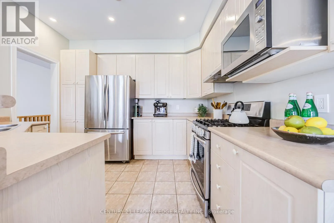
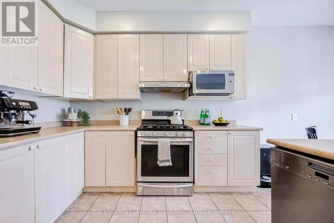
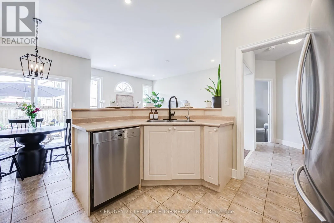
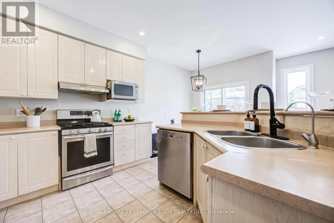
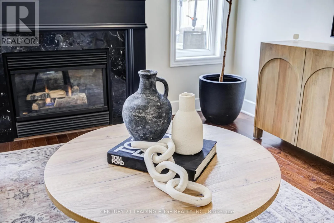
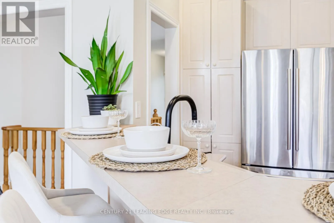
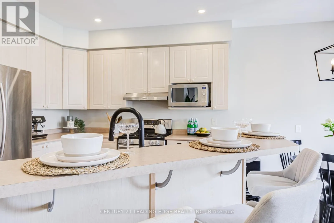
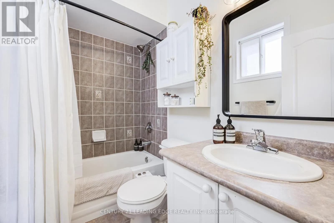
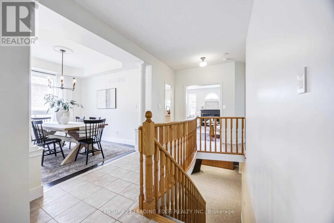
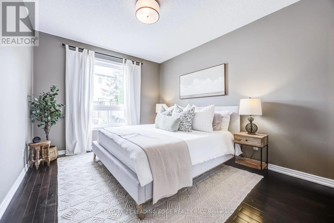
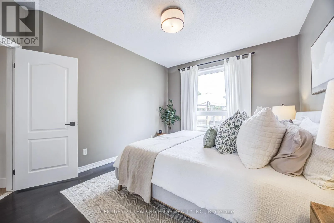
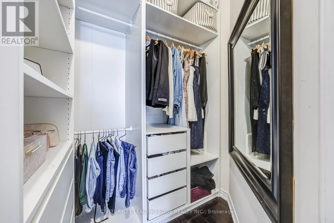
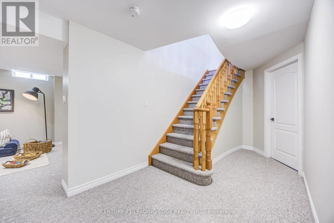
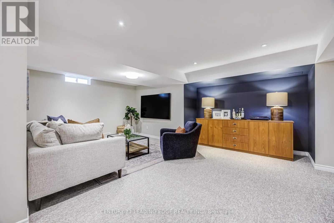
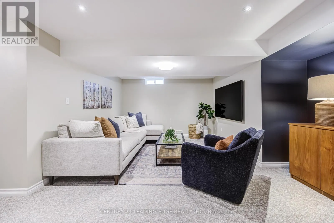
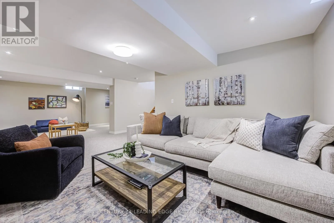
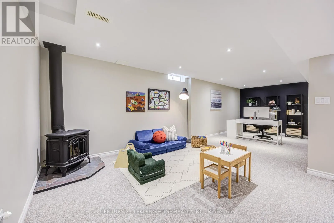
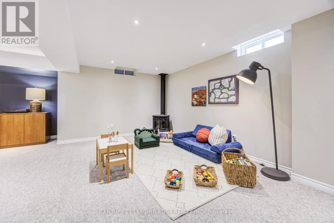
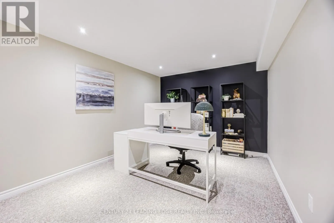
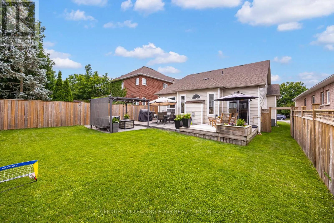
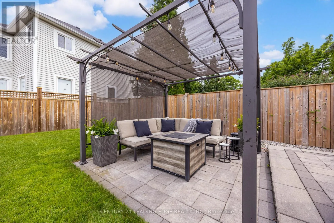
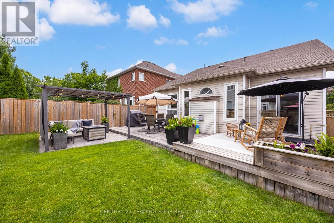
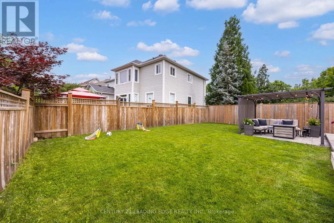
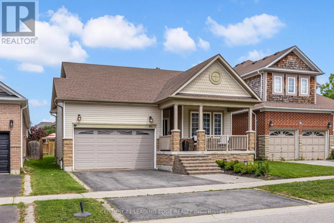
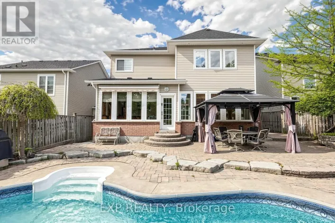
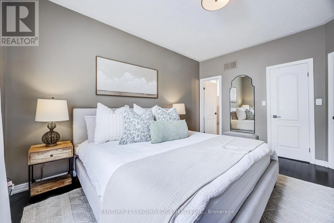
Ashburn & Holsted Rd Welcome to this beautifully maintained 3-bedroom, 2-bathroom bungalow in one of Whitby's most sought-after family neighbourhoods. Featuring hardwood floors, and a bright open-concept layout, this home is designed for comfortable everyday living and effortless entertaining. The spacious living room with a gas fireplace flows seamlessly into the eat-in kitchen with stainless steel appliances, breakfast bar, and walkout to the backyard. The main floor offers three generous bedrooms, including a spacious primary with a walk-in closet with organisers and ensuite. A finished basement provides the perfect space for a recreation room, home office, gym, or playroom. Step outside to your private, fully fenced backyard featuring professional landscaping, a large patio, covered gazebo, and plenty of green space for family and friends to enjoy.Conveniently located close to parks, schools, shopping, restaurants, public transit, and Highways 401, 407, and 412, this move-in-ready home offers the perfect combination of style, comfort, and location. (id:27476)

Property Highlights

MLS® Number
E13509368
Type
Single Family
Community Name
Brooklin
Ownership Type
Freehold
Land Size
43 x 114.8 FT
Parking Space Total
4

Building

Building Type
House
Storeys
1.00
Square Footage
1100 - 1500 sqft
Bathrooms Total
2
Bedrooms Above Ground
3
Bedrooms Total
3
Amenities
Golf Nearby, Park, Place of Worship, Public Transit, Schools
Exterior Finish
Stone, Aluminum siding
Fireplace Present
Yes
Basement Type
N/A (Finished)
Basement Features
Building Heating Type
Forced air
Heating Fuel
Natural gas
Building Cooling Type
Central air conditioning

Utilities

Water
Municipal water
Utility Sewer
Sanitary sewer

Room Layout

Primary Bedroom
Second level
3.35 m x 4.27 m
Bedroom 2
Second level
3.55 m x 2.74 m
Bedroom 3
Second level
3.08 m x 2.74 m
Living room
Main level
3.35 m x 4.88 m
Dining room
Main level
3.35 m x 3.05 m
Kitchen
Main level
3.35 m x 3.05 m
Eating area
Main level
2.44 m x 2.44 m

Location

Learn more about this property
Listing provided by:
CENTURY 21 LEADING EDGE REALTY INC.
MLS® number:
E13509368
Agent:
David Wilson
*Indicates required field
Name is required
Email is required
Please enter a valid phone number (e.g., 416-111-1111).