1 Mayfield Crescent, Whitby, Ontario L1N 8P3

Listed for:
$1,199,999
6 beds
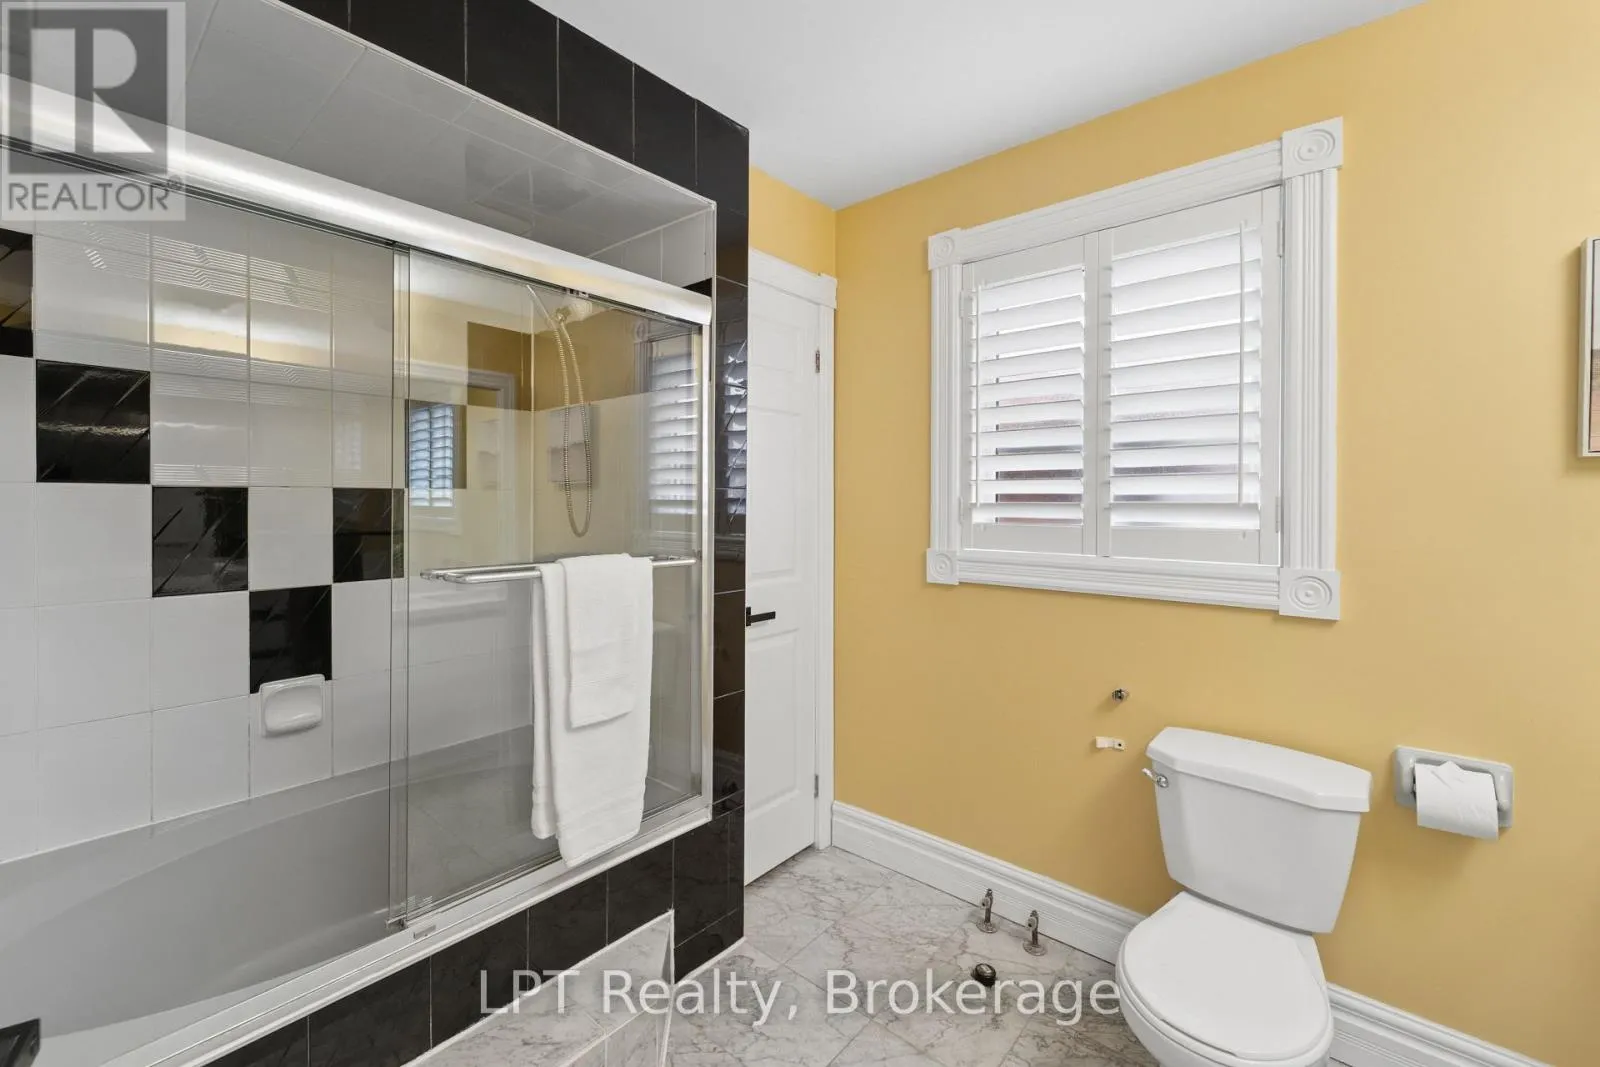
4 baths
Listed 4 days ago
House for rent: 1 Mayfield Crescent, Whitby, Ontario L1N 8P3

View all 49 photos

About

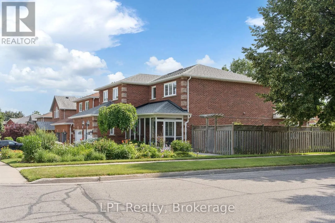
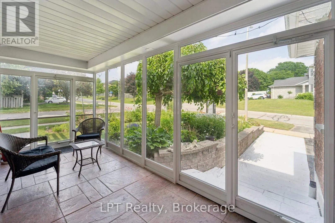
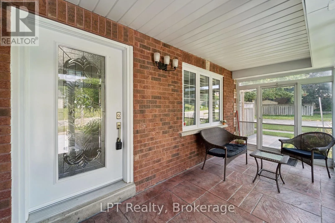
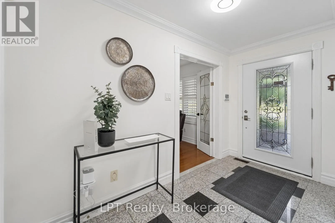
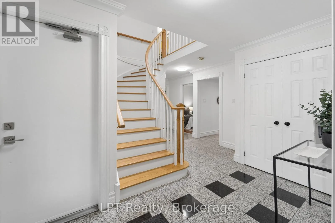
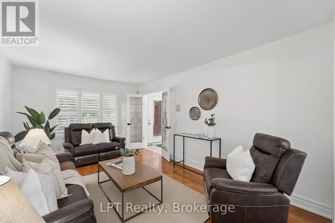
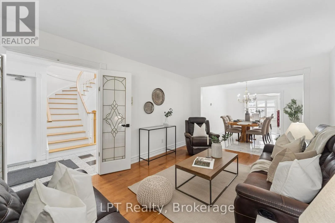
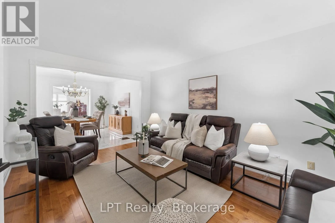
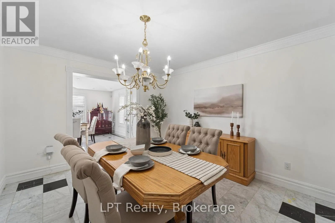
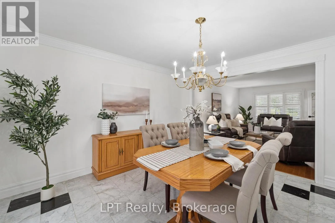
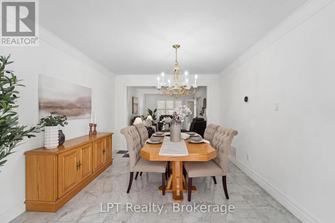
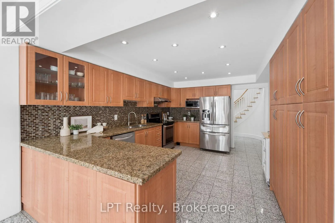
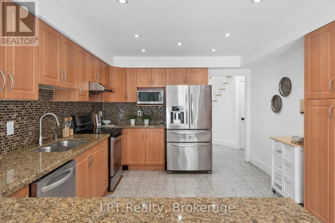
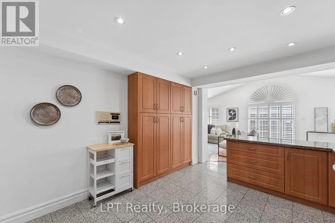
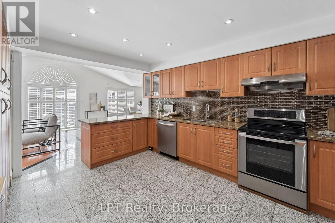
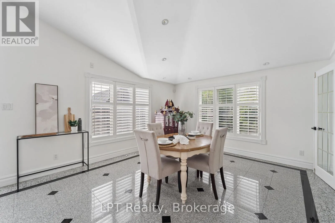
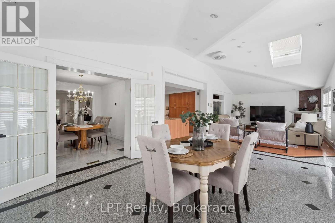
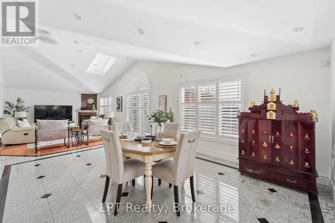
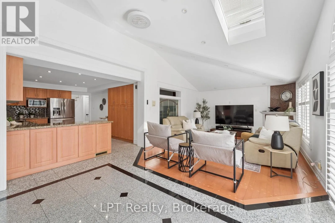
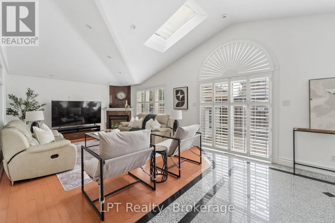
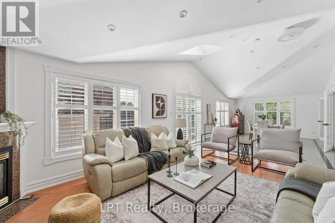
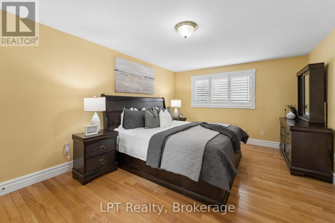
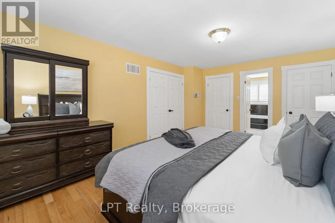
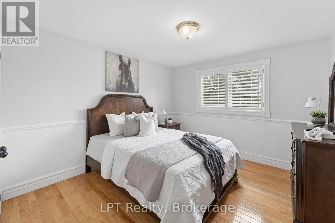
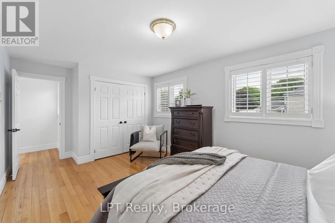
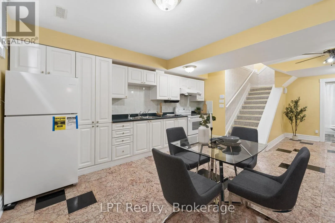
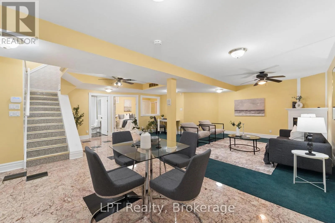
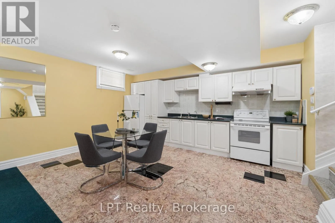
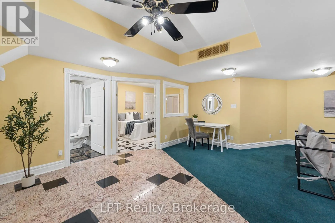
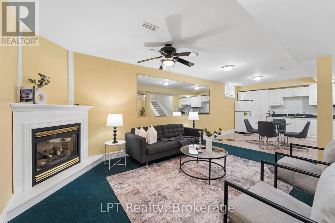
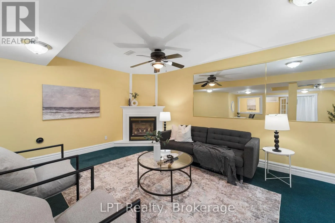
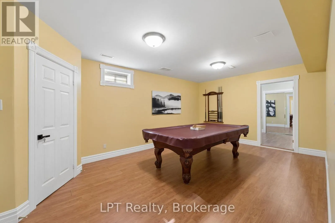
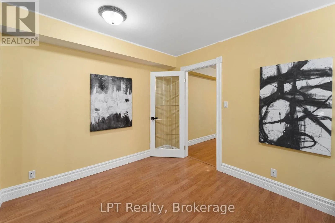
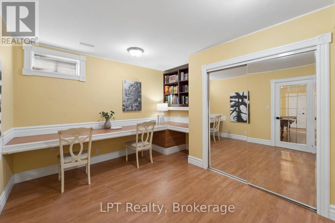
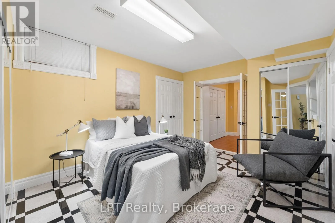
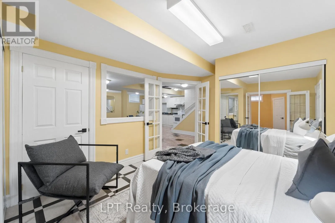
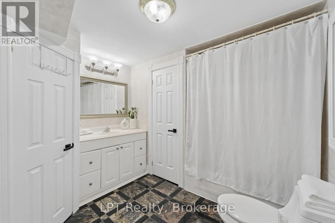
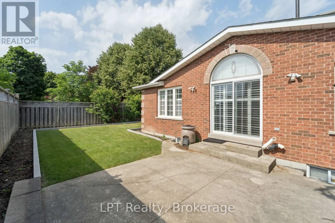
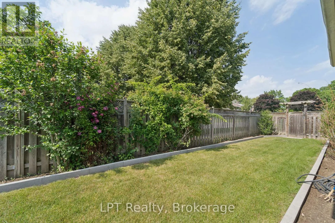
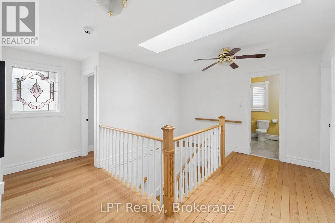
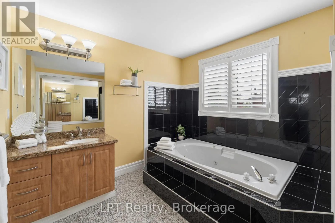
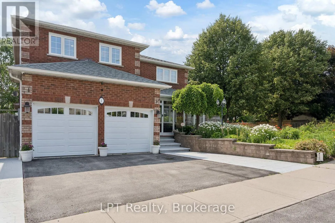
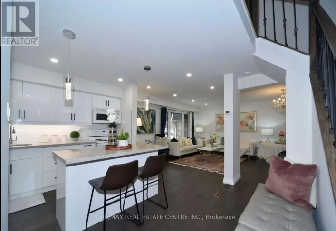
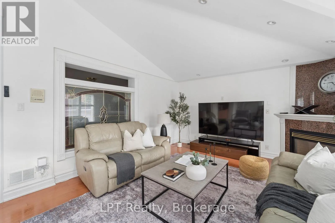
Bassett/Manning Welcome to 1 Mayfield Crescent, East facing entrance door, as well as a north facing door on the porch - an exceptional 4+2 bedroom, 4-bathroom corner-lot home in one of Whitby's most desirable family neighbourhoods. Offering 2,898 sq ft above grade plus a 1,606 sq ft finished basement, this property delivers outstanding space, versatility, and comfort for families, entertainers, and multi-generational living. Freshly painted main floor, the main level also features a remodeled kitchen (2014) with granite counters & marble floors, upgraded cabinetry, and a pantry, opening to a warm and inviting family room with new hardwood flooring (2014) and a gas fireplace. A screened-in front porch provides a charming, private spot for morning coffee or evening relaxation. The fully finished basement includes a complete second kitchen, creating an ideal setup for extended family, in-laws, or additional entertaining space. This home has been meticulously maintained with numerous updates, including wood shutters (2013), roof (2017), LED pot lights (2021), furnace (2022), heat pump (2024), and a leased tankless hot water heater (2024). The backyard has been refreshed with new landscaping (2025), offering a peaceful outdoor retreat. A double-car garage, spacious floor plan, and prime location close to top schools, parks, shopping, and restaurants make this a standout opportunity. A truly impressive home with extensive upgrades and thoughtful features. Please see attached feature list - far too many to list here. (id:27476)

Property Highlights

MLS® Number
E13511170
Type
Single Family
Community Name
Pringle Creek
Ownership Type
Freehold
Land Size
52.2 x 99.1 FT
Parking Space Total
6

Building

Building Type
House
Storeys
2.00
Square Footage
2500 - 3000 sqft
Bathrooms Total
4
Bedrooms Above Ground
4
Bedrooms Total
6
Exterior Finish
Brick
Fireplace Present
Yes
Basement Type
N/A (Finished)
Basement Features
Building Heating Type
Forced air
Heating Fuel
Natural gas
Building Cooling Type
Central air conditioning

Utilities

Water
Municipal water
Utility Sewer
Sanitary sewer

Room Layout

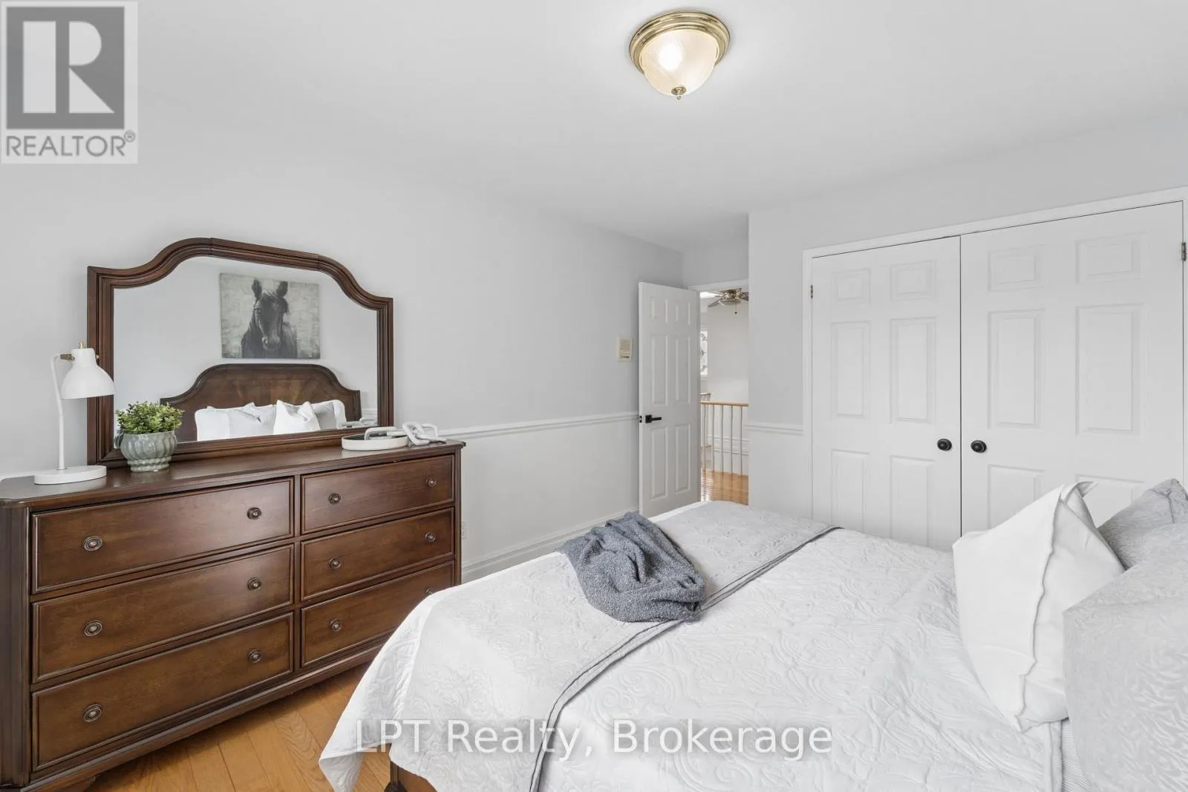
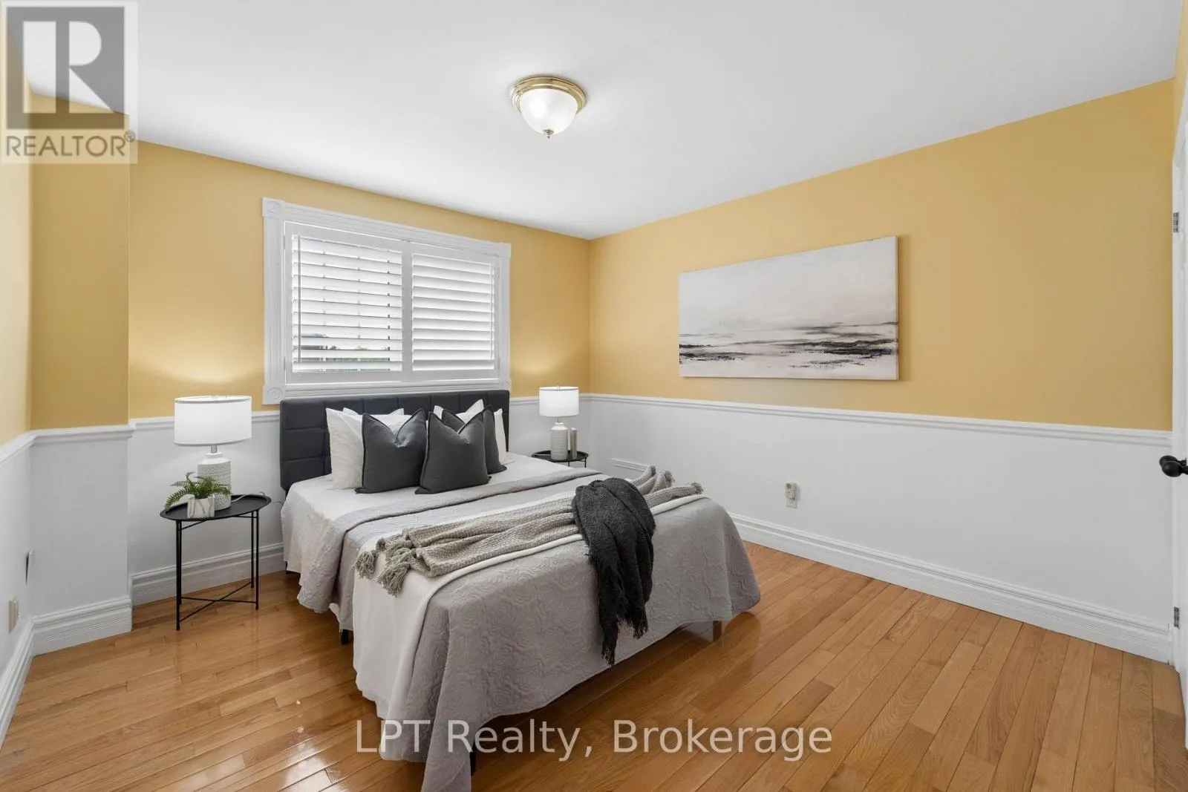
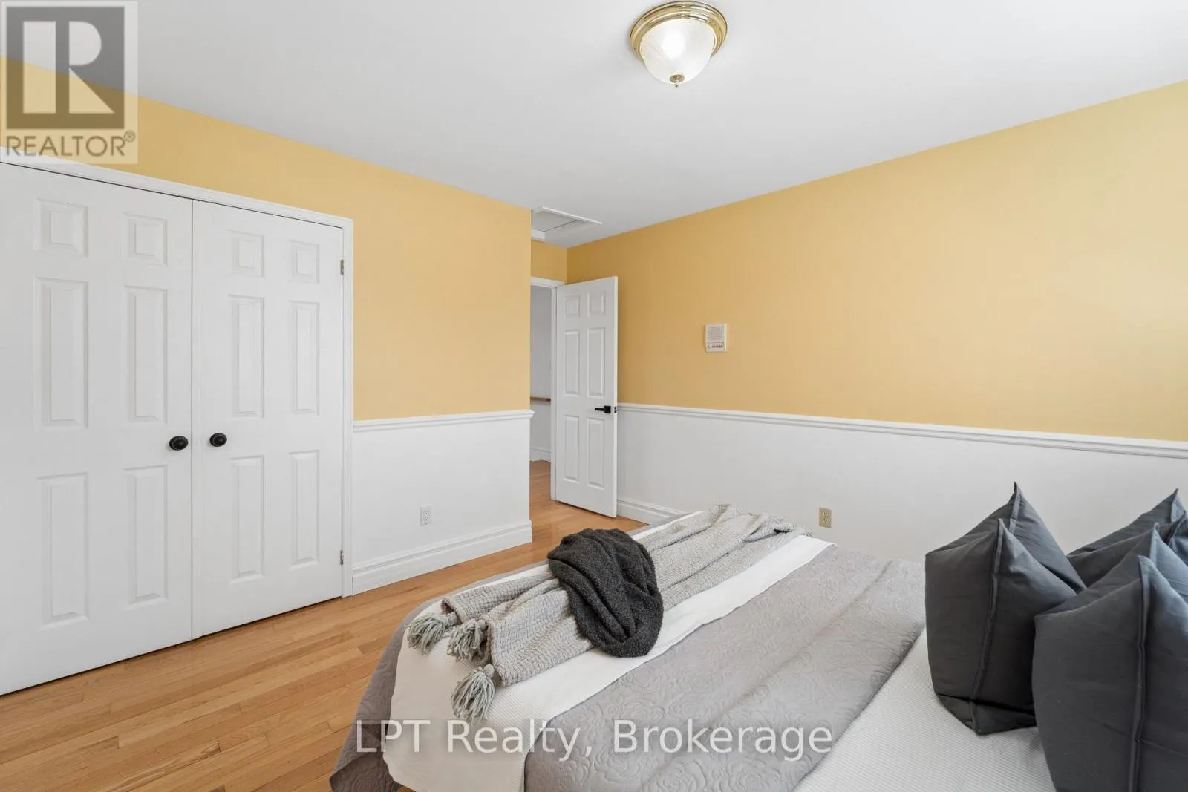
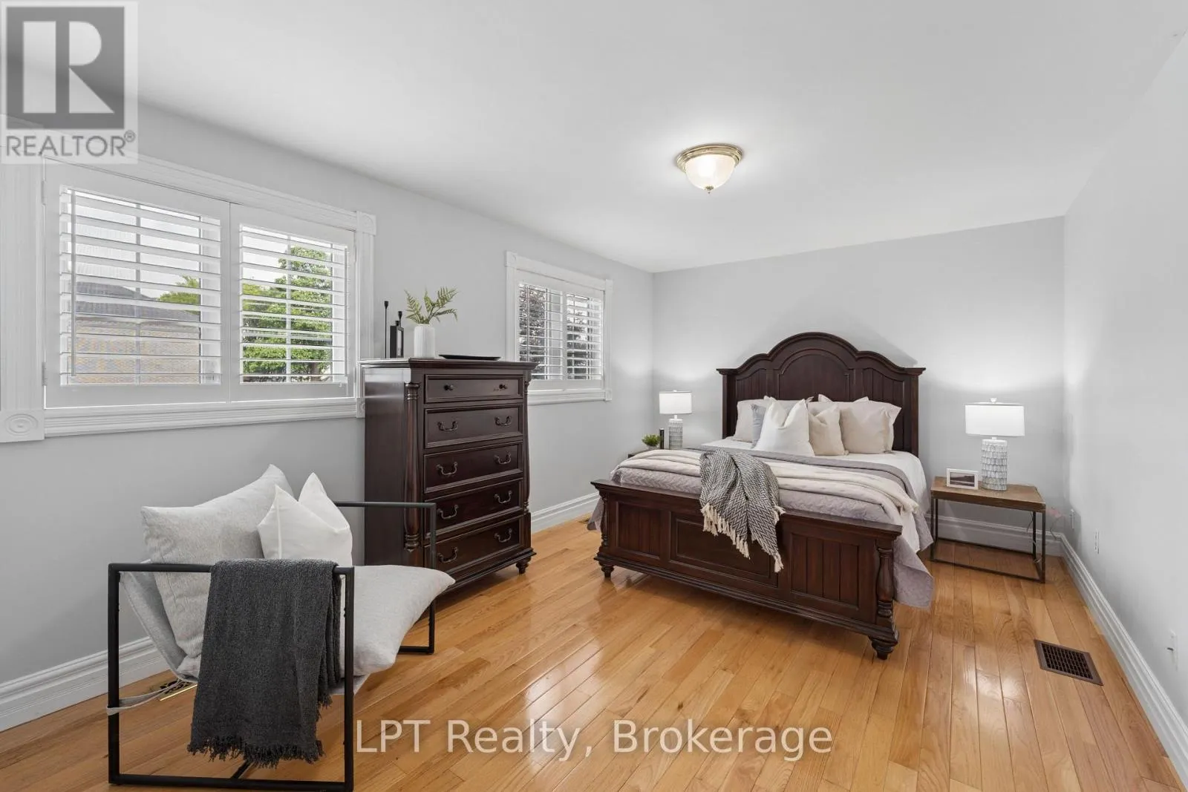
Bedroom 4
Second level
5.395 m x 3.24 m
Primary Bedroom
Second level
5.148 m x 3.675 m
Bedroom 2
Second level
2.276 m x 3.523 m
Bedroom 3
Second level
3.52 m x 3.416 m
Great room
Basement
8.659 m x 7.483 m
Kitchen
Basement
8.659 m x 7.483 m
Games room
Basement
3.772 m x 5.861 m
Library
Basement
3.772 m x 3.533 m
Bedroom 5
Basement
3.243 m x 4.462 m
Bathroom
Basement
2.555 m x 2.832 m
Kitchen
Ground level
4.877 m x 3.009 m
Eating area
Ground level
3.877 m x 4.818 m
Dining room
Ground level
3.793 m x 3.256 m
Living room
Ground level
4.879 m x 3.259 m
Family room
Ground level
5.563 m x 3.866 m
Den
Ground level
3.214 m x 4.282 m

Location

Learn more about this property
Listing provided by:
LPT Realty
MLS® number:
E13511170
Agent:
Patricia Begley
*Indicates required field
Name is required
Email is required
Please enter a valid phone number (e.g., 416-111-1111).

Community Spotlight: Homes For sale in Your Neighborhood