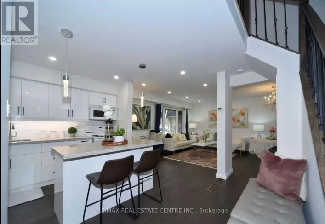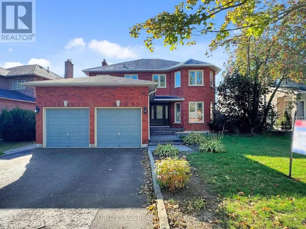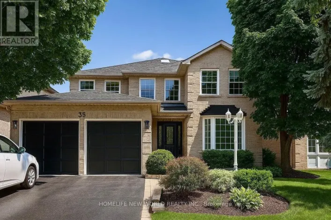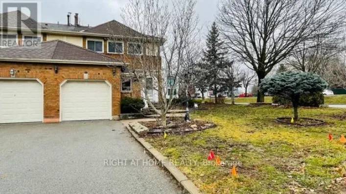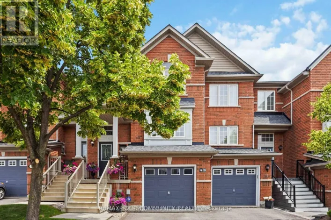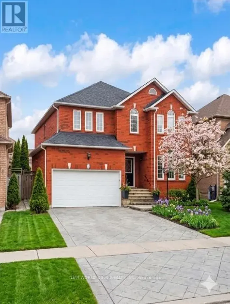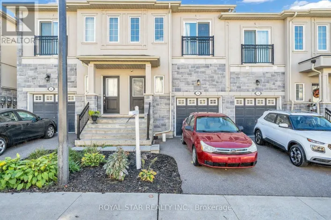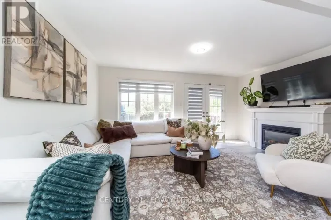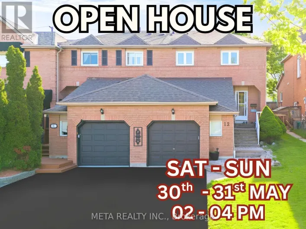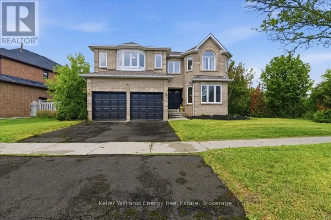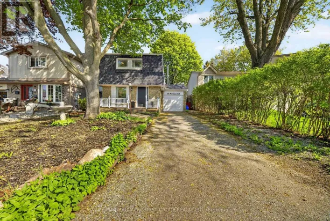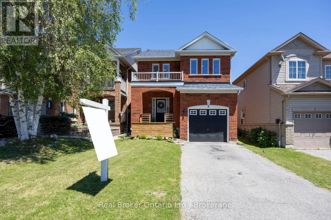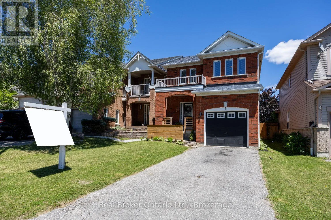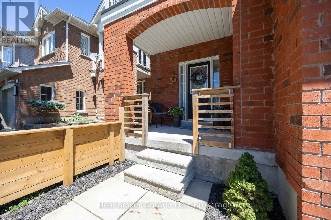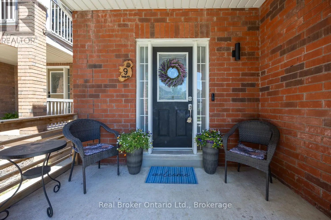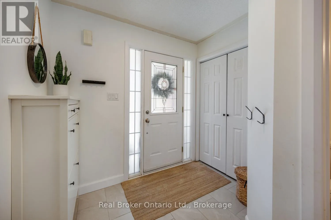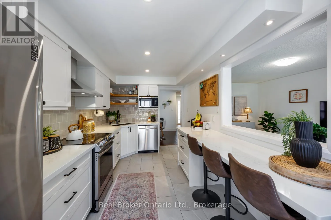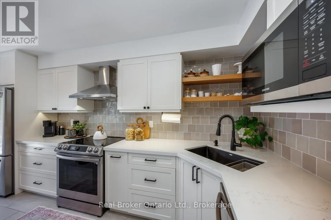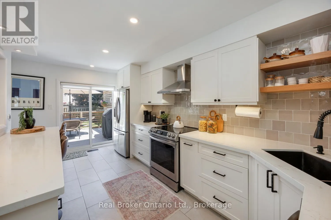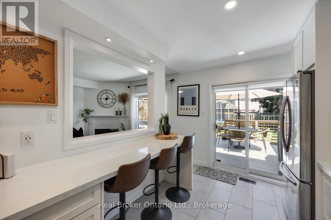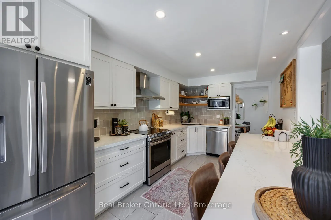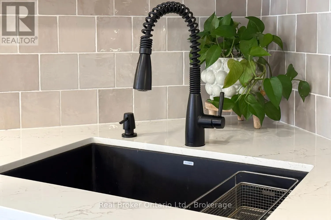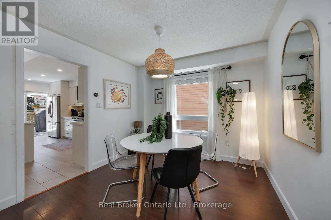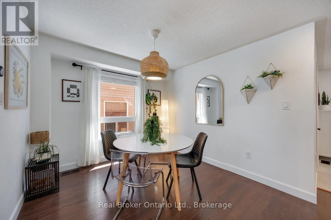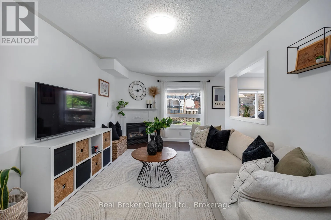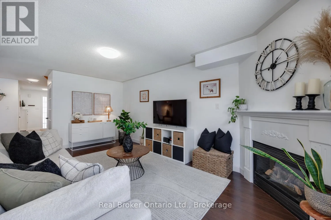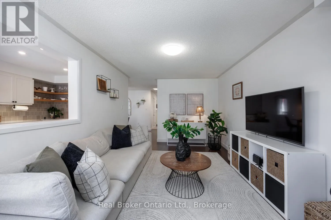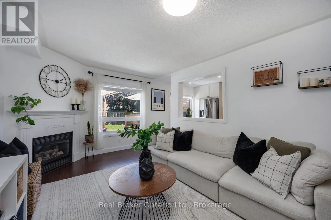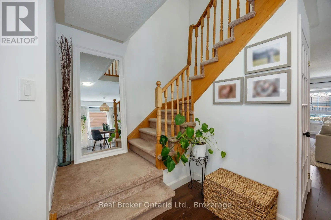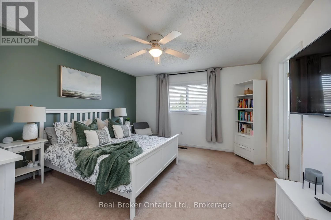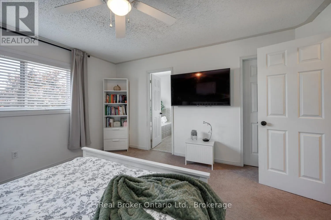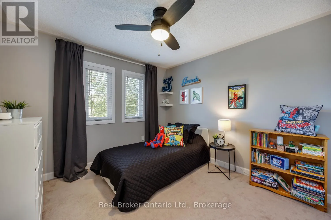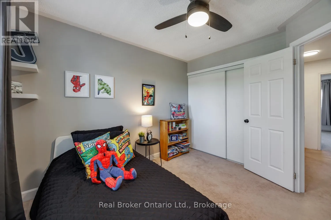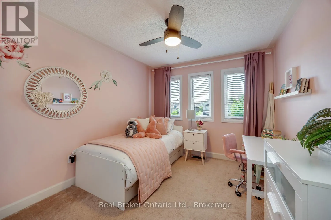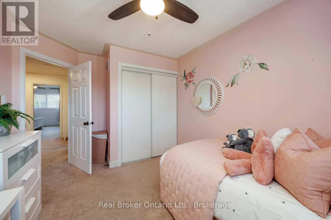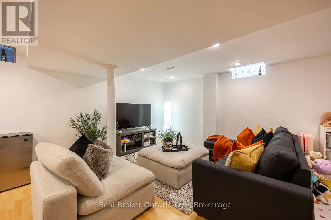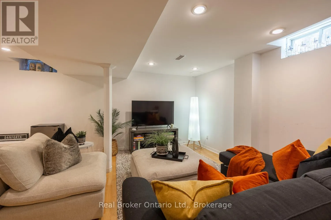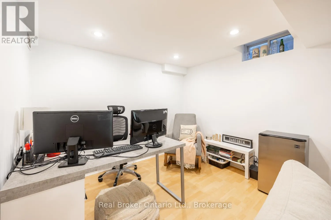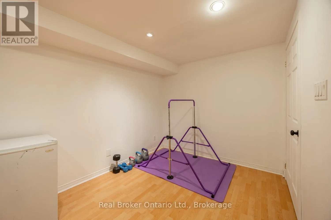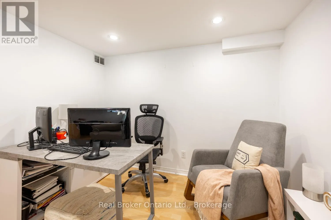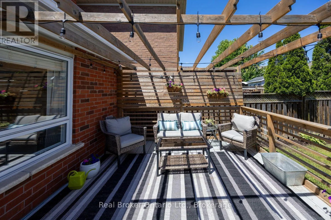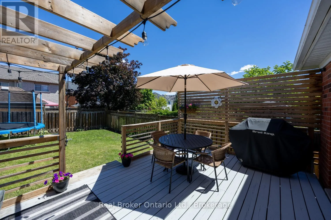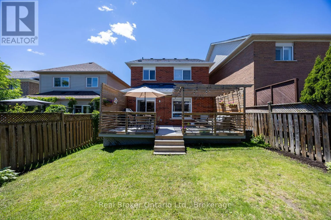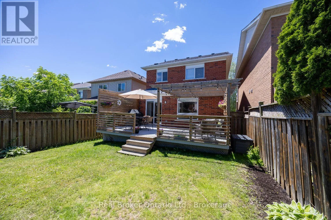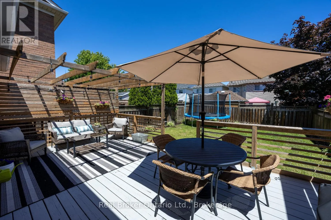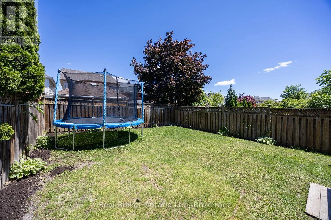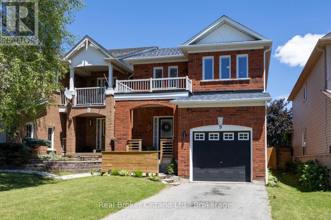
Cross Streets: Garden St/Dryden Blvd. ** Directions: Head east from Brock St N onto Dryden Blvd. Follow to Civic Centre Dr and Head south. Turn east onto Palomino Pt. North onto Candlebrook. All-brick 3 bedroom home in a convenient location close to parks, transit, shopping, restaurants, and everyday amenities. Offering a thoughtful layout, stylish updates, and inviting living spaces, this home is perfectly suited for growing families and those who love to entertain. A charming, covered front porch provides a warm welcome and leads into the spacious foyer featuring tile flooring and a convenient double closet. The heart of the home is the stunning, updated kitchen, showcasing quartz counters, a handy breakfast bar, tile backsplash, pot lighting, and a walk-out to the deck. Whether preparing family meals or gathering with friends, this bright and functional space is sure to impress. The separate dining room offers an ideal setting for holiday dinners and special occasions, while the inviting living room features a cozy gas fireplace and a large window overlooking the backyard, creating the perfect place to relax at the end of the day. Upstairs, you'll find three generously sized bedrooms, each offering ample closet space. The spacious primary retreat includes a walk-in closet and a private 4-piece ensuite complete with a relaxing soaker tub. The finished lower level extends the living space with a large rec room featuring laminate flooring and pot lighting, providing endless possibilities for movie nights, a games room, home gym, or family gathering space. A separate nook area offers the flexibility for a children's play area, study space, or home office. Step outside and enjoy the fully fenced backyard, designed for both relaxation and entertaining. The deck, with a pergola, creates a wonderful outdoor retreat for summer barbecues, morning coffee, or evenings spent unwinding with family and friends. Combining comfort, style, and a great location, this move-in-ready home offers everything you need to enjoy modern family living. ** This is a linked property.** (id:27476)